tidemark
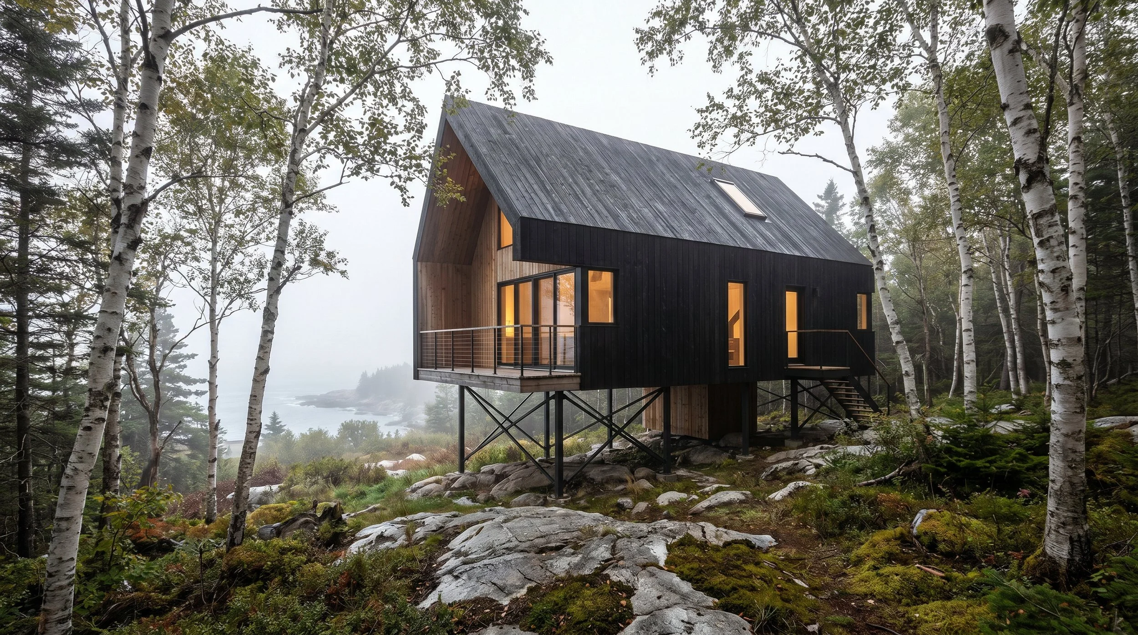
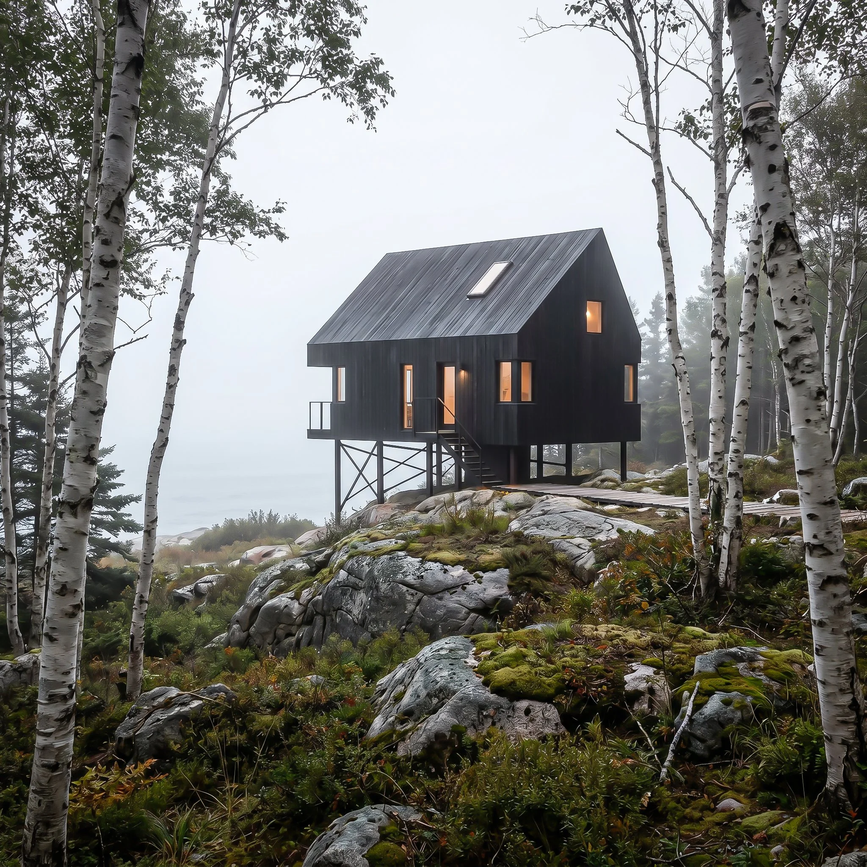
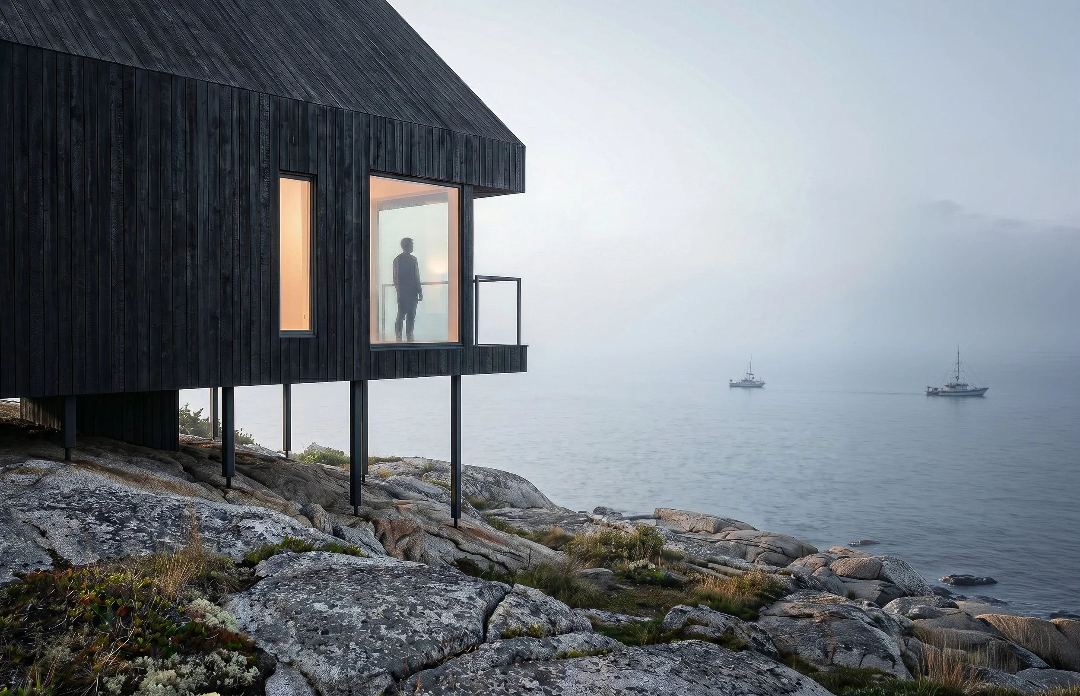
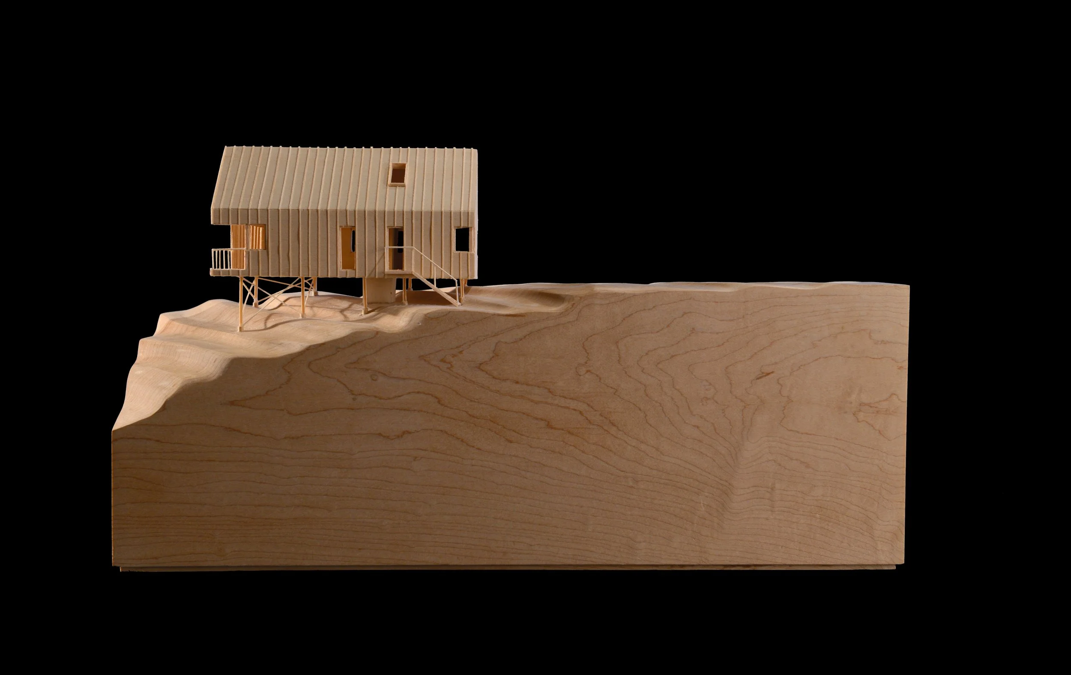
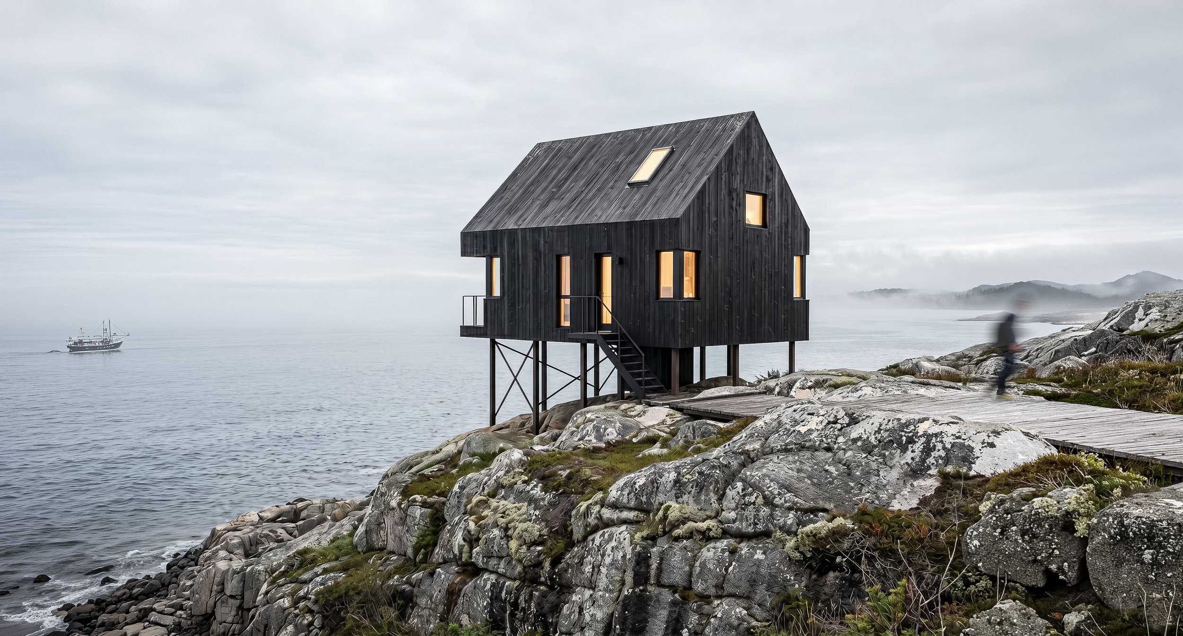
Perched along a distinctly rugged coastline that meanders in and out of the rocky bays, this coastal retreat was designed to provide a space for refuge and solace. Located adjacent to the mouth of the Mersey River, the cottage captures views of both the coastal forests and the unimpeded Atlantic Ocean.
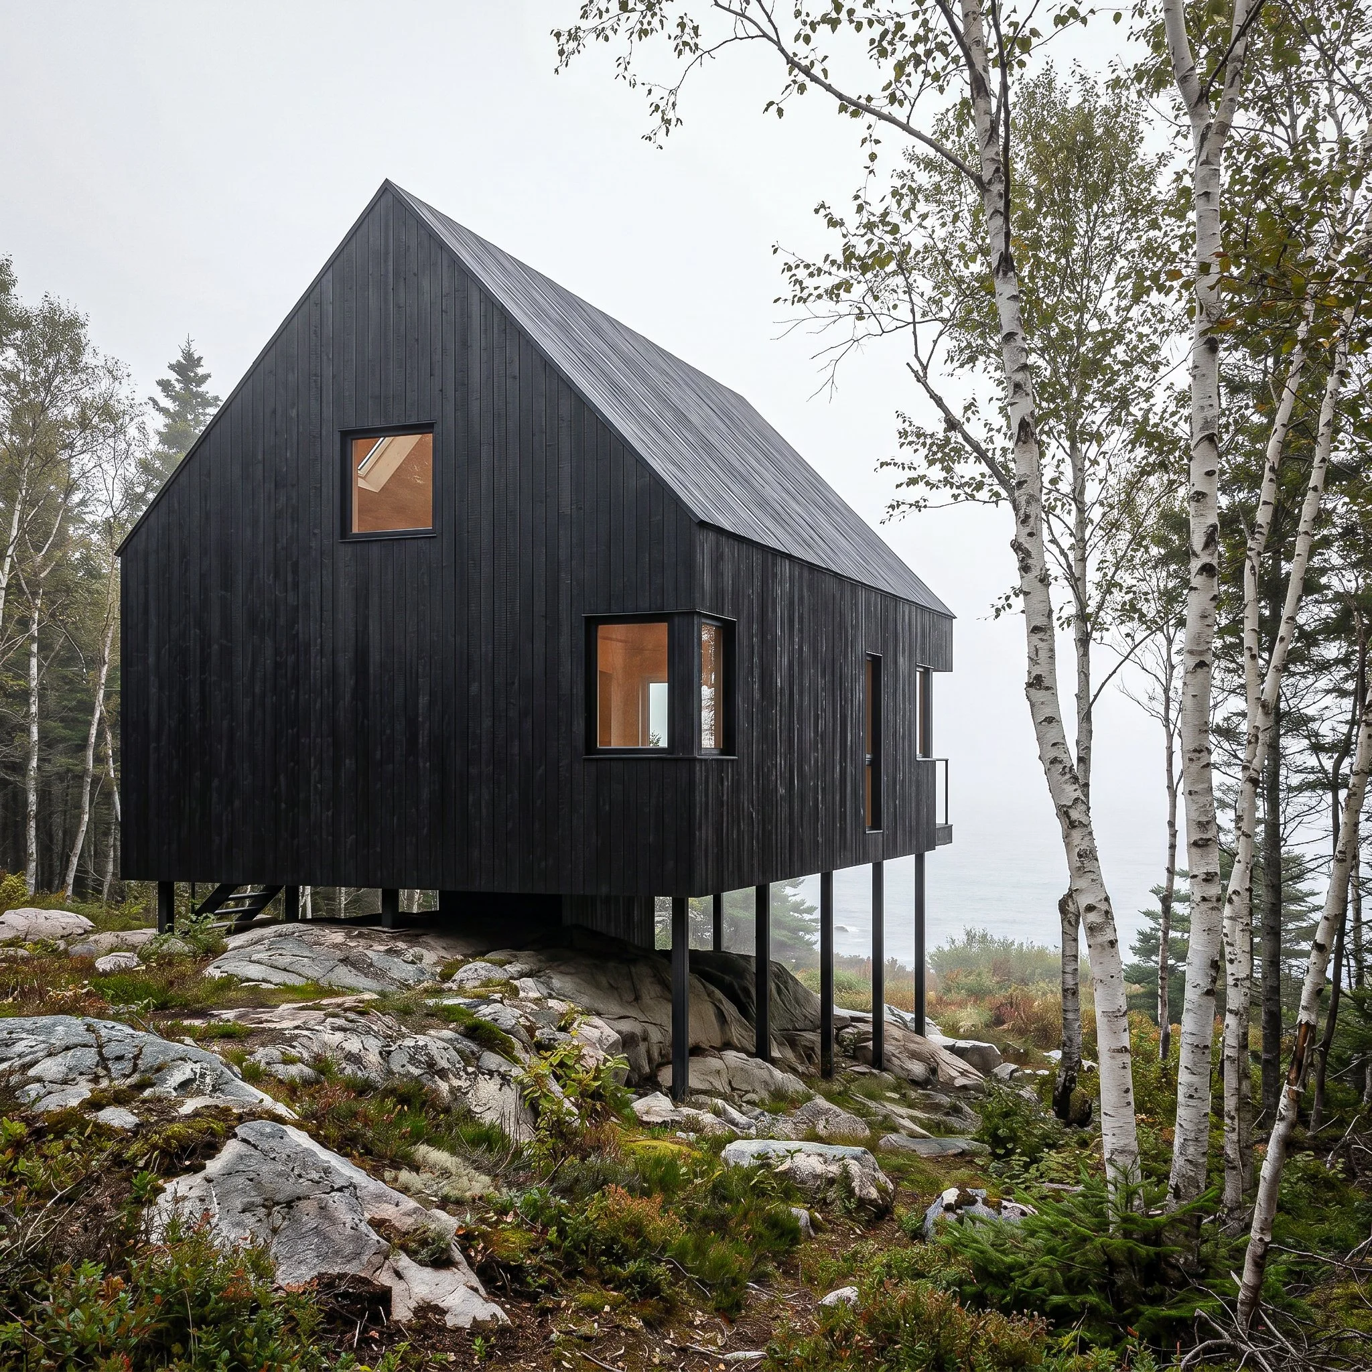
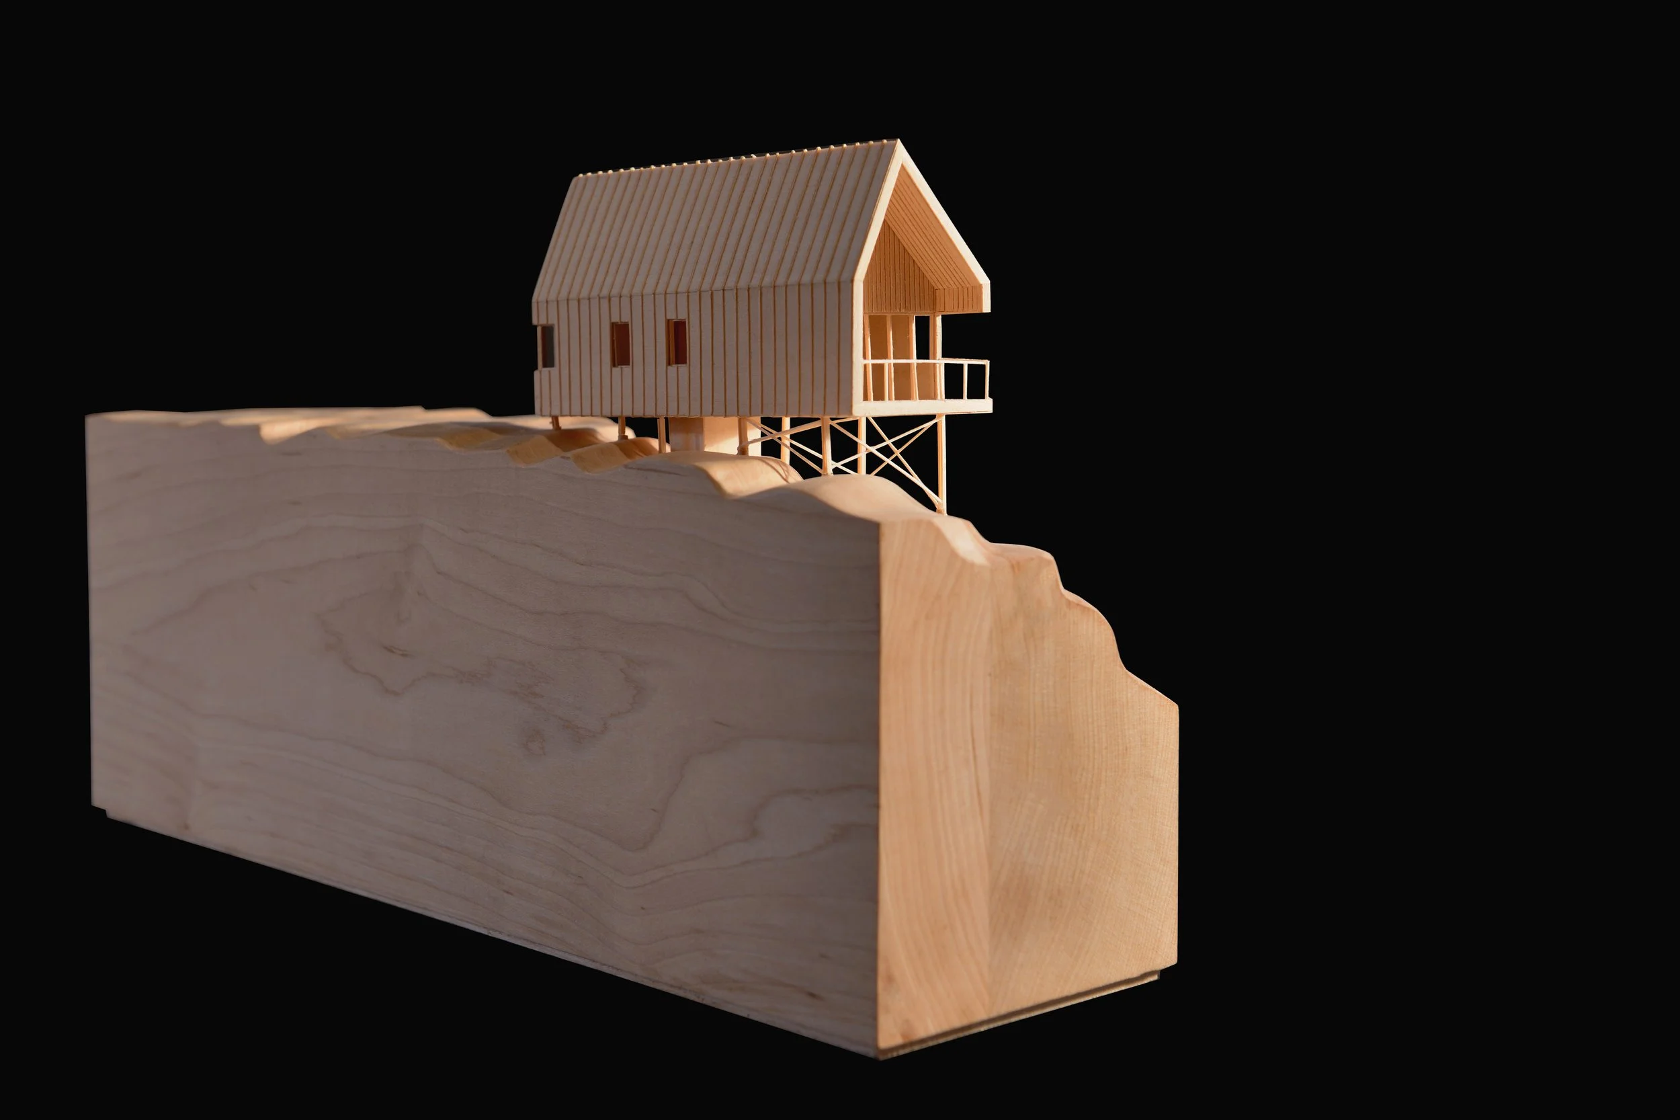
Long stretches of windswept forests in the area showcase signs of the harsh hurricane winds that frequent this part of Eastern Canada. Protection for this project was found in a sheltered inlet where the structure was lifted above the granite coastal bedrock on steel piers.
The interior layout is simple yet economical, with a total of 940 square feet. The gathering spaces are organized around a central core that accommodates a small washroom, galley kitchen, and vertical circulation that extends to the sleeping loft above. The double-height great room provides ample space for dining and gathering, opening out to an extended covered porch.
Tidemark is now offered as a pre-fabricated structure through Attic Dwellings. For more information on Tidemark, and for purchase inquiries, please visit www.atticdwellings.ca.
Architecture and Design : Peter Braithwaite Studio Ltd. (Peter Braithwaite, Abby Lawson)
Physical Model : Jam Basilio
Drawings : Peter Braithwaite, Keegan Gray
Renderings : Peter Braithwaite Studio Ltd.