backhouse
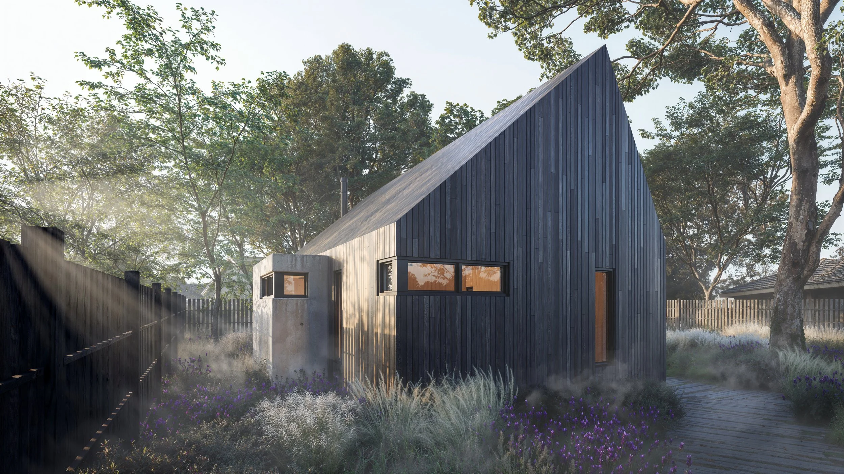
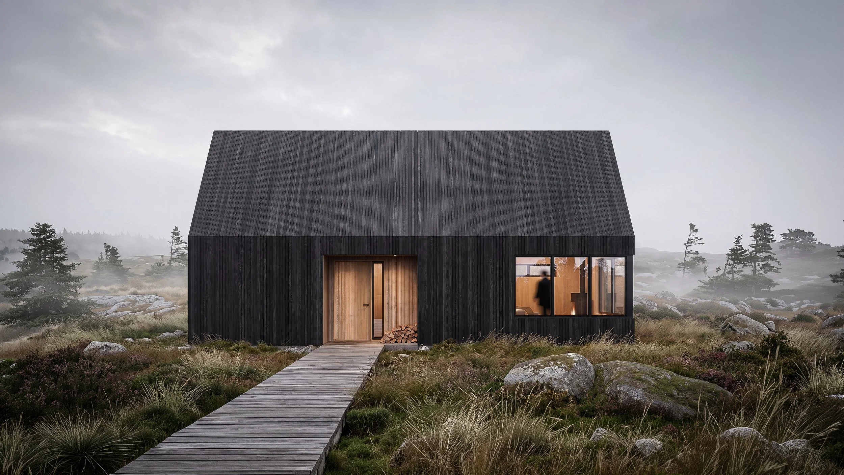
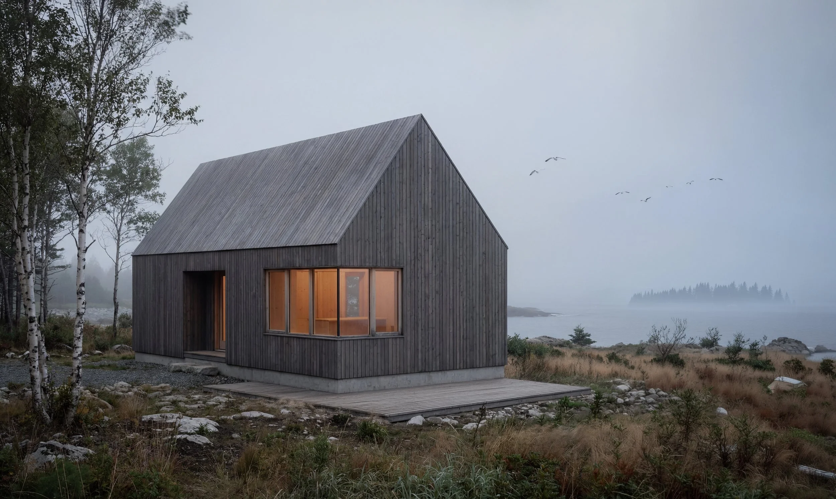
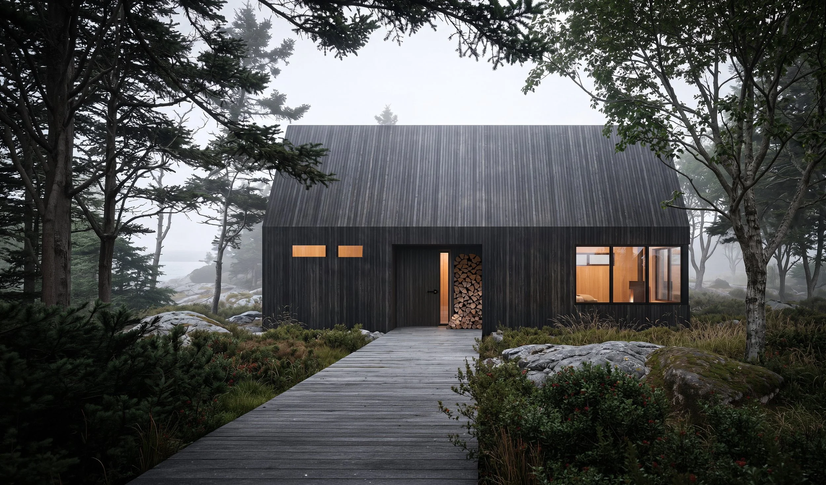
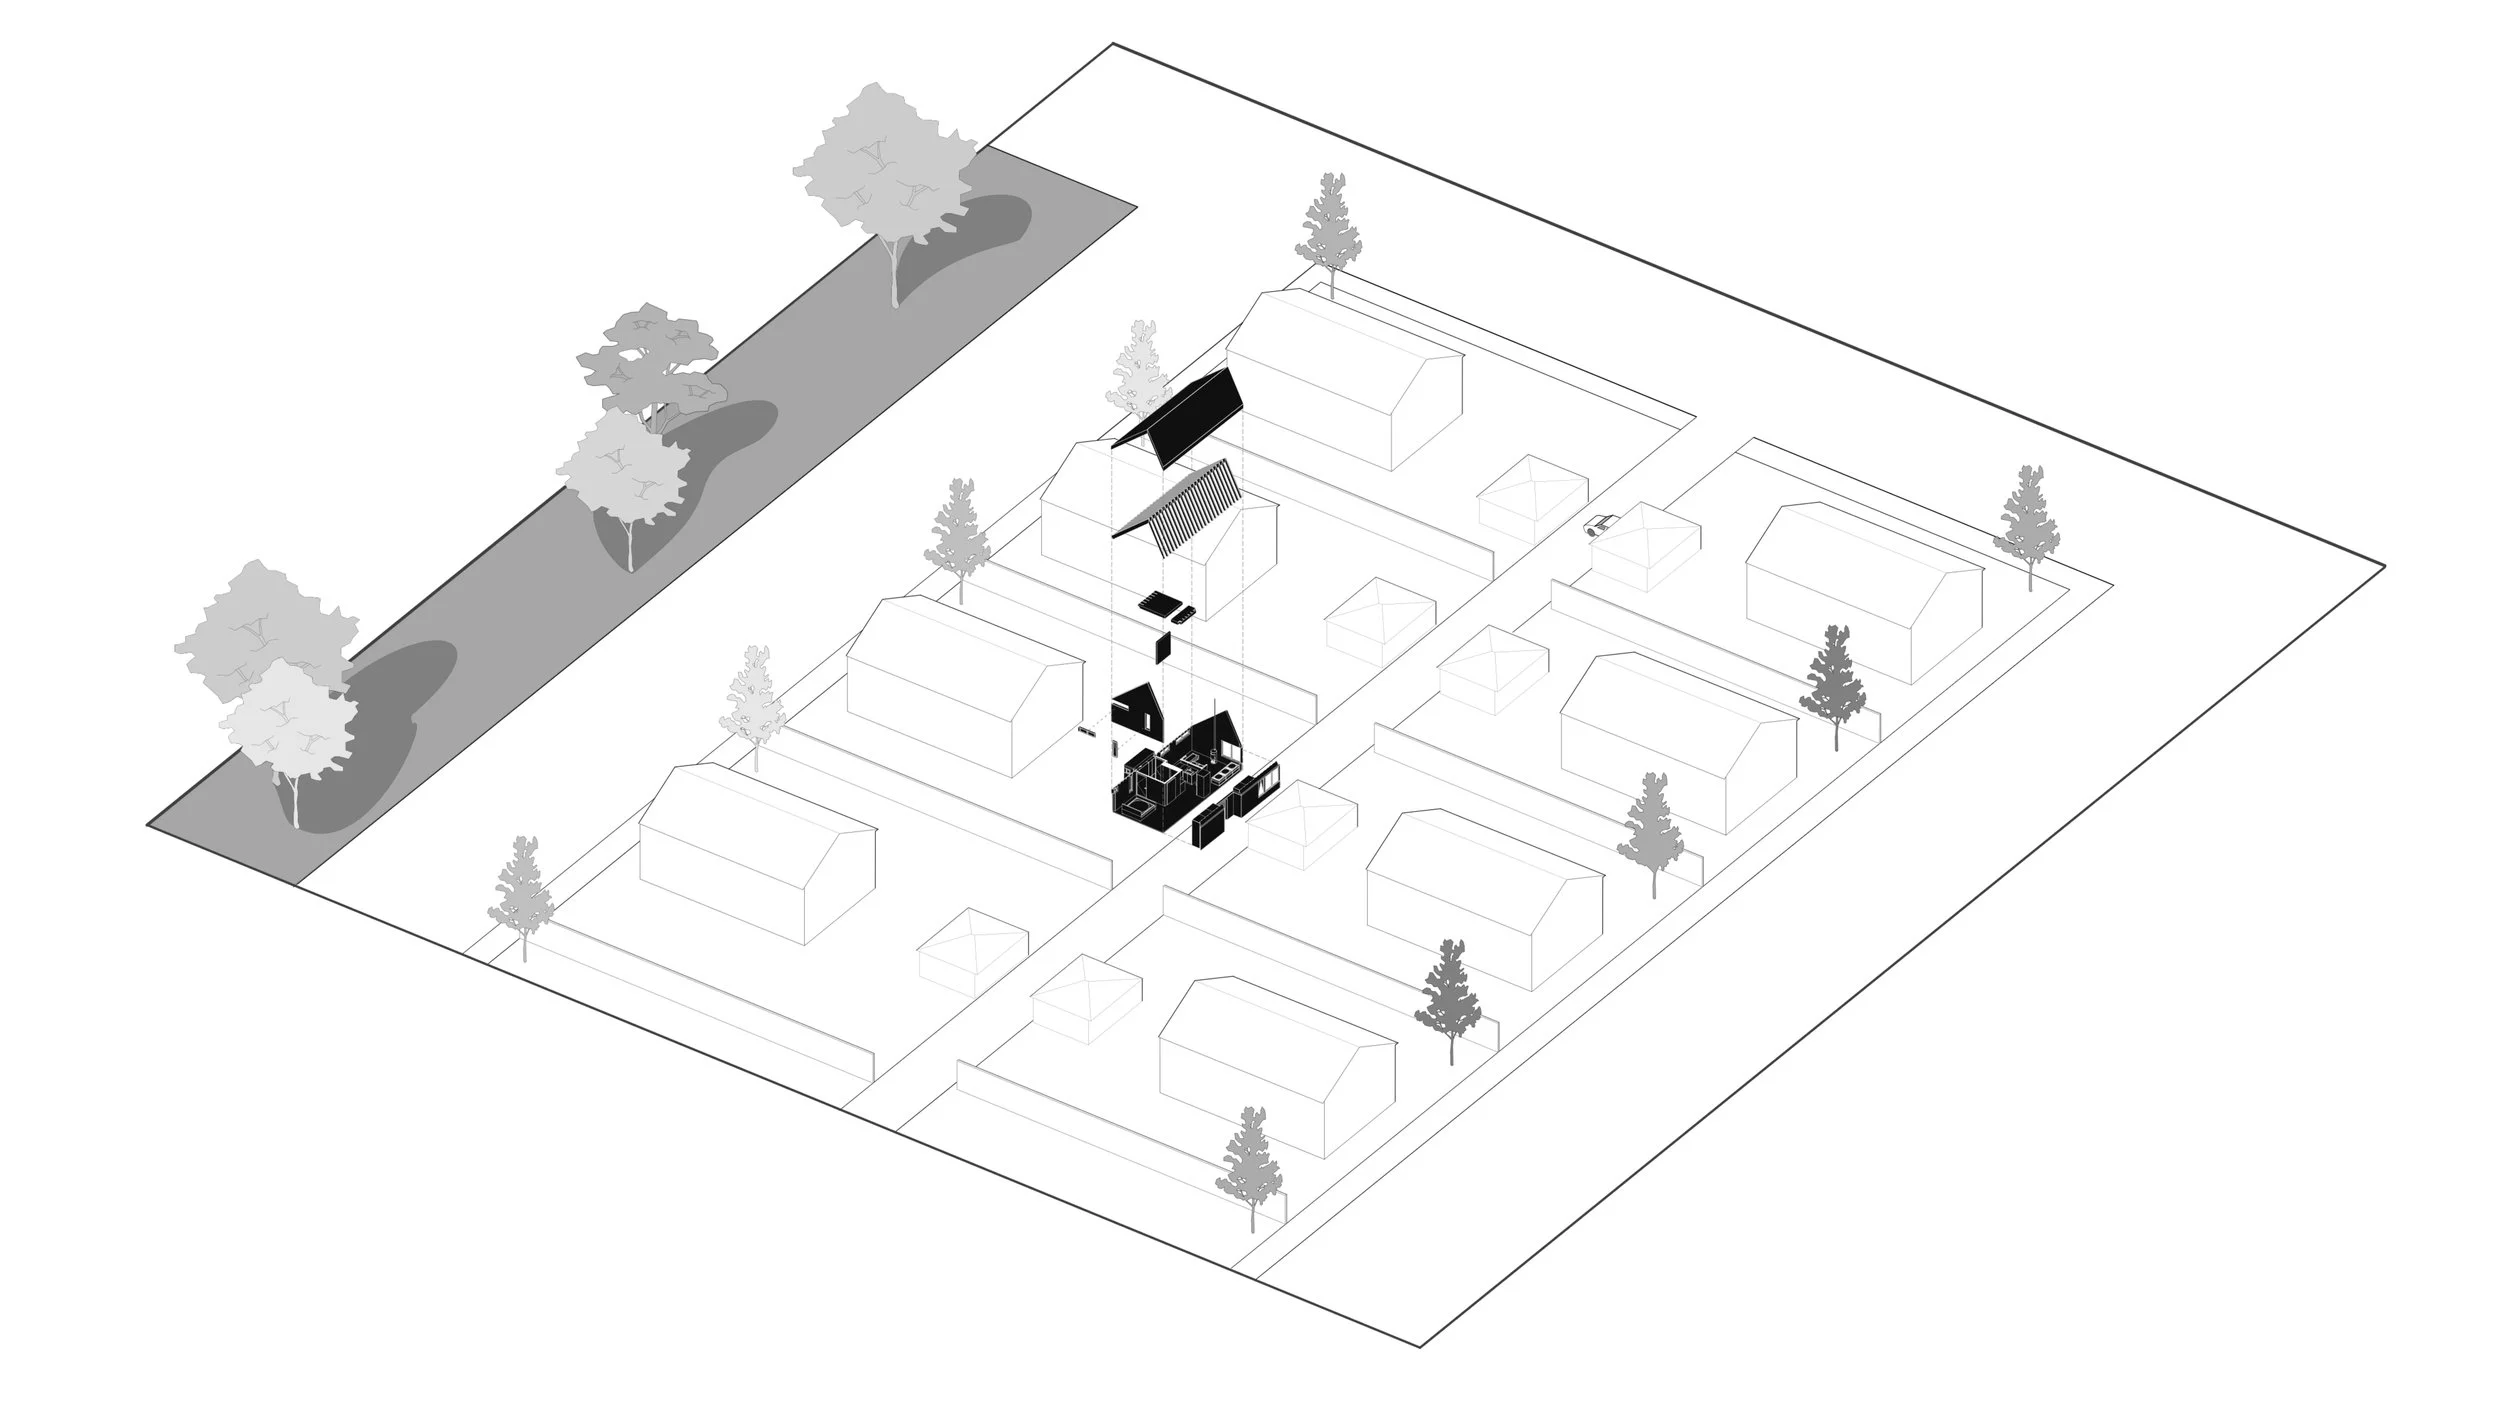
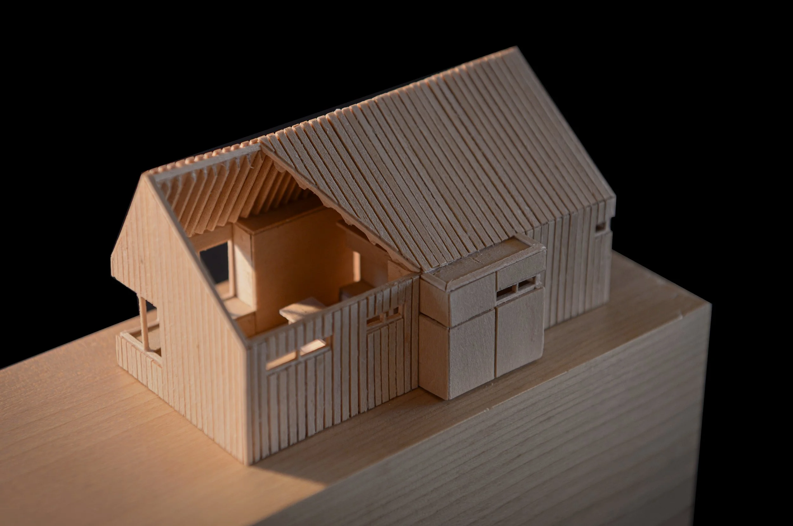
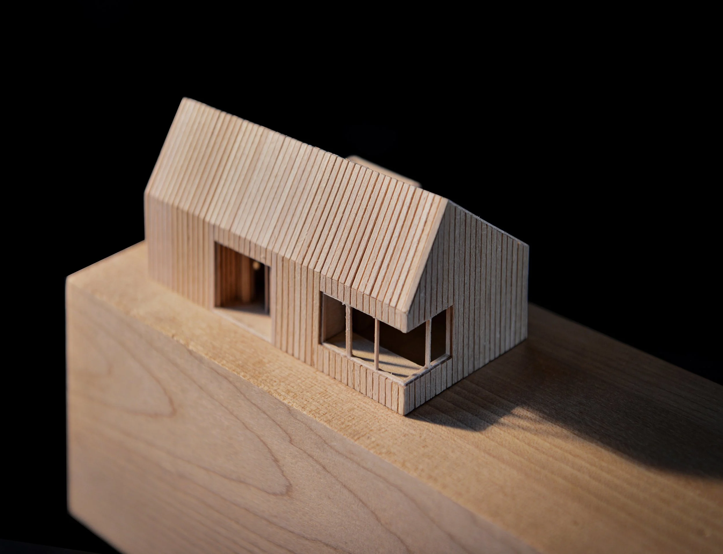
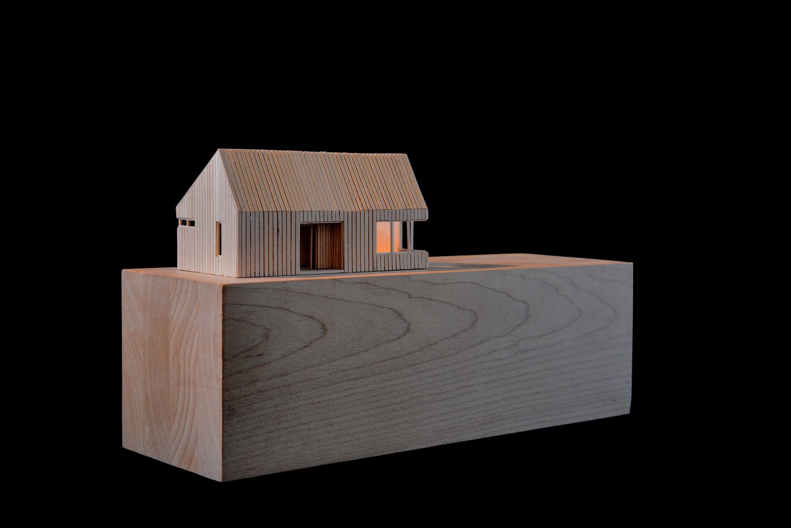
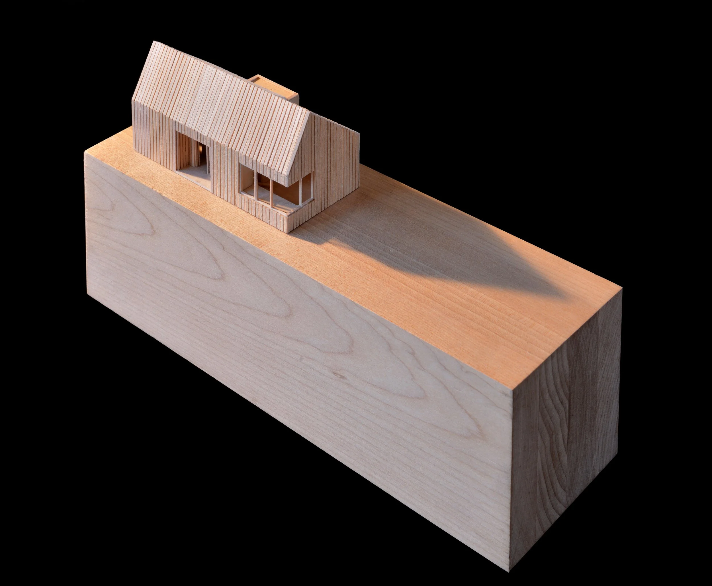
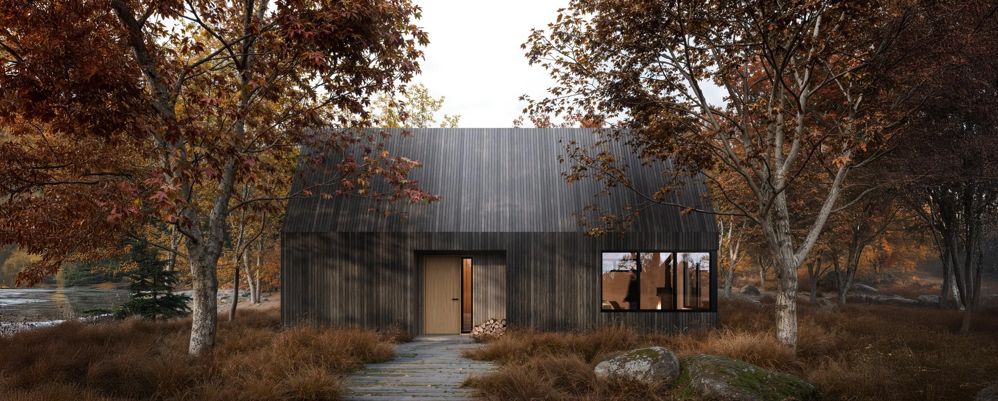
Backhouse is a versatile housing prototype designed to alleviate Halifax's housing scarcity through adaptable and affordable solutions. This 600-square-foot unit can integrate into existing single-family properties or be adjusted for suburban or rural settings, promoting gentle densification.
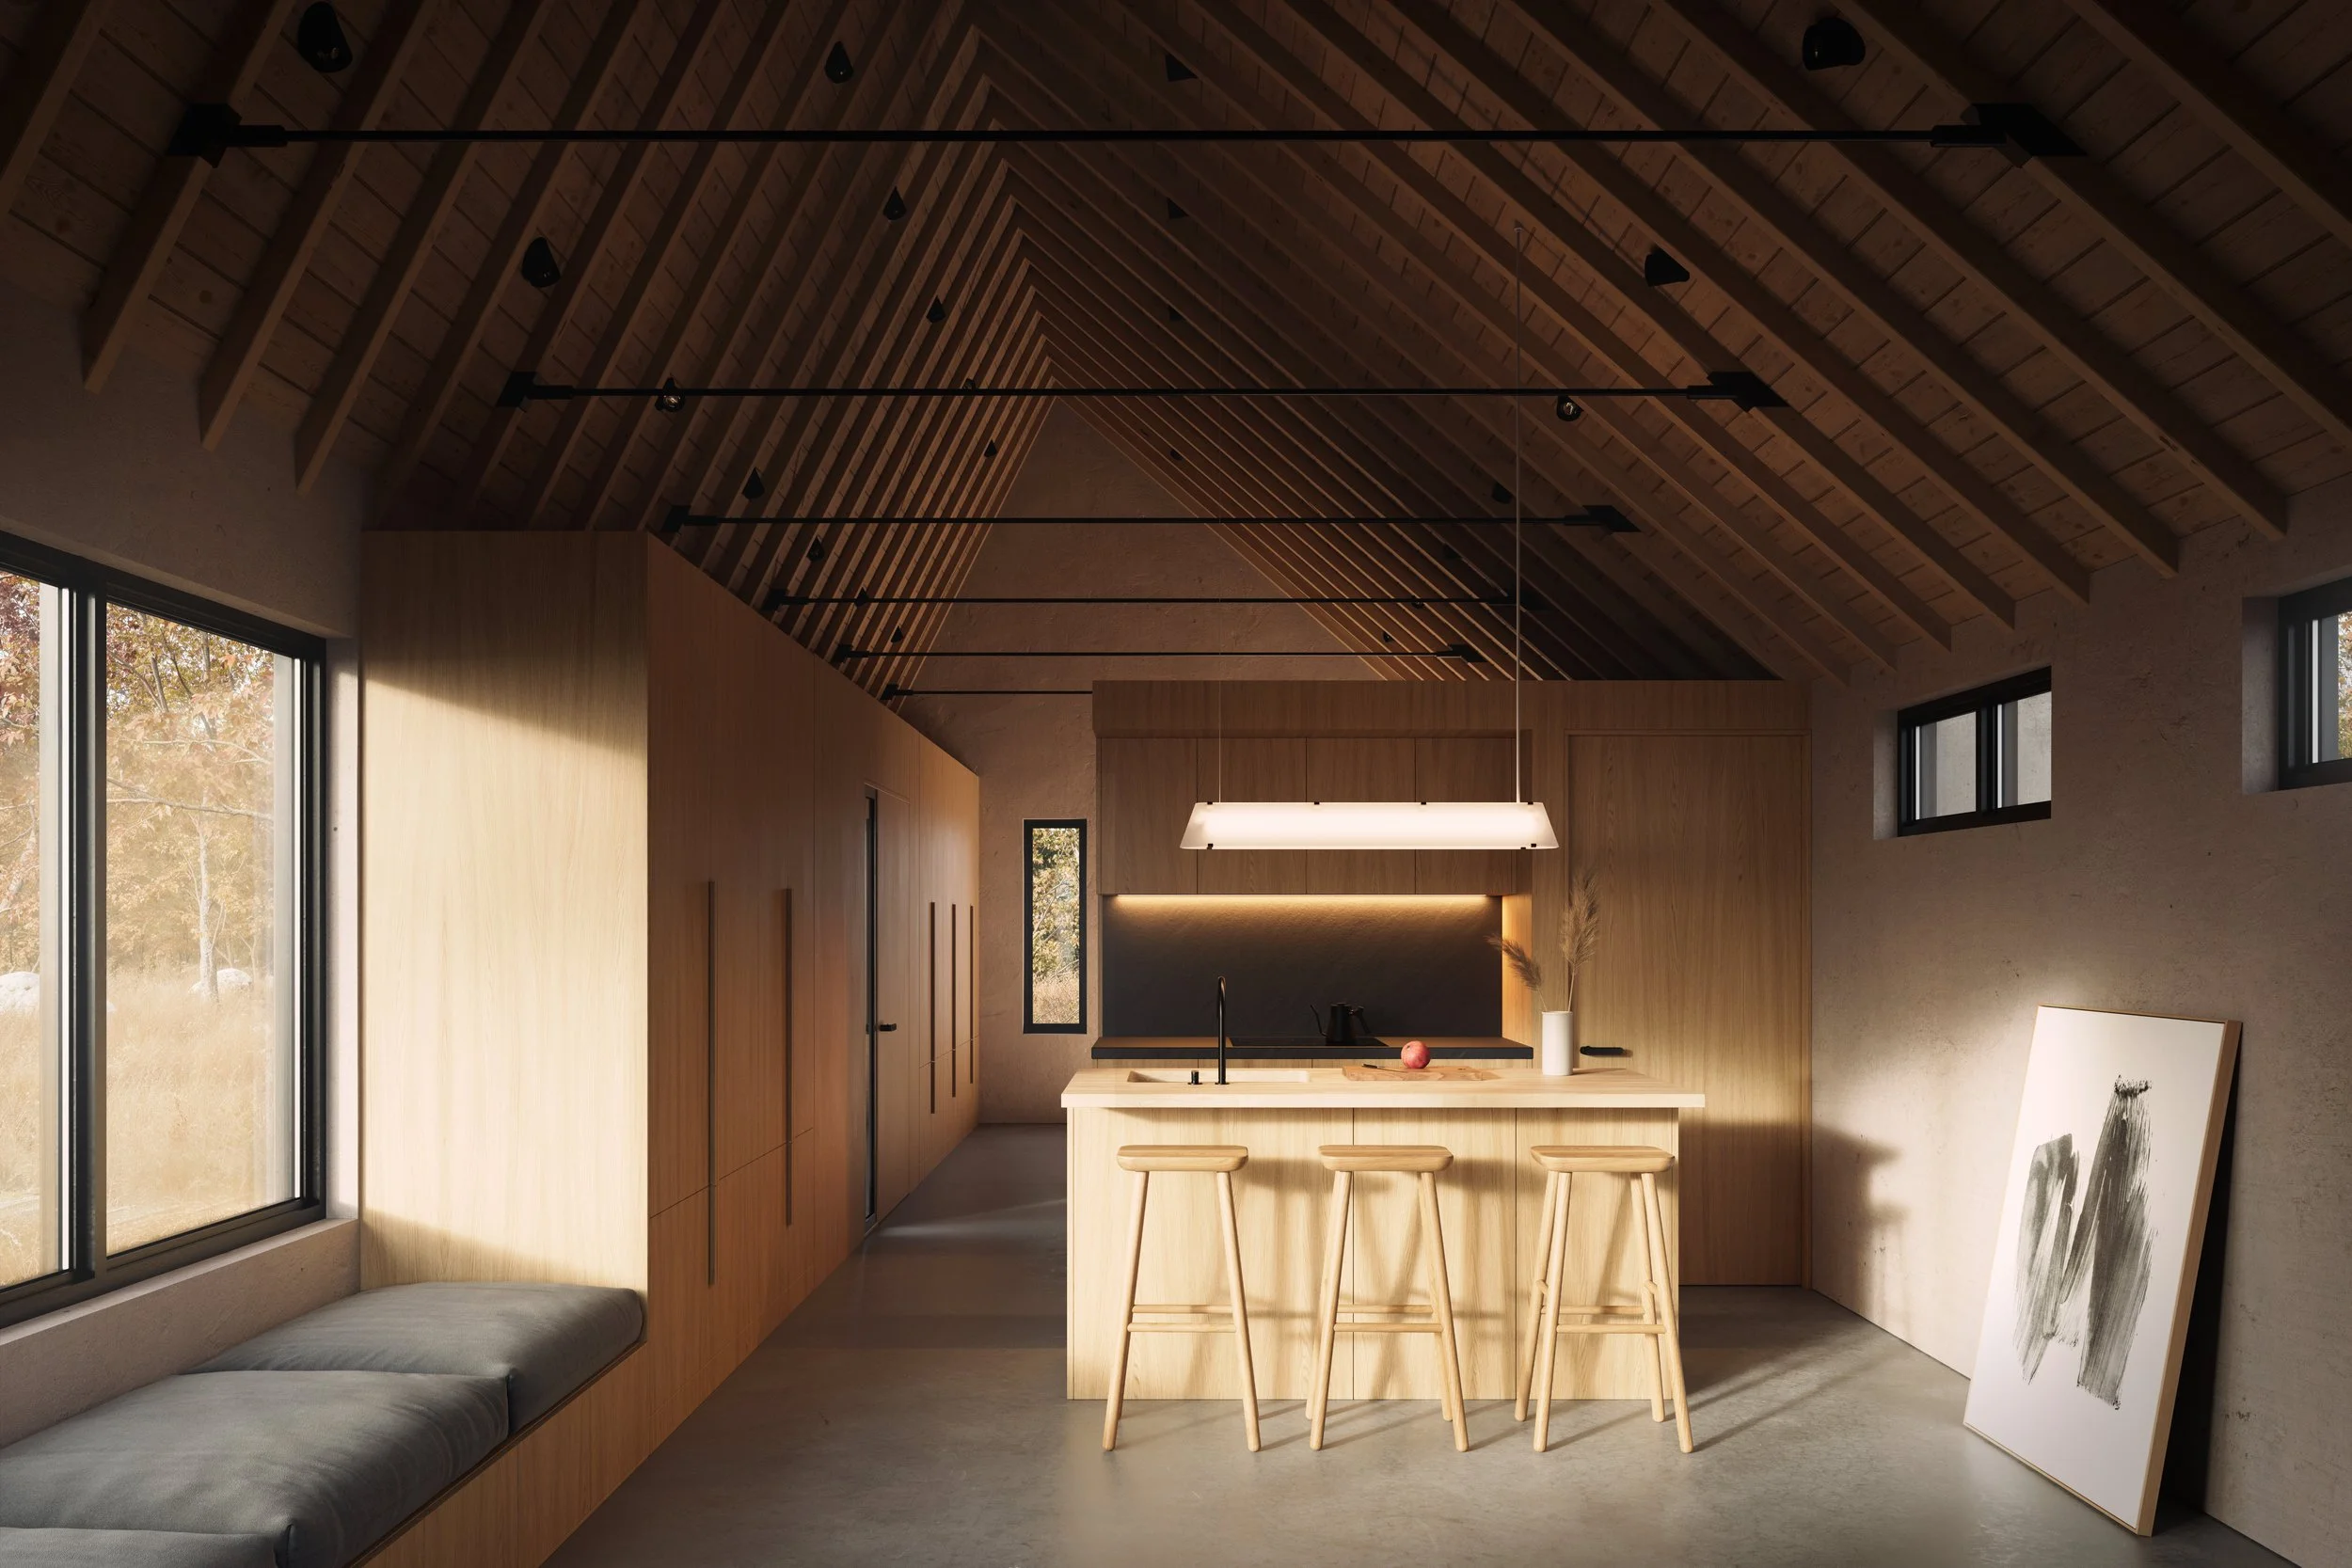
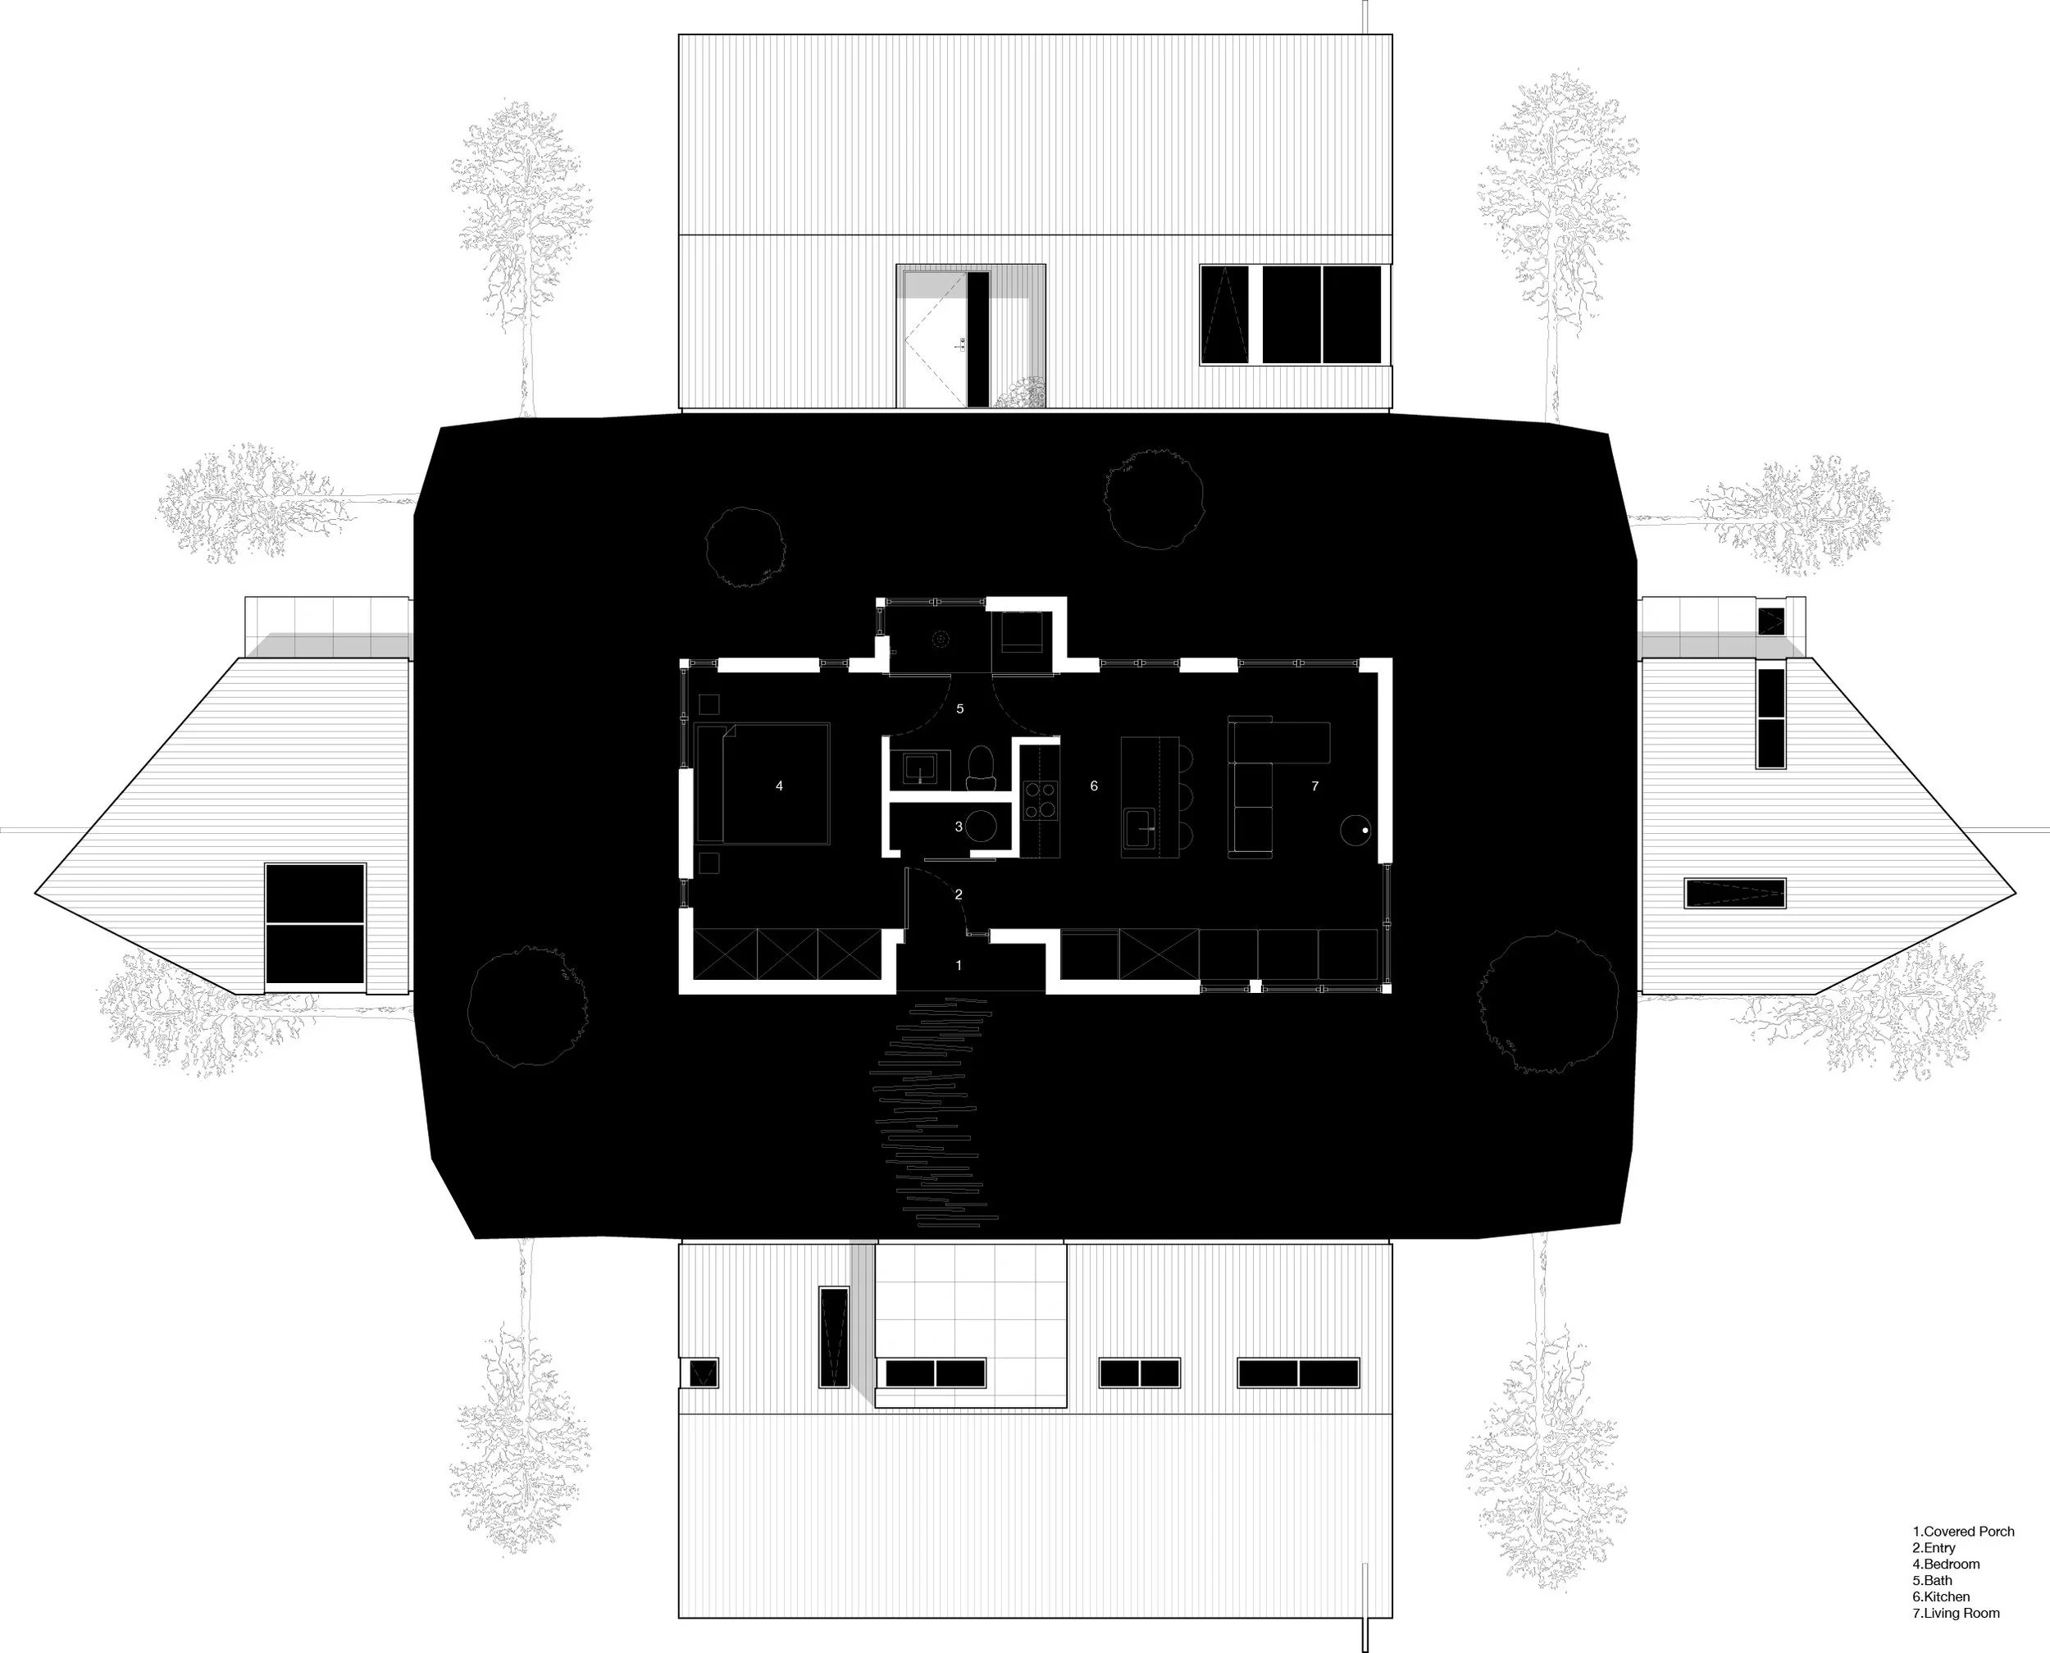
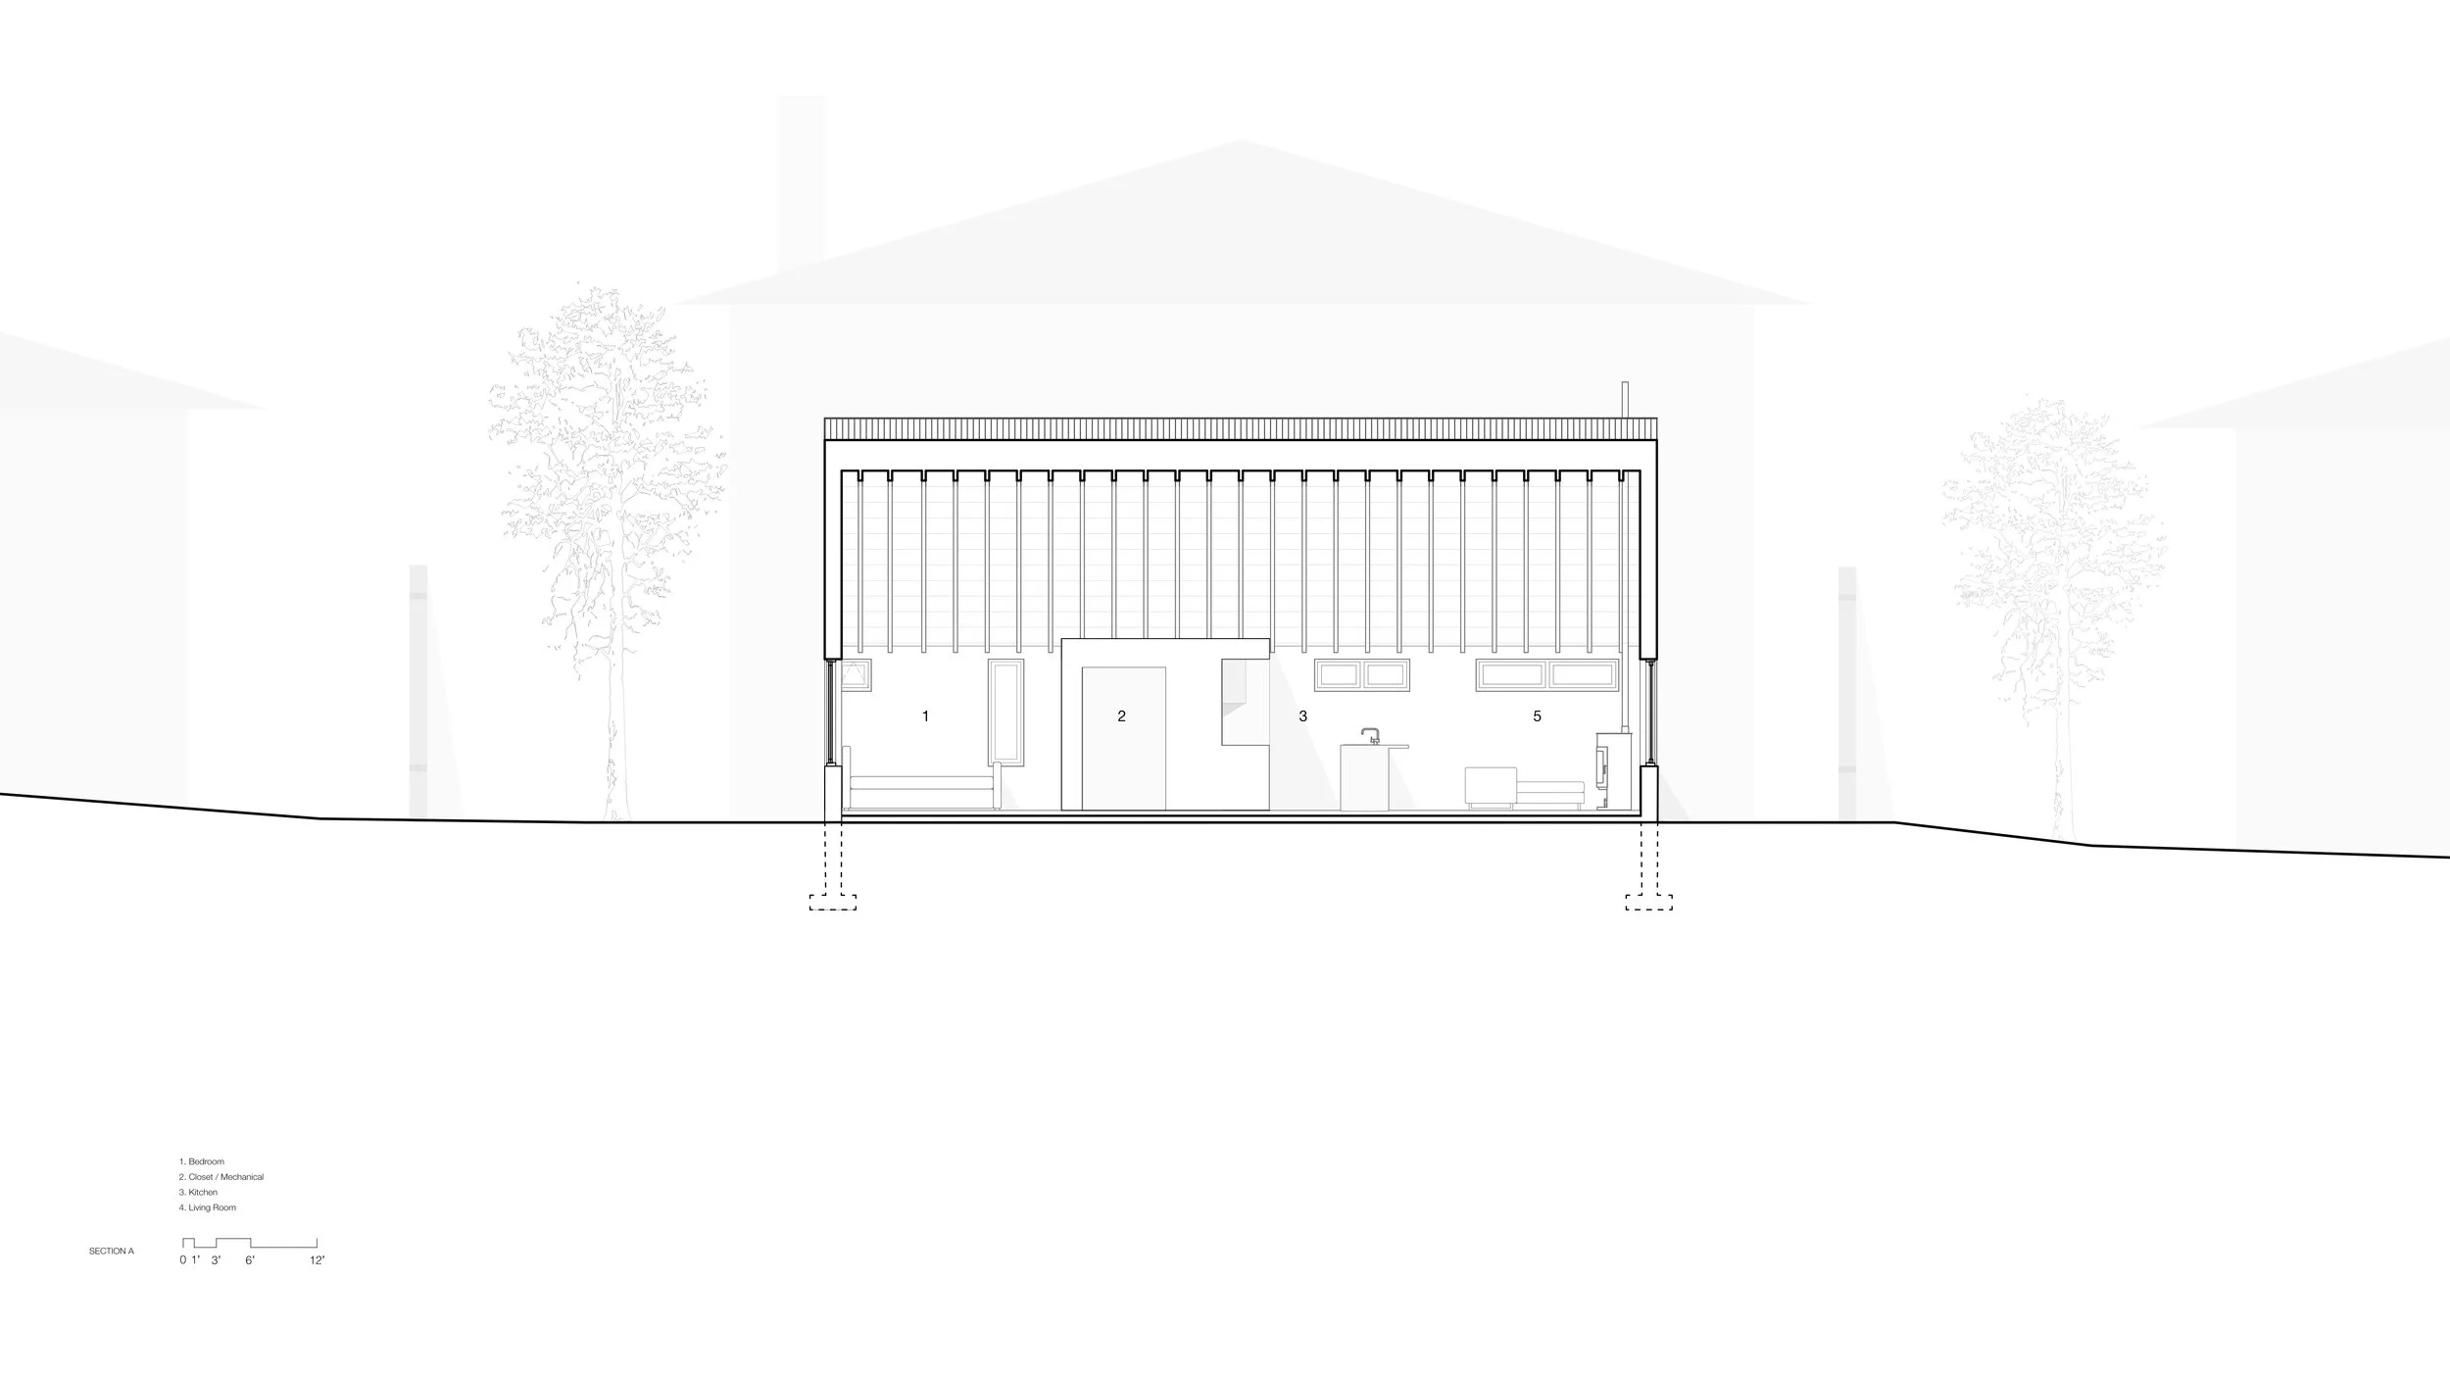
The materials and assemblies were chosen to align with local building culture and simple construction practices. Featuring dark wood cladding, the building's exterior ensures seamless integration into any environment. With a 35-by-16 foot footprint, the ground floor emphasizes a smooth transition from the bedroom to the living room, and is organized around a central service core.
Aligned with Halifax's Secondary and Backyard Suite Incentive Program, Backhouse encourages the construction of additional housing units by helping homeowners access up to 50% of eligible project costs with a forgivable loan capped at $40,000. Backhouse challenges traditional housing models, offering a robust solution adaptable to diverse urban and suburban environments, effectively meeting Halifax's evolving housing needs.
Backhouse is now offered as a pre-fabricated structure through Attic Dwellings. For more information on Backhouse, and for purchase inquiries, please visit www.atticdwellings.ca
Architecture and Design : Peter Braithwaite Studio Ltd. (Peter Braithwaite, Jam Basilio)
Drawings and Models : Peter Braithwaite, Jam Basilio
Renderings : Yurii Suhov, Peter Braithwaite Studio Ltd.