rocky rock cabins
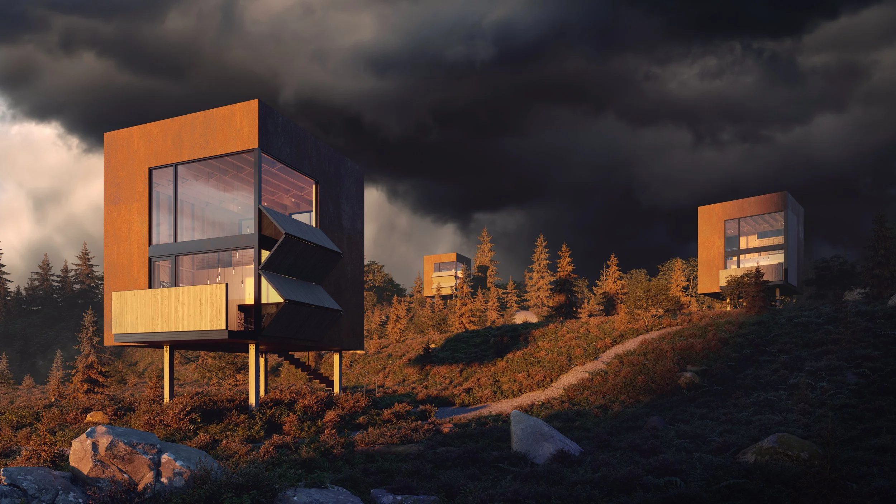
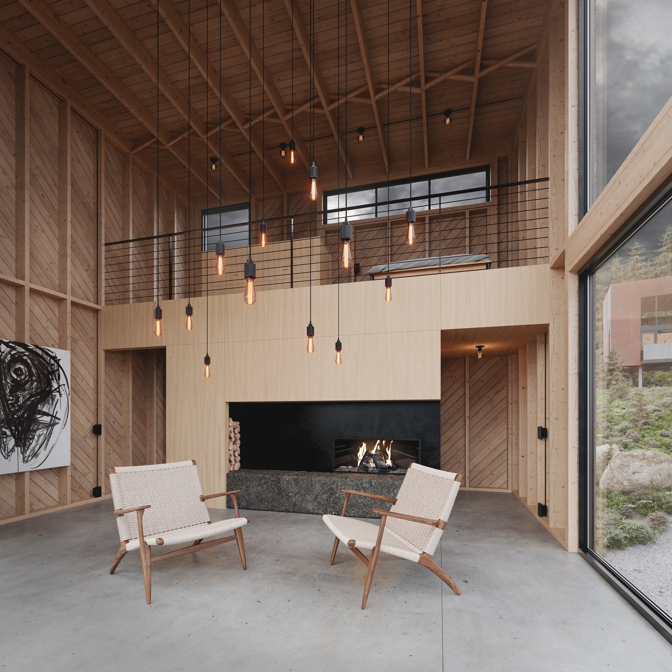
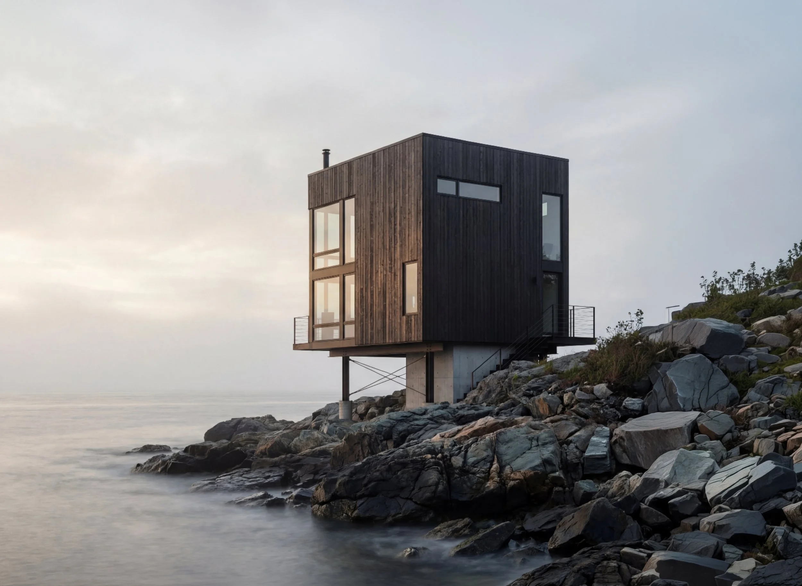
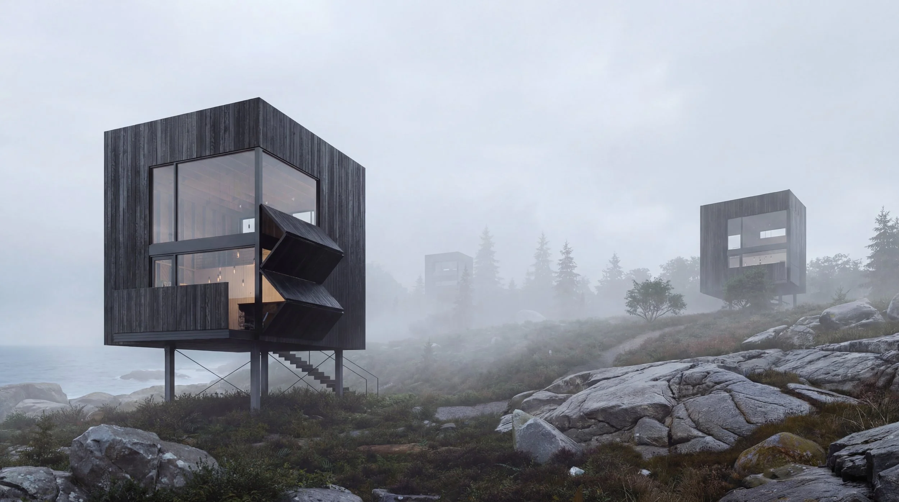
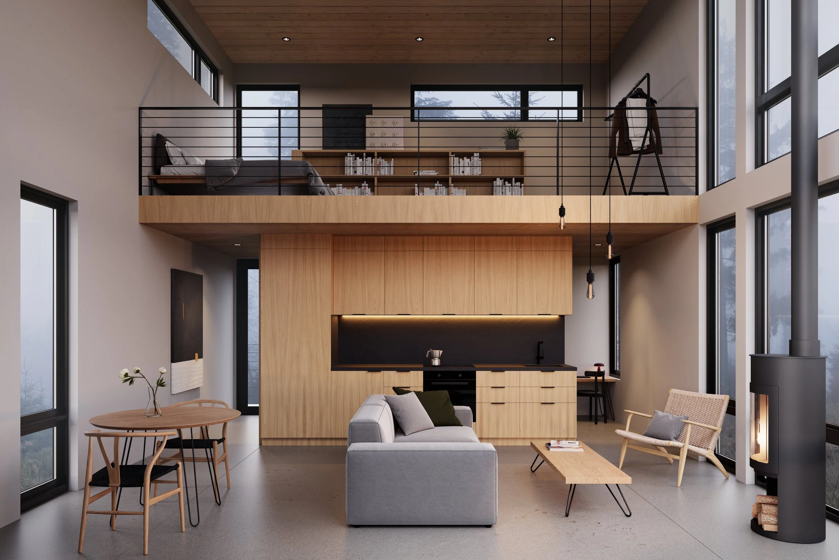
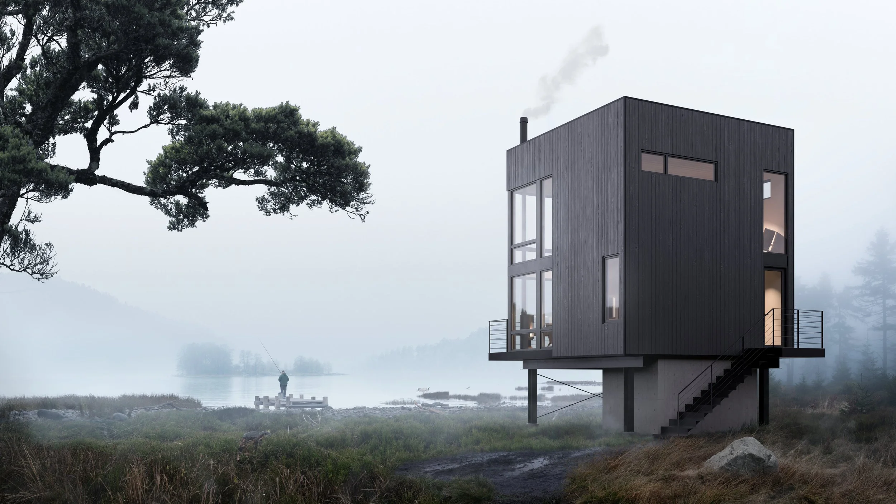
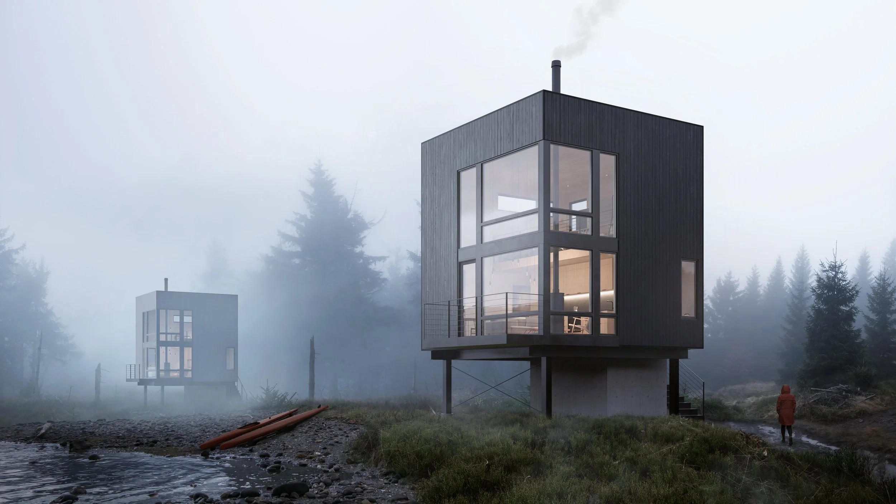
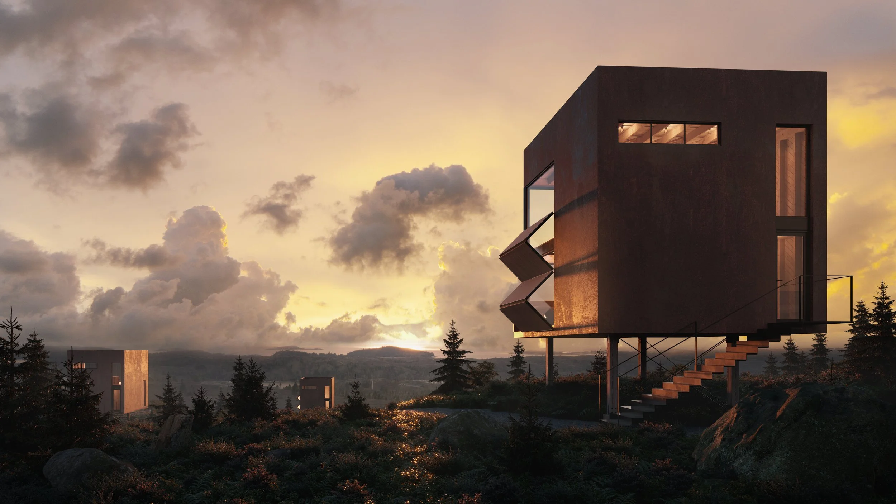
The Rocky Rock Cabin is intended to minimize disruption to the natural environment while providing panoramic views of the coastline and rolling landscape found in Atlantic Canada. The compact nature of this structure provides great flexibility, given that it can fit within almost any landscape while also providing the essentials of a comfortable dwelling. Upon entering this structure, occupants are met with double-height windows that wrap the corner and extend one's view out to the landscape, making this humble structure seem much larger. Above the central gathering spaces is a sleeping loft that can be customized with a spiral or linear stair based on the occupants' desire. The loft is intended to be a place of quiet refuge and to direct one's gaze out to strategically placed framed views.
The simple, light-timber-frame structural design allows great flexibility in fenestration and orientation on a site which provides great opportunities to tailor this structure to a variety of different locations.
The Rocky Rock Cabin is now offered as a pre-fabricated structure through Attic Dwellings. For more information on the Rocky Rock Cabin, and for purchase inquiries, please visit www.atticdwellings.ca
Architecture and Design : Peter Braithwaite Studio Ltd. (Peter Braithwaite, Olivia Raposo, Peter Boeckeler, Odin Paas, Lucien Landry)
Drawings and Models : Olivia Raposo, Odin Paas, Keegan Gray
Renderings : Yurii Suhov, Peter Braithwaite Studio Ltd.