narrows residence
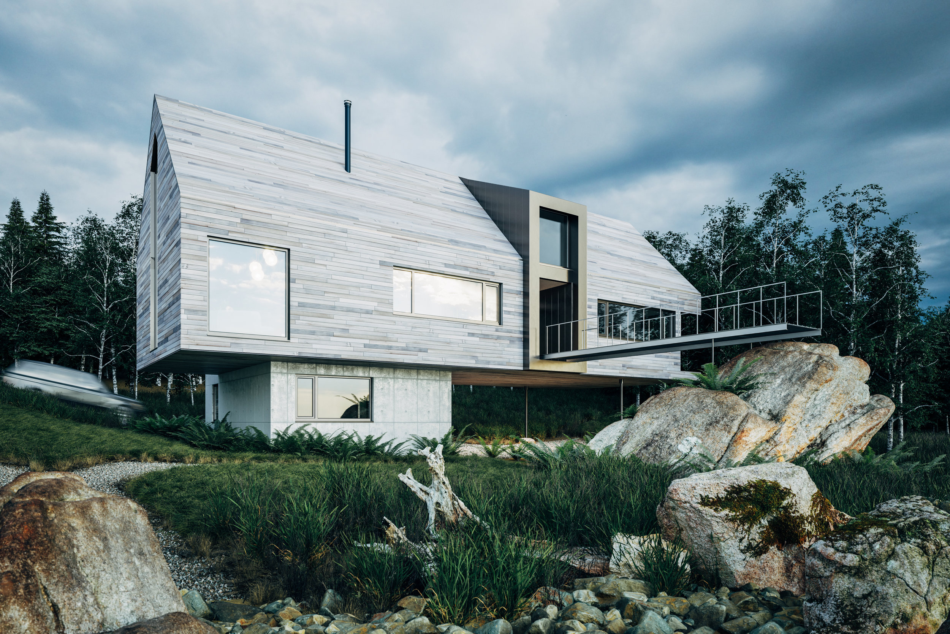
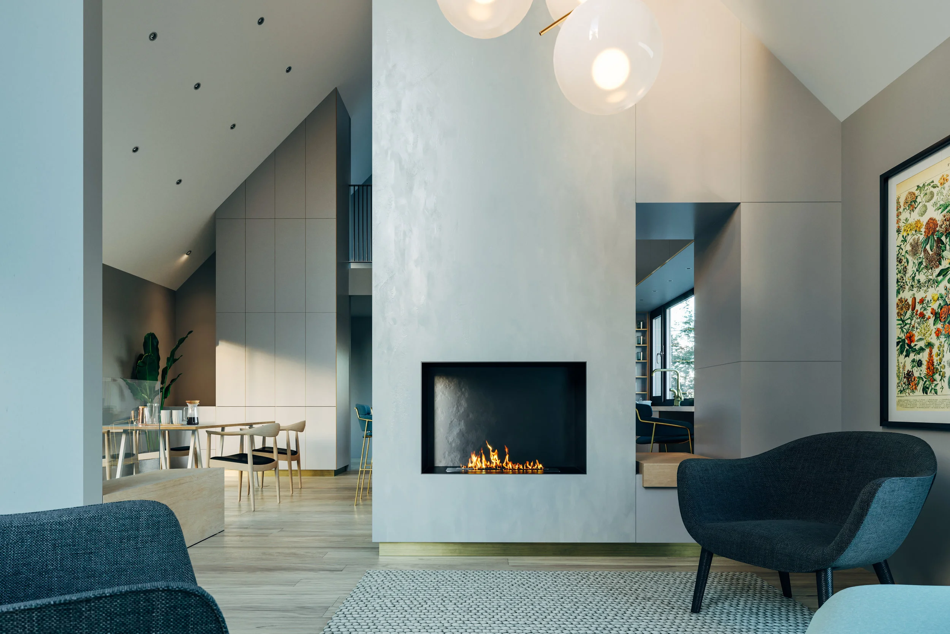
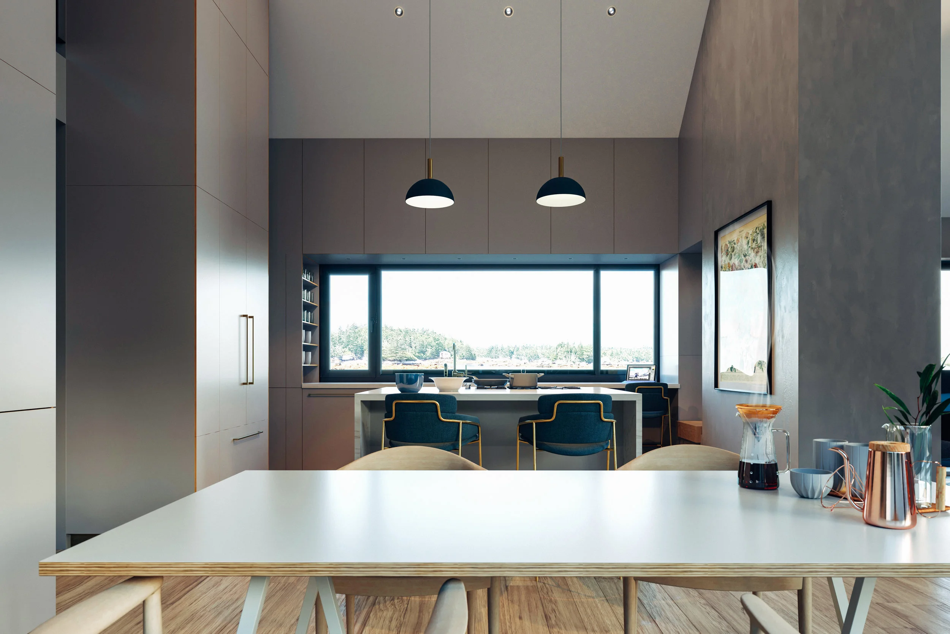
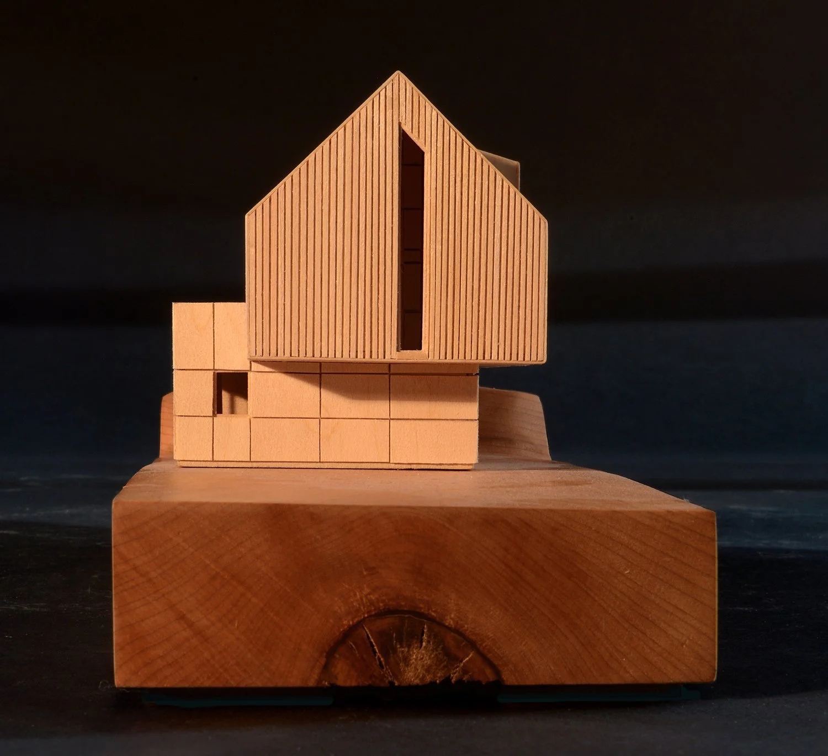
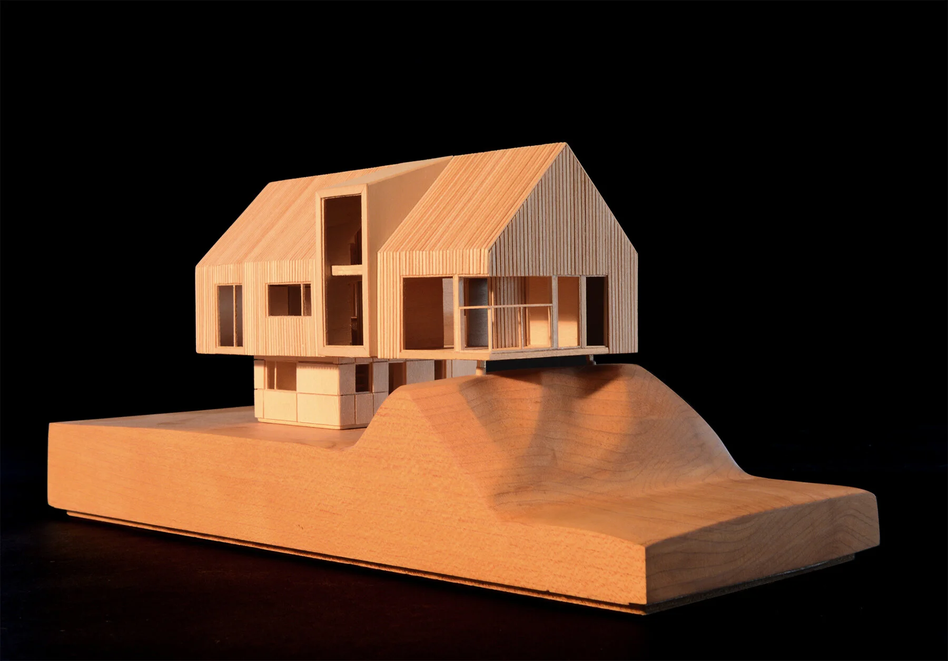
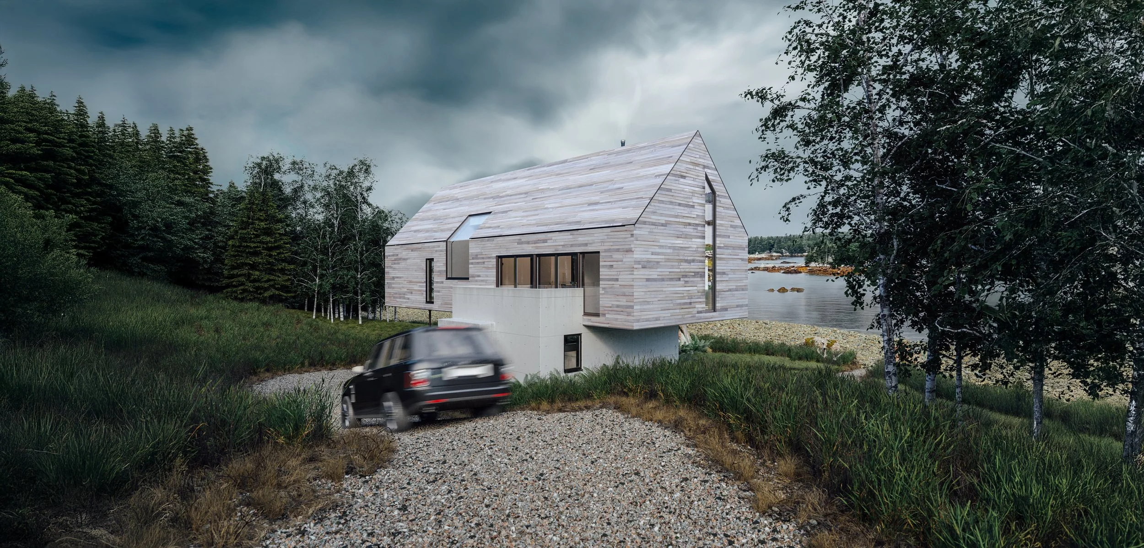
Situated along a rocky shoreline that overlooks Back Bay in the rural fishing town of Terence Bay, Nova Scotia, the Narrows Residence was positioned to minimize the building’s impact on the site’s sensitive coastal environment while strategically enhancing access to the extraordinary sightlines out to the Atlantic Ocean. Capturing a panoramic view of the rugged coastal terrain while also considering the potential for passive cross ventilation informed the positioning of the building's large openings and exterior patios.
The material selection for the residence was based on local vernacular precedents. The upper living volume is proposed to be clad entirely in locally sourced and locally milled hemlock boards to enhance the tectonic nature of the light-timber-framed structure. In contrast, the lower core volume presents a stereotomic approach to structure and enclosure, where the concrete walls will be scribed and fastened to the high bedrock, which is customary in the region.
The steel bridge stretching west from the main living volume is intended to extend the program, both physically and conceptually, beyond the dwelling enclosure and connect the inhabitants with the rugged boulder shoreline found along the Atlantic coast. The intent is to enhance the sensory experience of the building by providing an armature through which one will find greater access to the sounds, smells, and views of the ocean and coastline. The physical construction of this bridge is intended to resemble the long-span pier structures and docks that are found scattered along the shoreline of Atlantic Canada.
A simple gable form and a humble material palette reflect a desire to honour the vernacular forms and material culture of the places in which our buildings reside. The Narrows Residence exhibits all the core values of our firm: a deep appreciation for design ingenuity, dedication to craftsmanship, and an unwavering commitment to building projects that fully integrate with the local community.
Architecture and Design : Peter Braithwaite Studio Ltd. (Peter Braithwaite, Devin Harper, John Marshall)
Drawings and Models : Cait Stairs, Peter Braithwaite, Lucien Landry
Renderings : Ryan Nelson (The Hungry Architect / +visual)