attic lofts
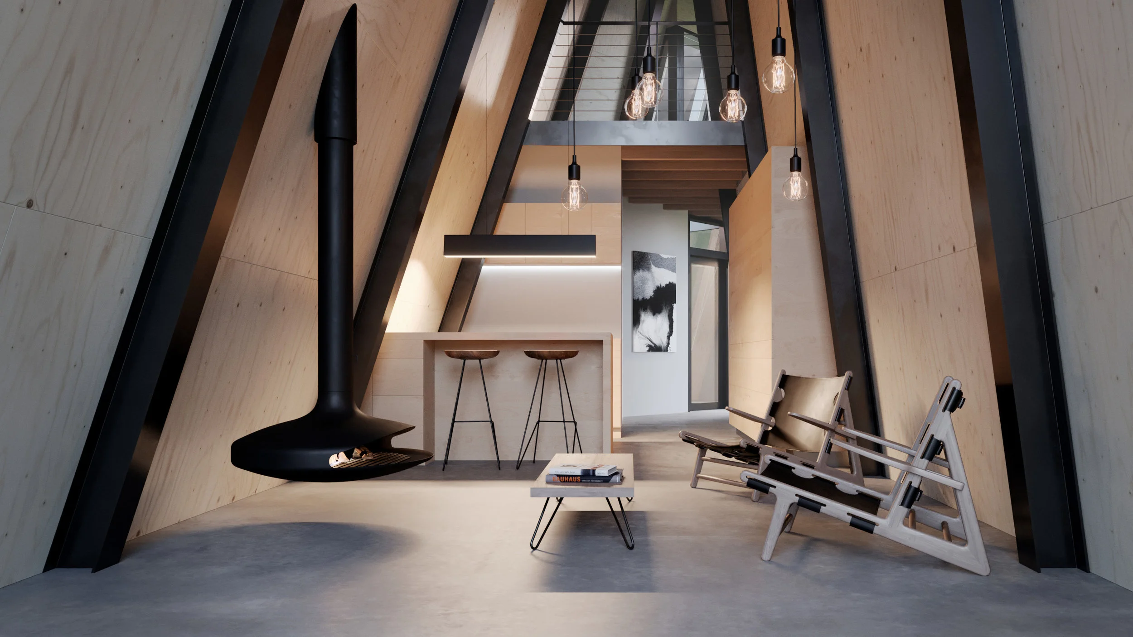
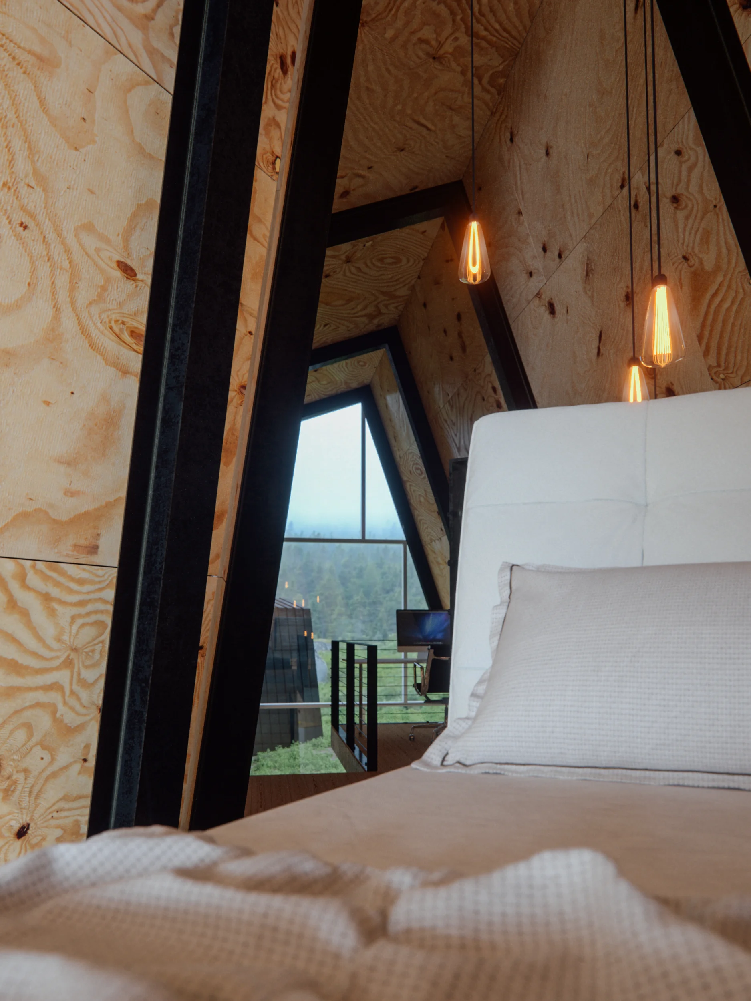
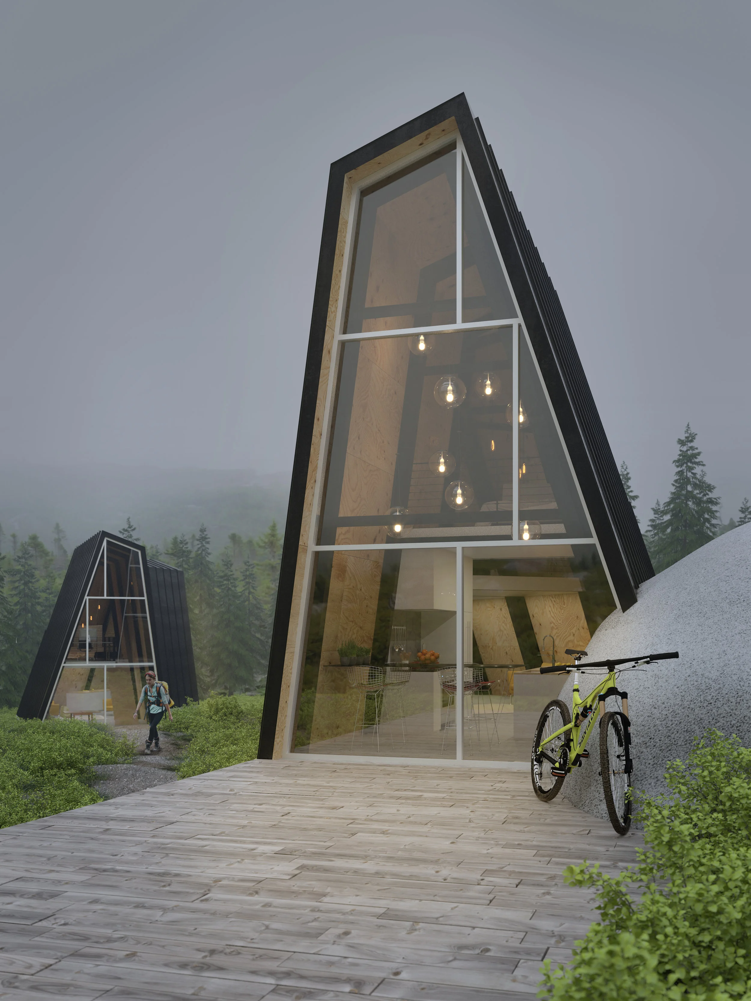
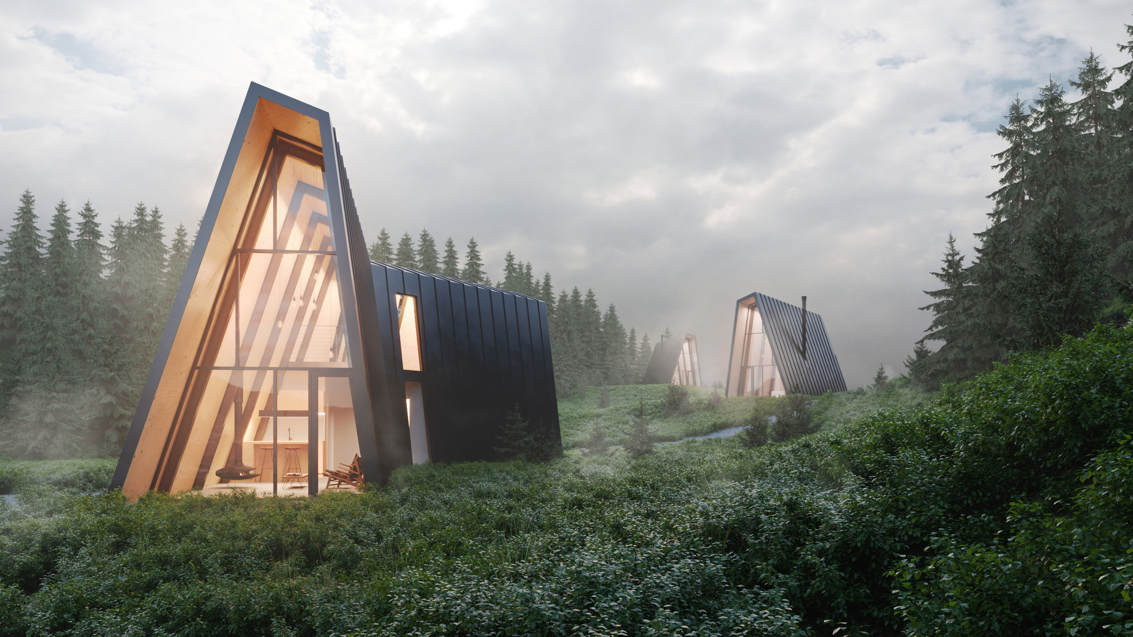
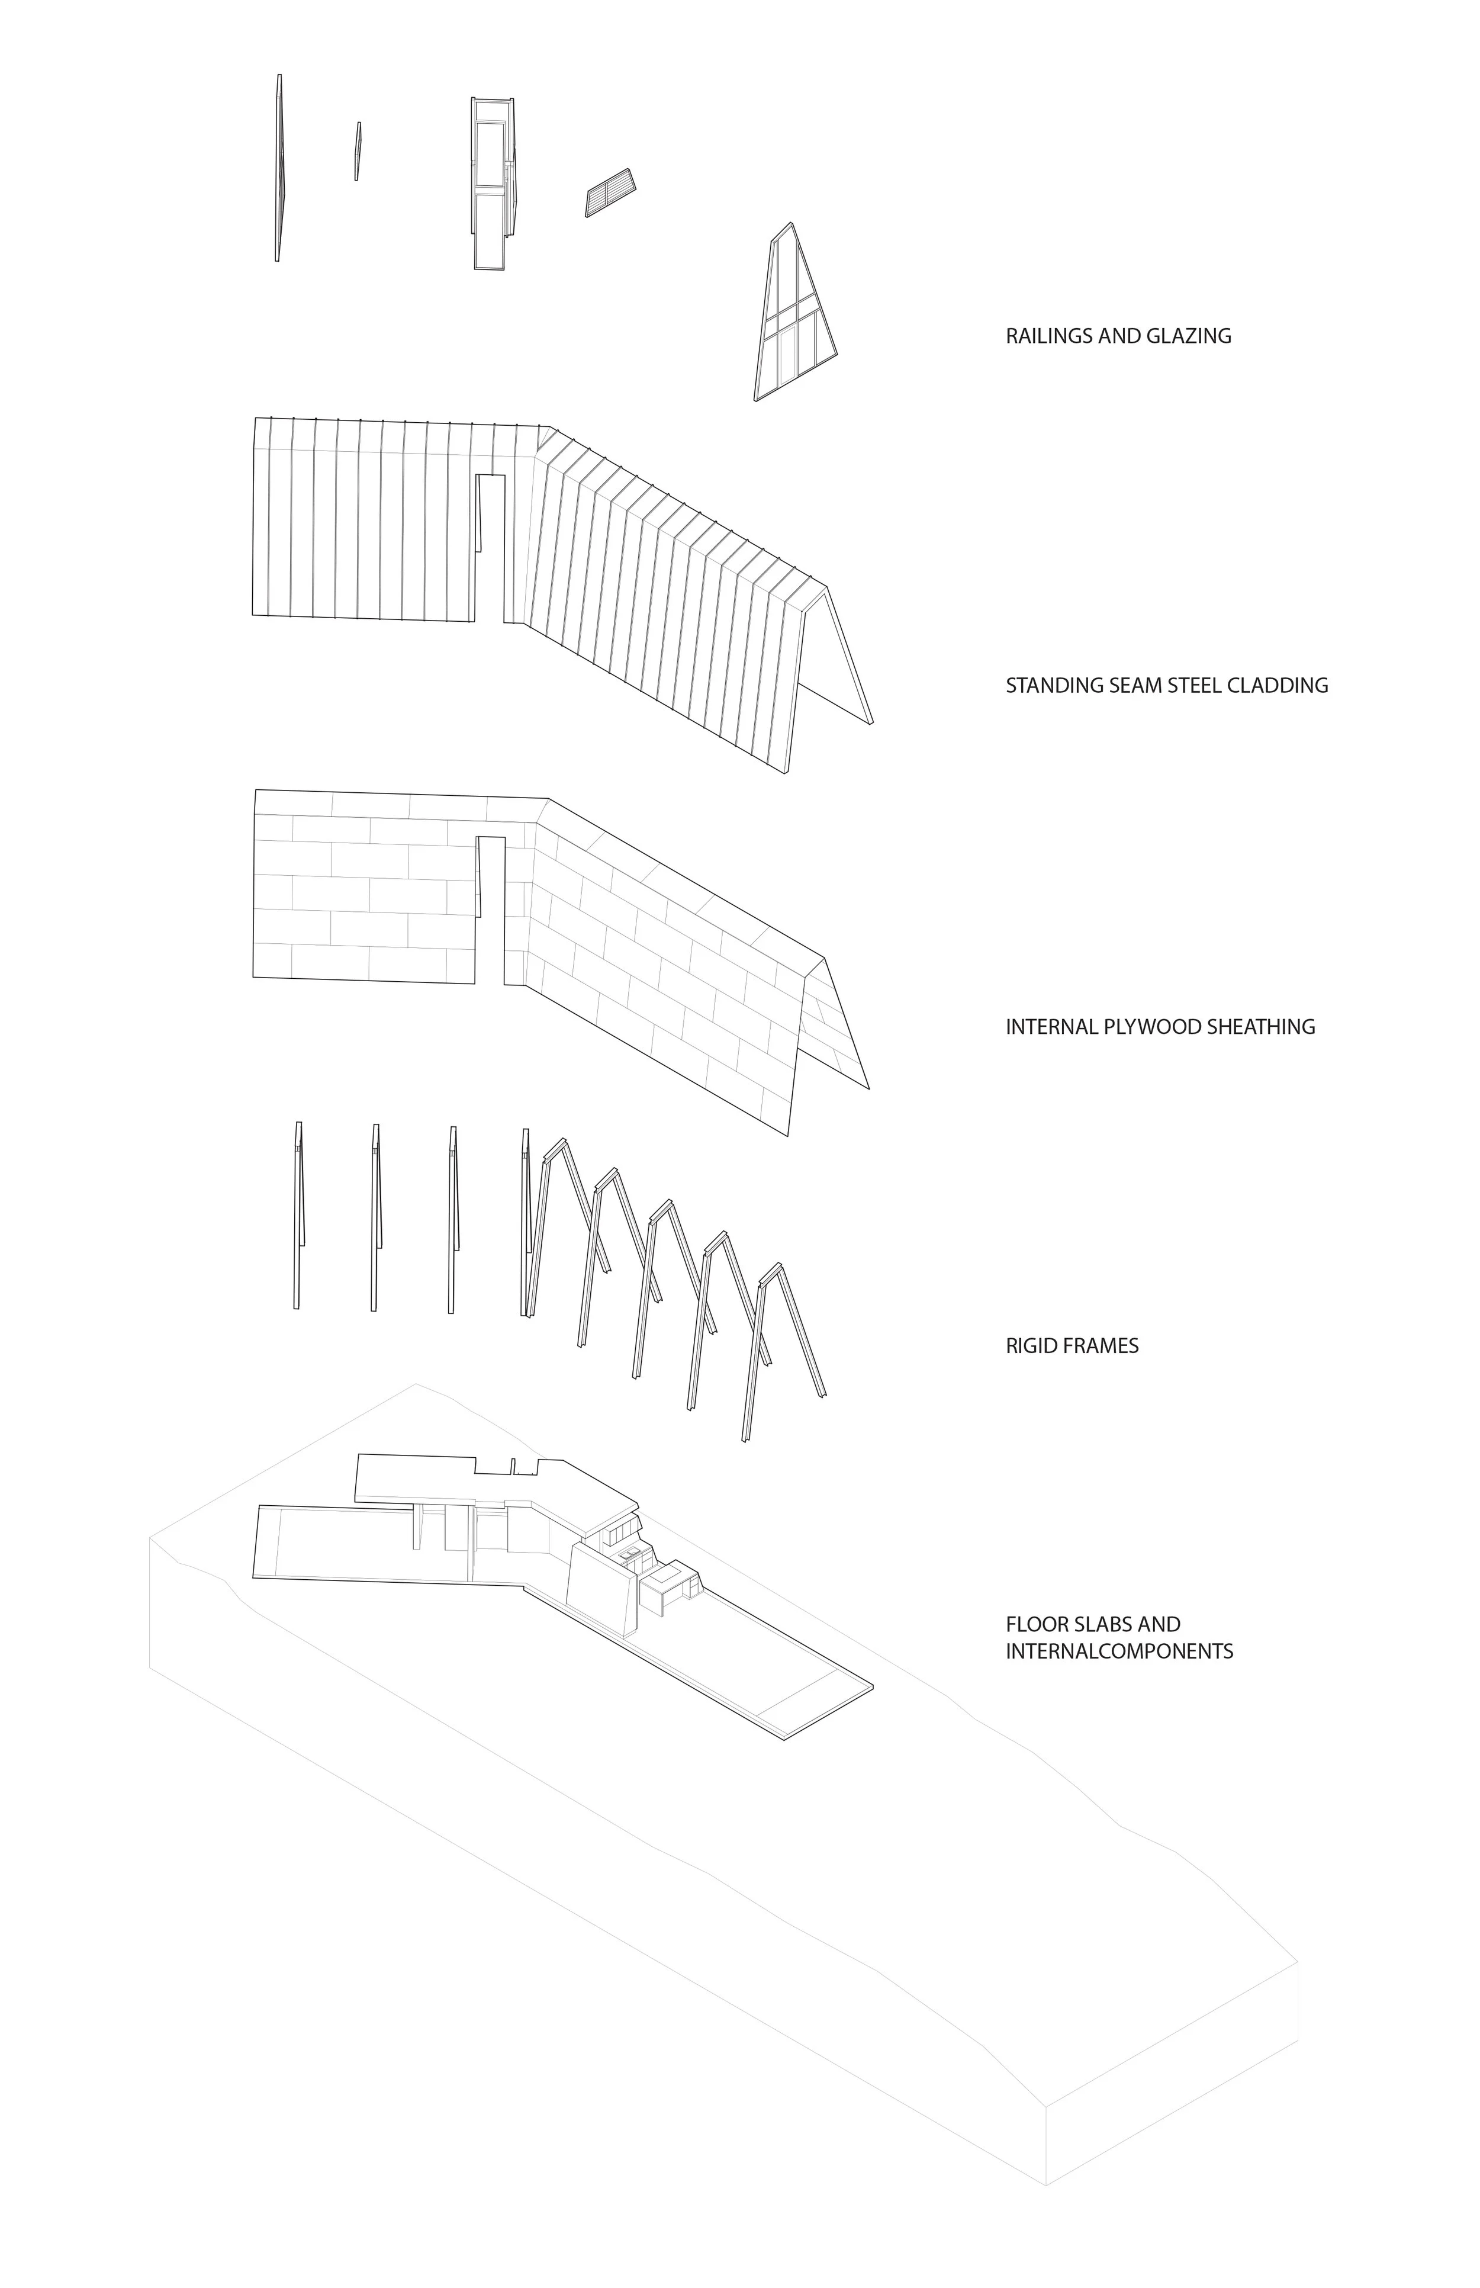
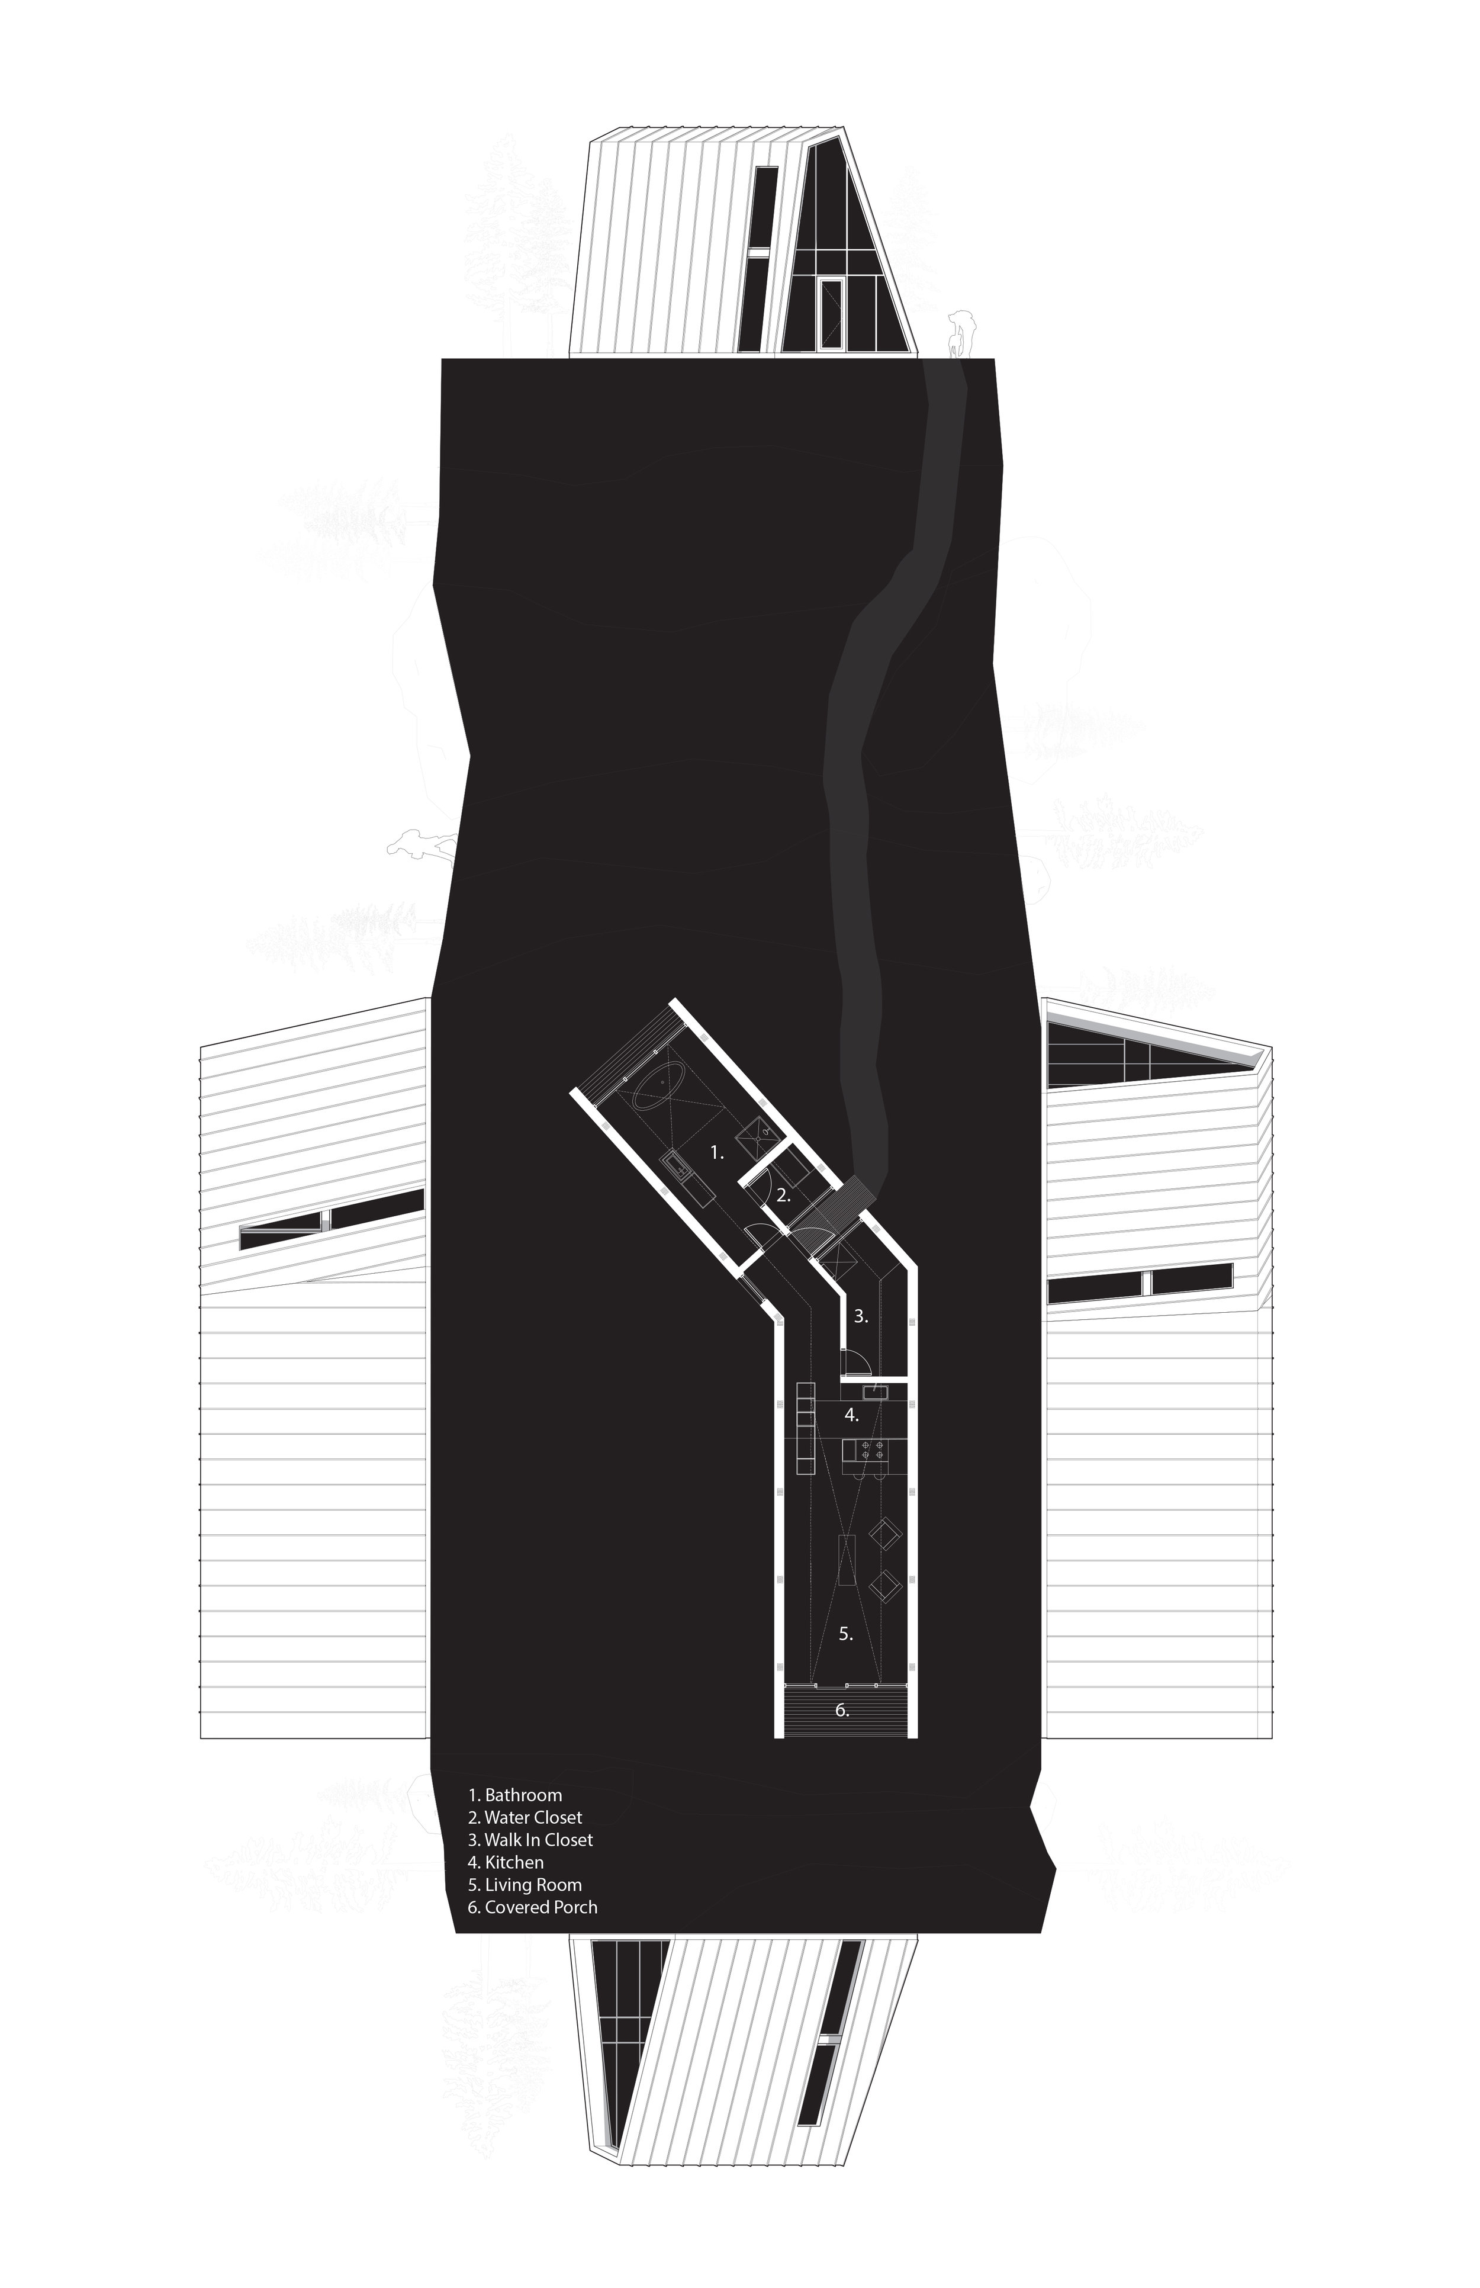
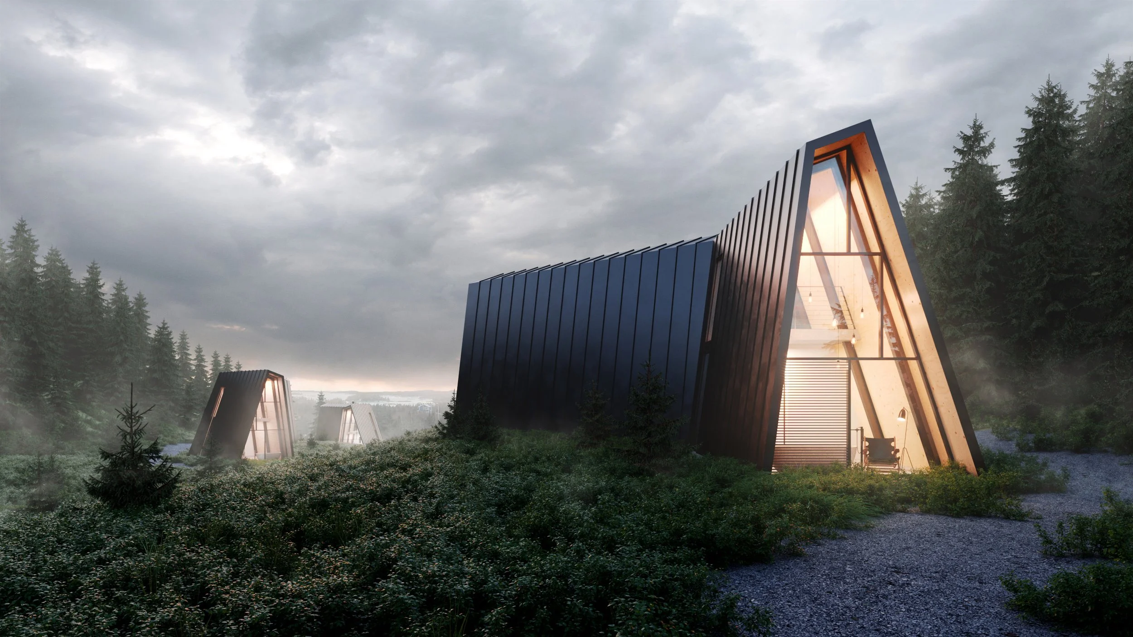
As the form and structure of this building coincide, the repetition of internal structural bays offers simple spatial divisions that help to delineate and guide the internal program. The cranked floor plan creates hierarchy and separation between the two resulting spaces, which include a large public gathering space that is intended to be immersed in natural light, while smaller, more intimate spaces lie beyond, which are intended to be tucked into naturally sheltered areas within the landscape. The tall roof structure, that inspired this structure's name, allows for an elevated refuge loft and a contrasting view of the expansive landscape from a higher datum.
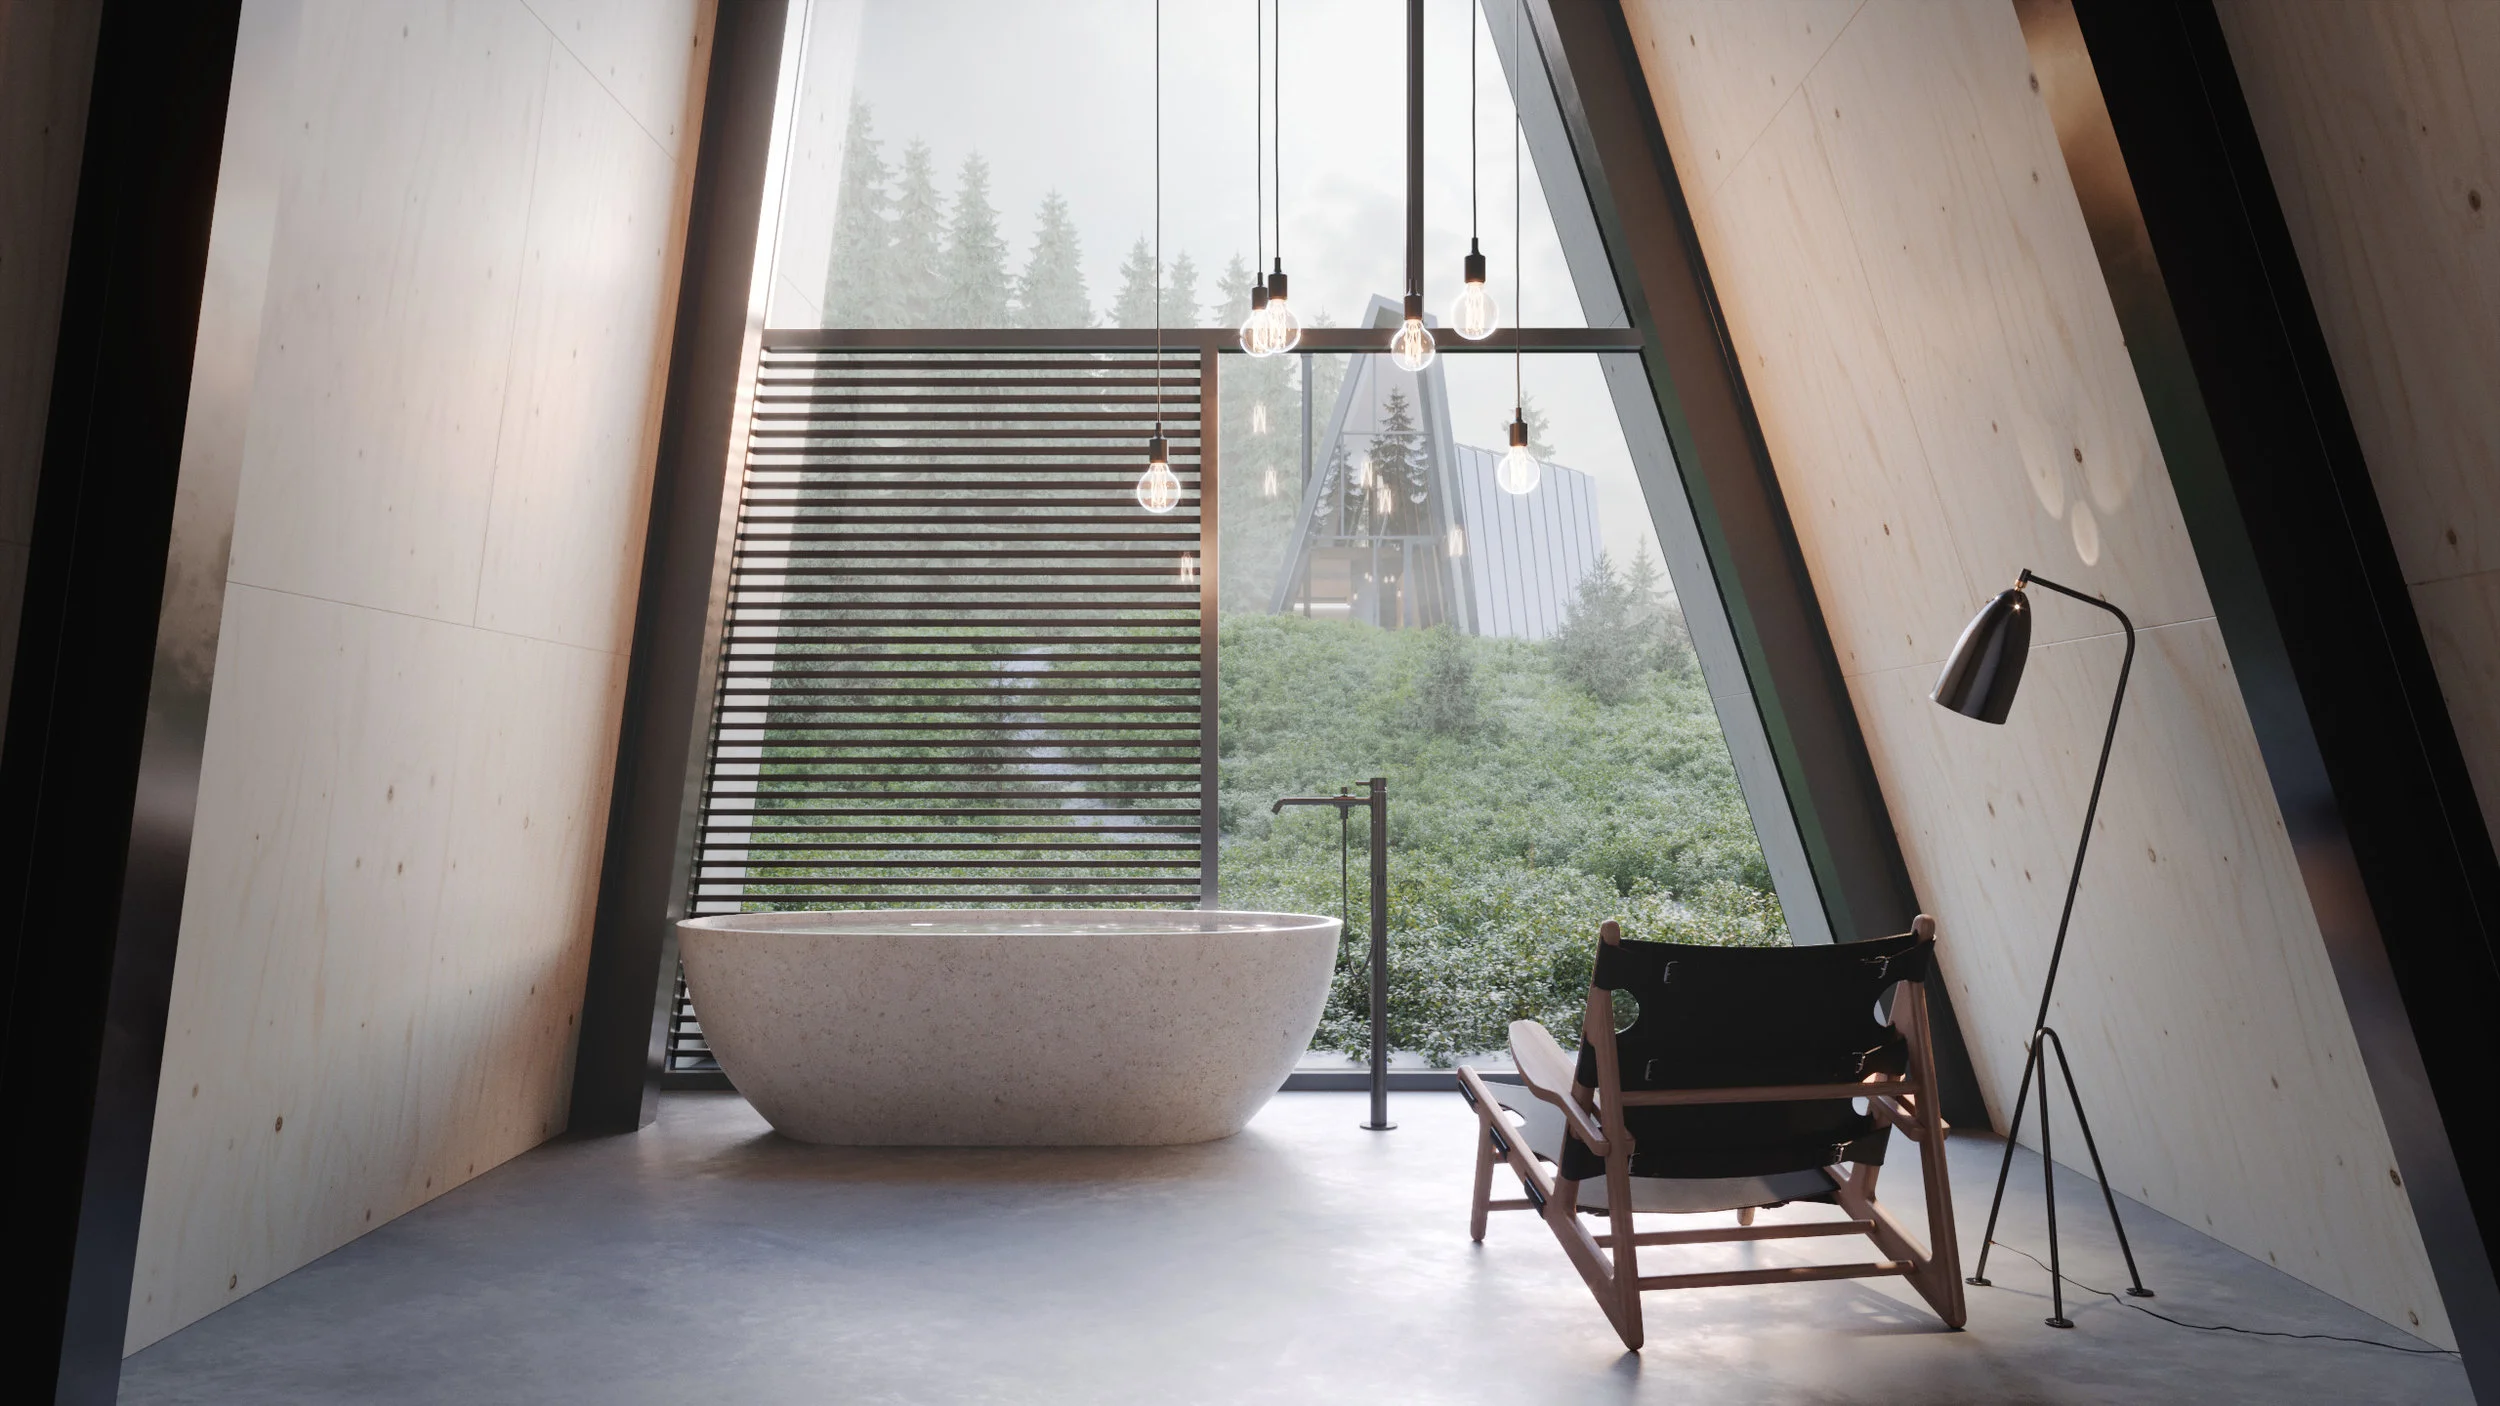
The building is intended to scribe to and nestle within the naturally undulating rocky landscape found throughout Nova Scotia. The result is a building focused on a synergy with the natural world and ecological features of the site, enabling the occupants to experience a calming, tranquil relationship with their environment. The warm and minimal nature of the building's finishes aims to encourage occupants to look beyond the architecture and instead engage with the present landscape.
The Attic Lofts is now offered as a pre-fabricated structure through Attic Dwellings. For more information on the Attic Lofts, and for purchase inquiries, please visit www.atticdwellings.ca
Architecture and Design : Peter Braithwaite Studio Ltd. (Peter Braithwaite, Matt Gillingham)
Drawings and Models : Cait Stairs, Matt Gillingham, Kyle Cheeseman, Clair Robertson, Keegan Gray
Renderings : Yurii Suhov, and Ryan Nelson