martinique beach house
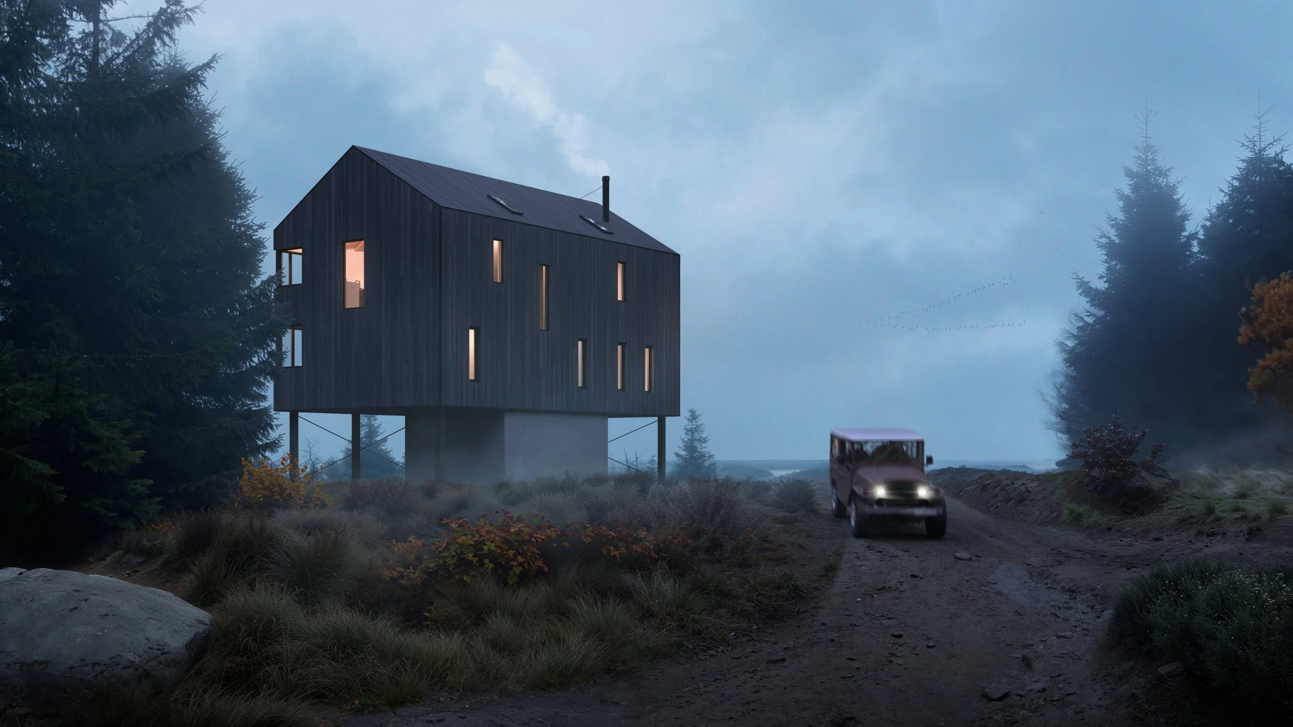
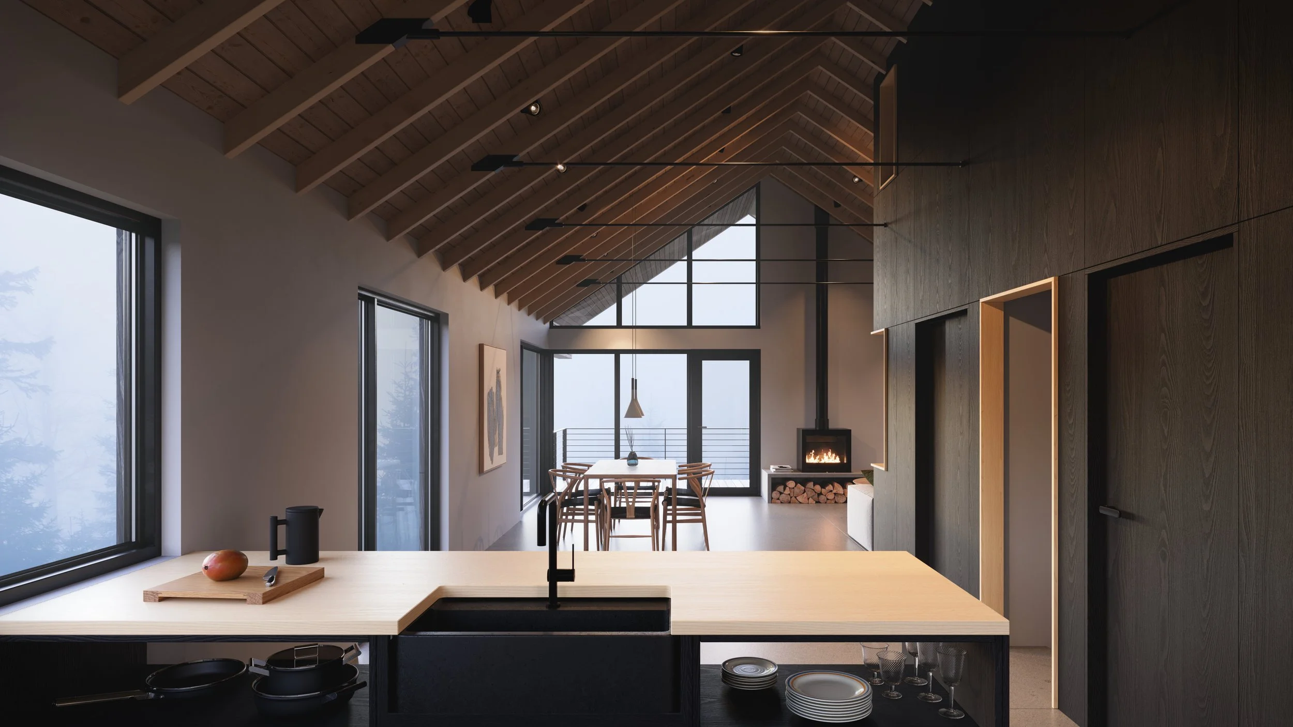
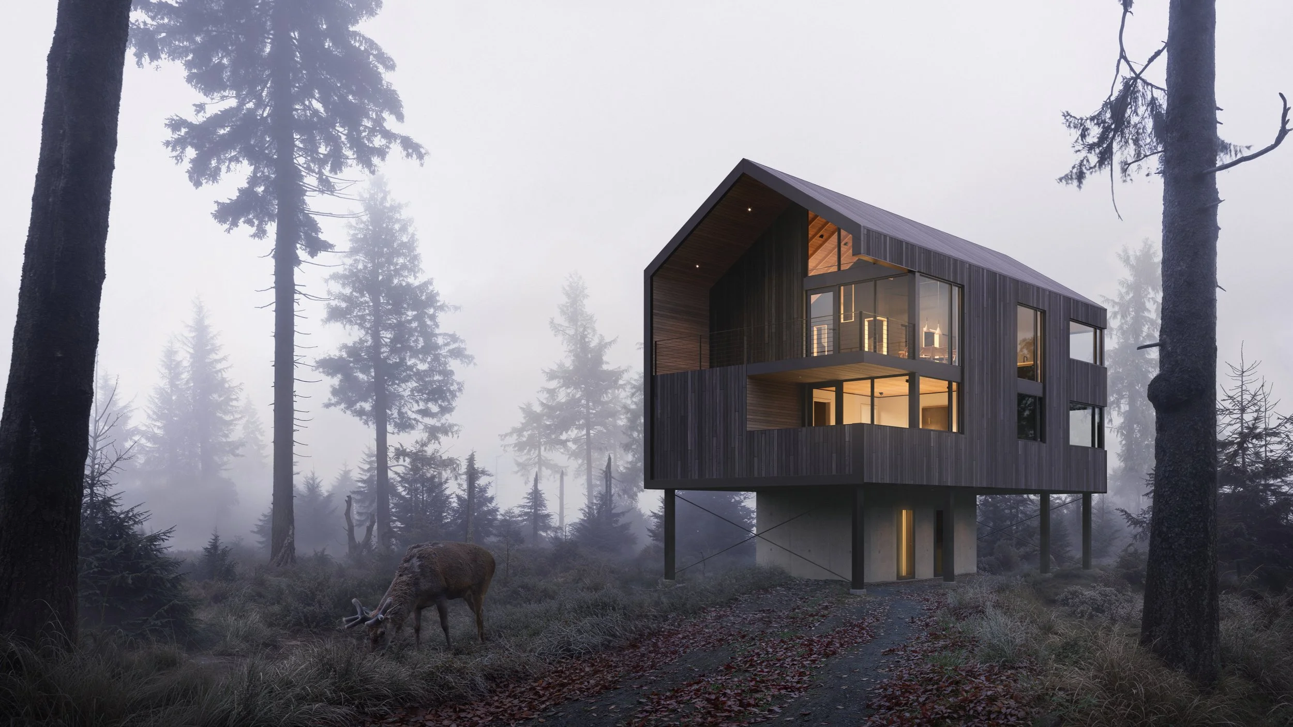
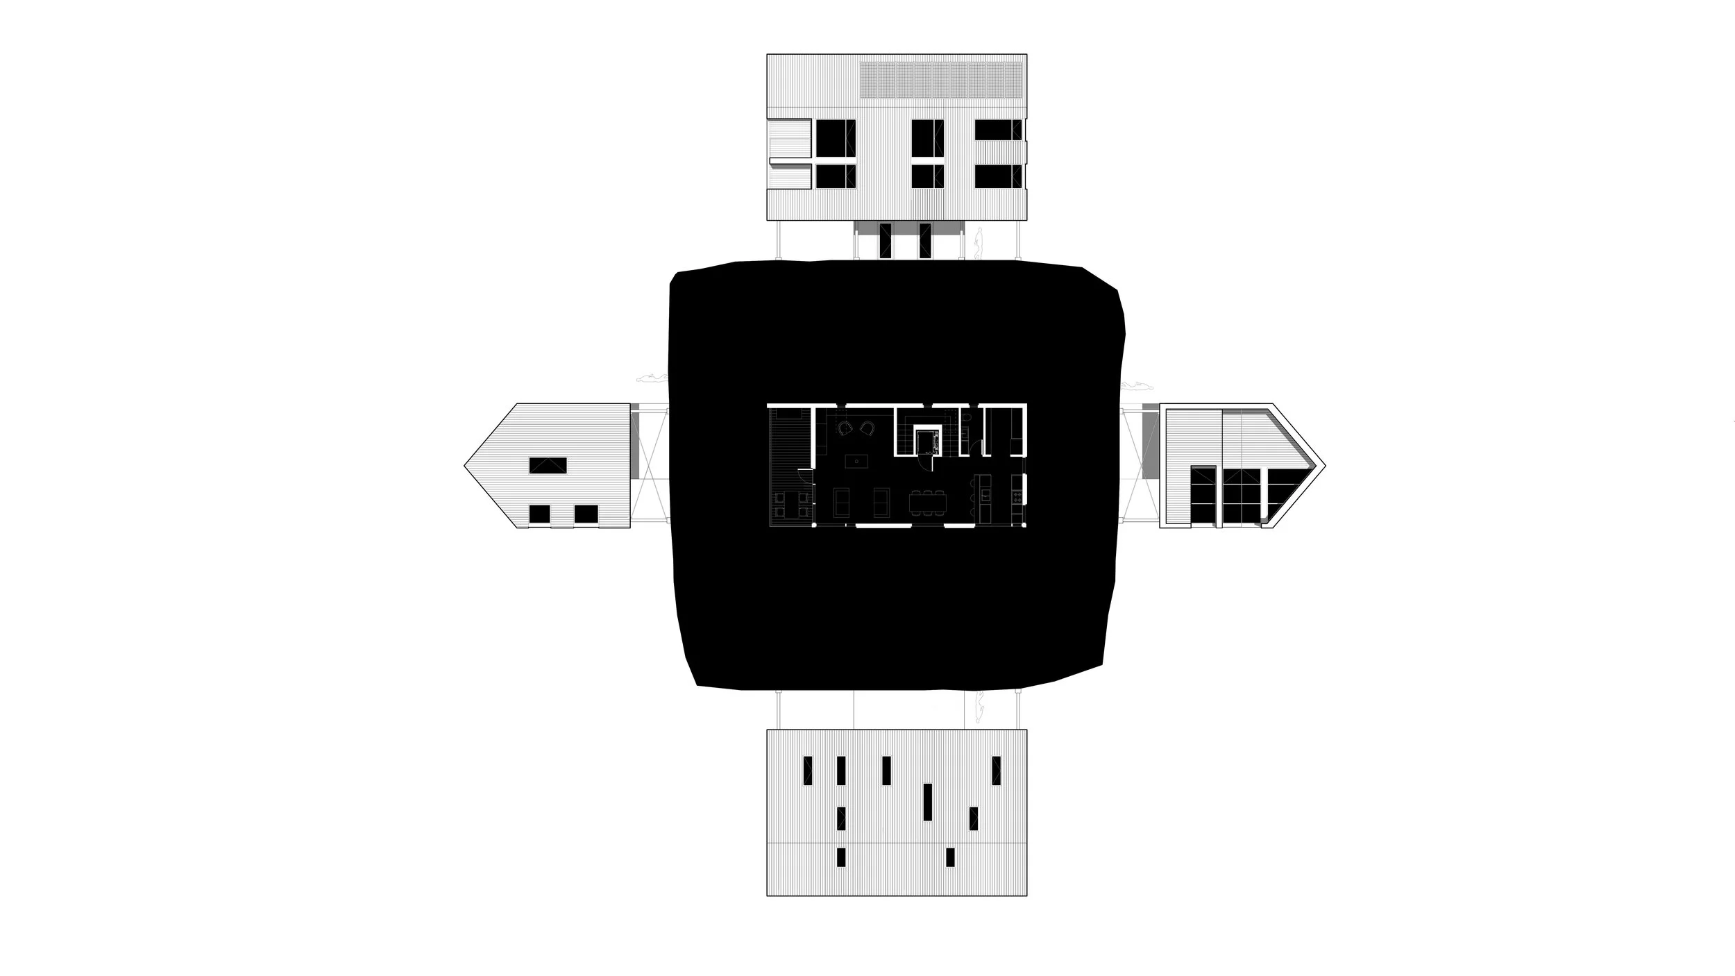
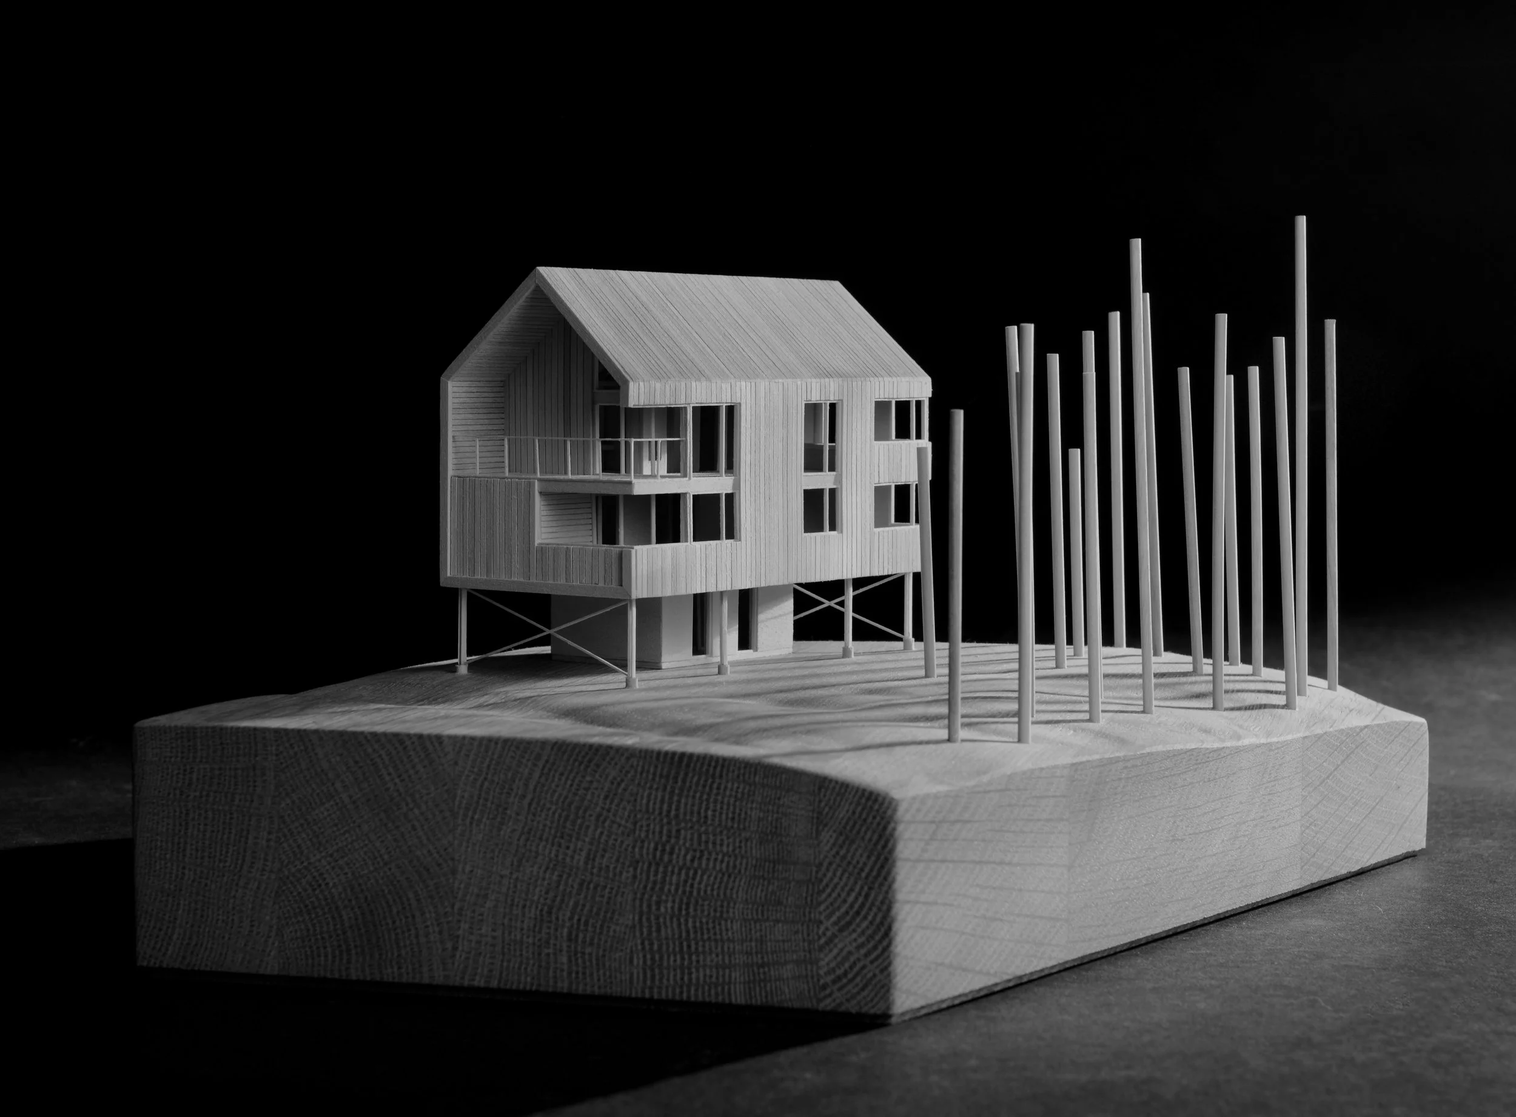
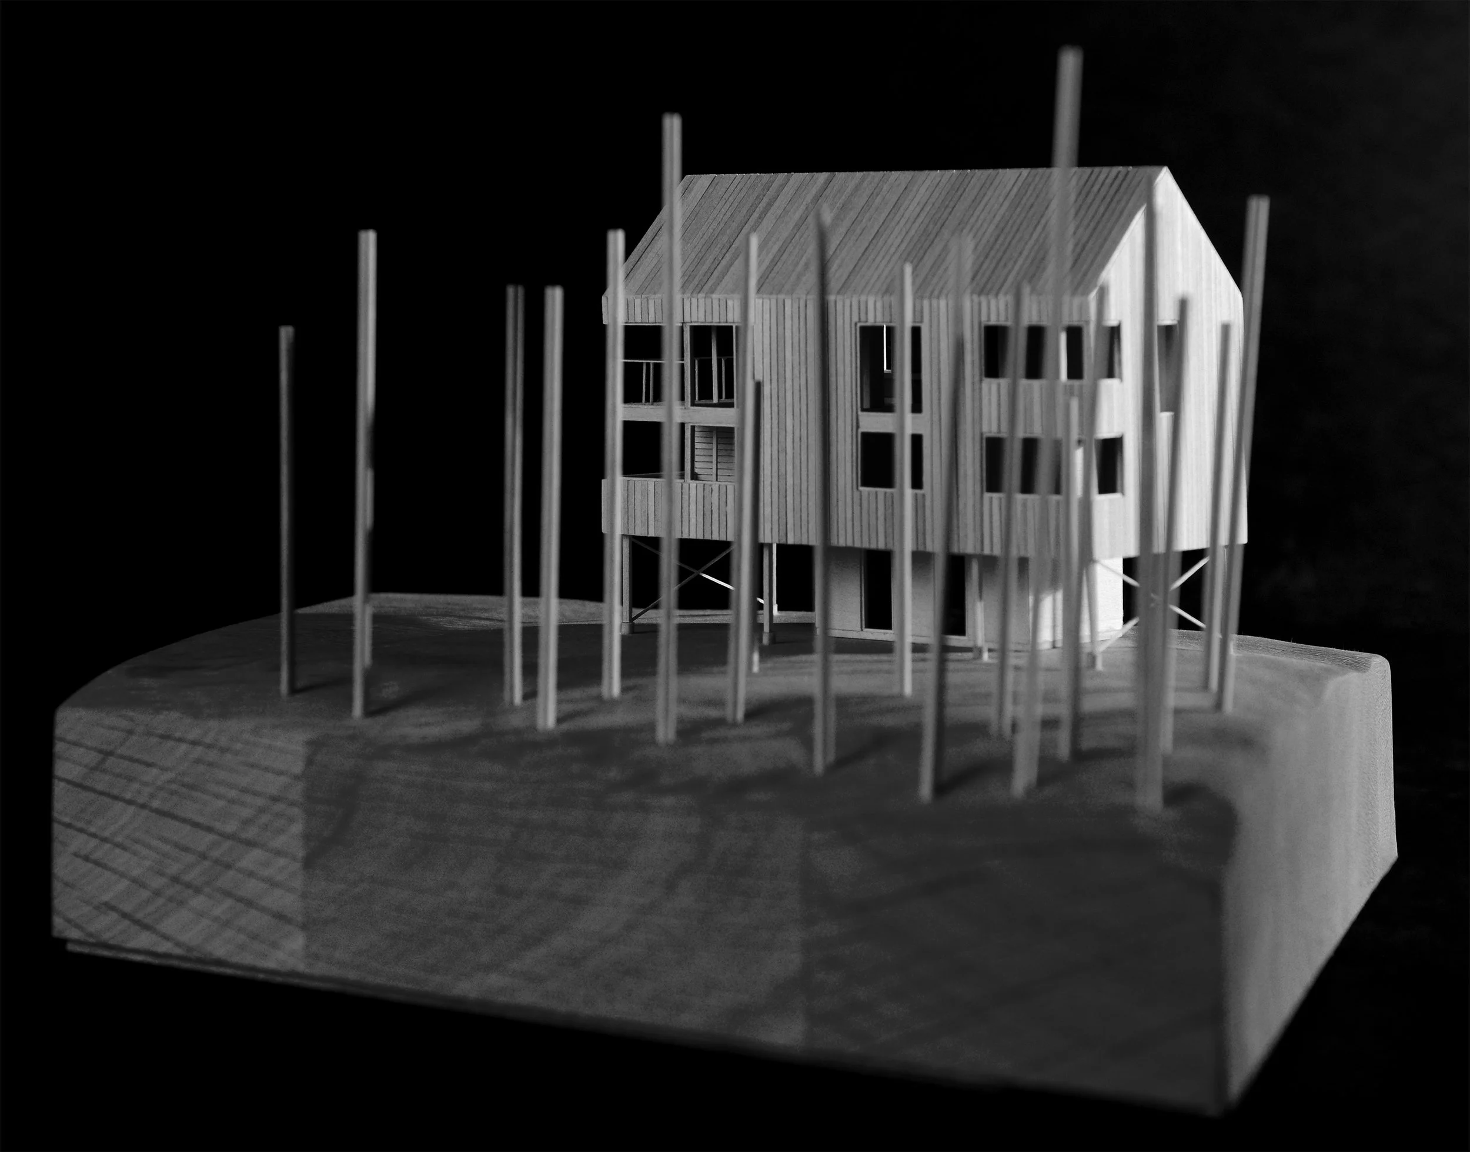
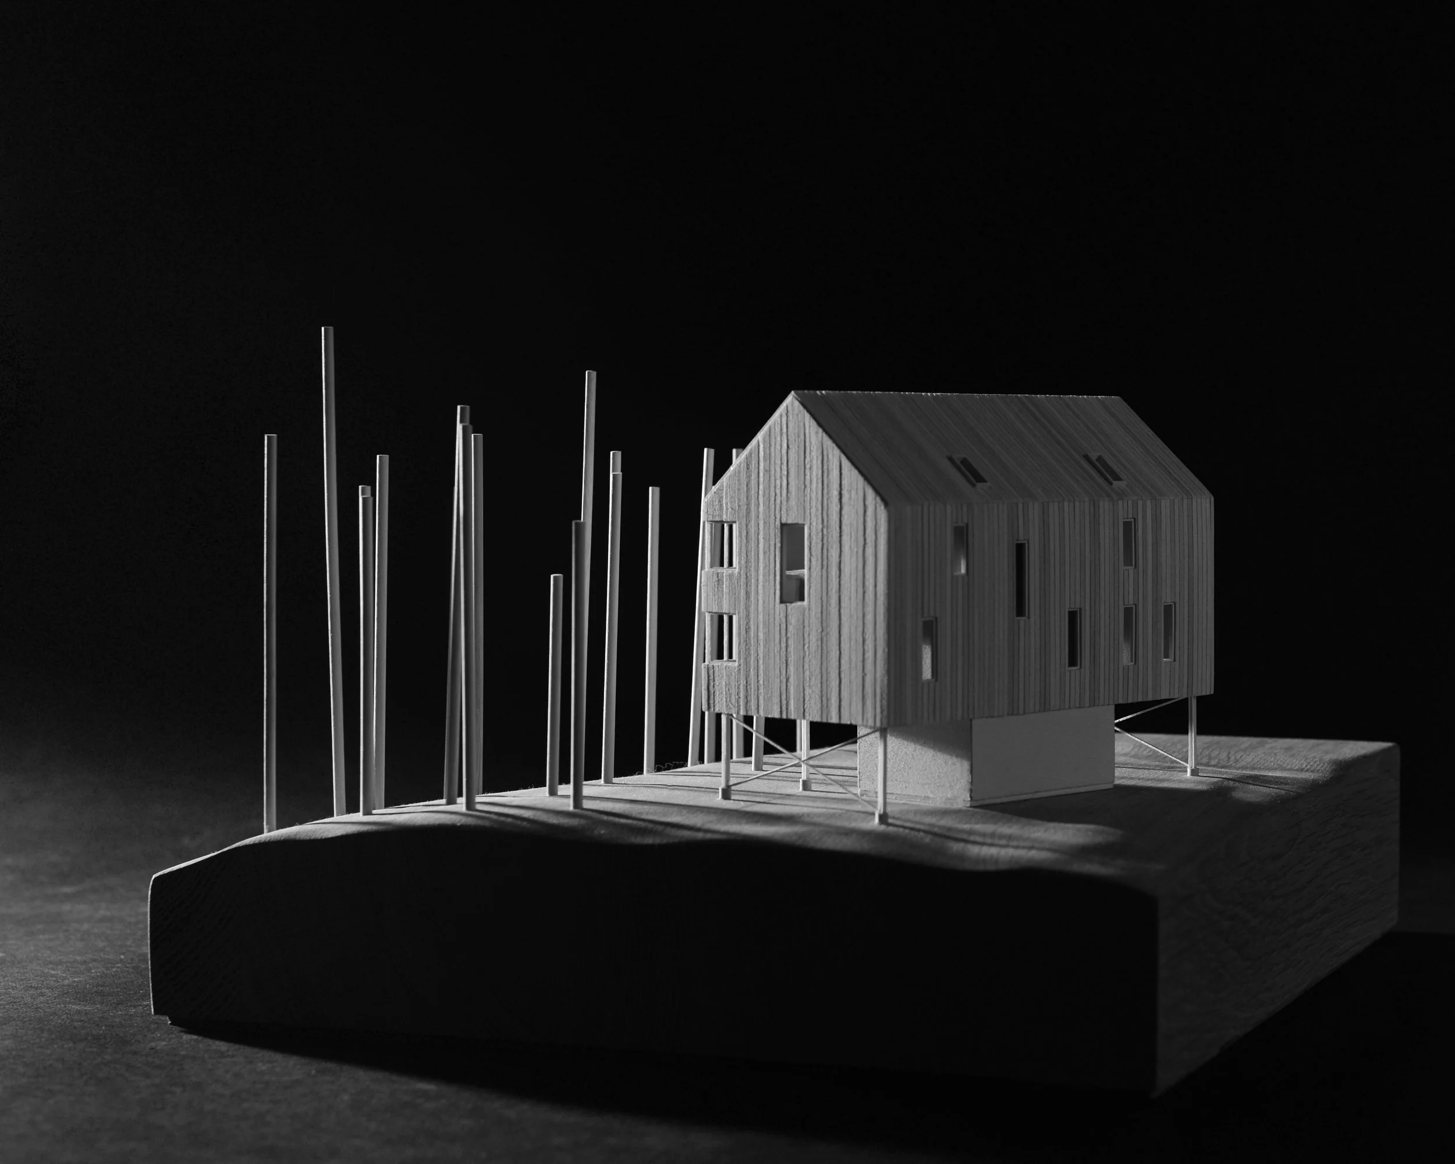
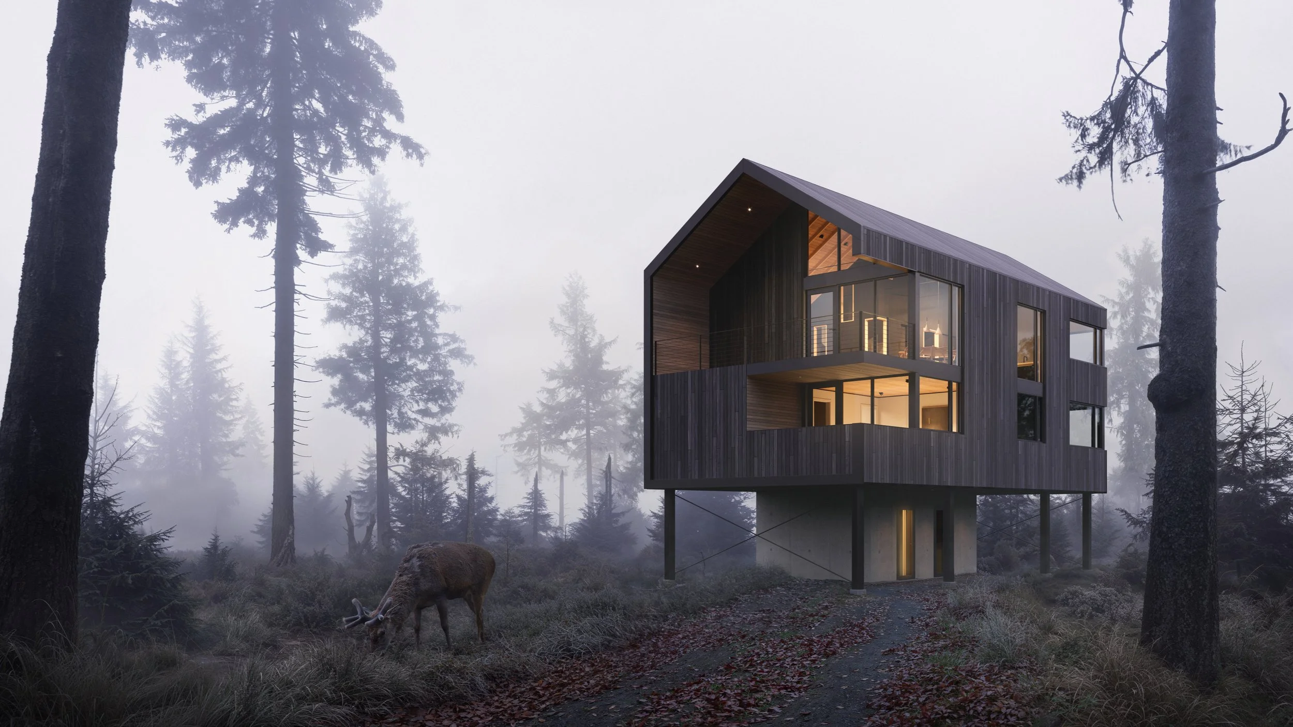
Situated along a beautiful coastal region of Nova Scotia, only minutes from the longest sandy surf beaches in the province, this project was designed around the notion of aging in place. This design brief became particularly challenging given that accessing the ocean view and sunlight above the existing tree canopy was also of extreme importance to the homeowners. The resulting form is a three-storey home connected vertically by a concrete circulation core that contains both stairs and one-person elevator. The program of the dwelling is divided vertically: the bottom floor contains services and an entry mudroom, the second floor is dedicated to sleeping, and the upper level provides the primary living and gathering spaces, accented by a breathtaking view out to the ocean.
Extreme sensitivity toward the natural landscape was a primary driver during both the design and construction of this project. A strong focus was placed on retaining as many trees and indigenous shrubs as possible throughout the project's development.
Architecture and Design : Peter Braithwaite Studio Ltd. (Peter Braithwaite, Abby Lawson, Lucien Landry)
Structural Engineering : Andrea Doncaster Engineering.
Drawings and Models : Lucien Landry, Keegan Gray
Renderings : Yurii Suhov