gable ends cottage
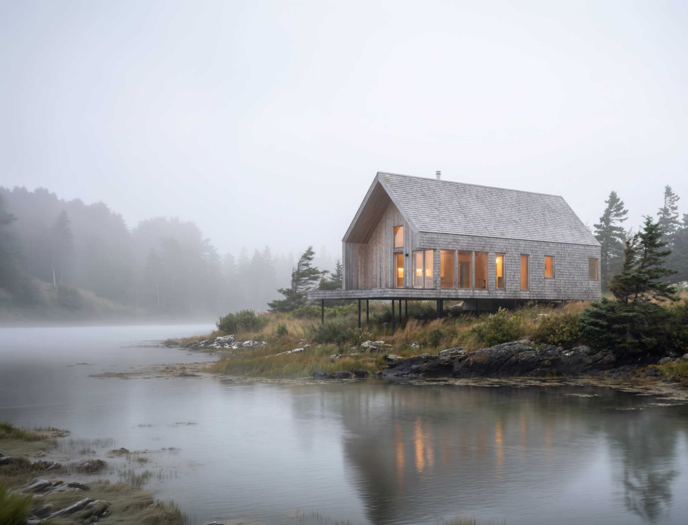
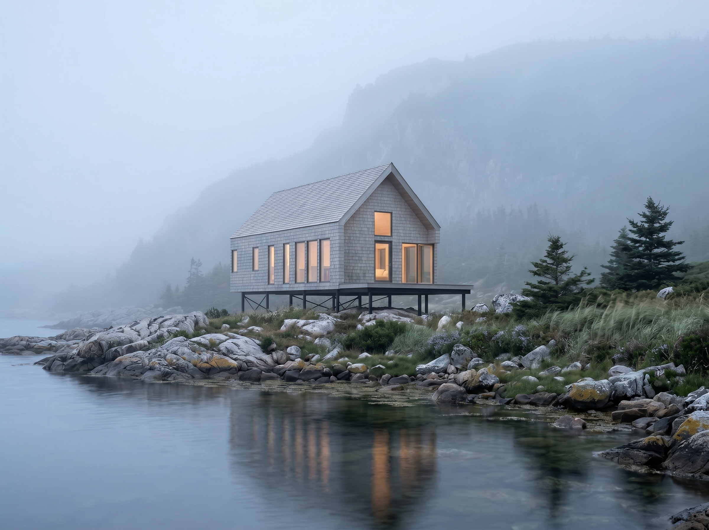
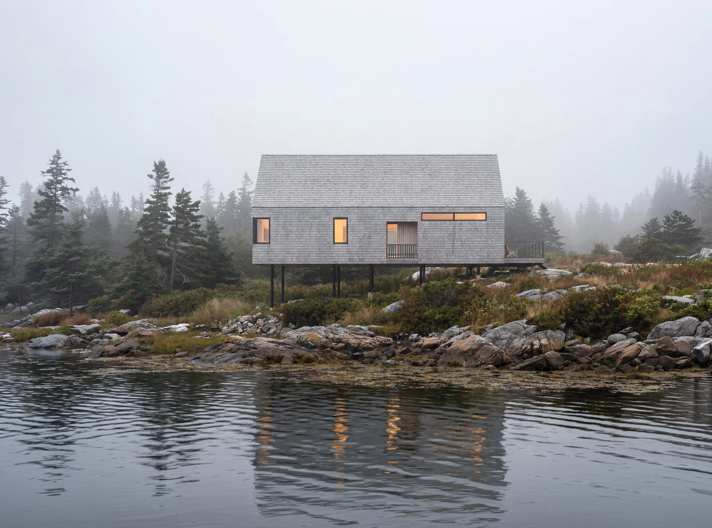
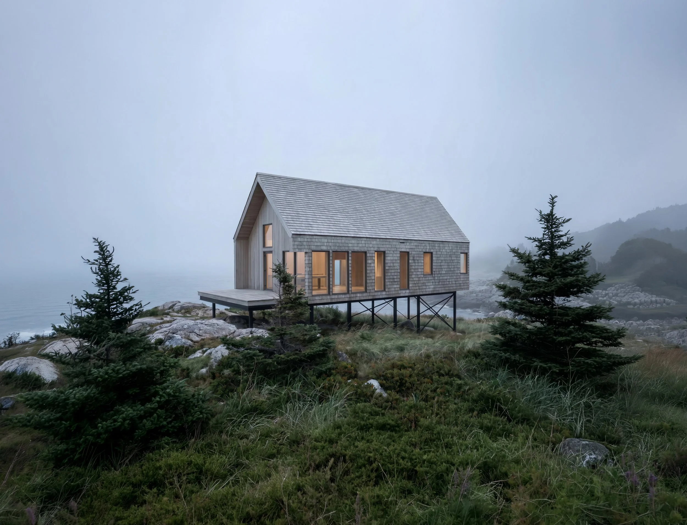
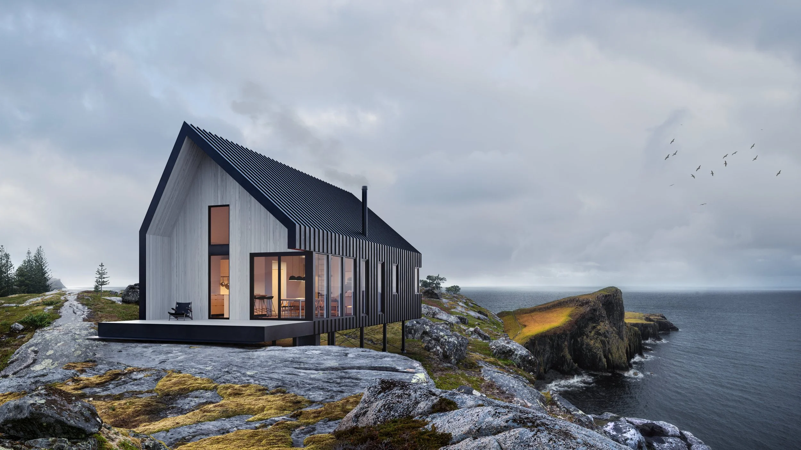
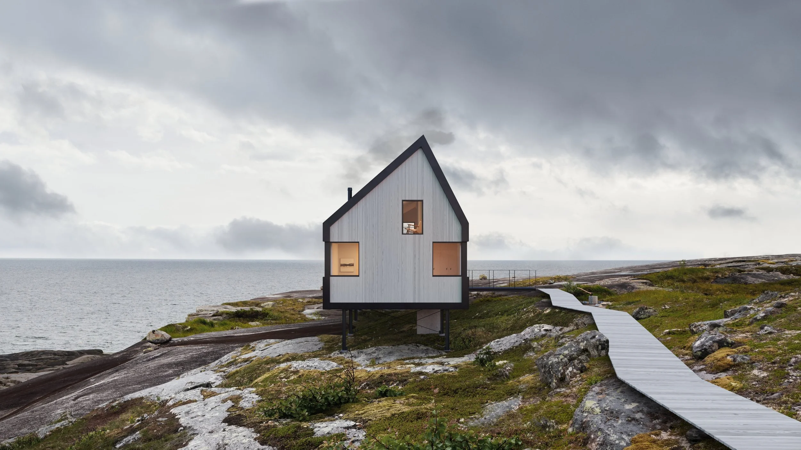
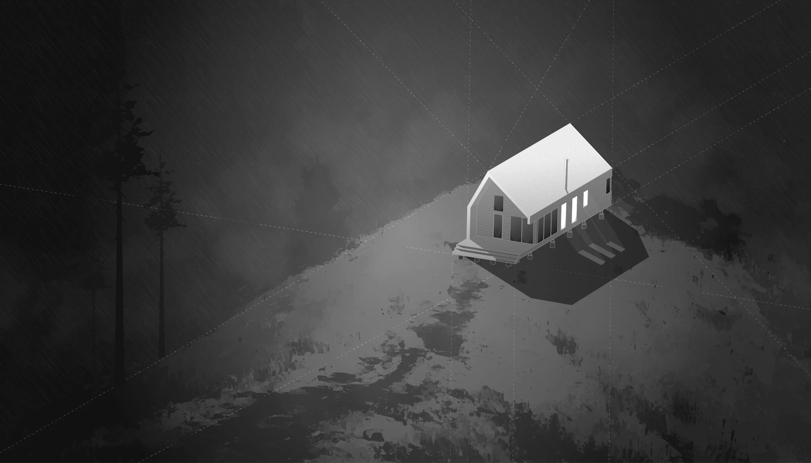
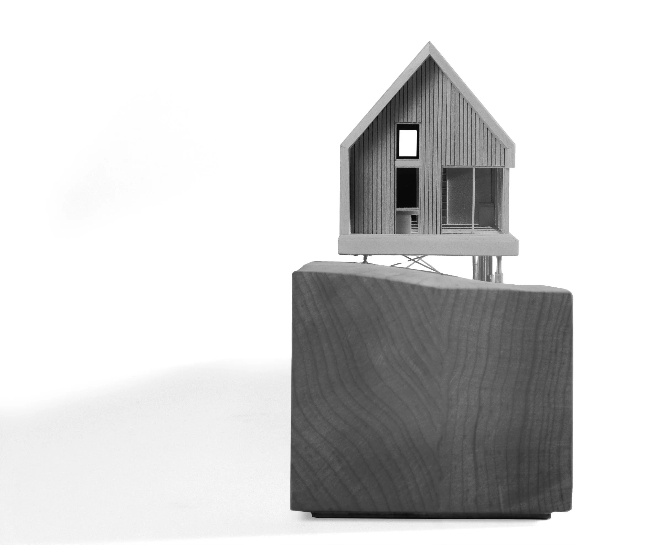
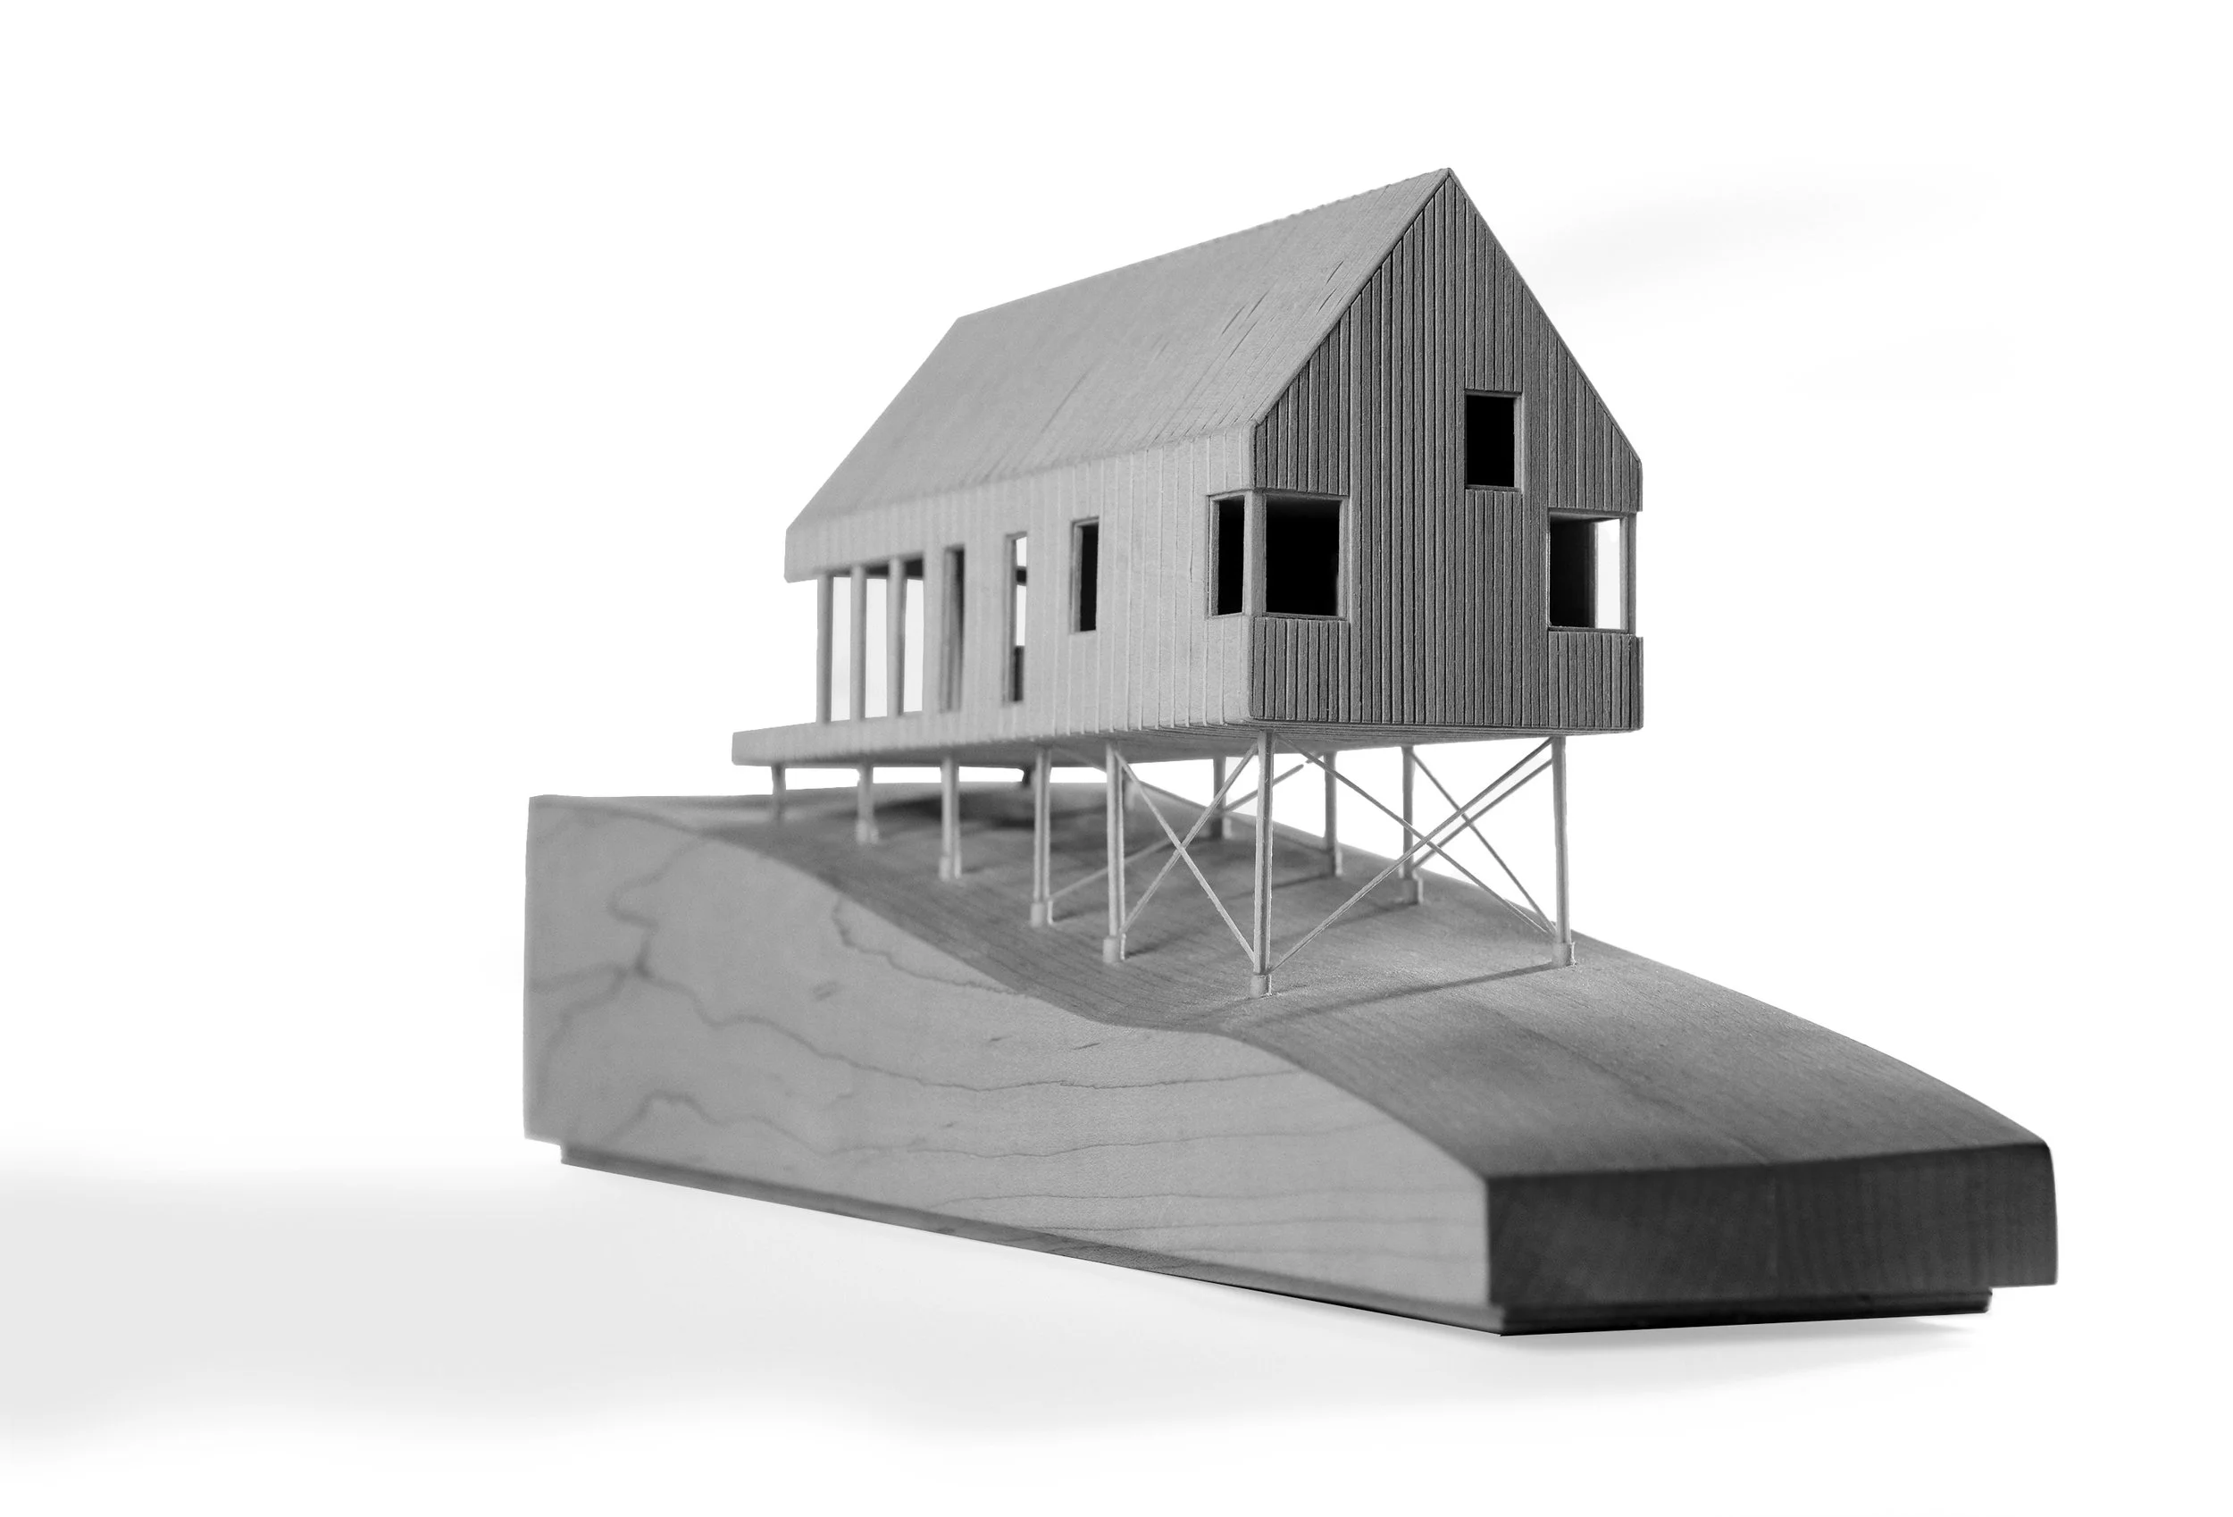
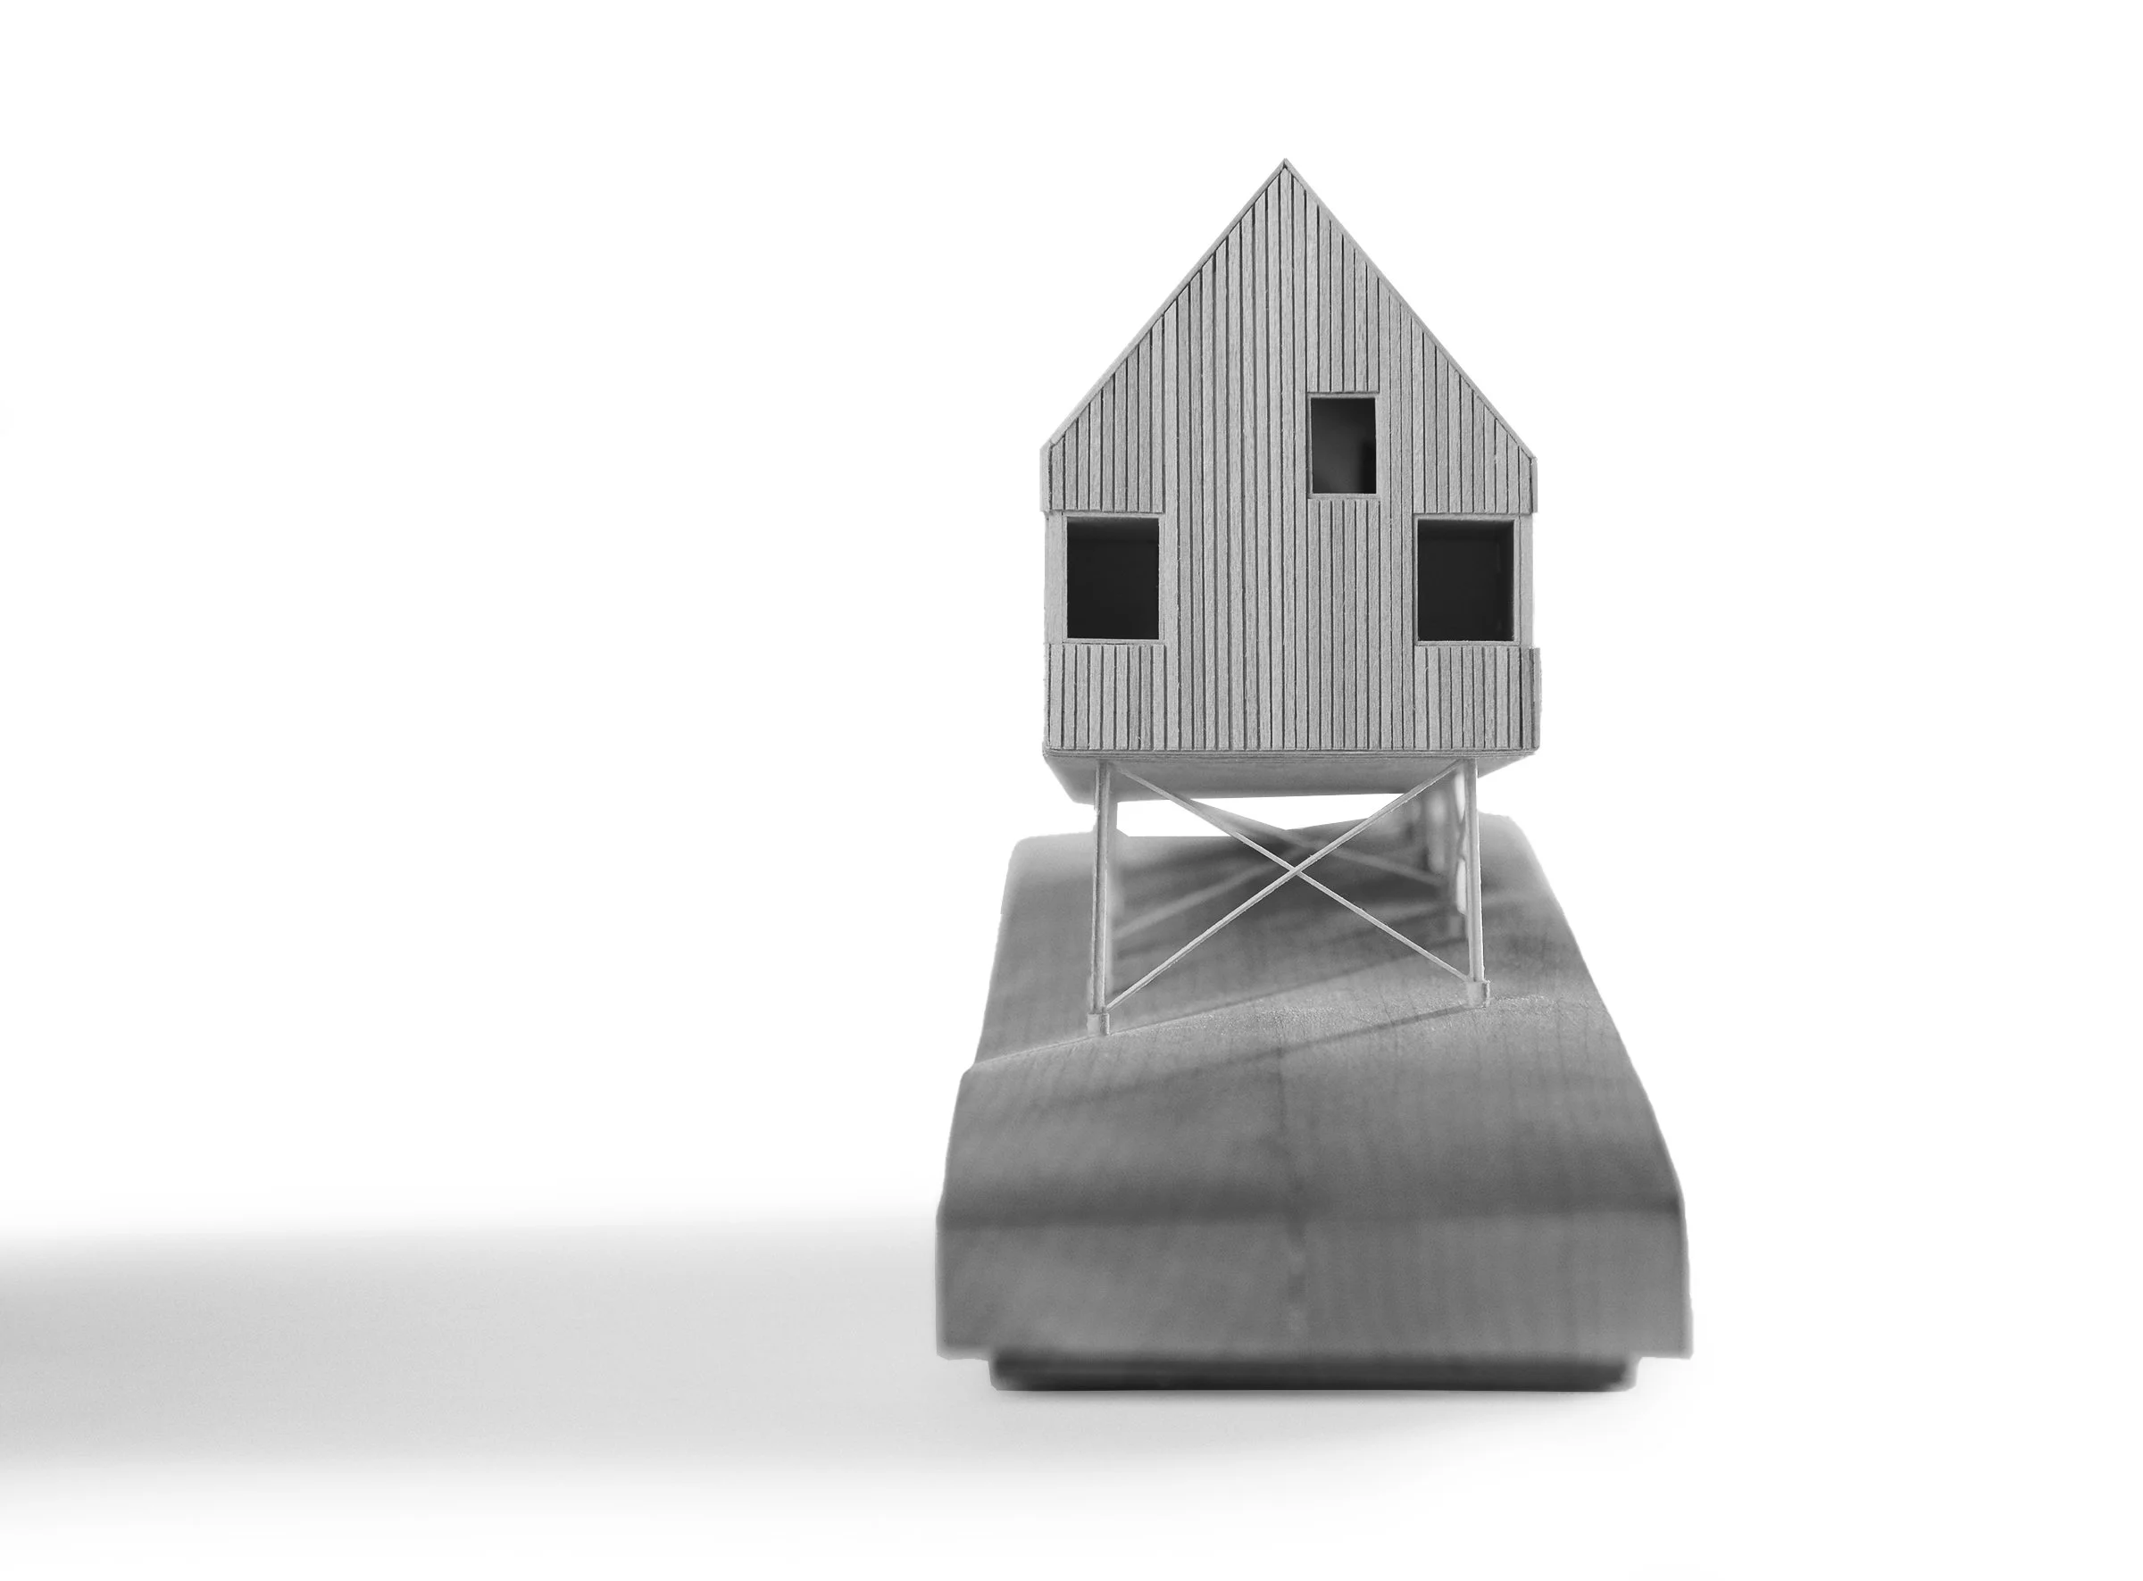
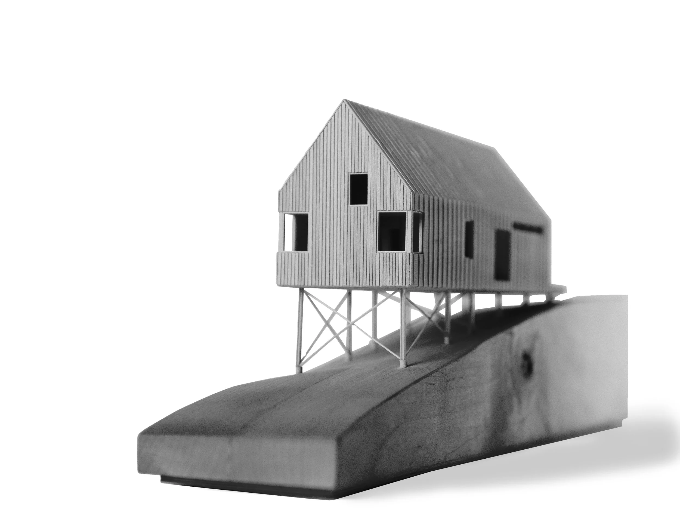
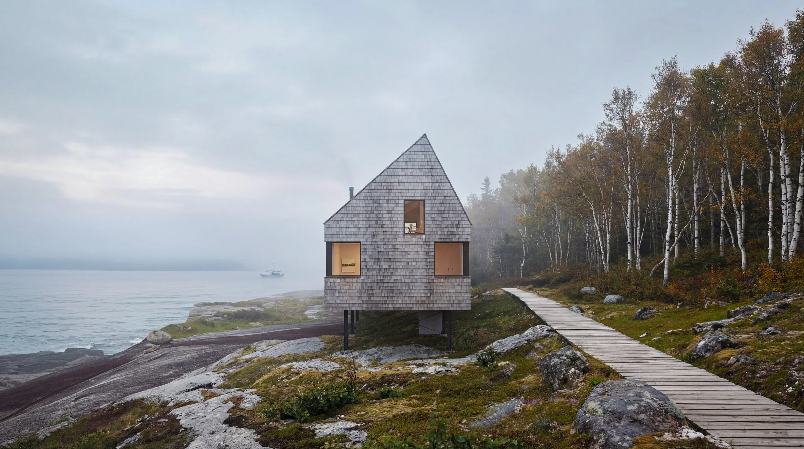
Similar to the fishing huts that pepper the Eastern Canadian coastlines, the Gable Ends Cottage serves as a reminder that elegance can be found within the simplest of forms. With severe coastal weather events becoming seemingly more frequent, lifting this structure off the landscape ensures comfortable refuge during adverse storms, while also providing its inhabitants with stunning views over the rugged Eastern Canadian landscape.
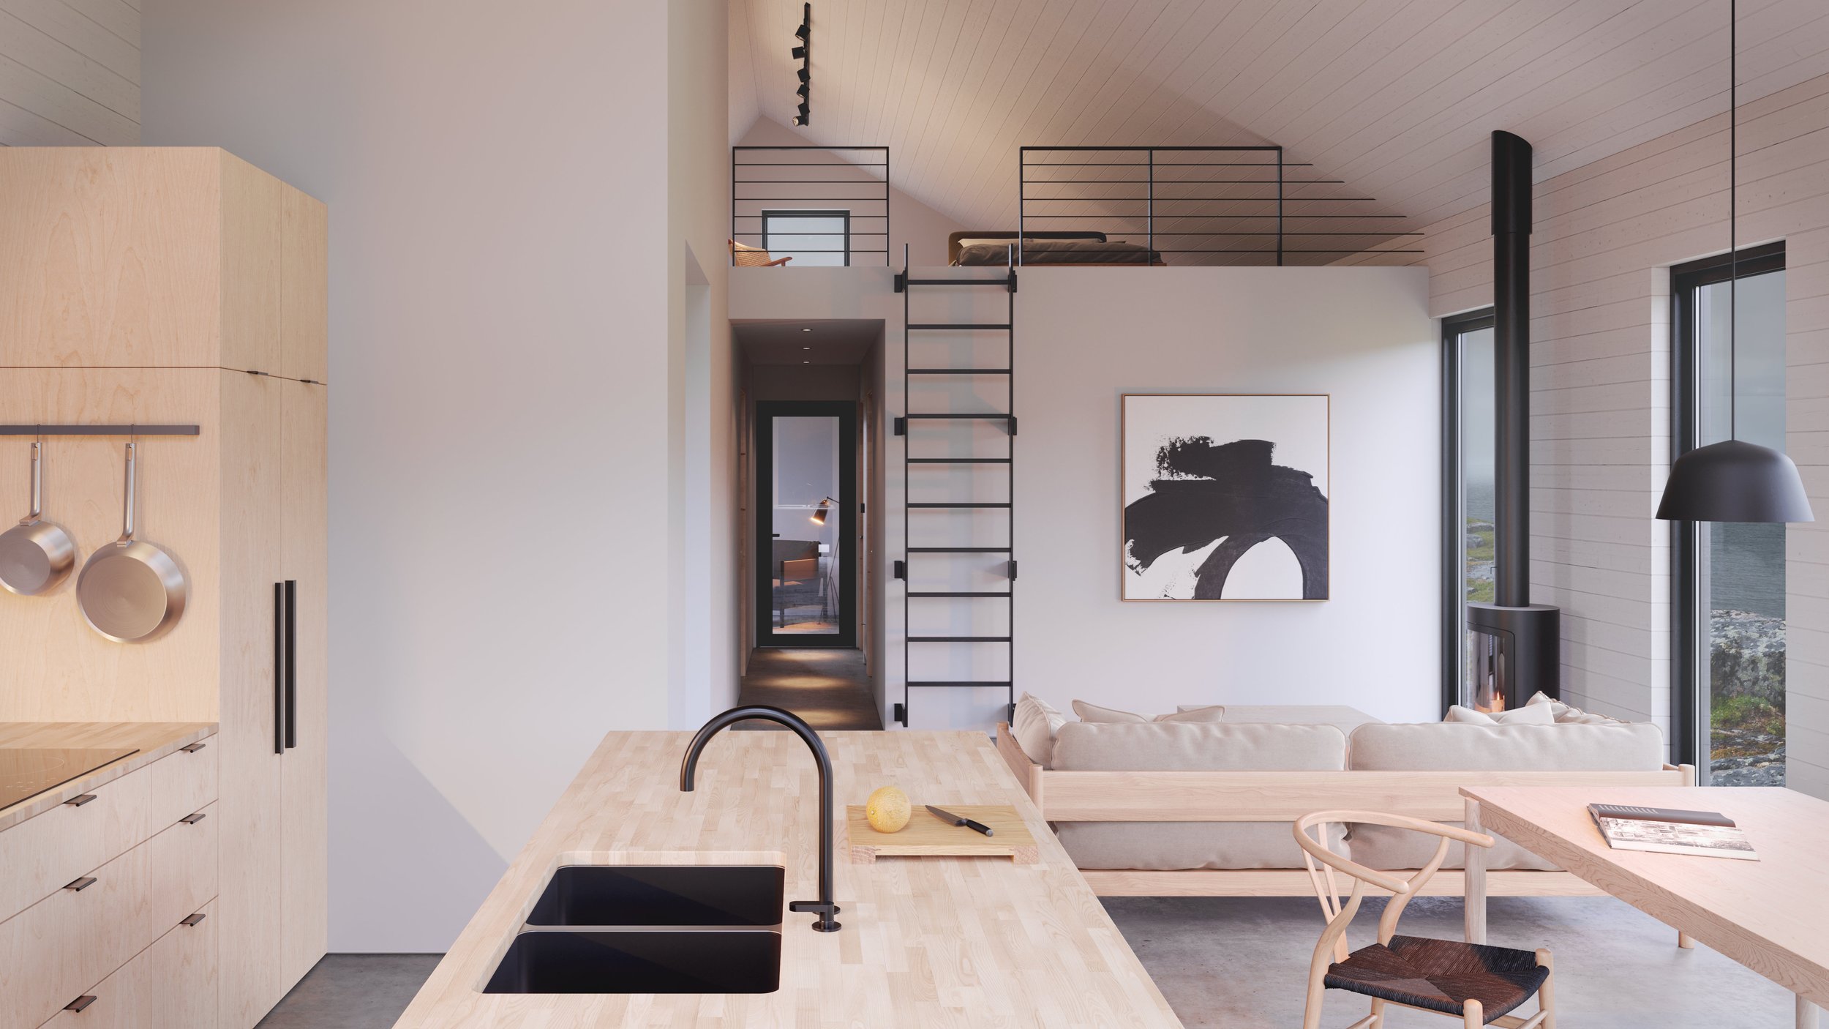
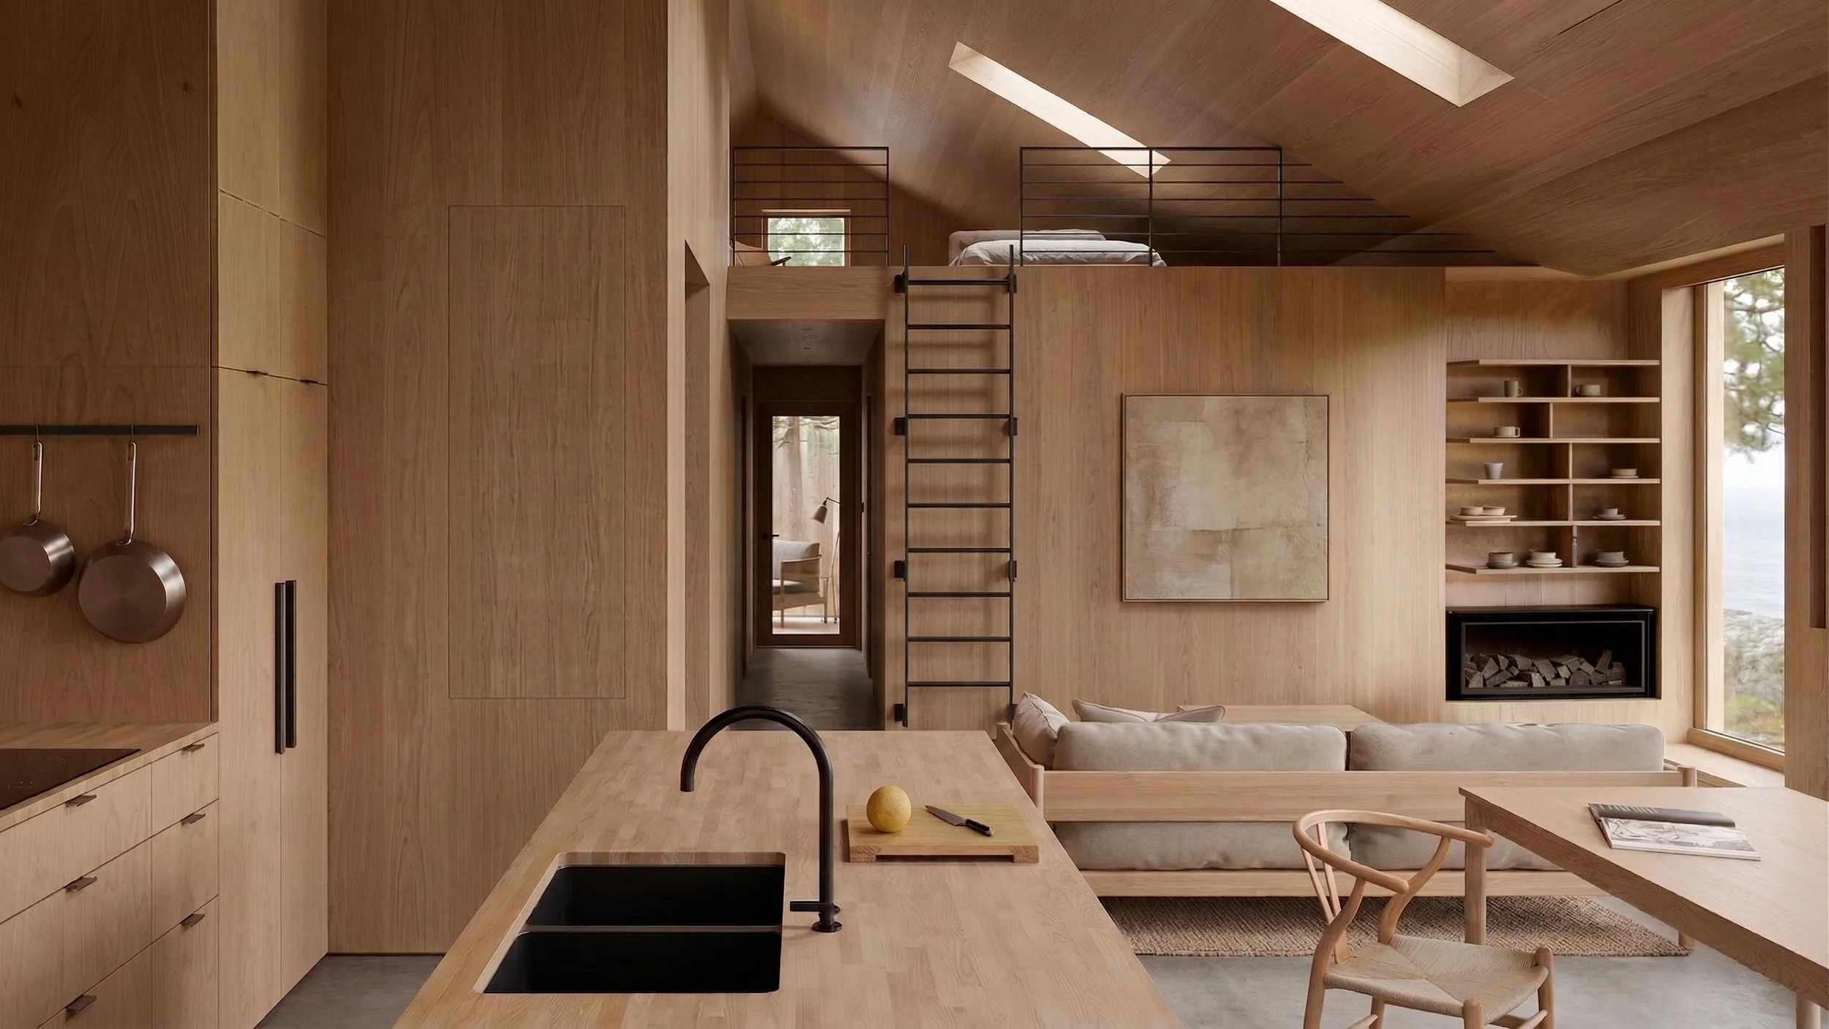
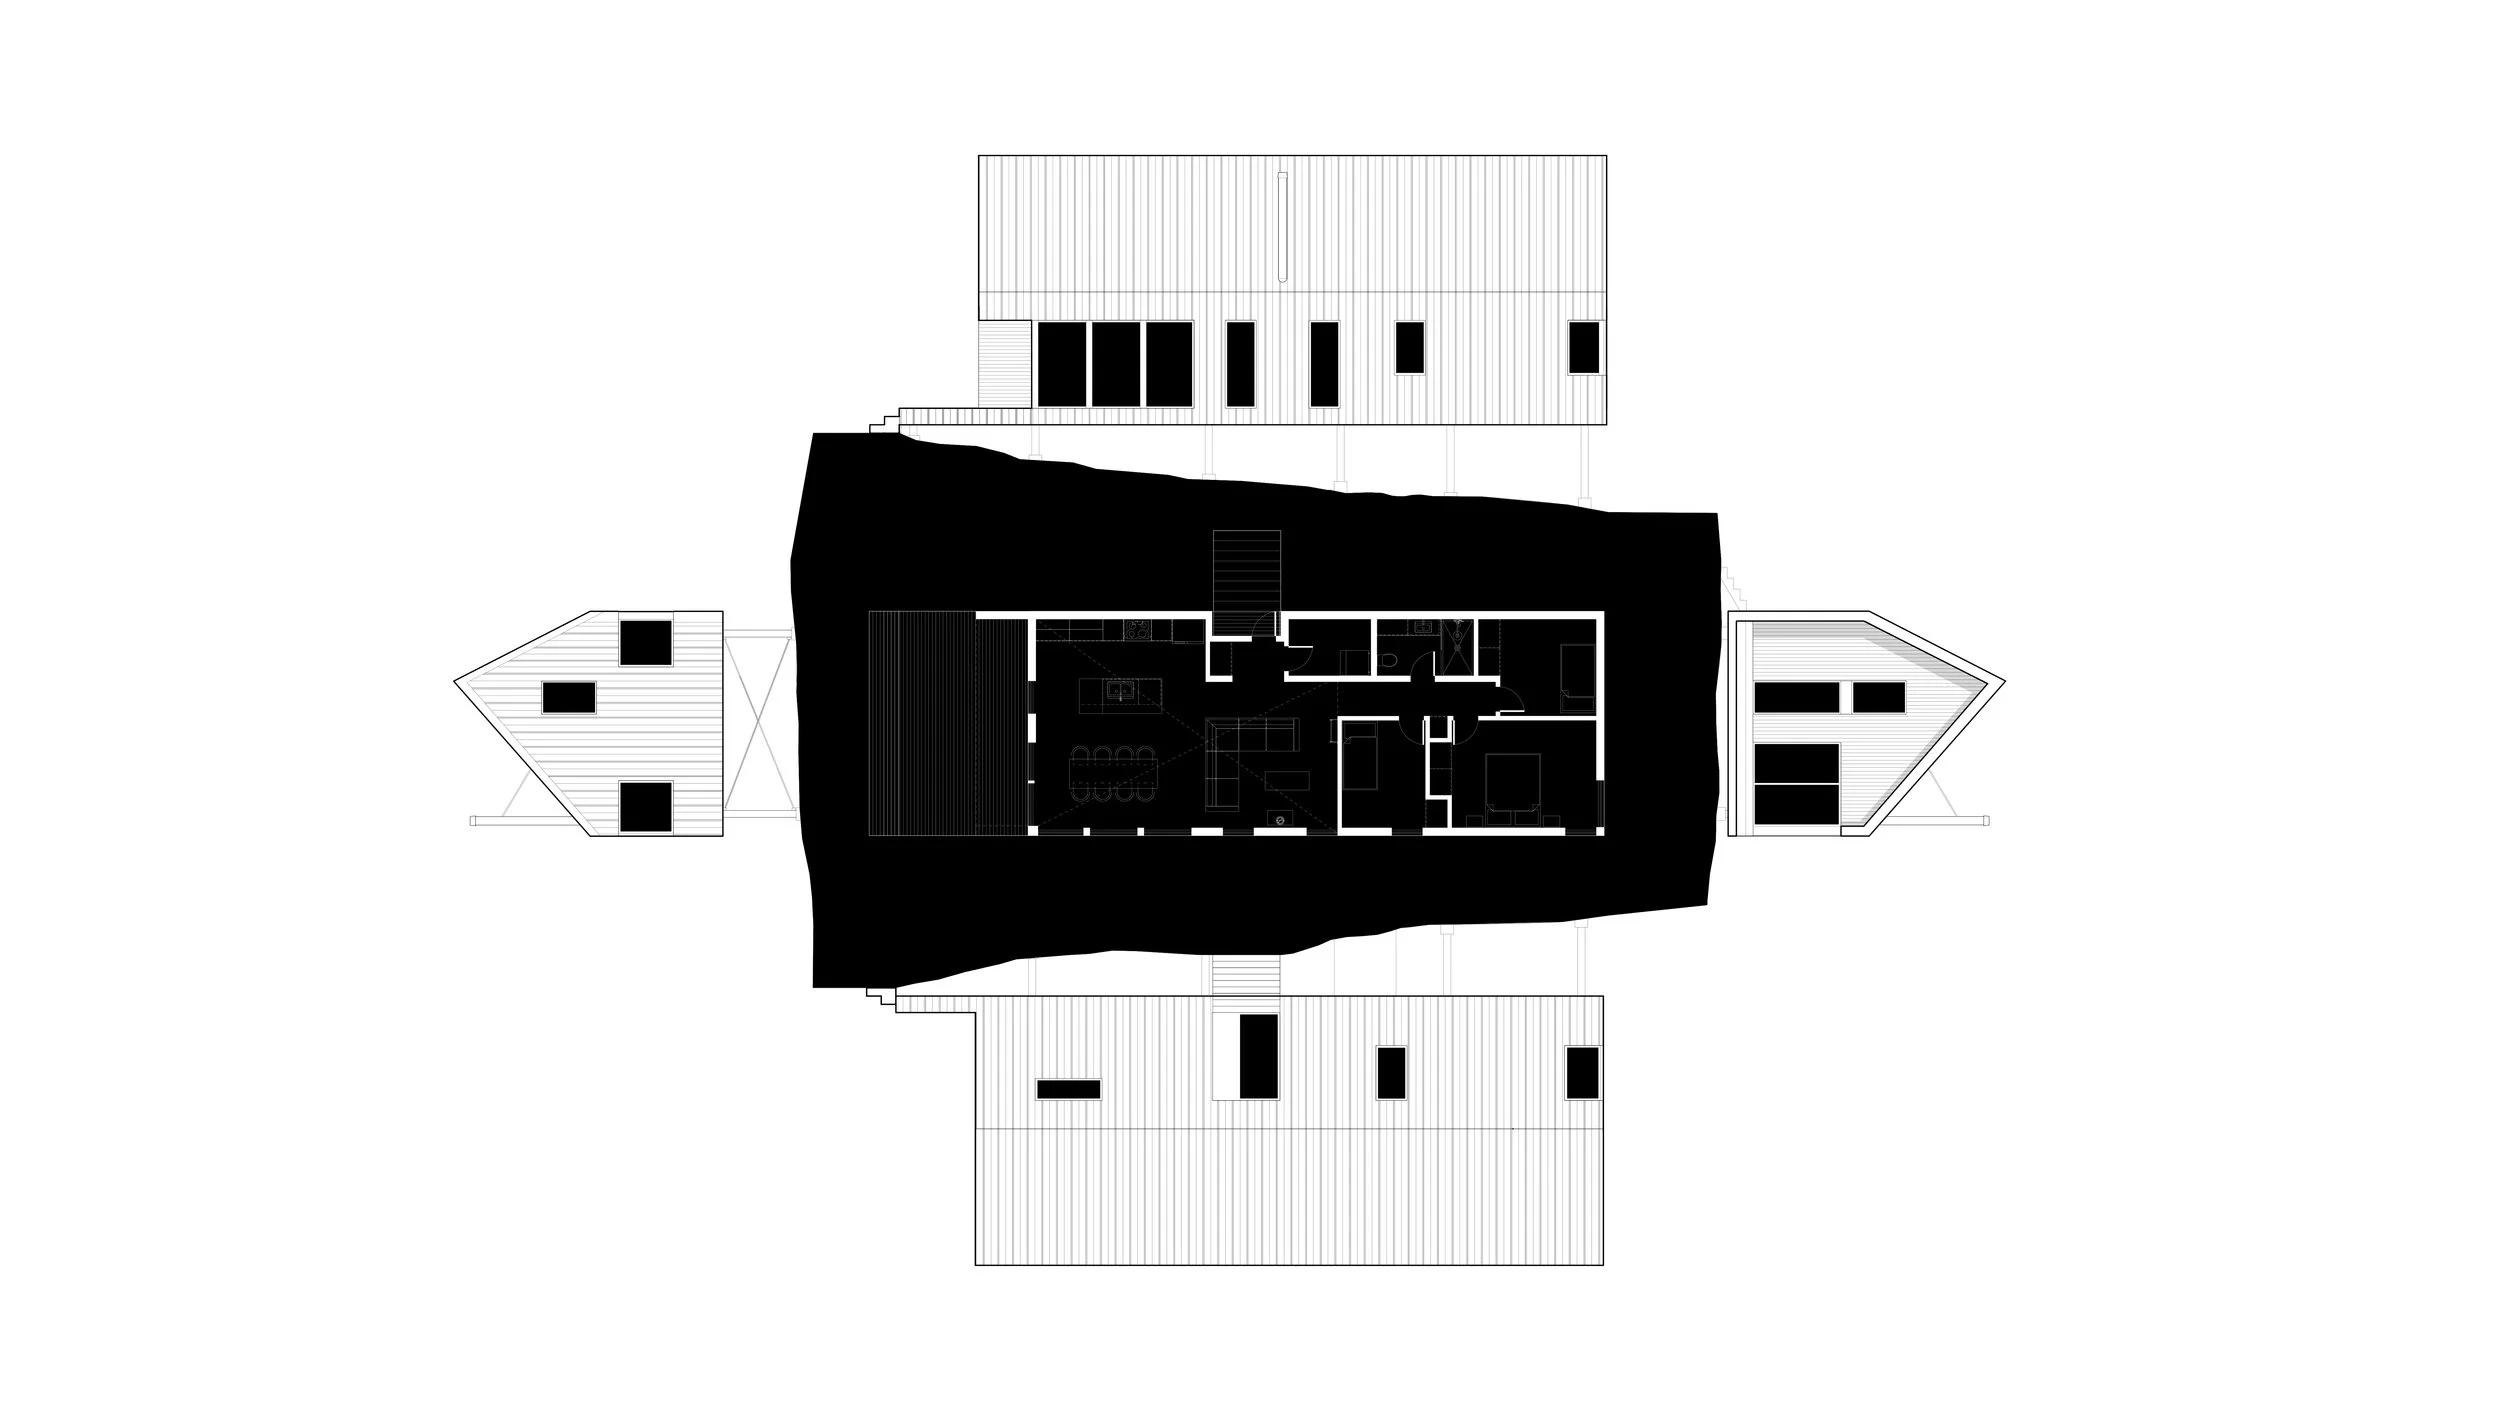
This building's efficient, rigid-frame design allows for easy manipulation of the building's size and complexity based on individual clients' requirements and spatial desires without the need for extensive structural redesigns. The single-span nature of the building's joists and rafters mimics the surrounding vernacular fishing buildings that demonstrate great efficiency and economy in their design.
Wrapped almost entirely in continuous standing-seam metal, this building is designed to handle the harsh horizontal winds, rain, and snow that are customary in Atlantic Canada.
The Gable Ends Cottage is now offered as a pre-fabricated structure through Attic Dwellings. For more information on the Gable Ends Cottage, and for purchase inquiries, please visit www.atticdwellings.ca
Awards :
American Institute of Architects (AIA) Canada Society, Award of Merit, 2023
Architecture and Design : Peter Braithwaite Studio Ltd. (Peter Braithwaite, Jody Miller, Lucien Landry)
Drawings and Models : Lucien Landry, Odin Paas, Keegan Gray
Renderings : Yurii Suhov, Peter Braithwaite Studio Ltd.