A-frame
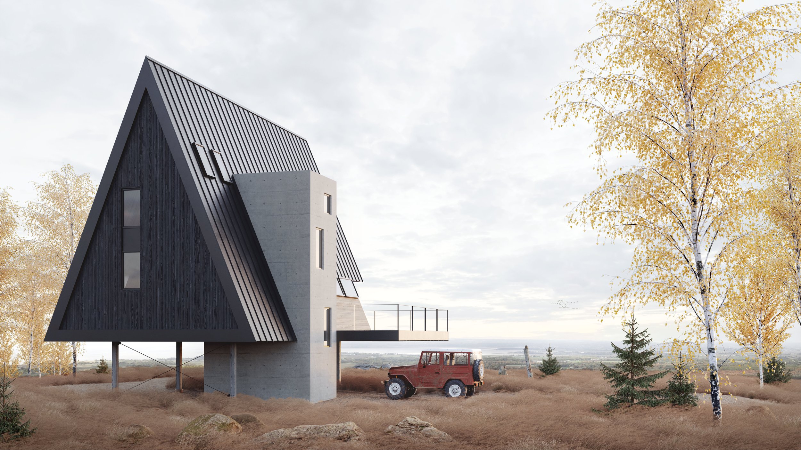
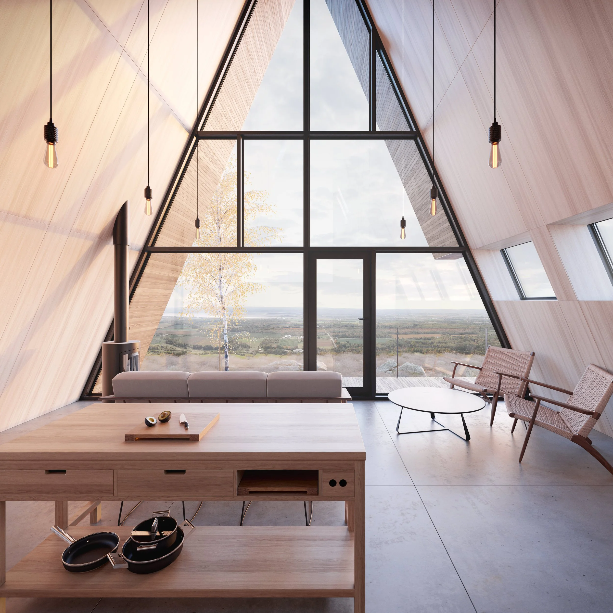
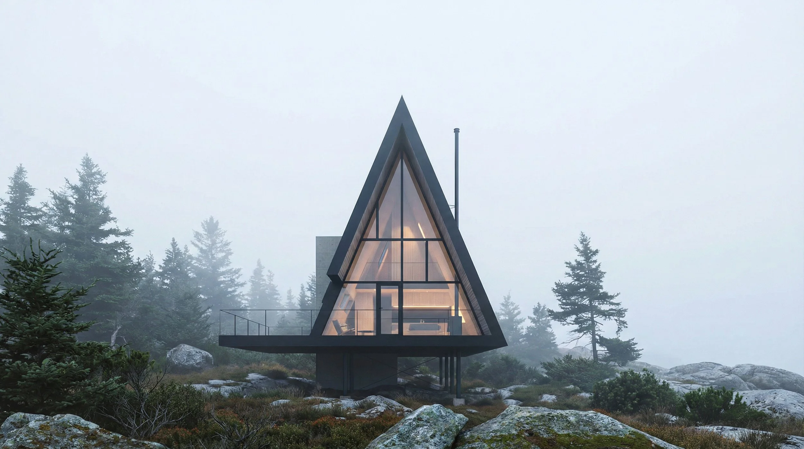
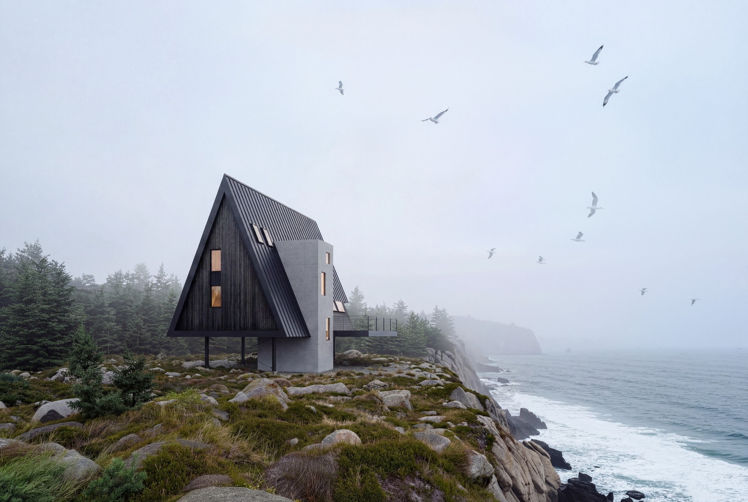
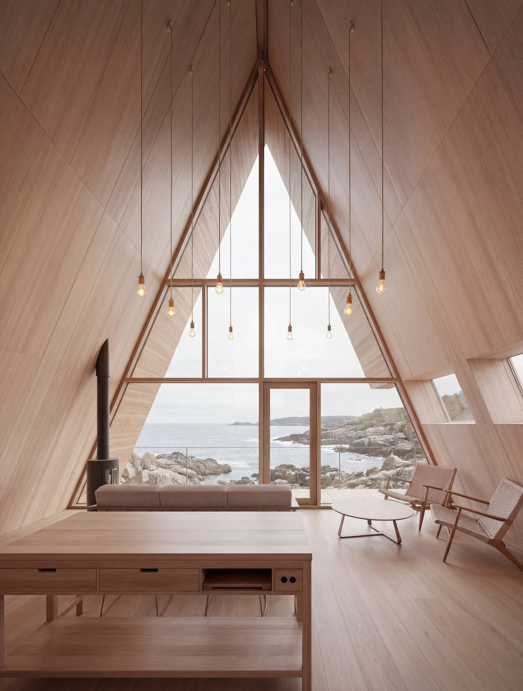
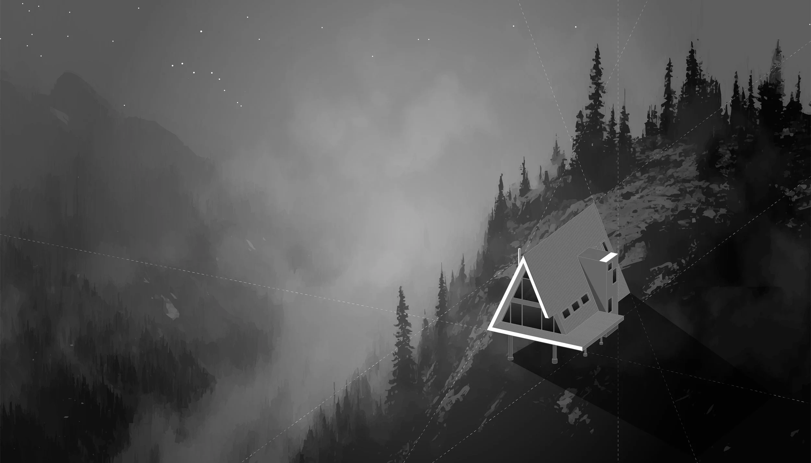
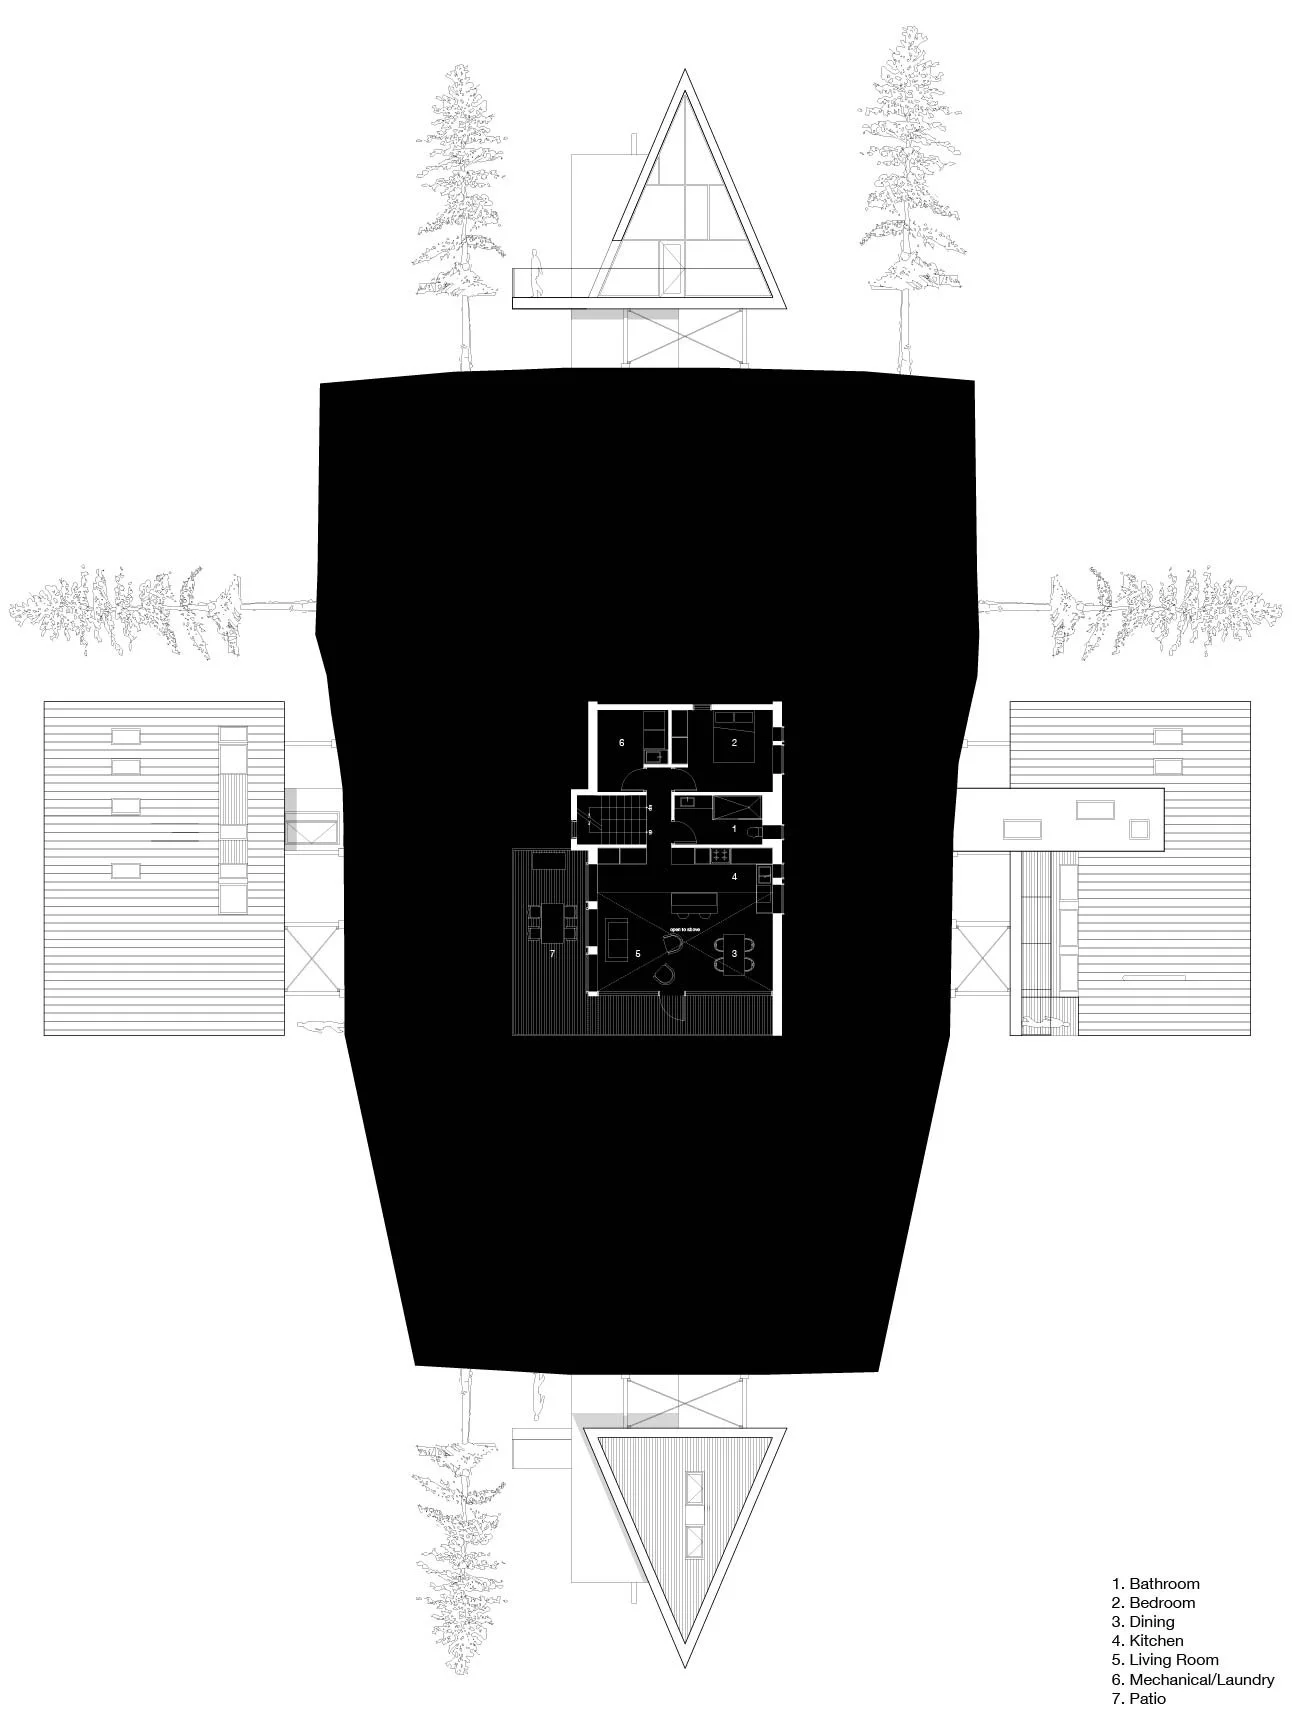
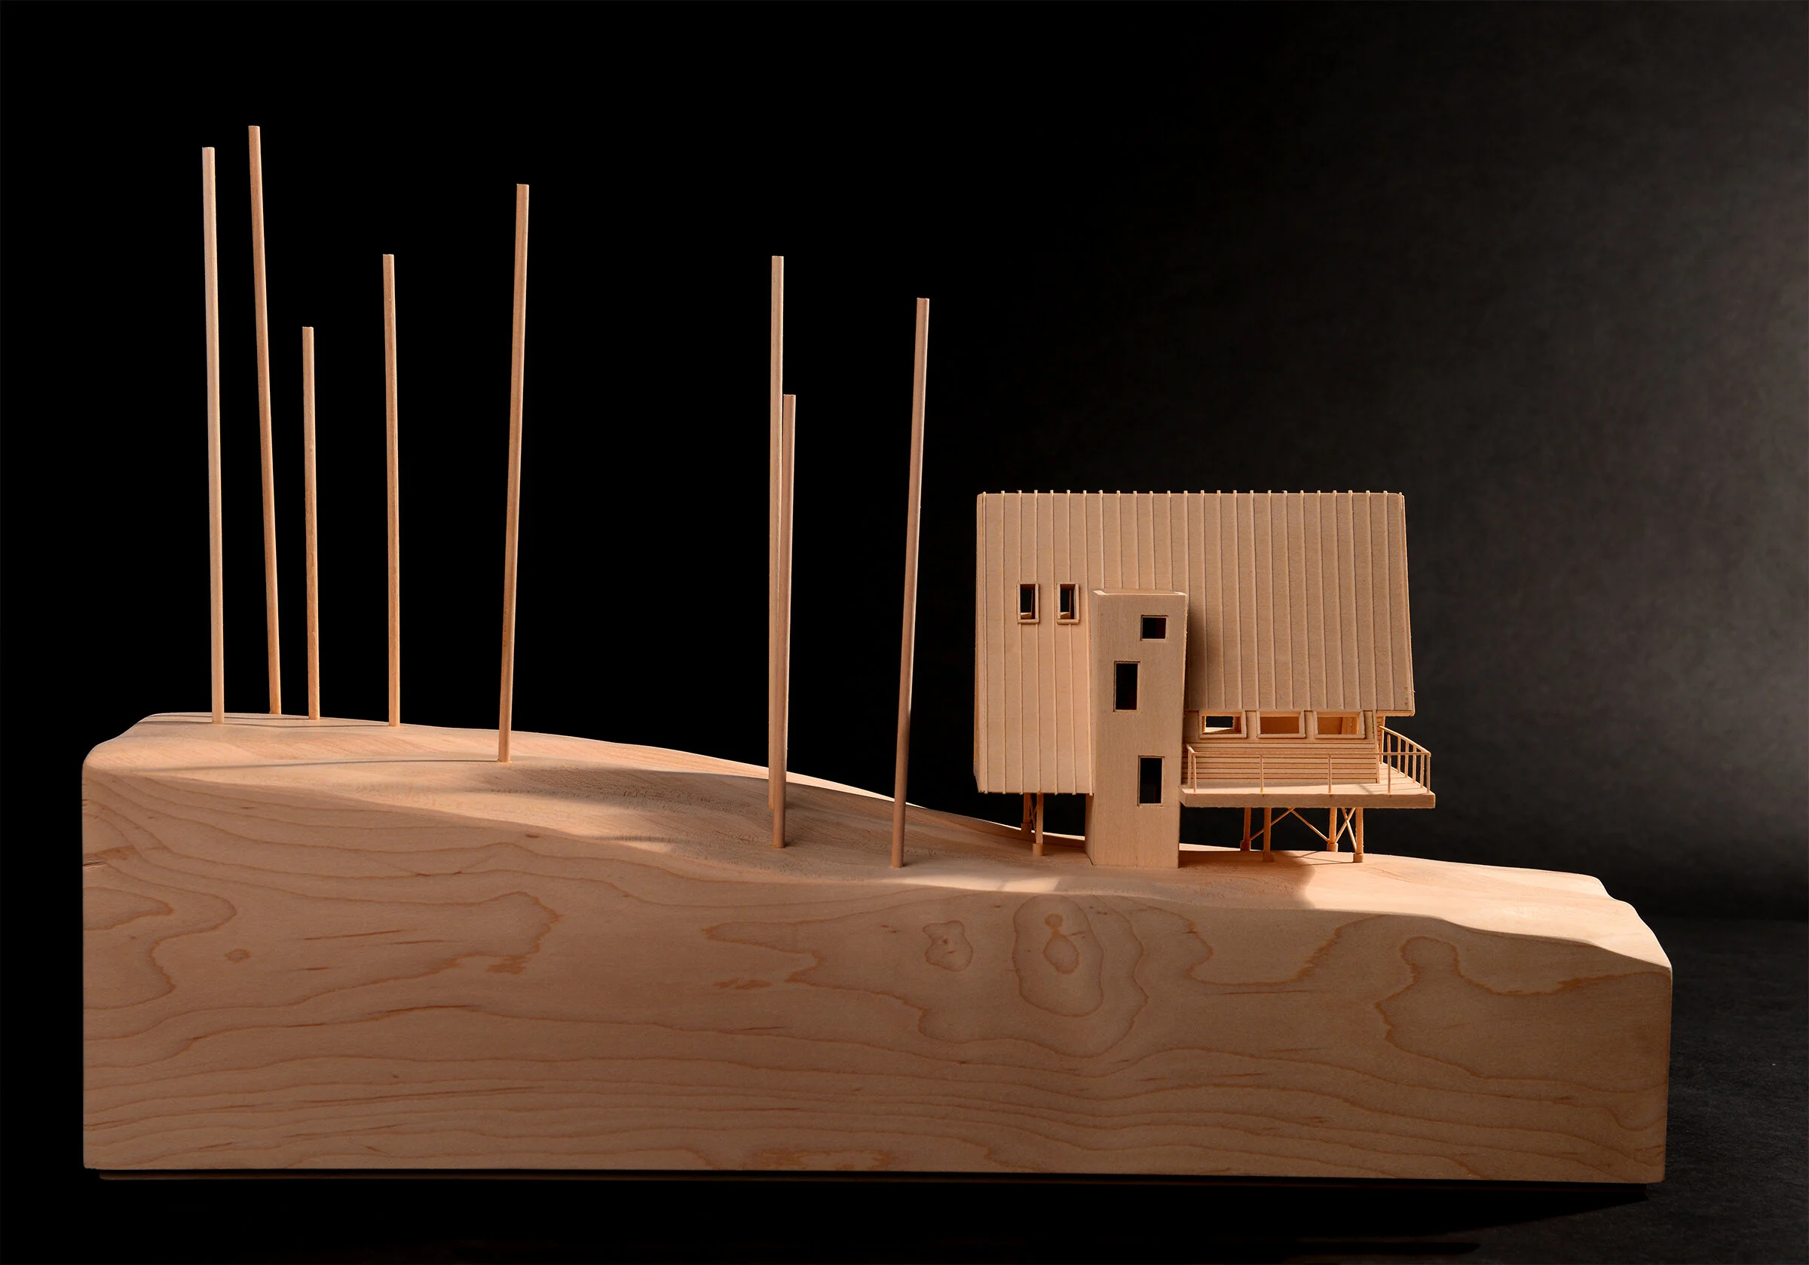
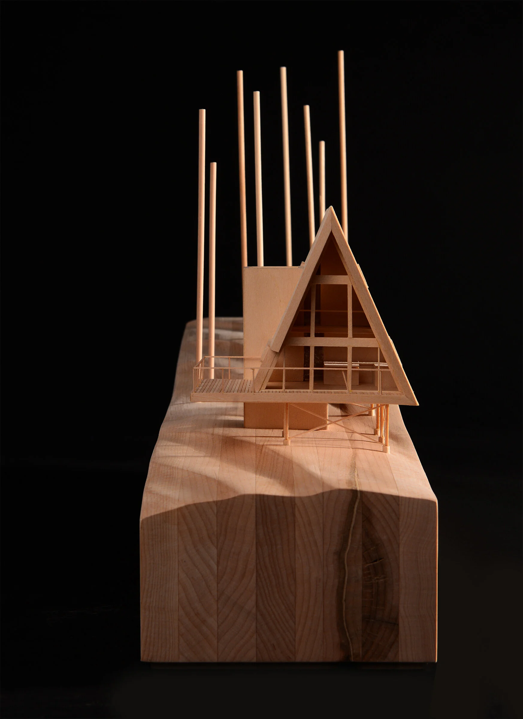
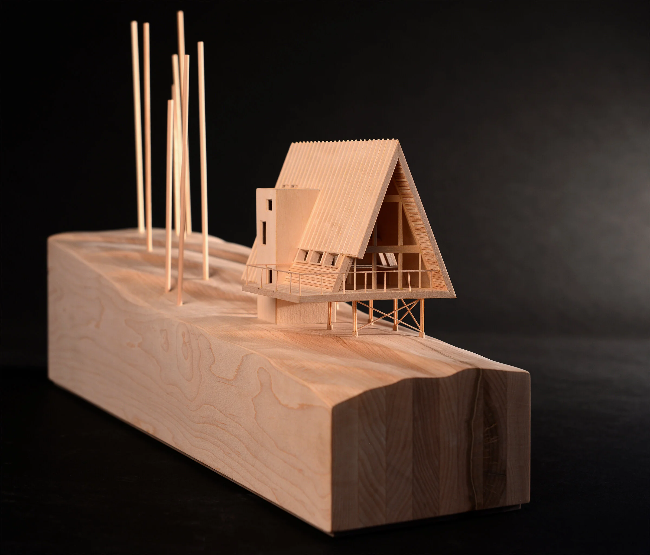
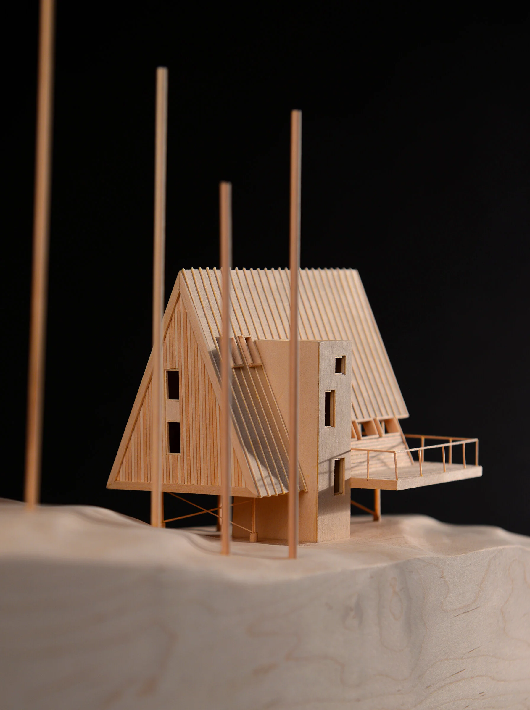
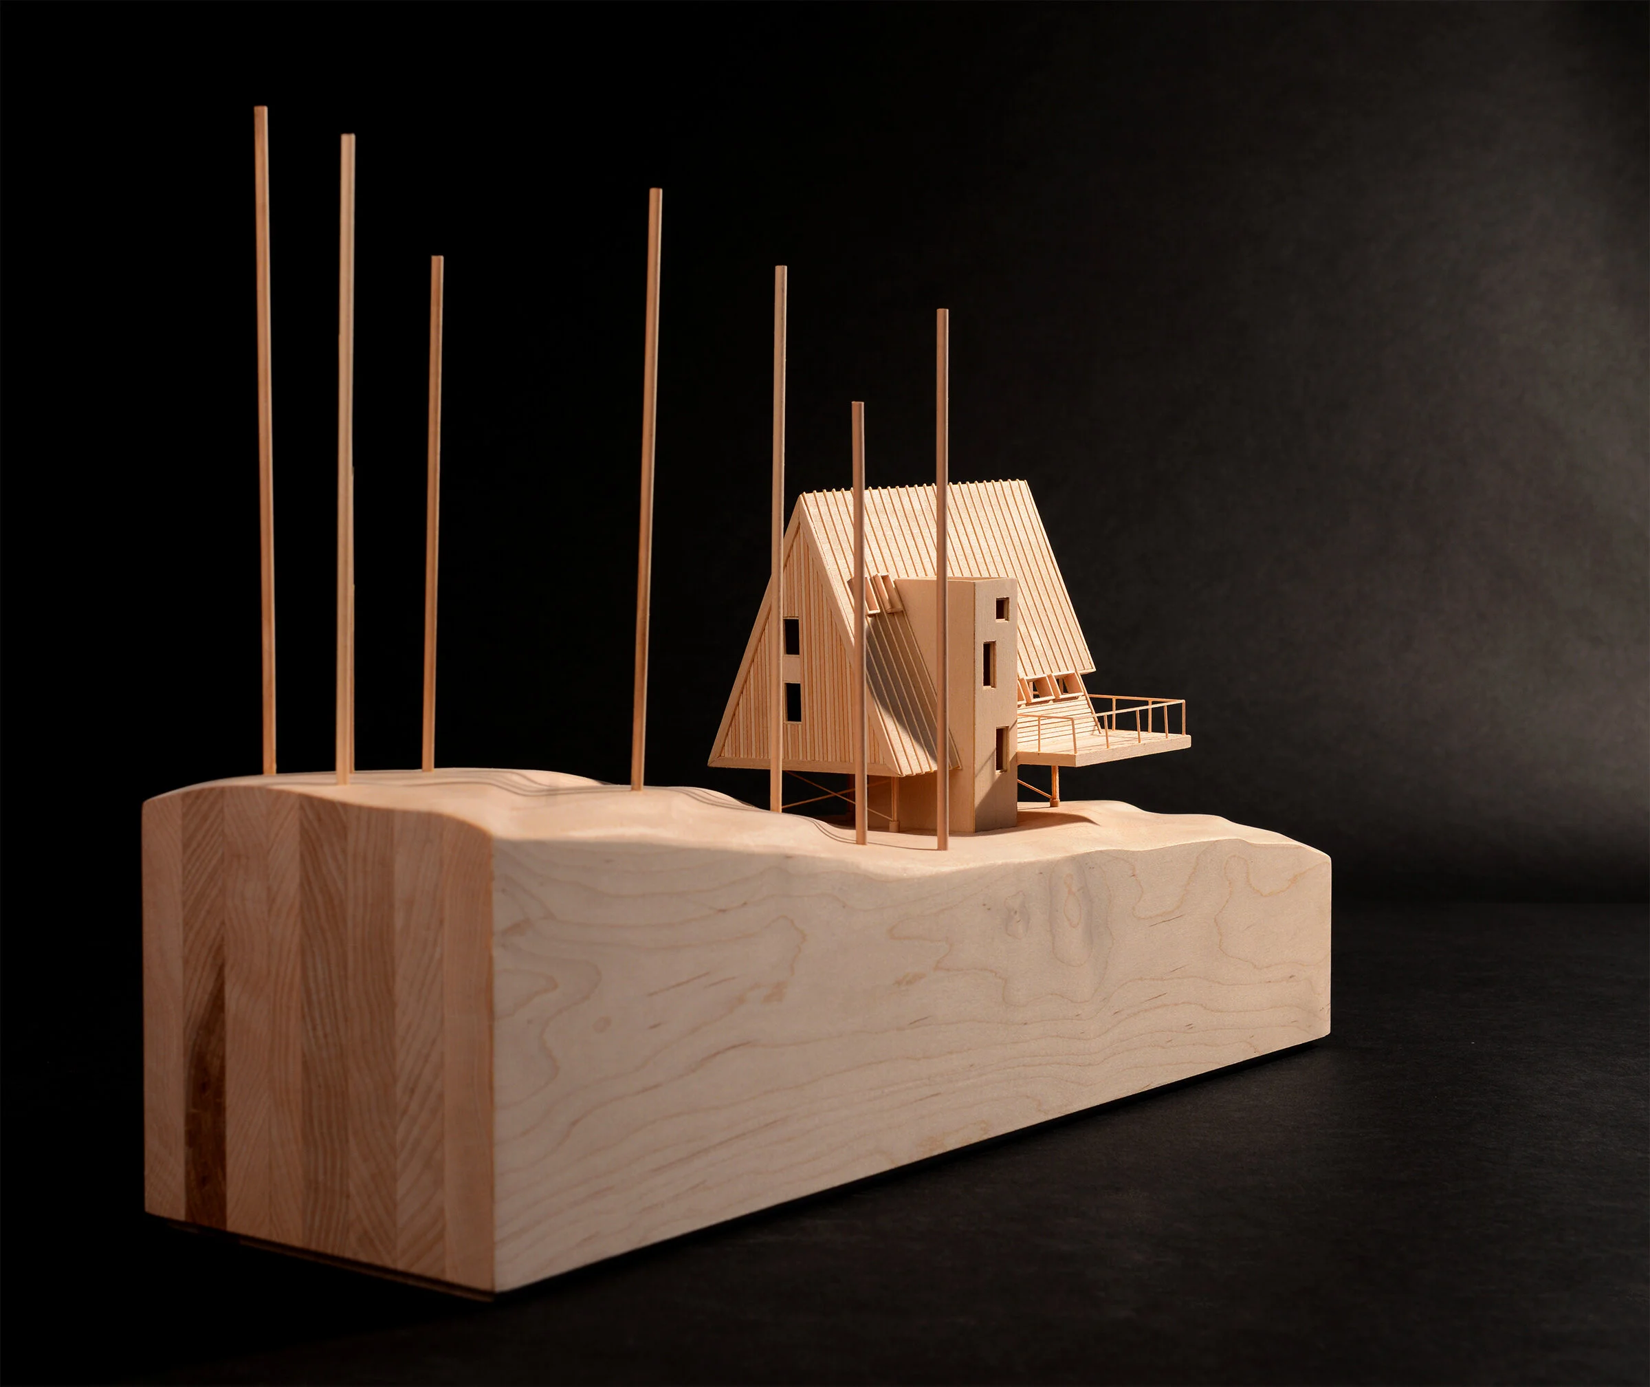
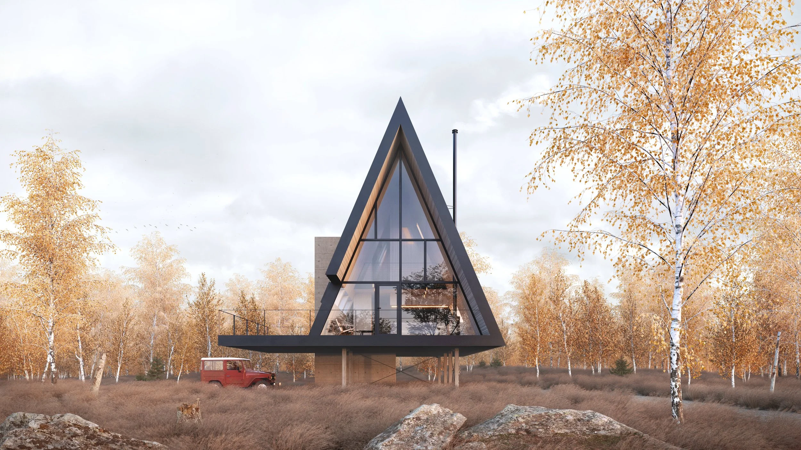
Originally designed to be located in the rolling hills that overlook Nova Scotia’s beautiful wine country of Kings County, the A-Frame offers much more than the fundamentals of rural life. The project was conceived as a two-bedroom residence with a double-height gathering space that extends into a large outdoor viewing platform. The essence of the project is a floating A-frame form that intersects a monolithic concrete volume, creating a unique response to typology and site.
The building is accessed through the stereotomic vertical circulation core, which also acts as the structural anchor for the tectonic A-frame structure and allows the form to extend beyond the structural bays below. The simplicity of the A-Frame form not only promotes the use of an economical and efficient construction typology, but also aids in providing protection from the heavy rains and significant snowfall that are customary in the region.
The A-Frame is now offered as a pre-fabricated structure through Attic Dwellings. For more information on the A-Frame, and for purchase inquiries, please visit www.atticdwellings.ca
Architecture and Design : Peter Braithwaite Studio Ltd. (Peter Braithwaite, Lucien Landry, Abby Lawson)
Physical Model : Lucien Landry
Drawings : Lucien Landry, Abby Lawson, Odin Paas, Jam Basilio, Keegan Gray
Renderings : Yurii Suhov, Peter Braithwaite Studio Ltd.