elm house + gate
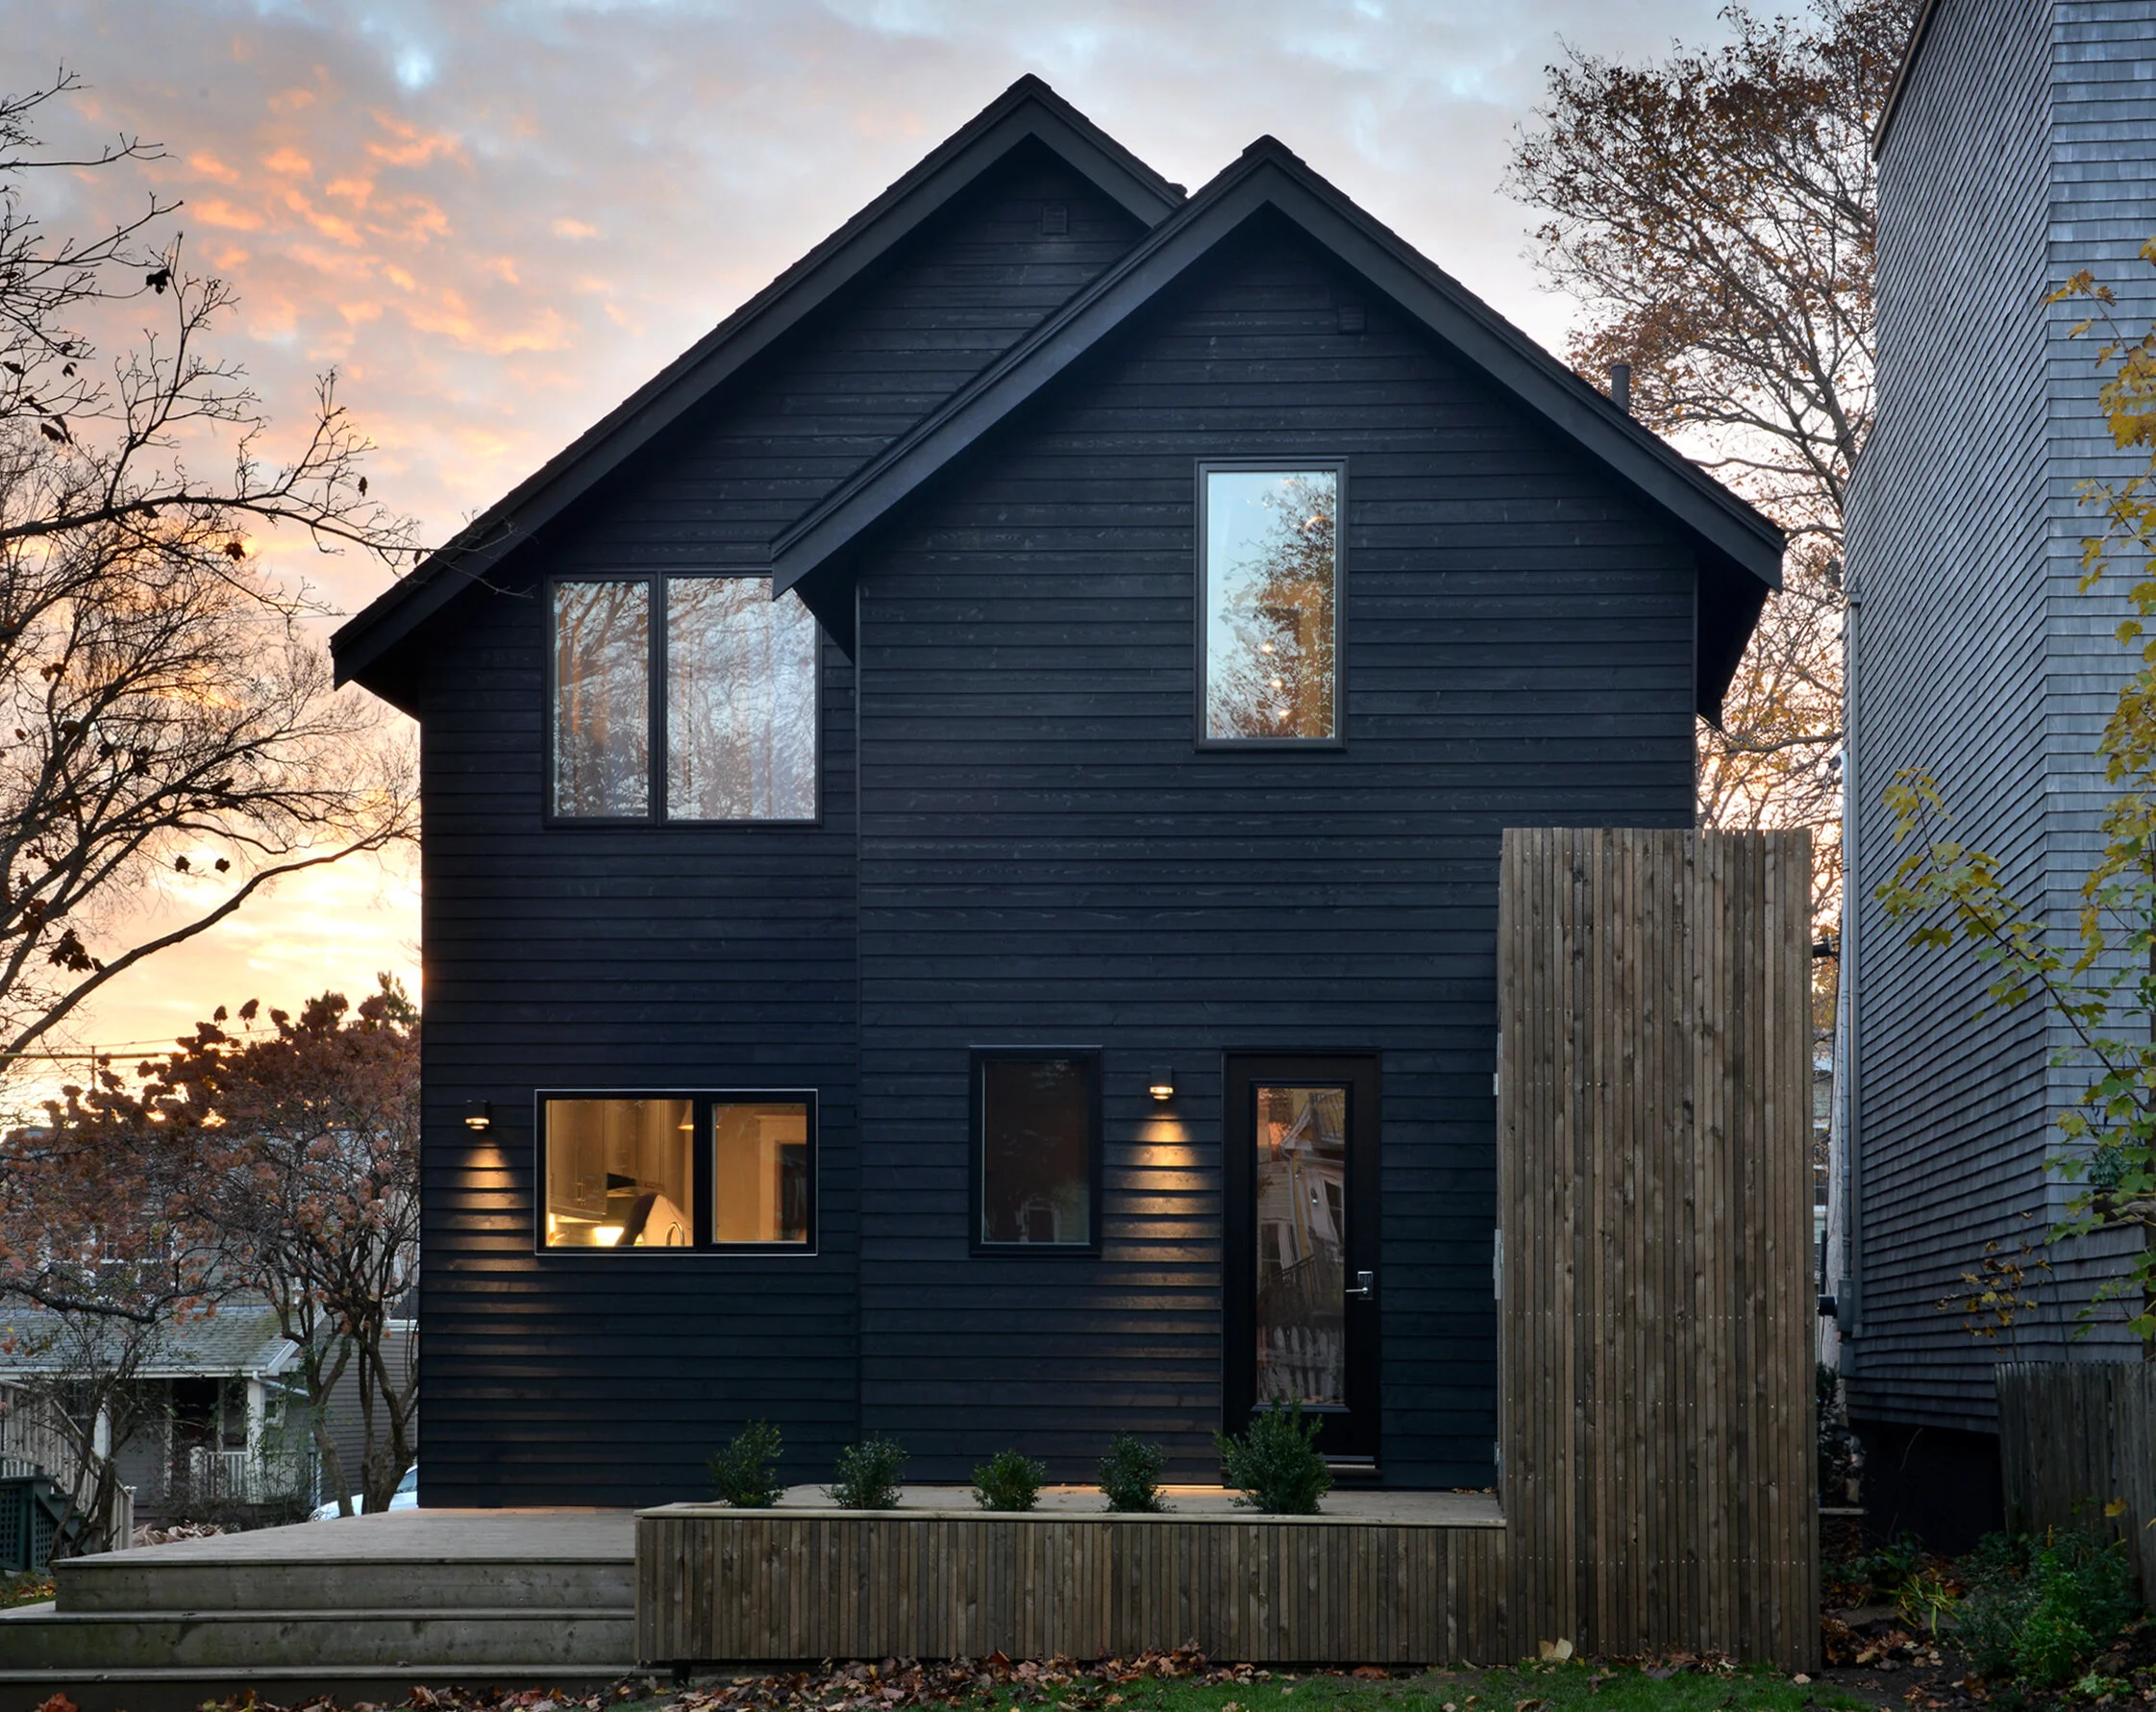
Located in the desirable Tupper School District of Halifax, this house displayed great potential for the young family who had recently purchased the property. Over the decades, this residence had been the subject of a number of poorly executed renovations. To address this, our team stripped the layers of vinyl and wood cladding back to the original shiplap sheathing. We then rebuilt the exterior of the home with the intention of creating a project that was sustainable in both design and construction practices.
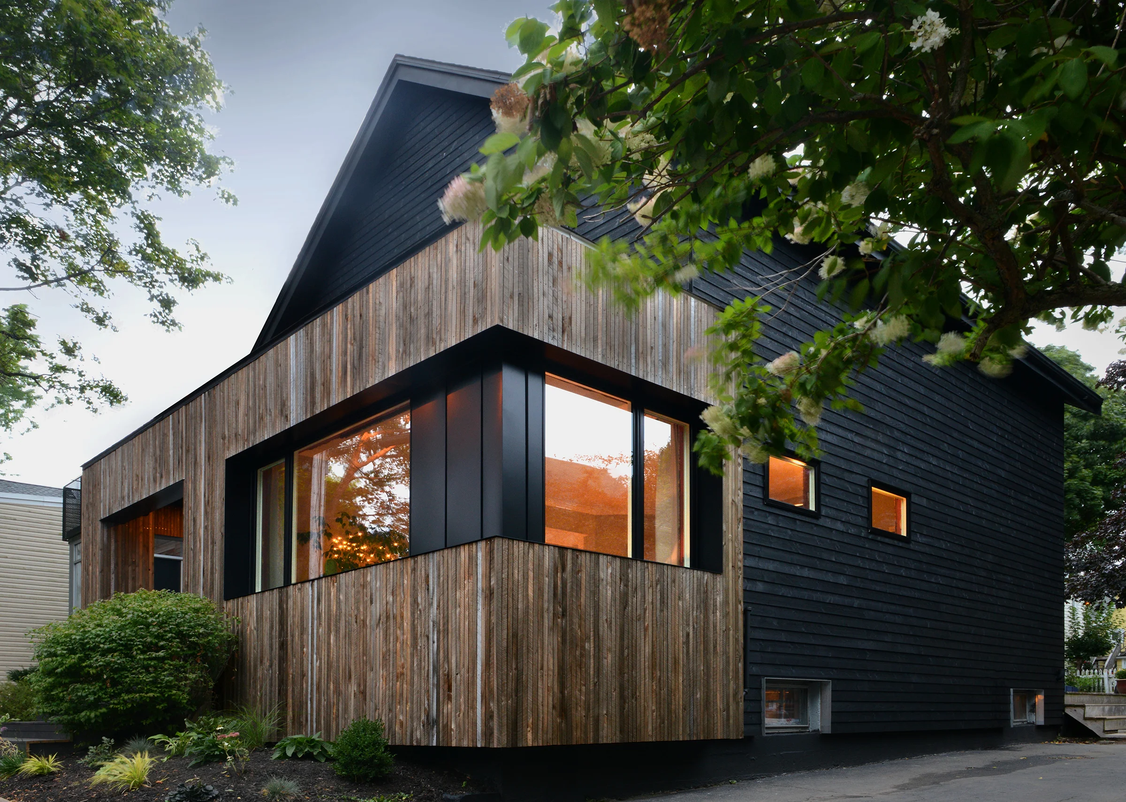
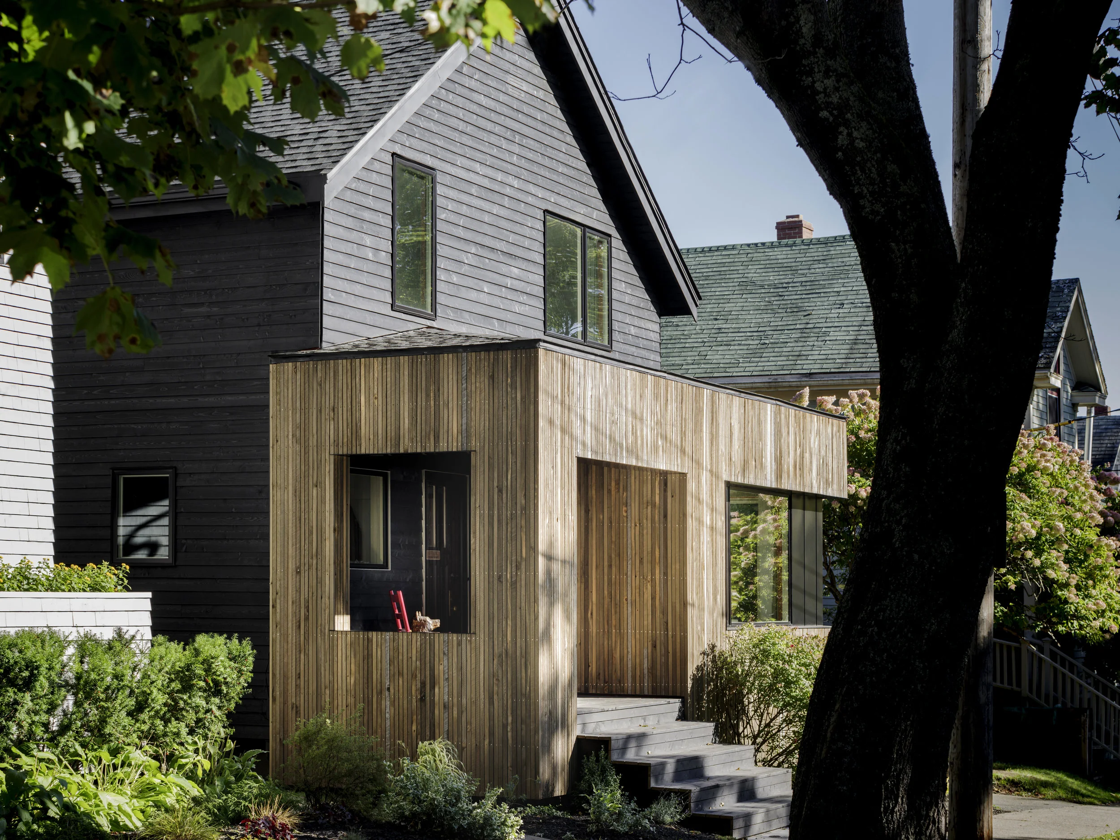
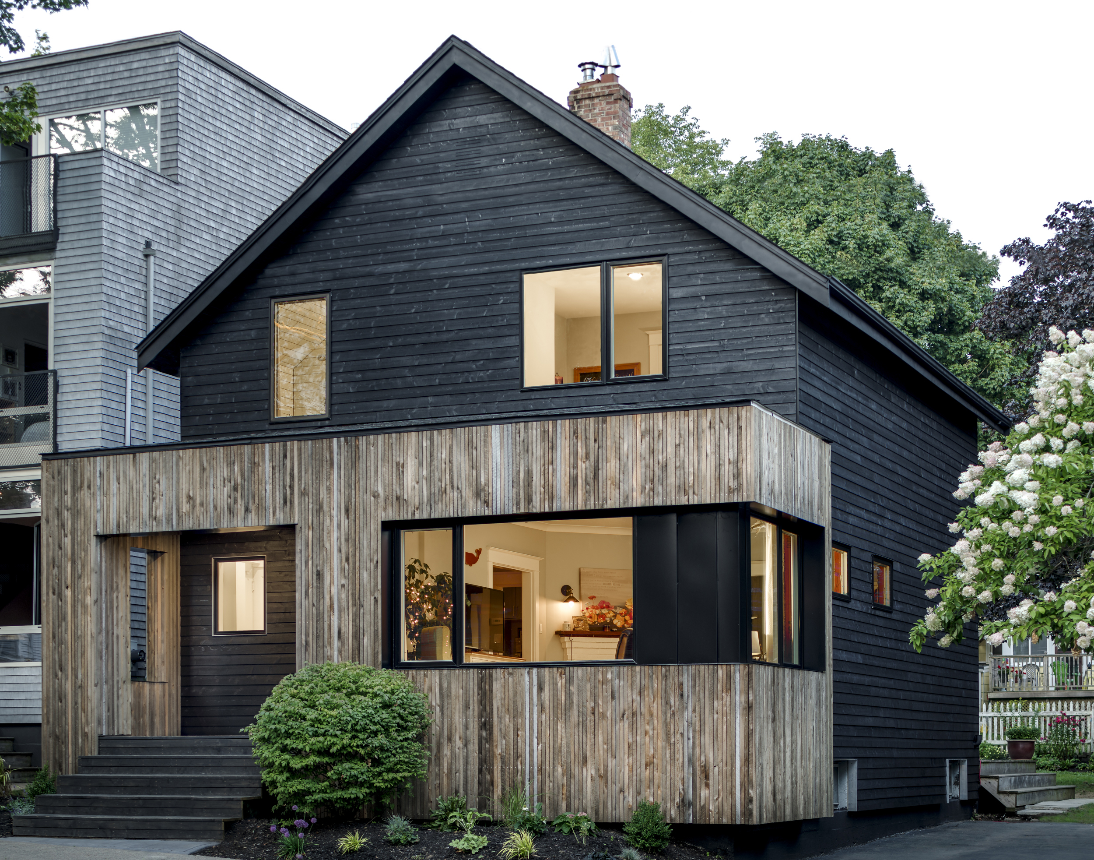
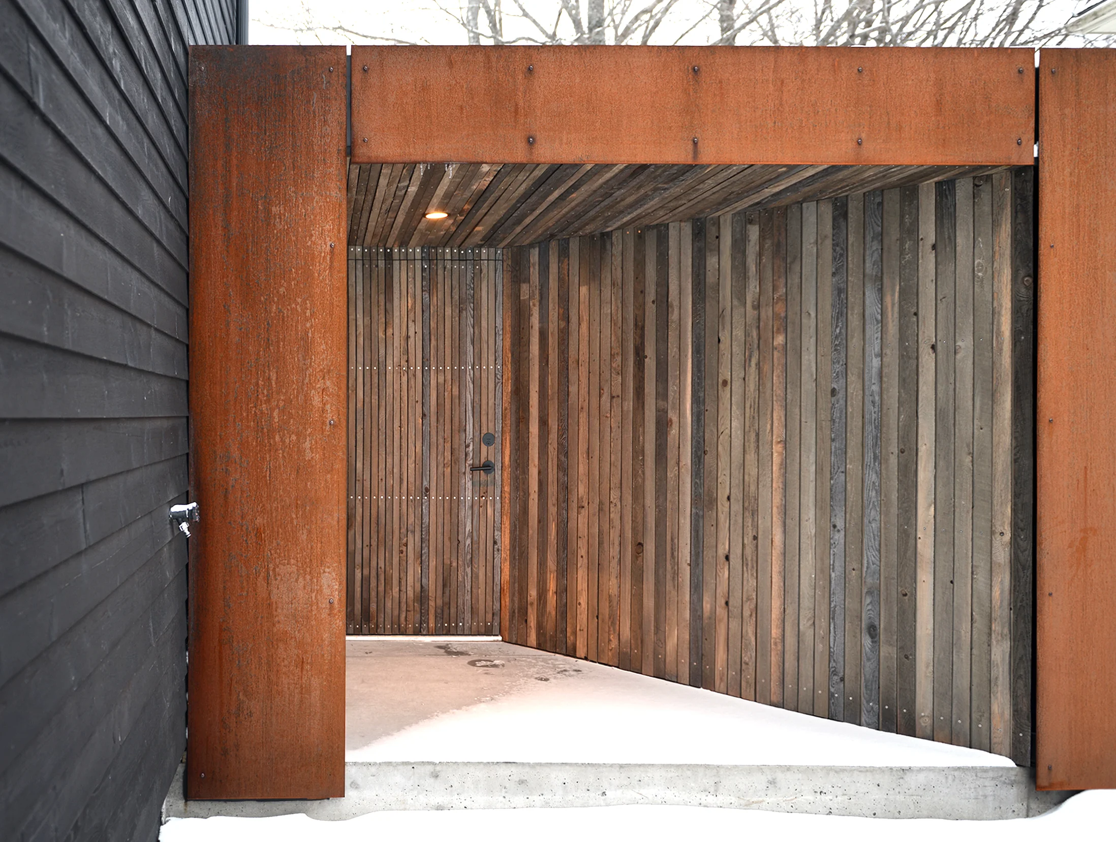
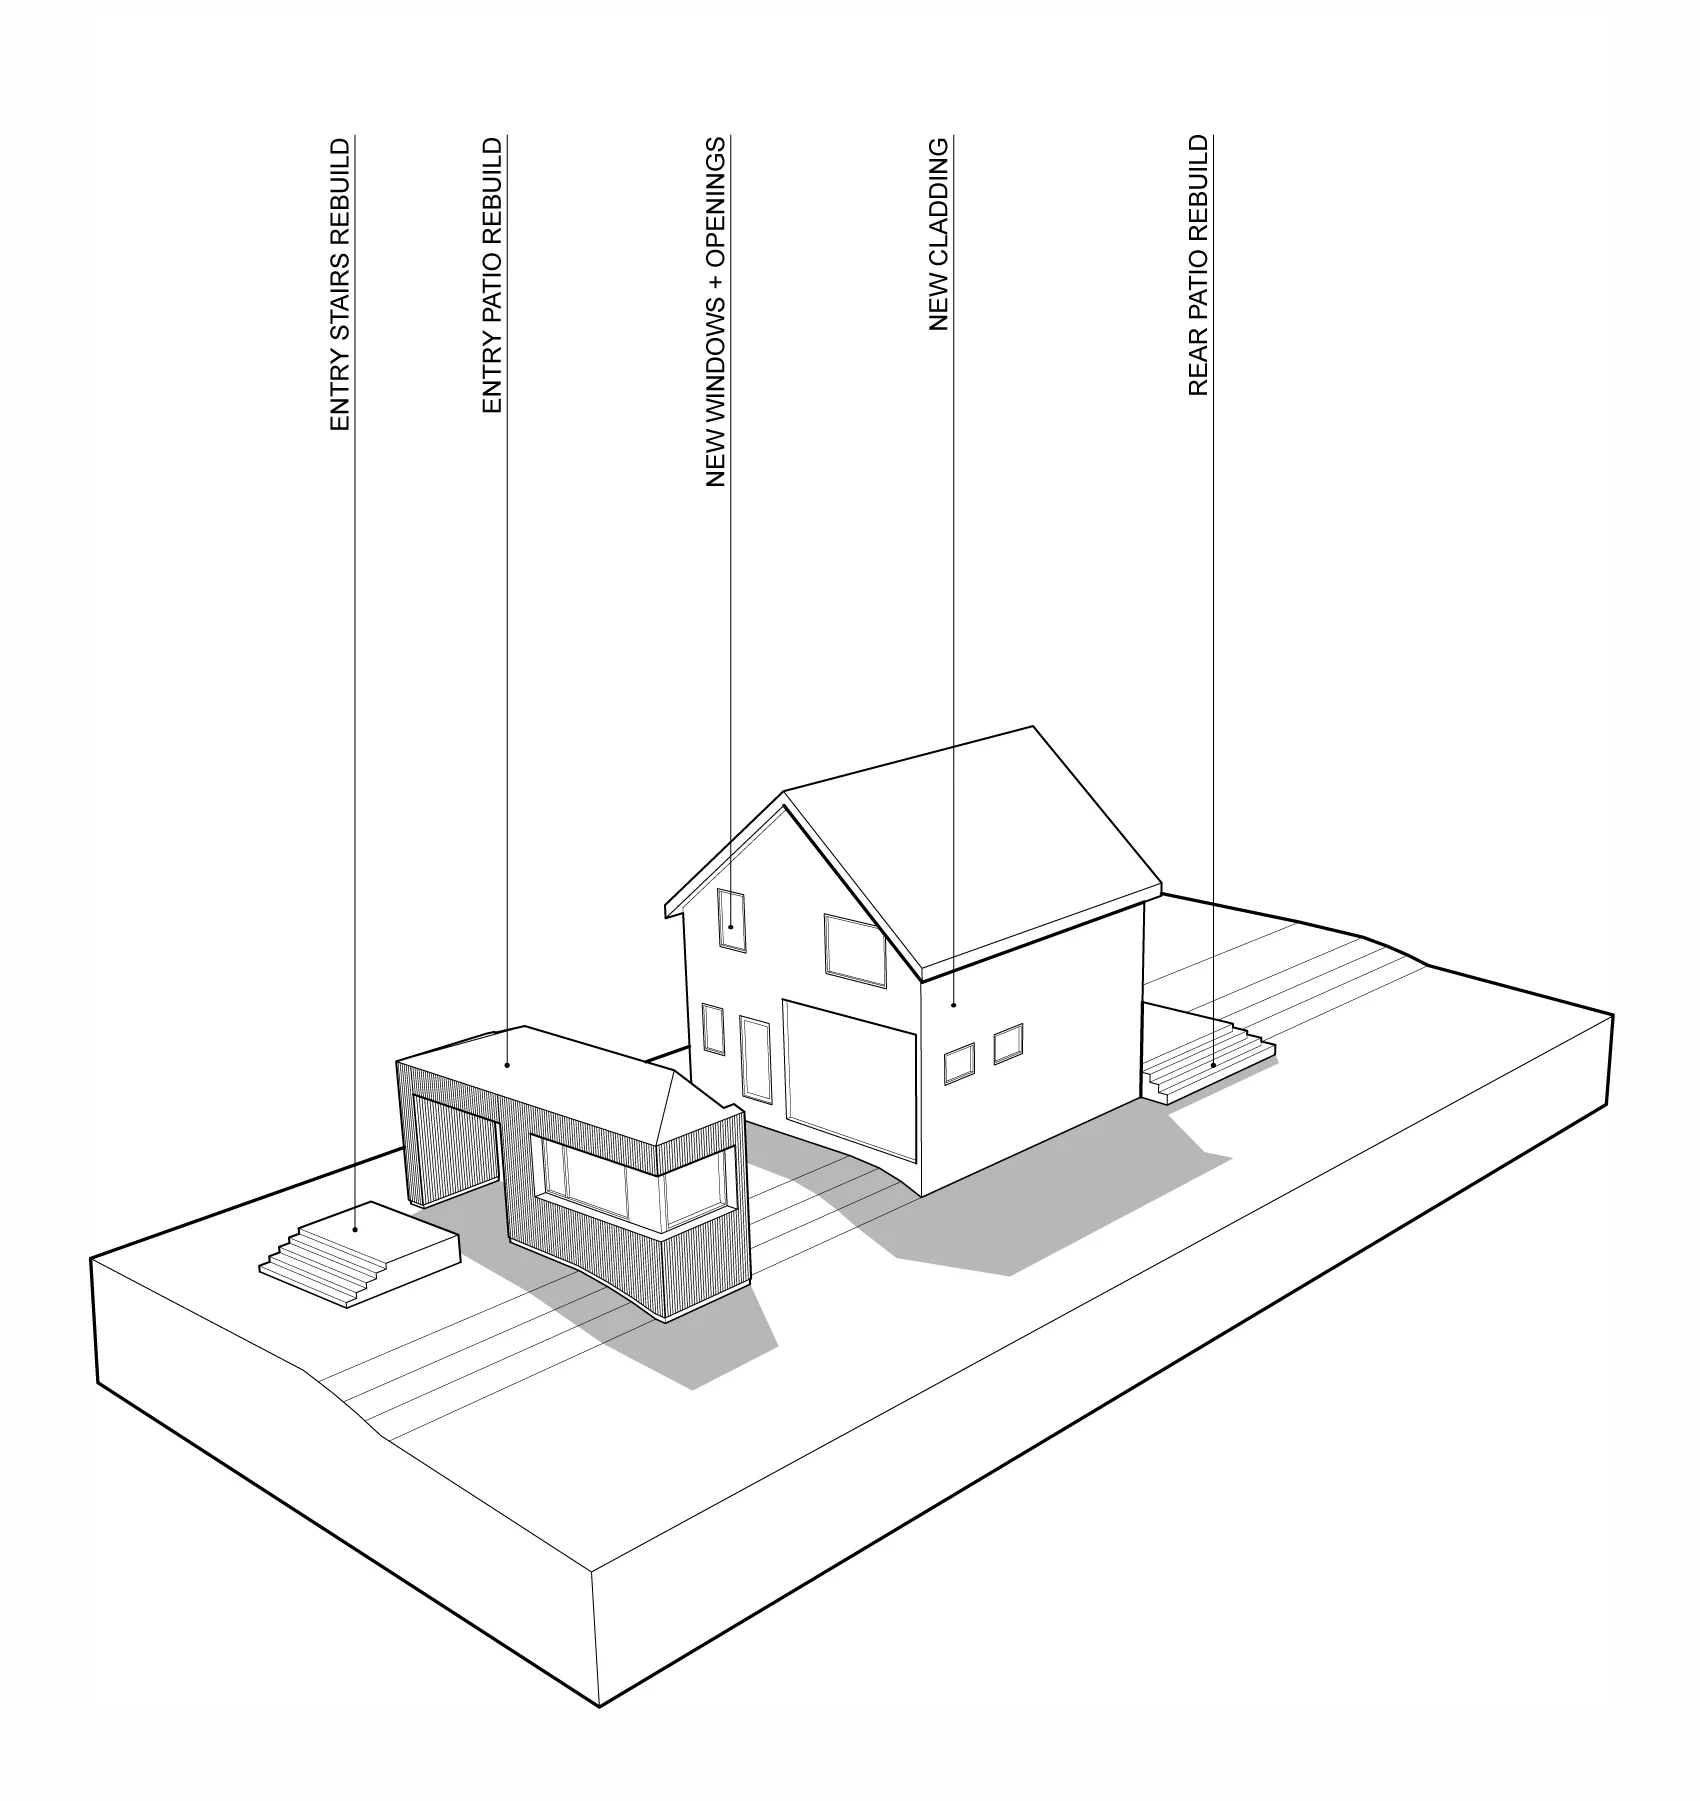
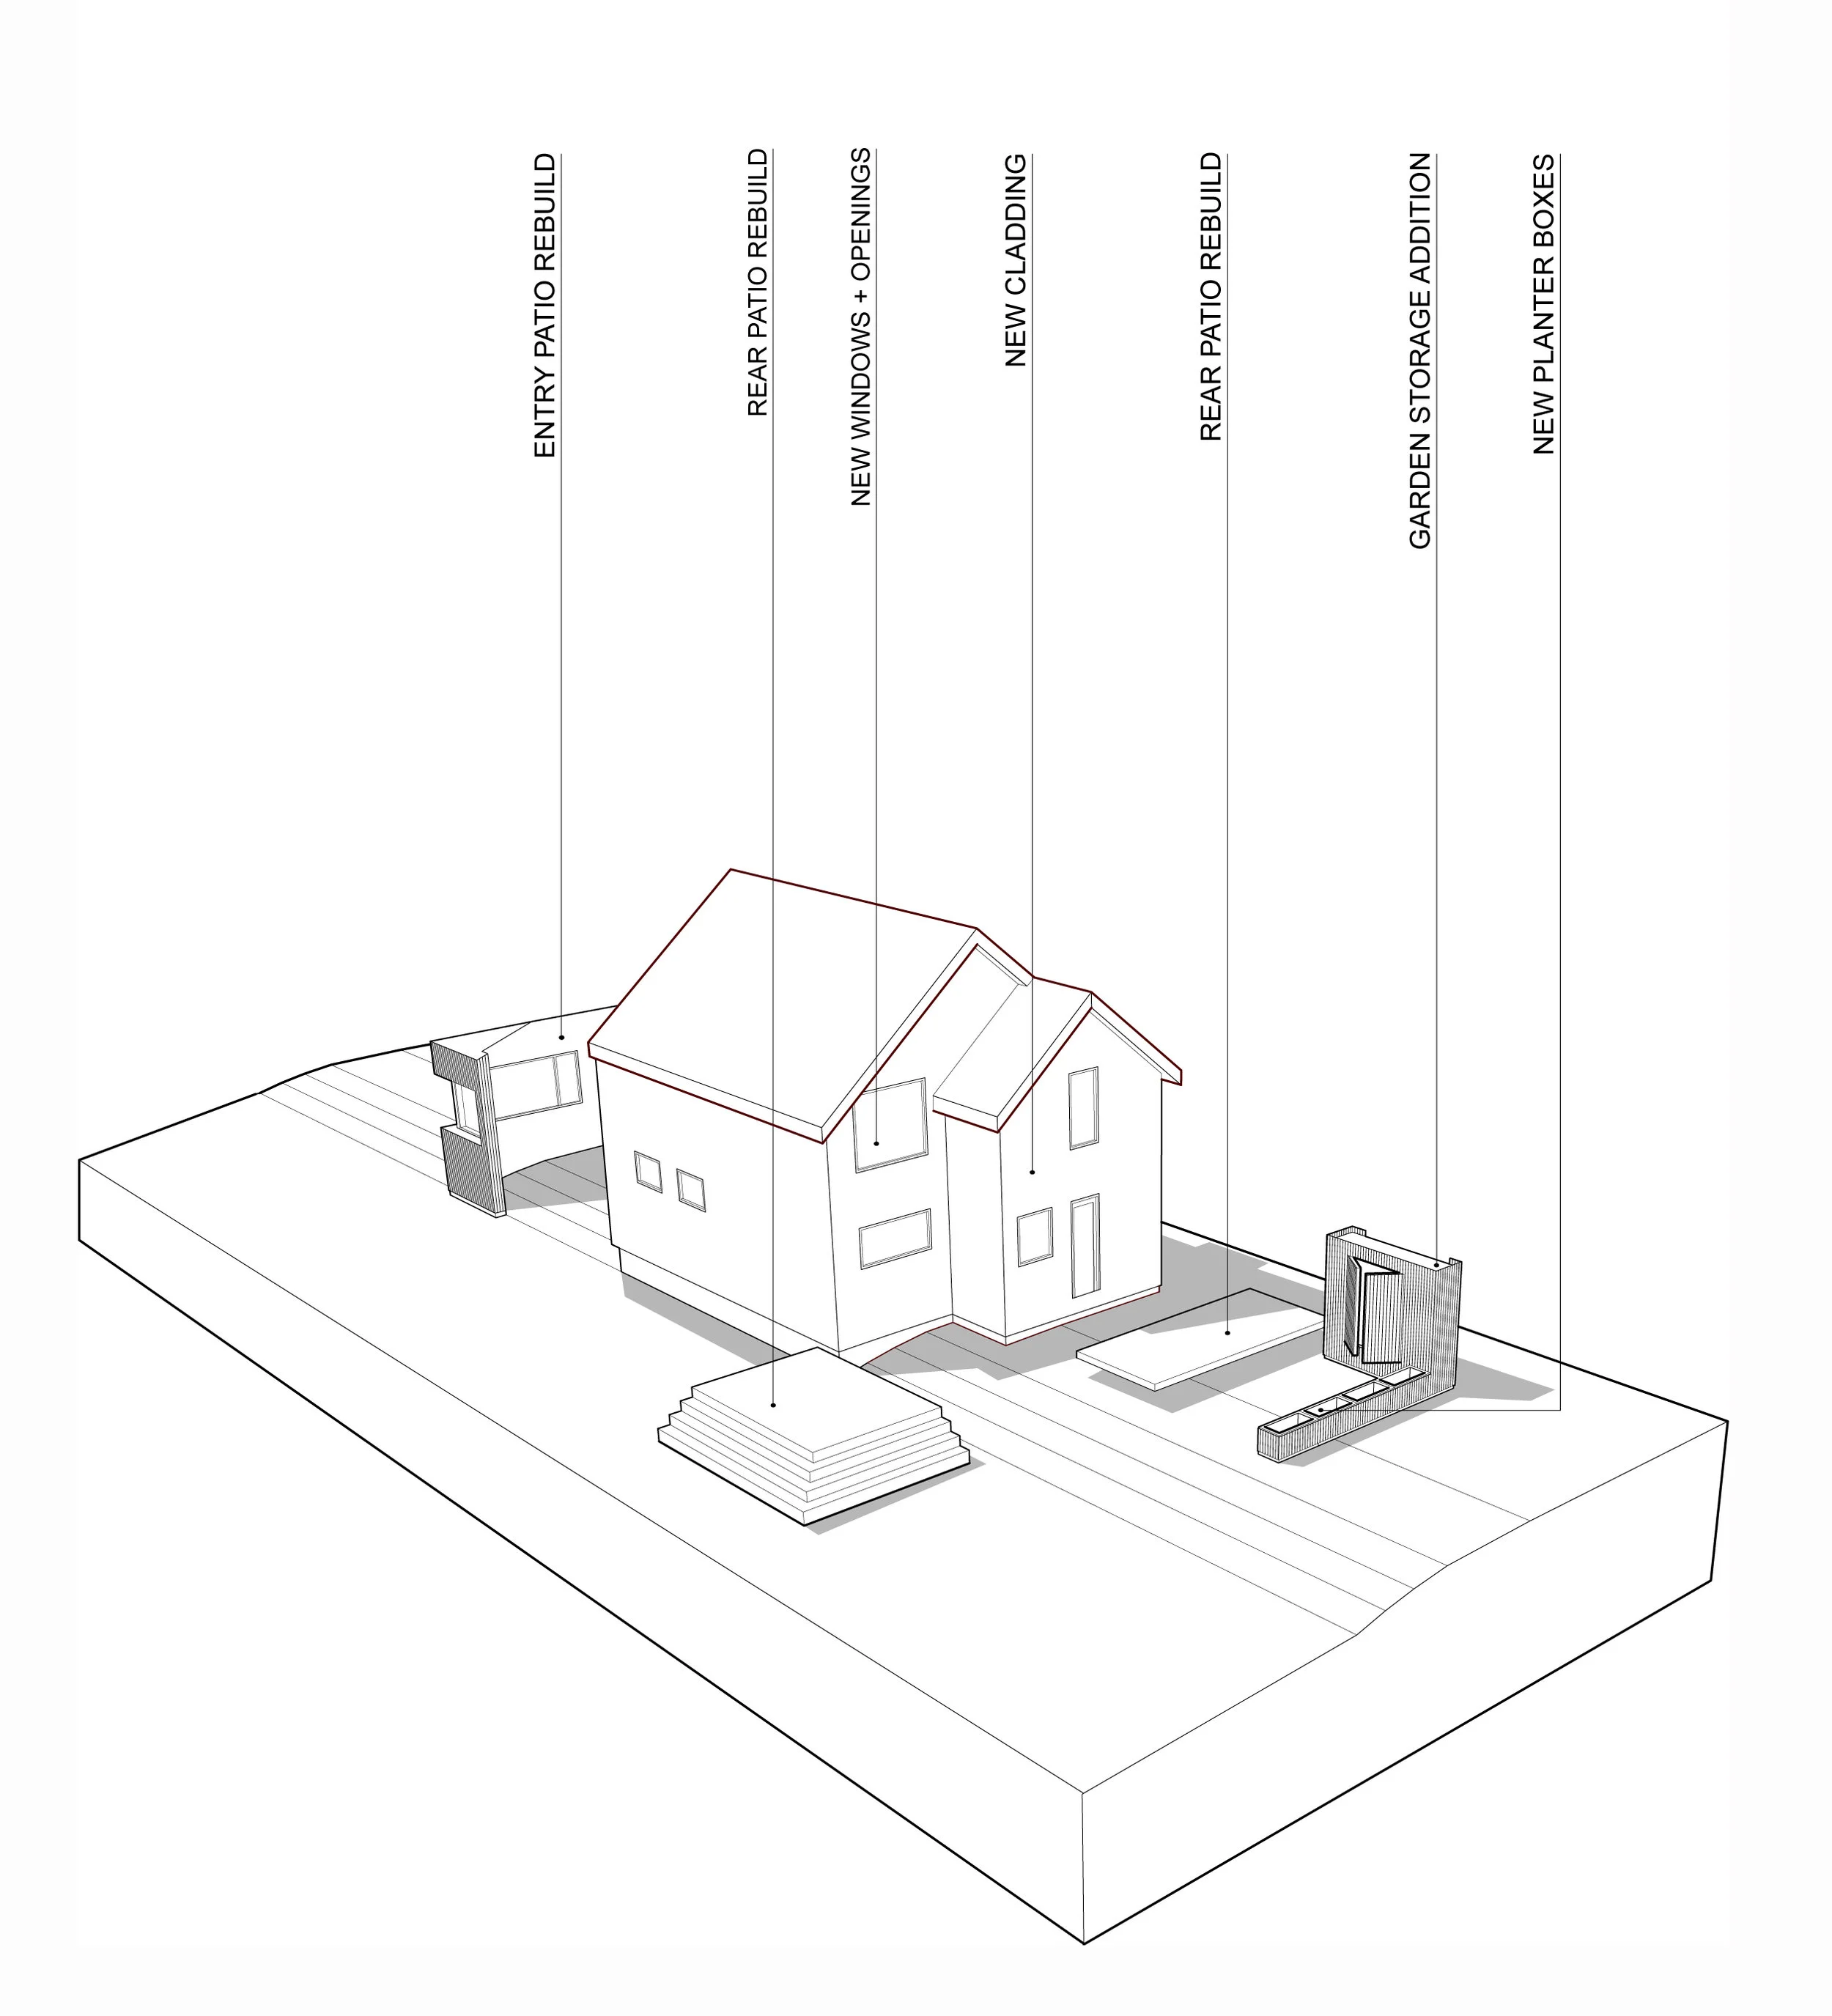
Our primary design intention was to create functional responses to the existing building by utilizing contemporary design and construction practices without disrespecting the historic Halifax neighbourhood in which the house resided. This was accomplished by maintaining the original gable form of the building and adding thoughtfully designed additions that refined the functional use of the structure. A new entry porch was added, which provided the homeowners with a panoramic view of the beautiful tree-lined street. This entry porch also contains a new eight-foot-wide staircase that encourages and facilitates gatherings of the local neighbours on summer evenings.
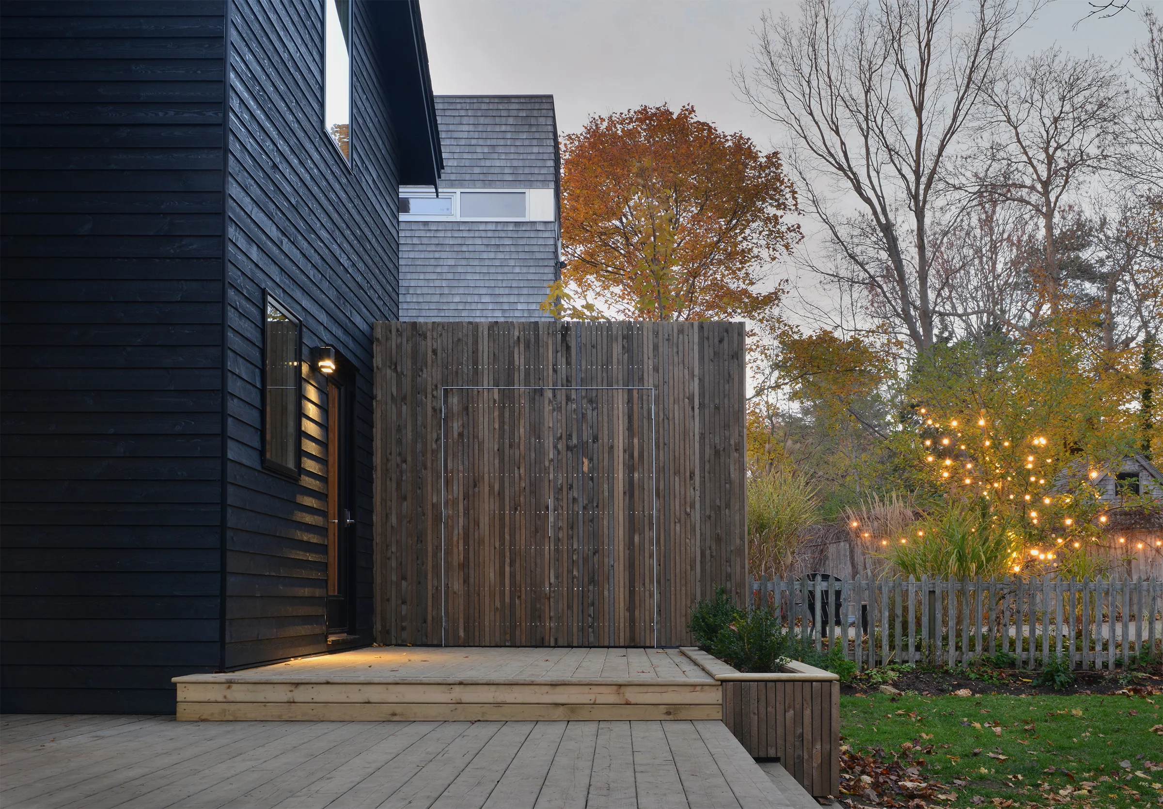
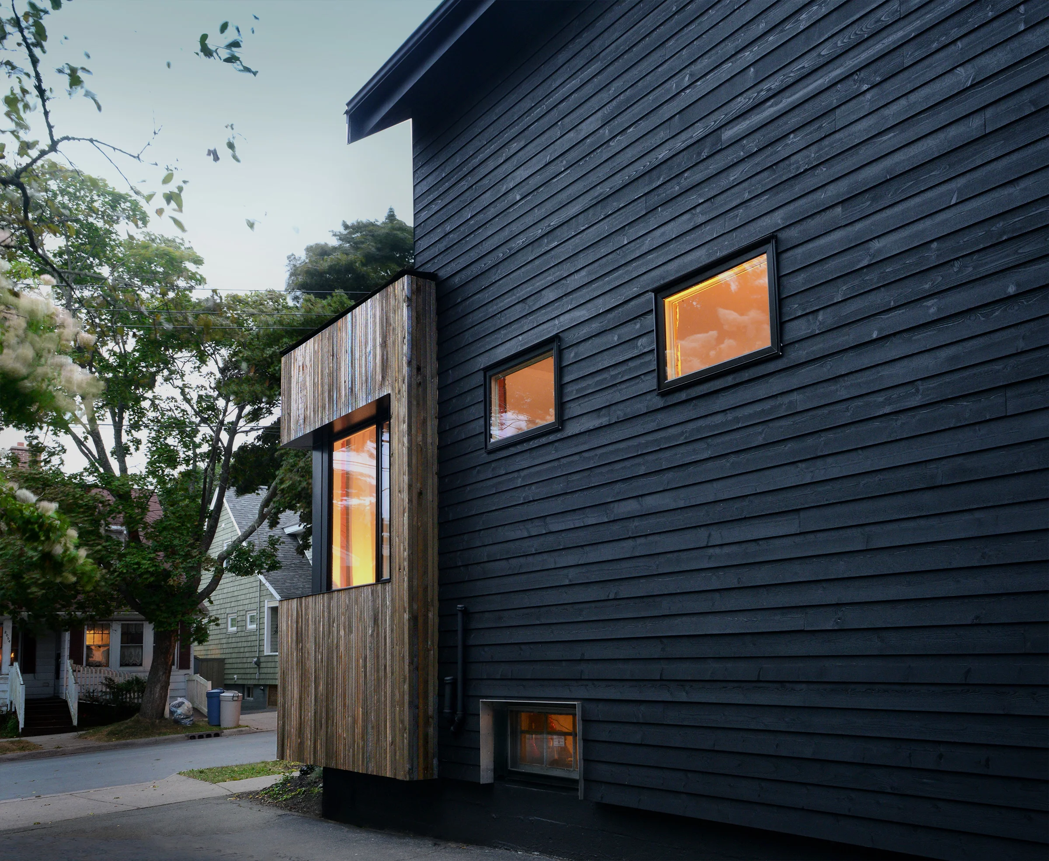
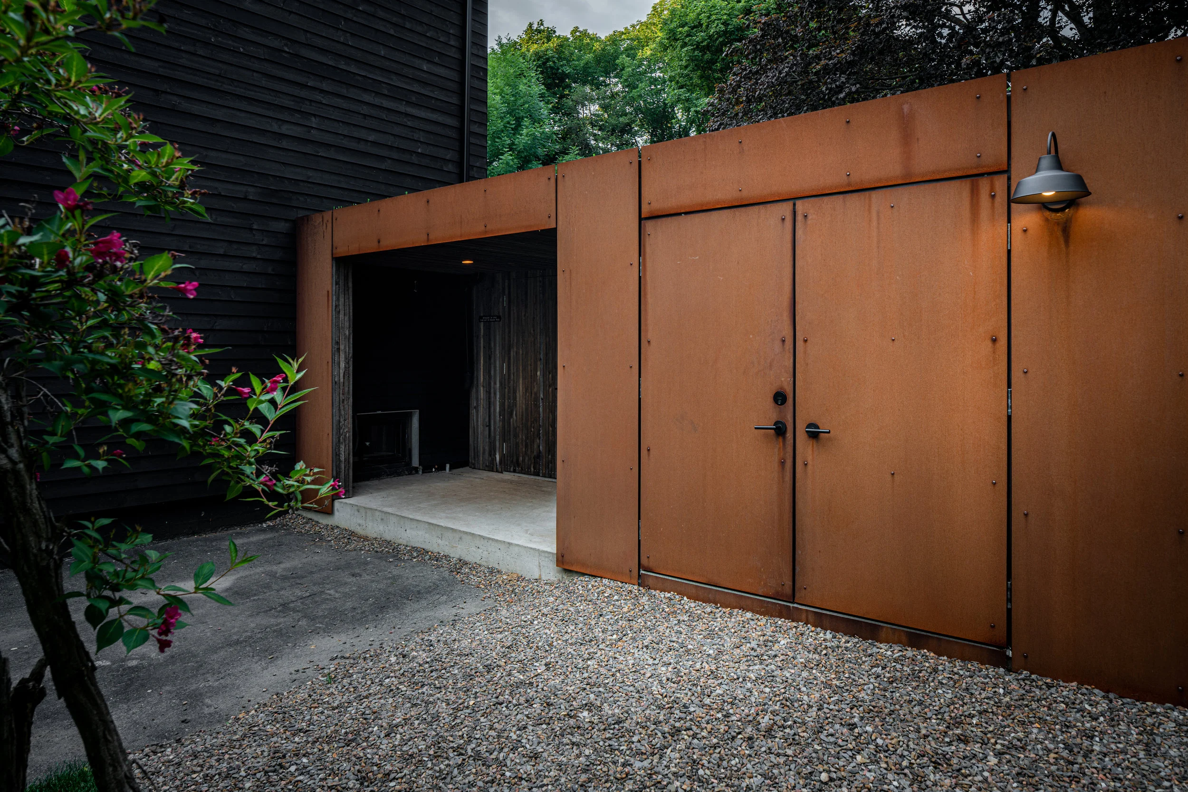
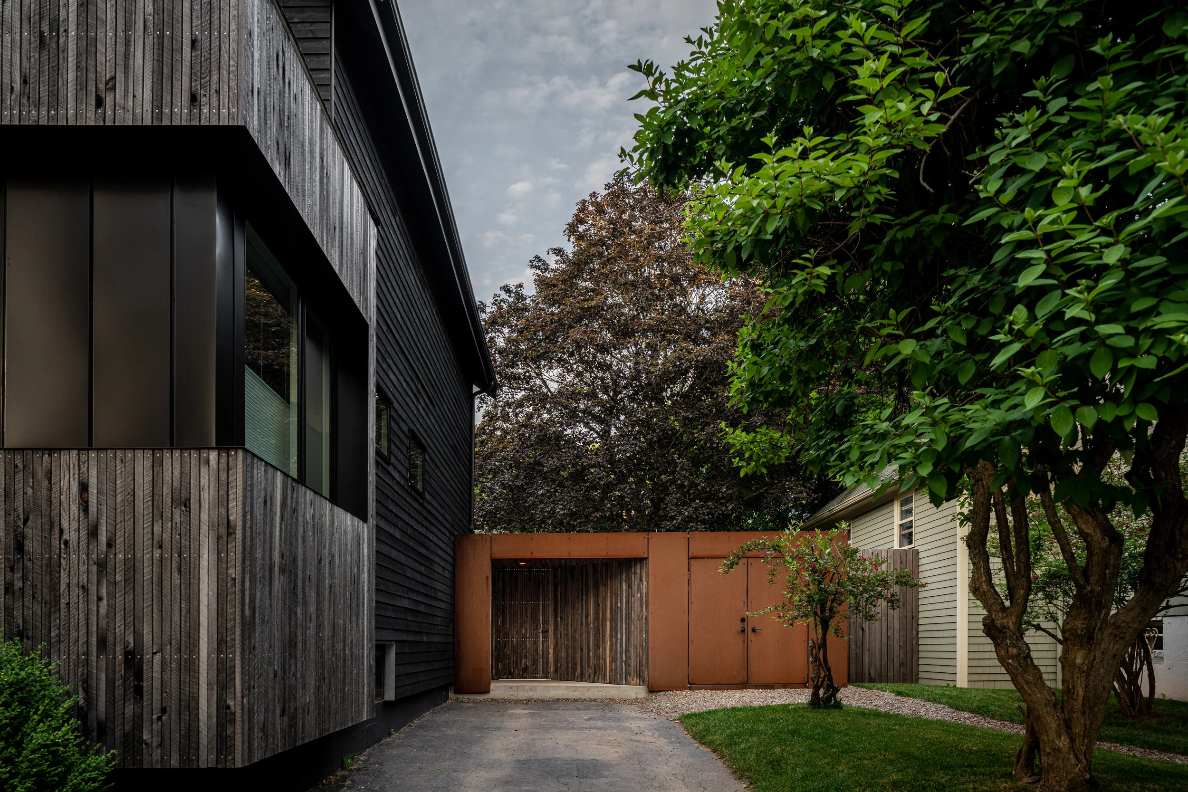
Similarly, the rear of the house was redesigned around ideas of gathering and practical storage. To accommodate this avid gardening family, a wood-clad storage volume was added to the rear of the building to house garden tools, as well as the children’s bicycles and toys. Through the use of integrated doors that were clad in the same material as the walls, this storage volume also acts as a functional visual and acoustic bookend that helps minimize any disturbance to the neighbours.
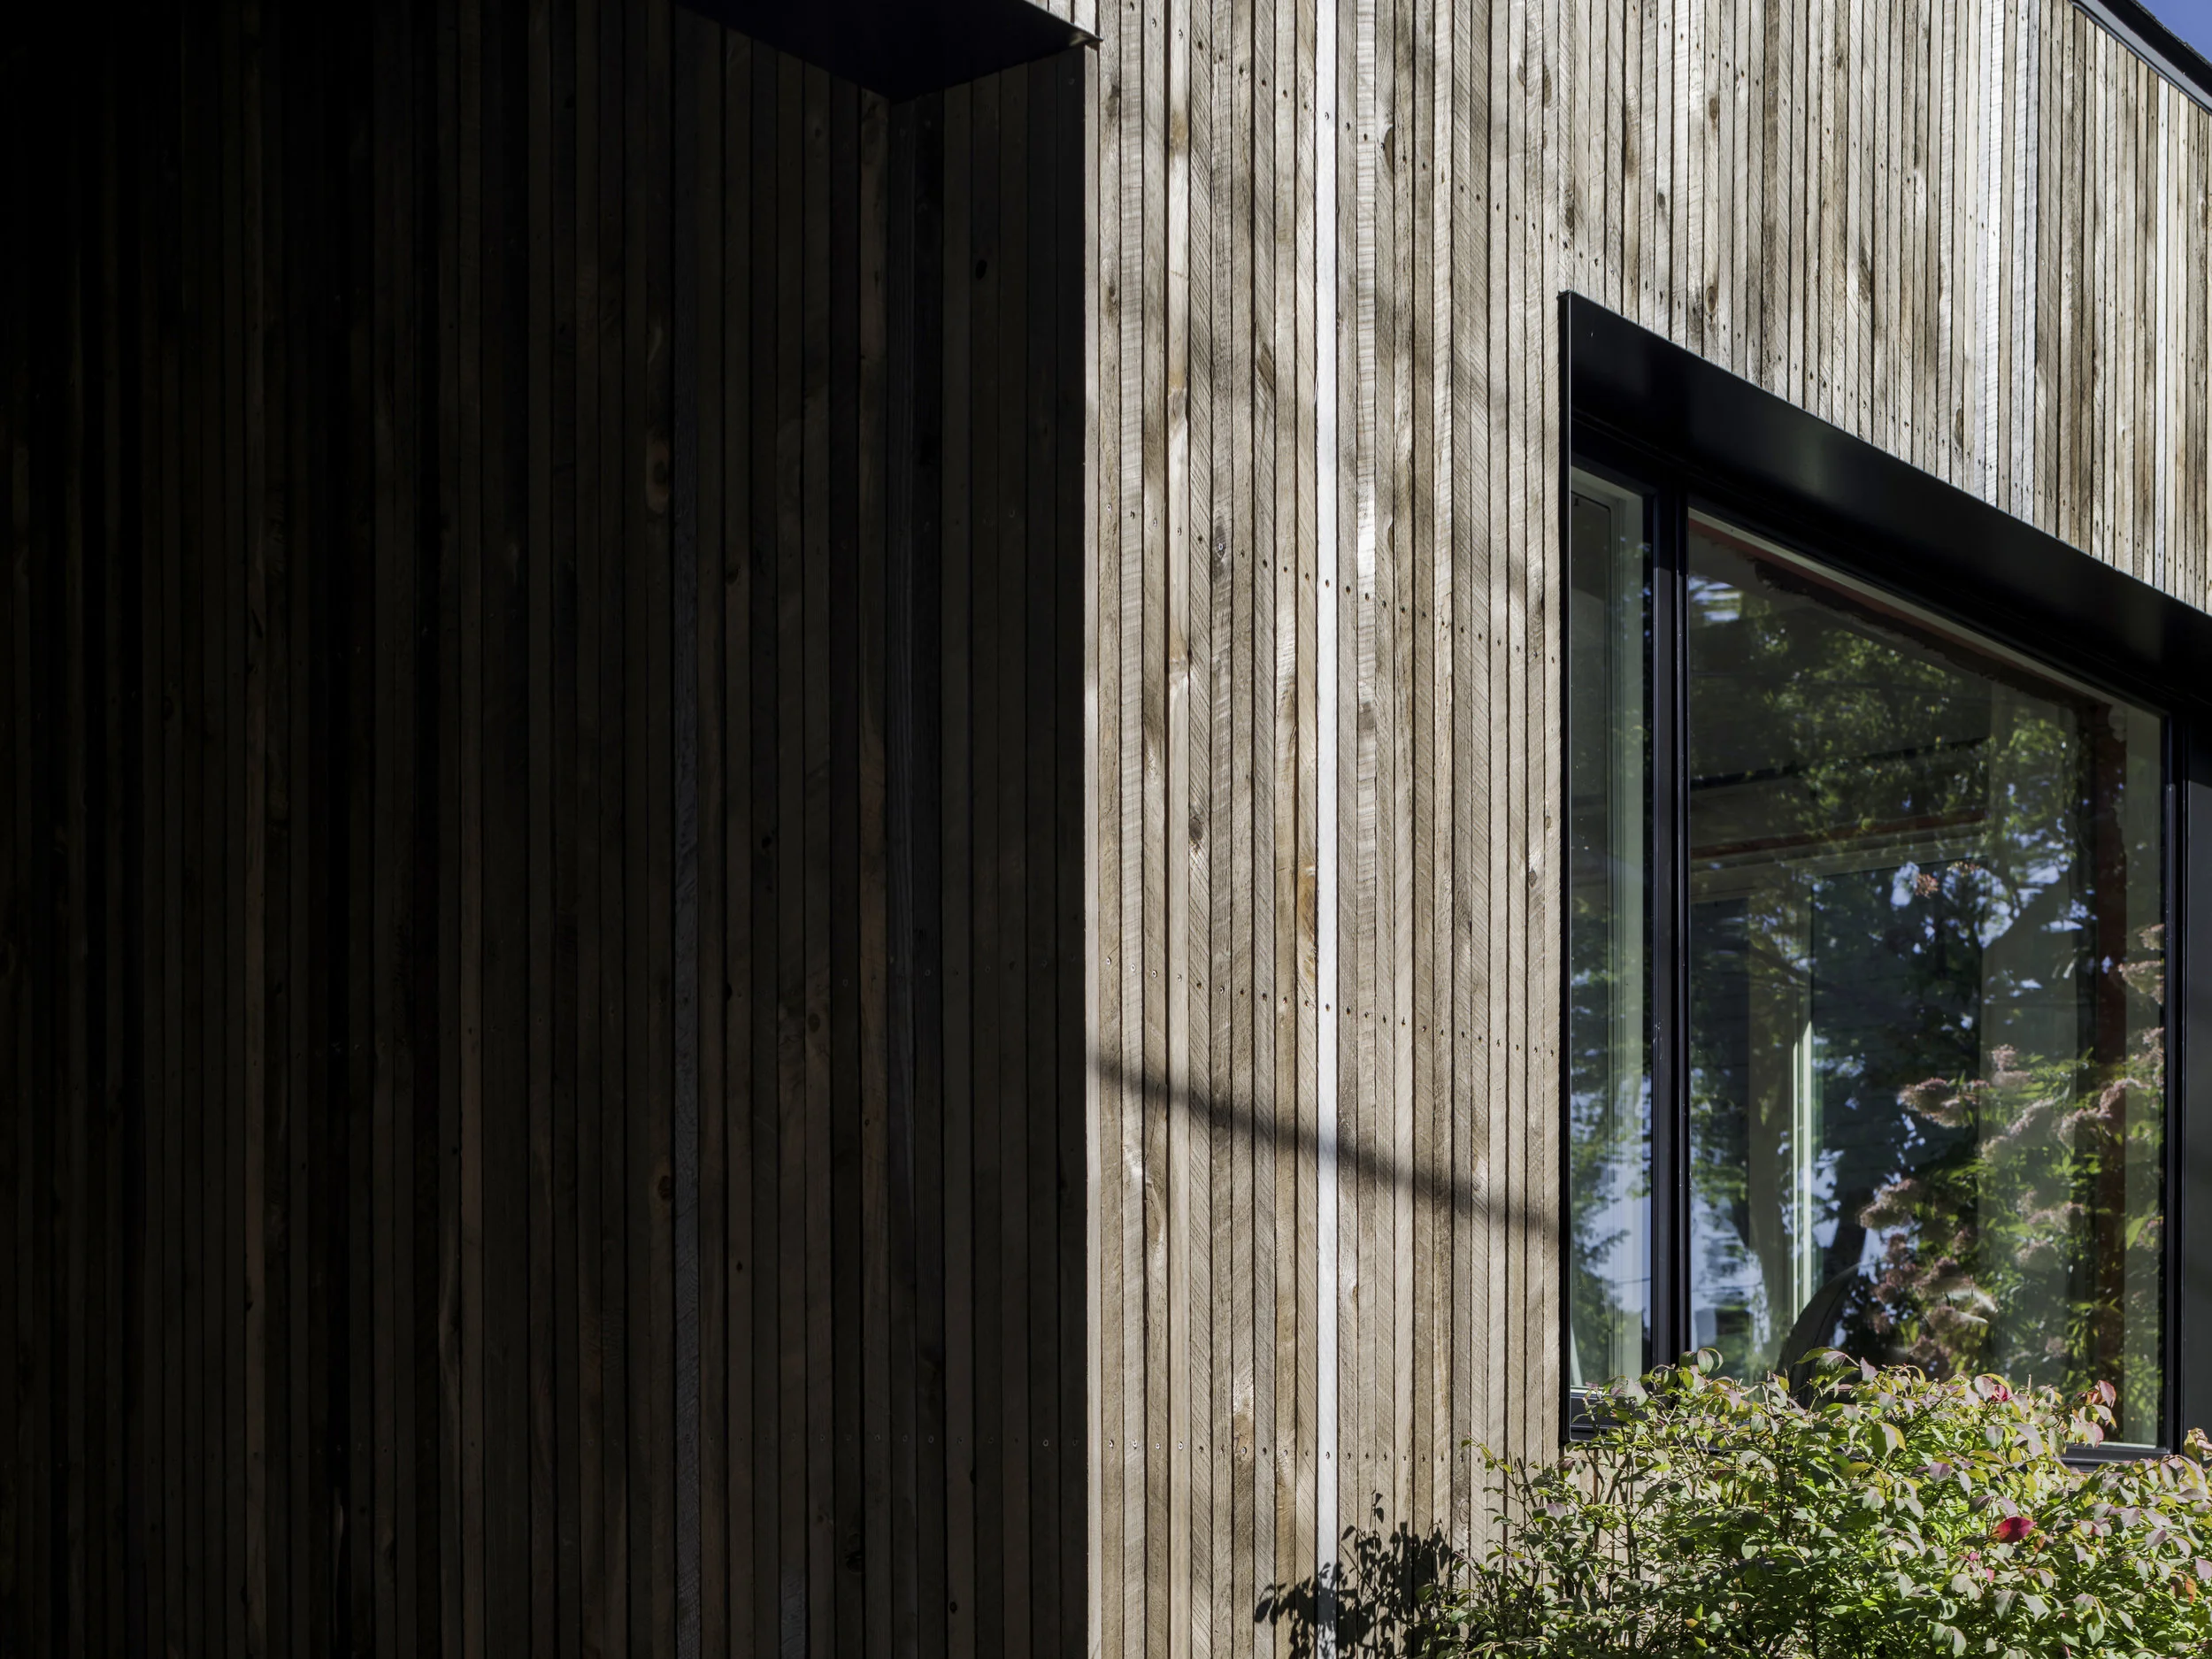
The existing main building volume was clad in horizontal clapboard, whereas the new front and rear accent volumes were clad in locally sourced rough-sawn-hemlock. We feel the result is a strikingly contemporary residence with a material palette and formal response that shows respect to the neighbourhood in which it resides.
Awards :
Lieutenant Governor’s Award - Award of Merit, 2018
Halifax Mayor’s Prize in Architecture, 2018
Project Location : Halifax, Nova Scotia
Project Status : Completed 2016
Architecture and Design : Peter Braithwaite Studio Ltd. (Peter Braithwaite, Matt Gillingham)
Construction : Peter Braithwaite Studio Ltd. (Peter Braithwaite, Devin Harper, Ryan McNeil)
Material Sourcing : Keel Architectural Products
Drawings and Models : Peter Braithwaite, Matt Gillingham
Photographs : Julian Parkinson, Peter Braithwaite