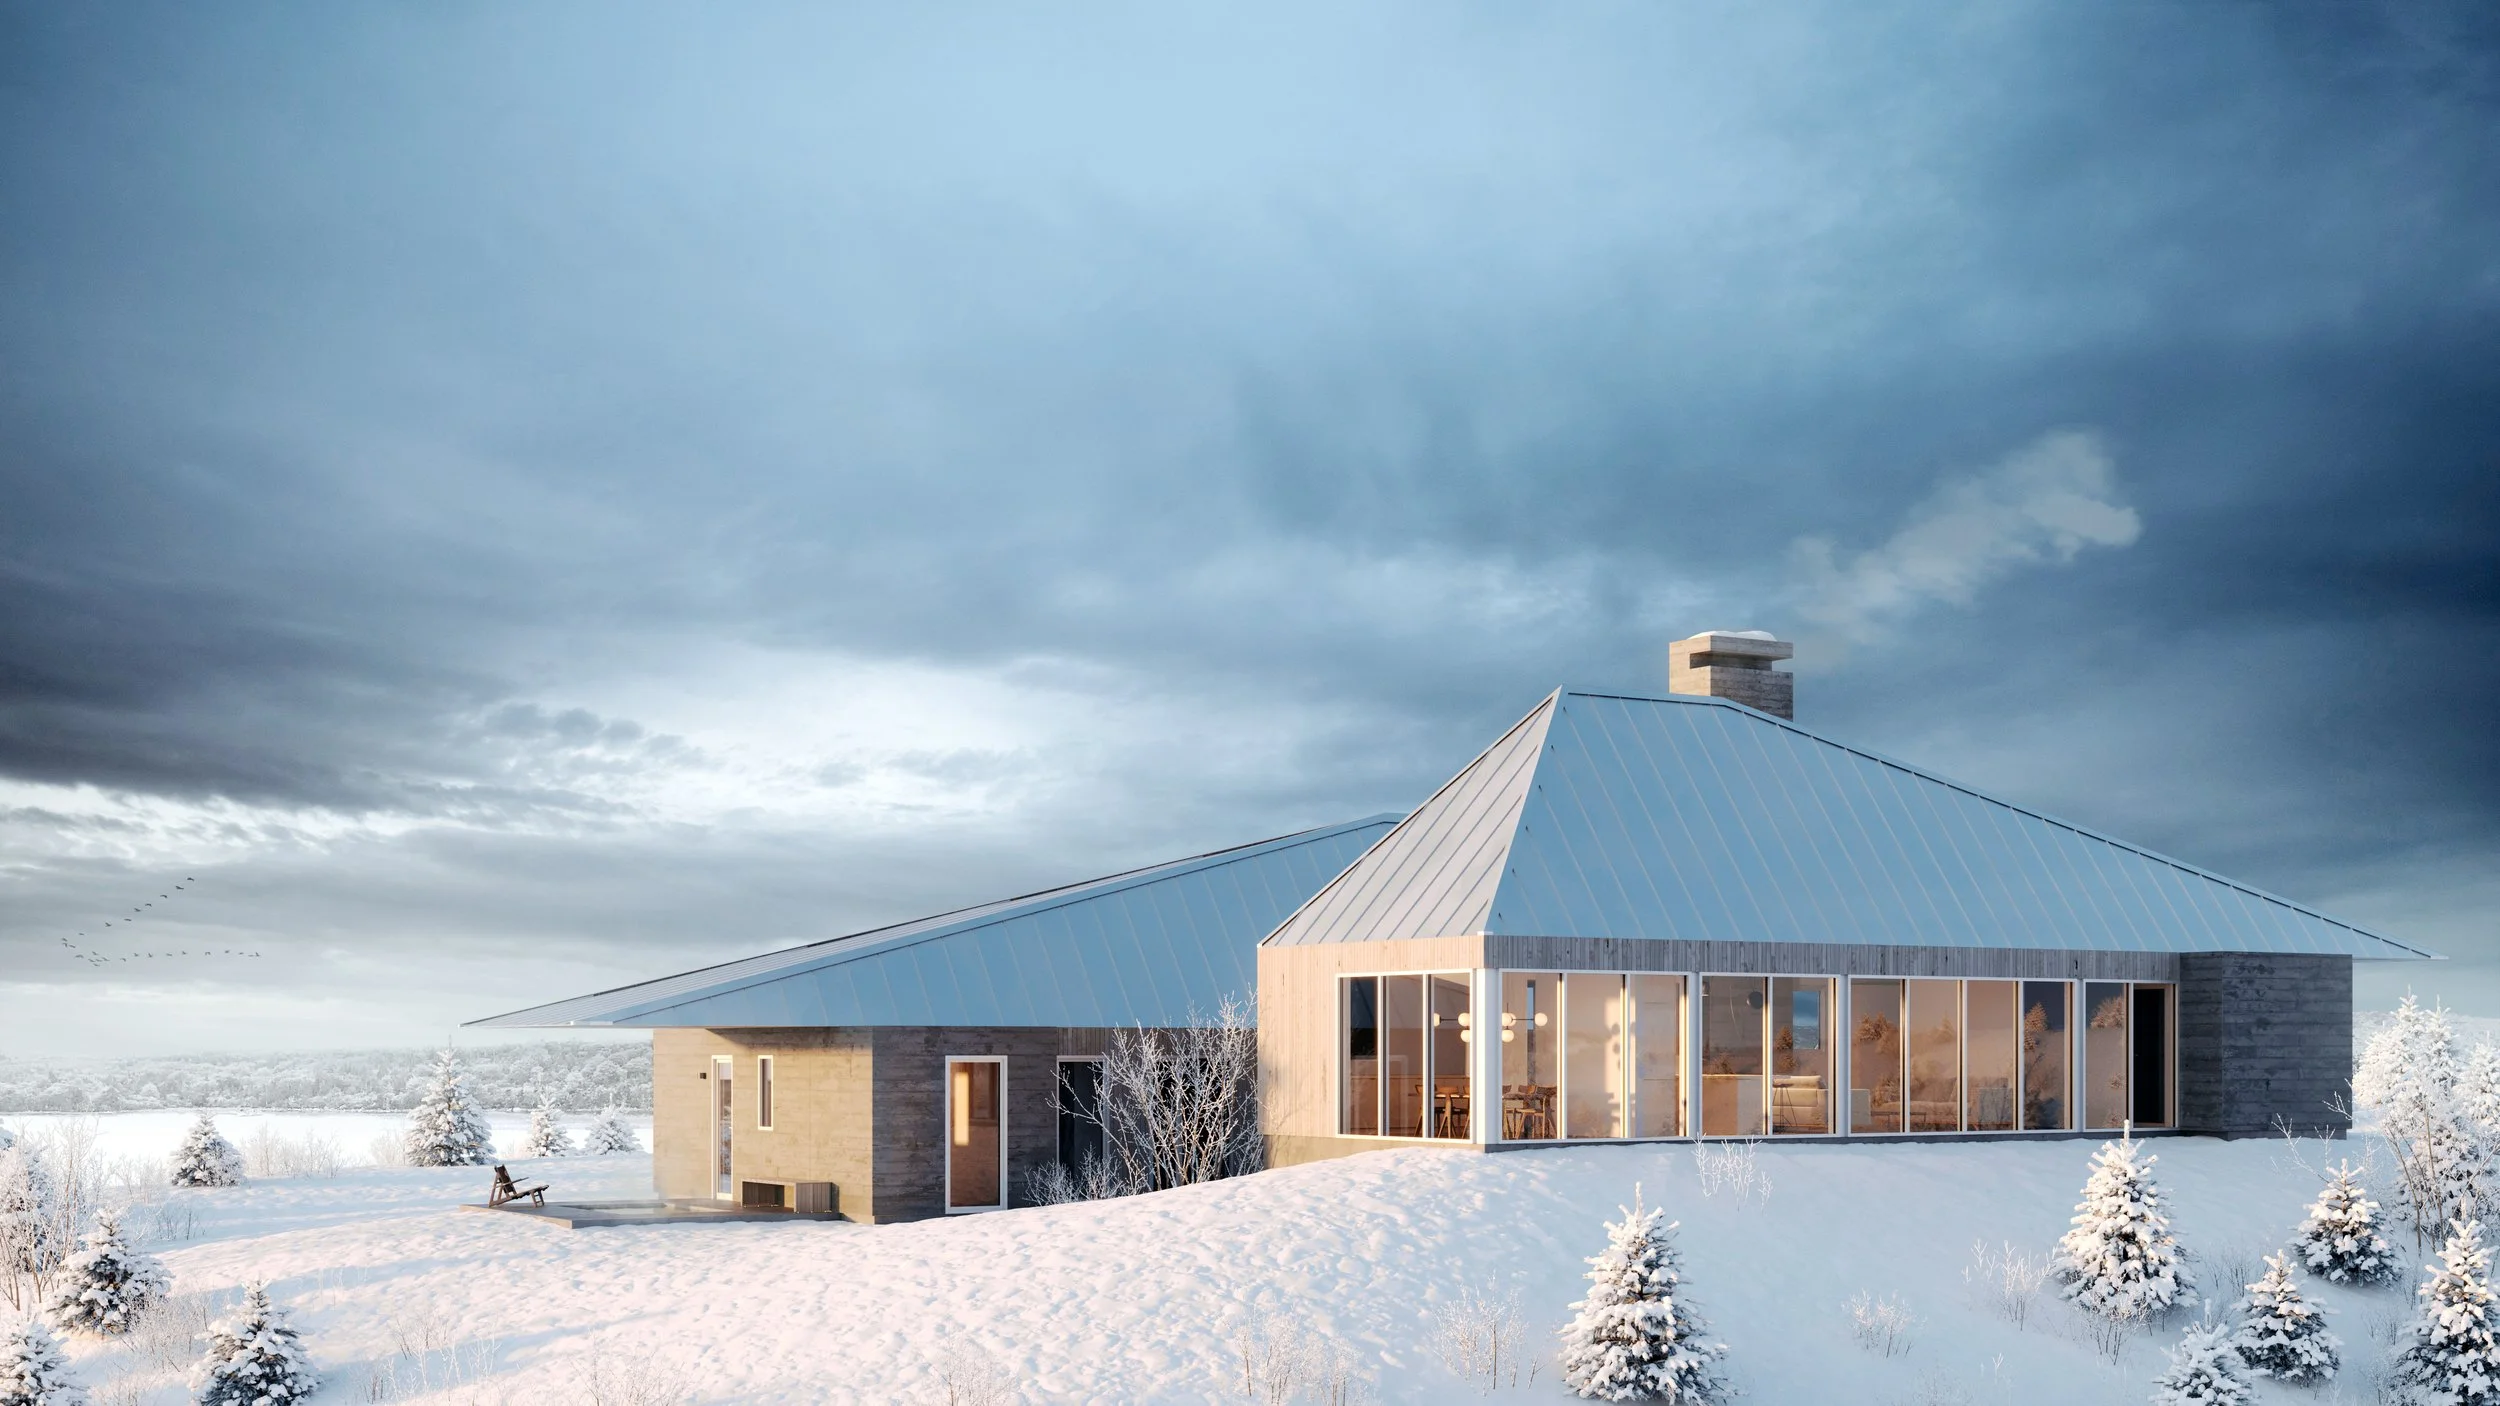
black point residence
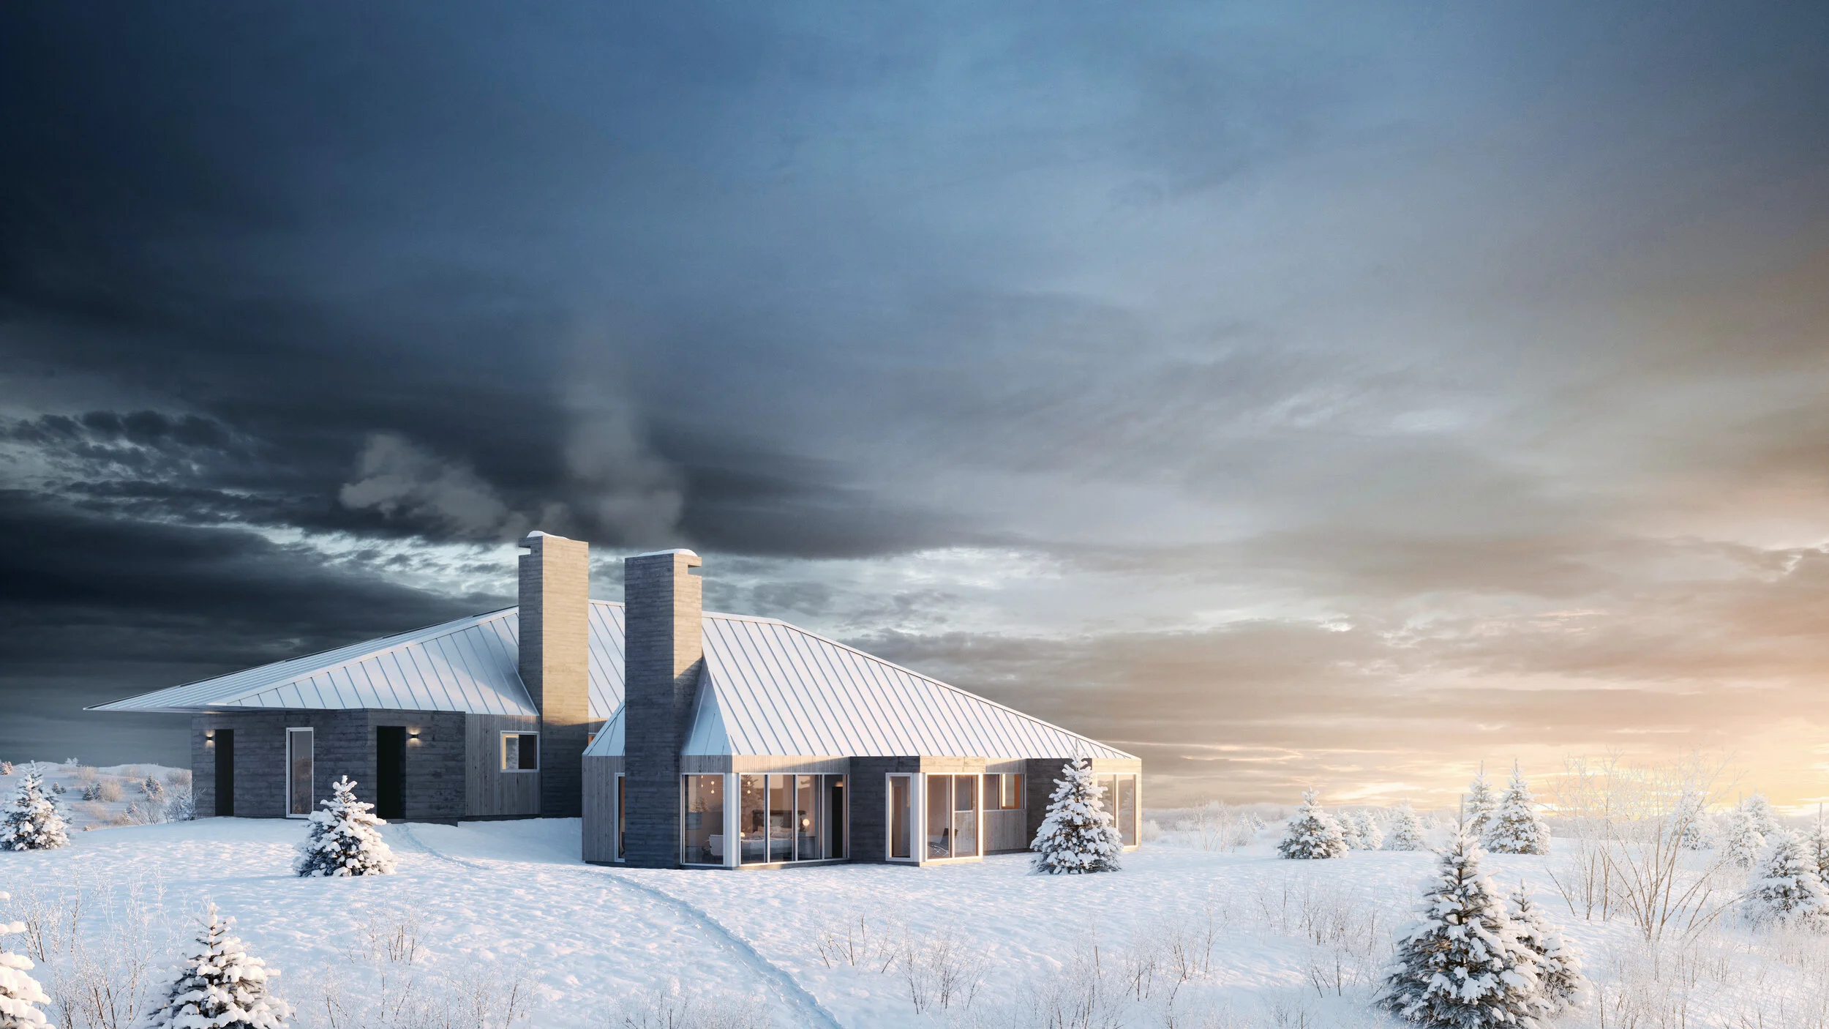
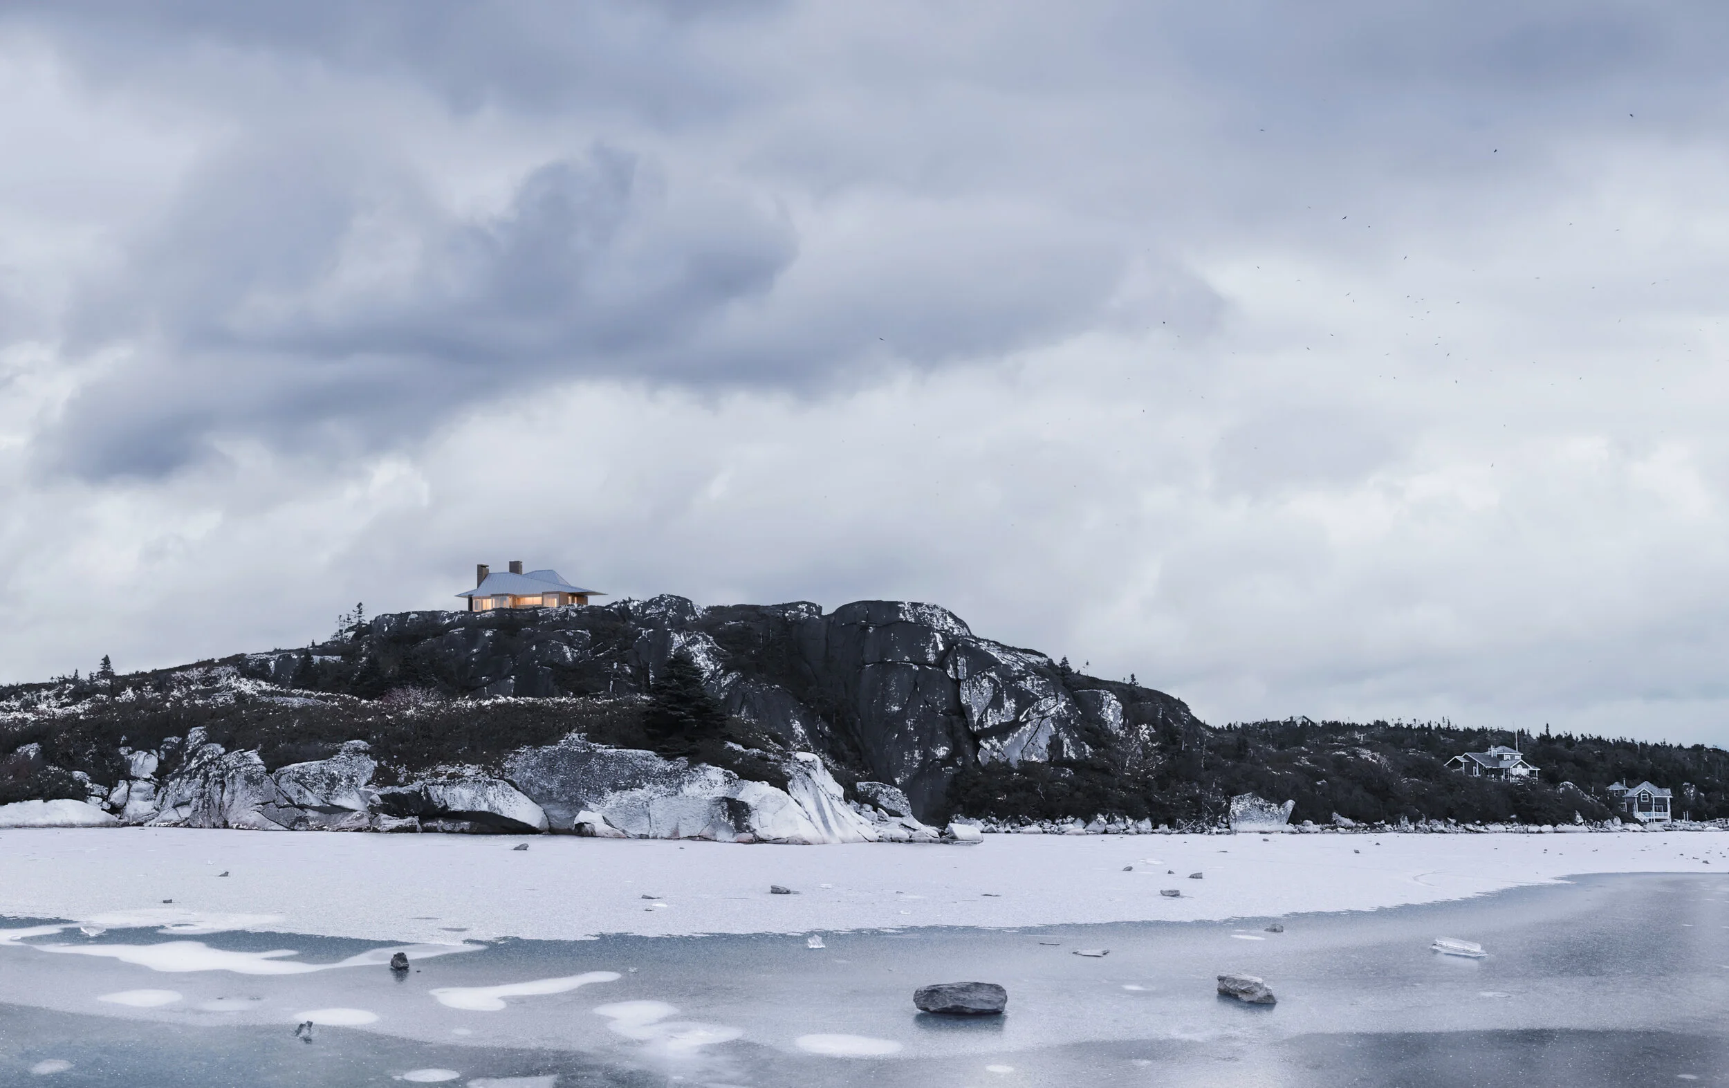
Perched on a cliff edge in Terence Bay, Nova Scotia, this house captures panoramic views of the ocean and the rugged East Coast landscape. Although this site displays striking, uninterrupted views of Back Bay and the open ocean beyond, the dwelling’s program was not designed around this visual focal point alone. The project owners are deeply engaged with meditation and tranquility, so it was equally important to them to engage with the calm natural ‘refuge’ environment to the north of the site as it was to engage with the sweeping view of the ocean to the south. This approach creates a clear programmatic distinction between ‘prospect’ and ‘refuge’.

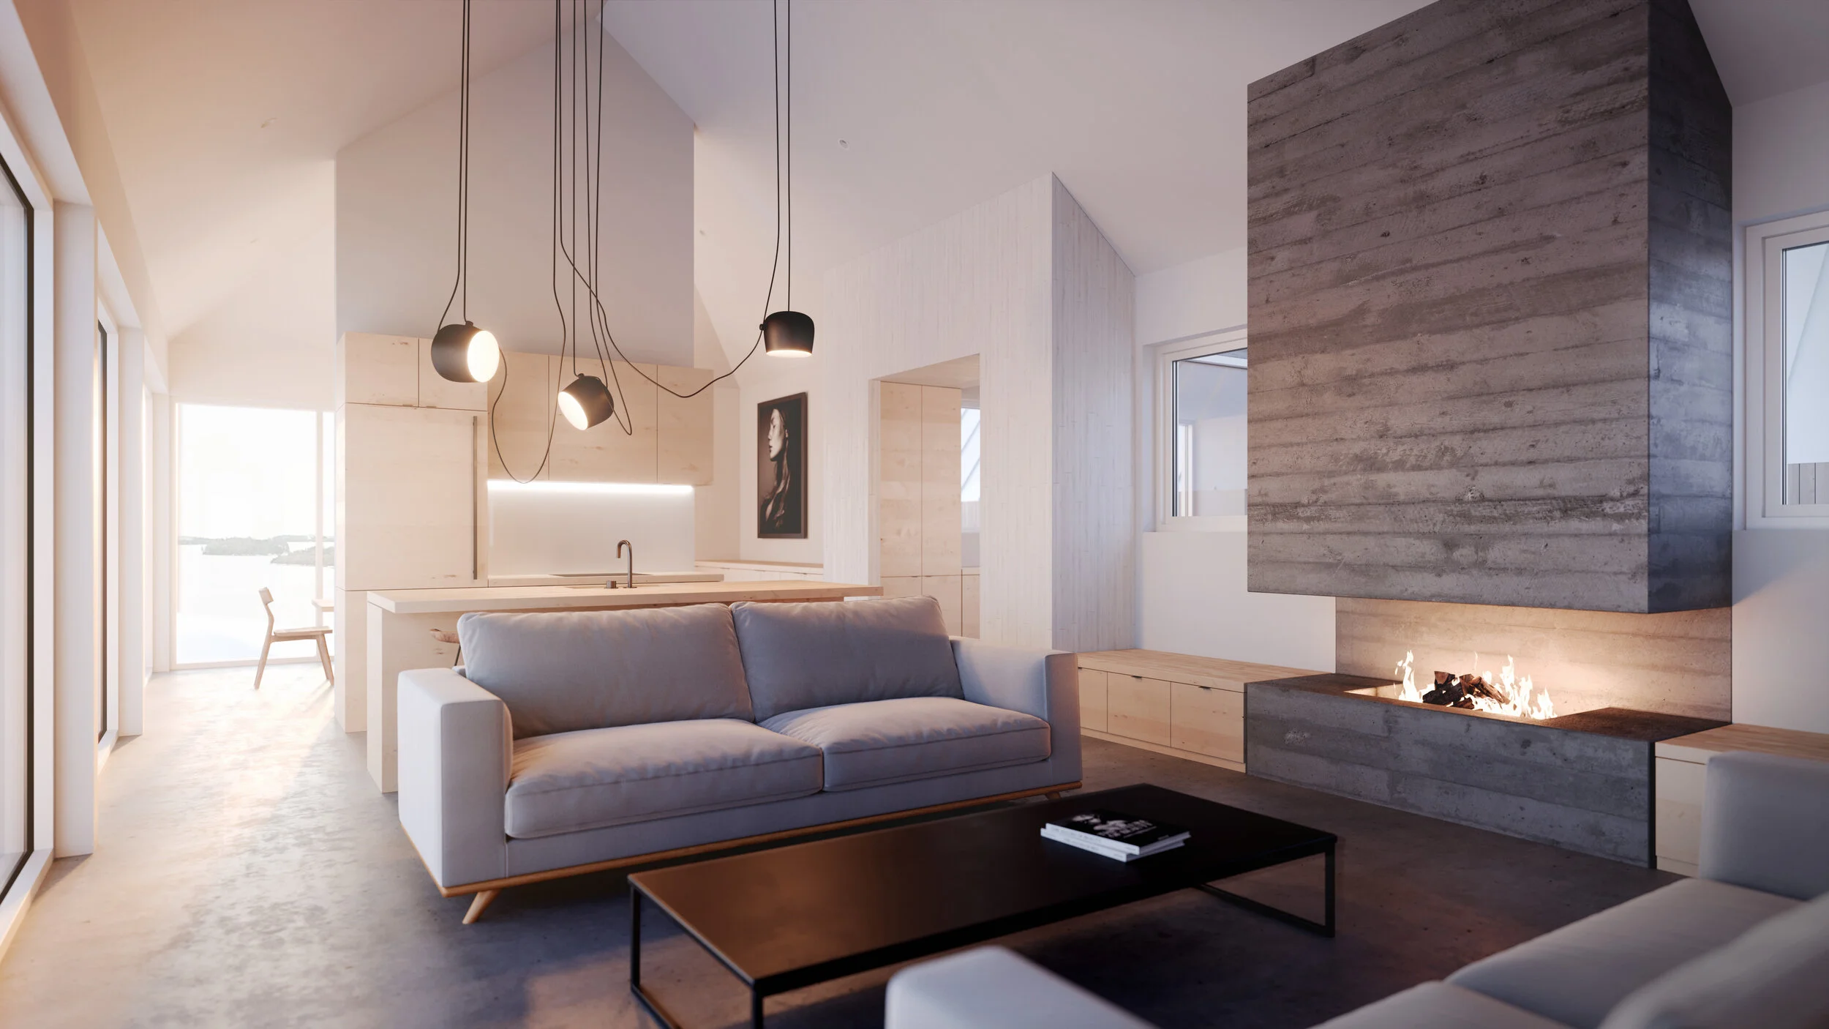
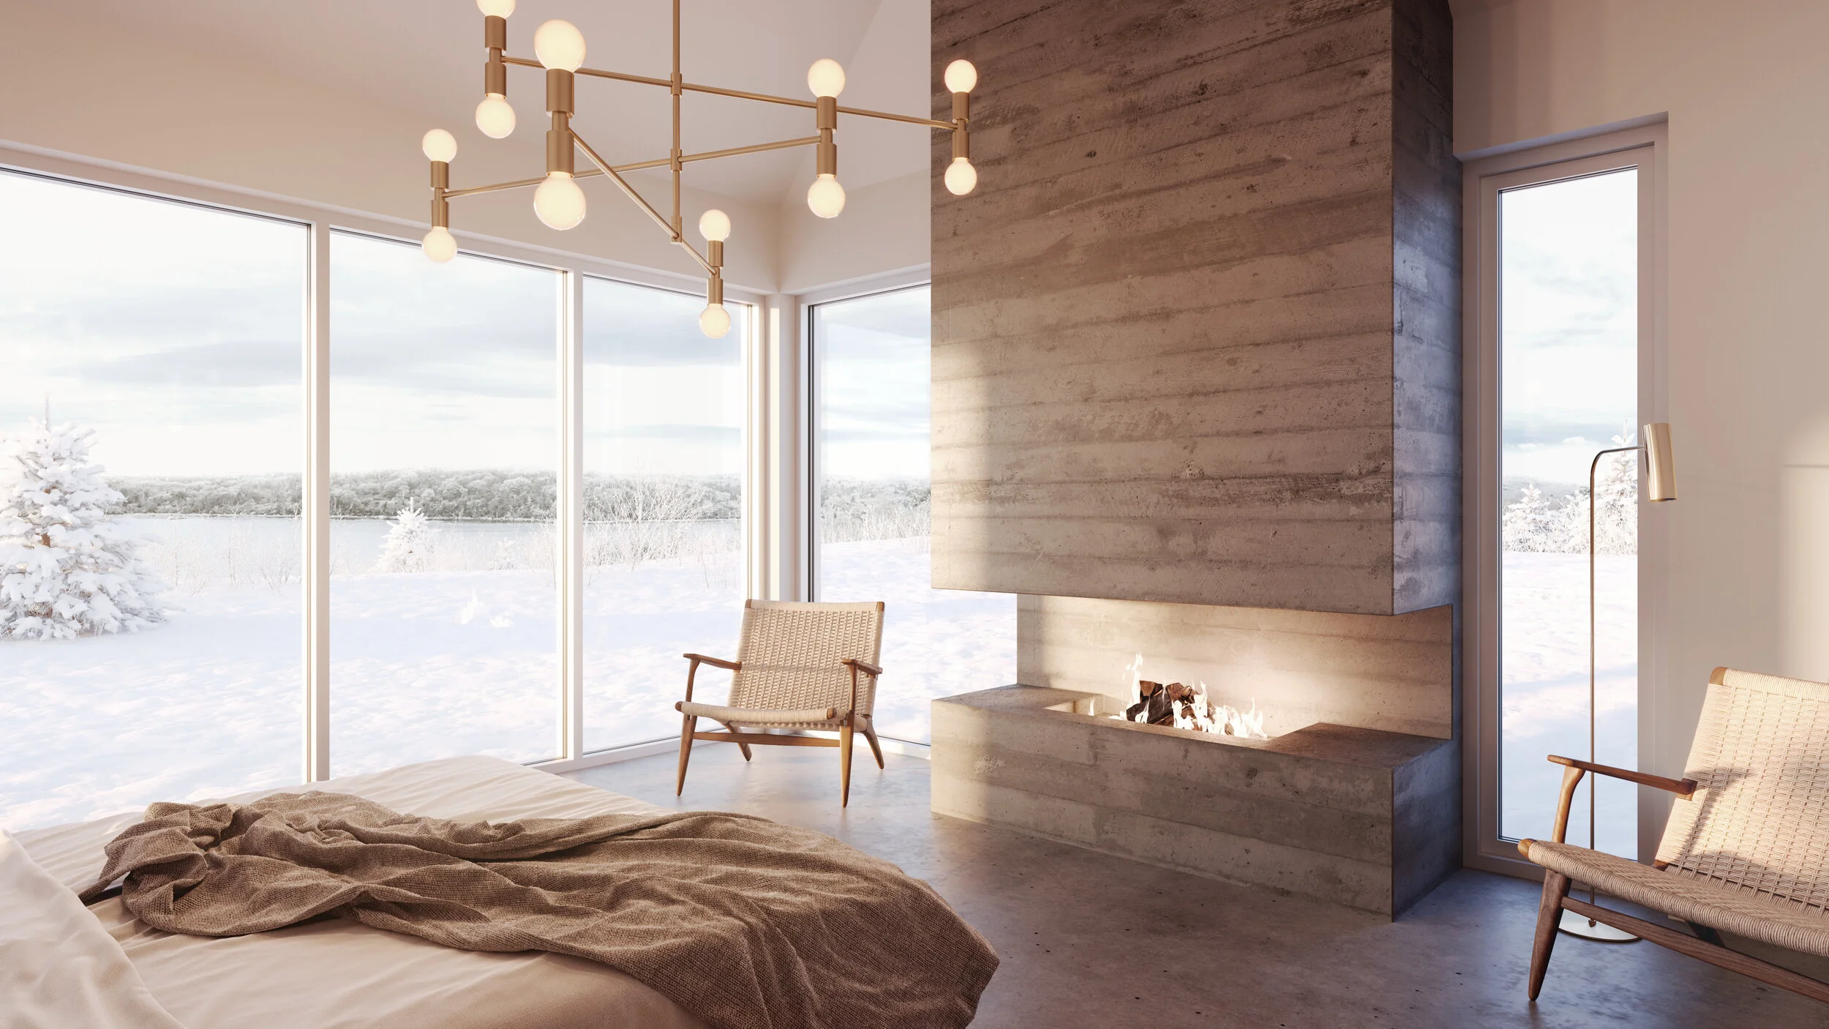
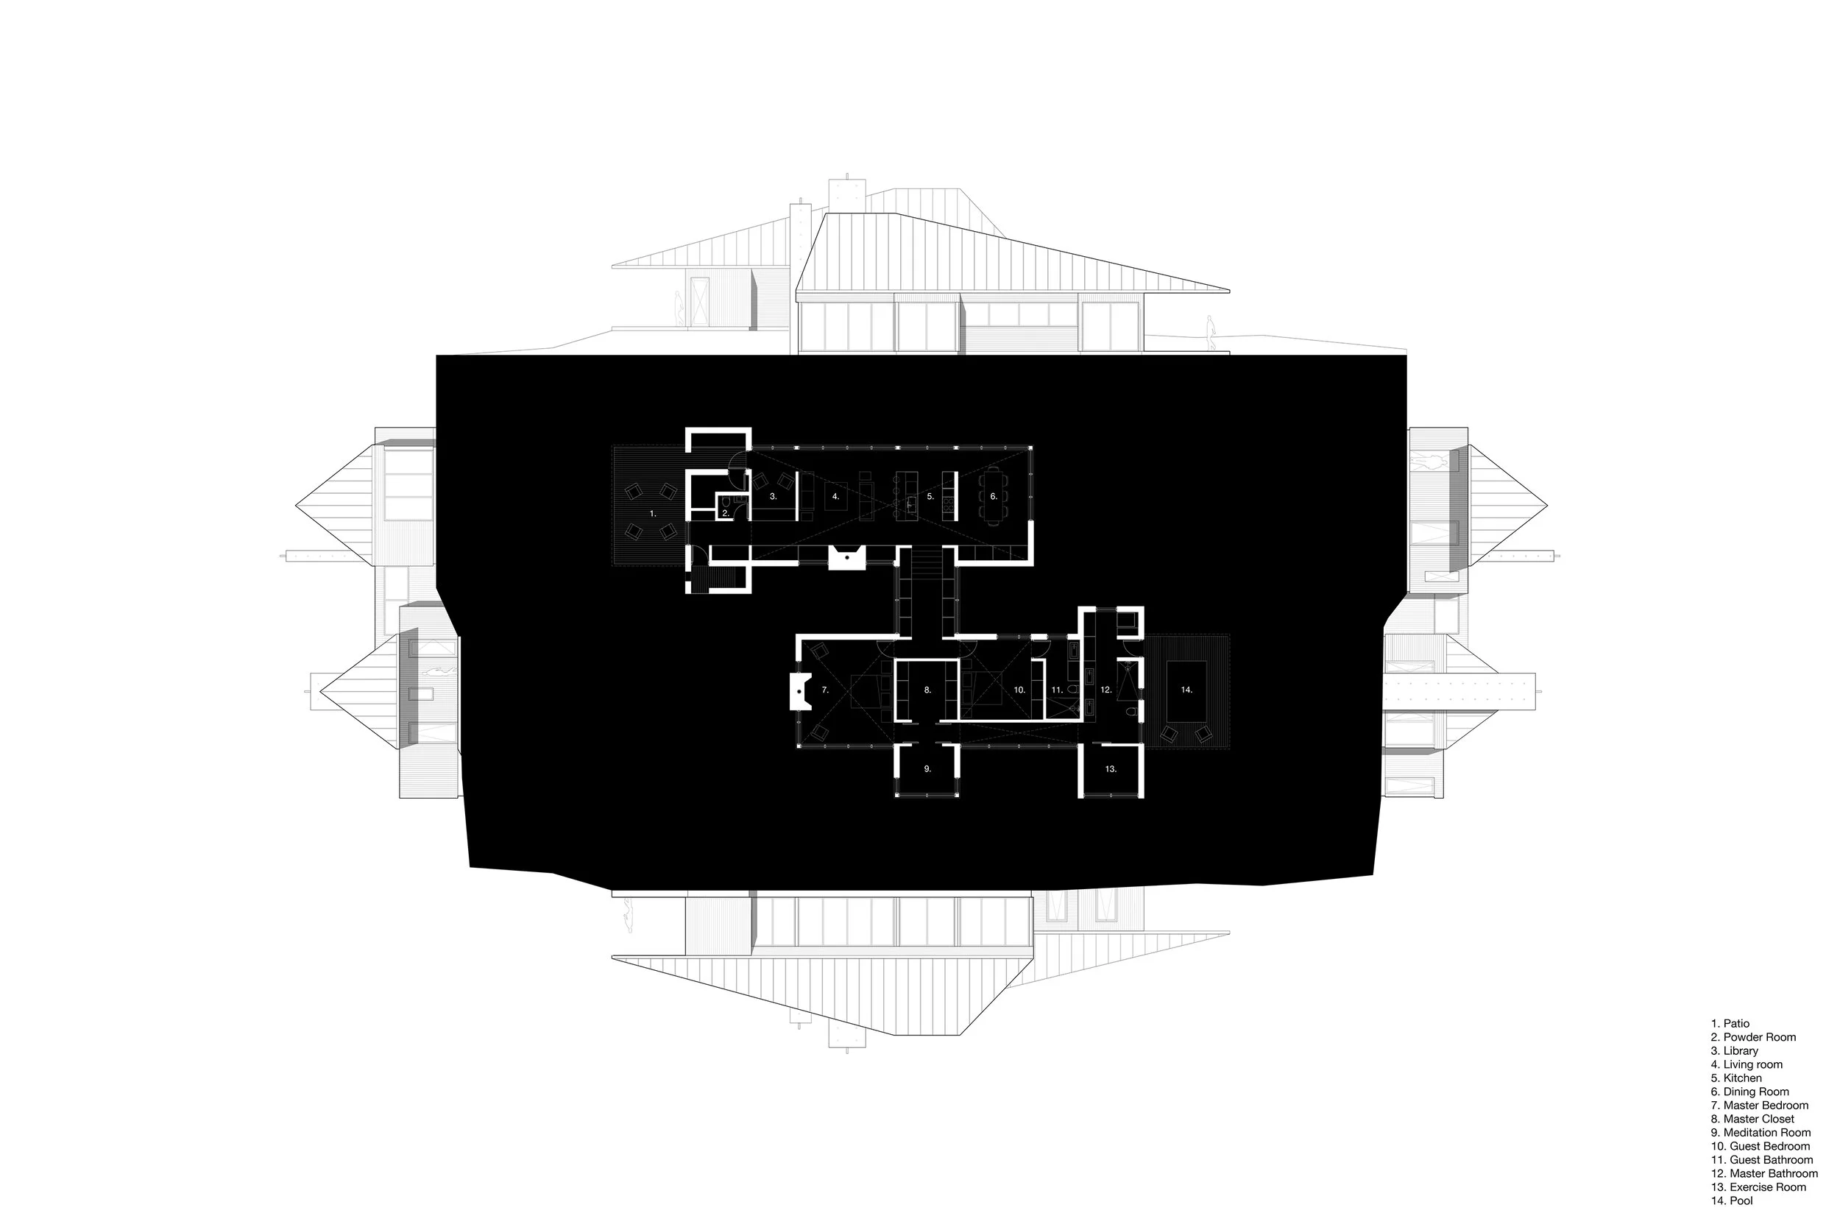
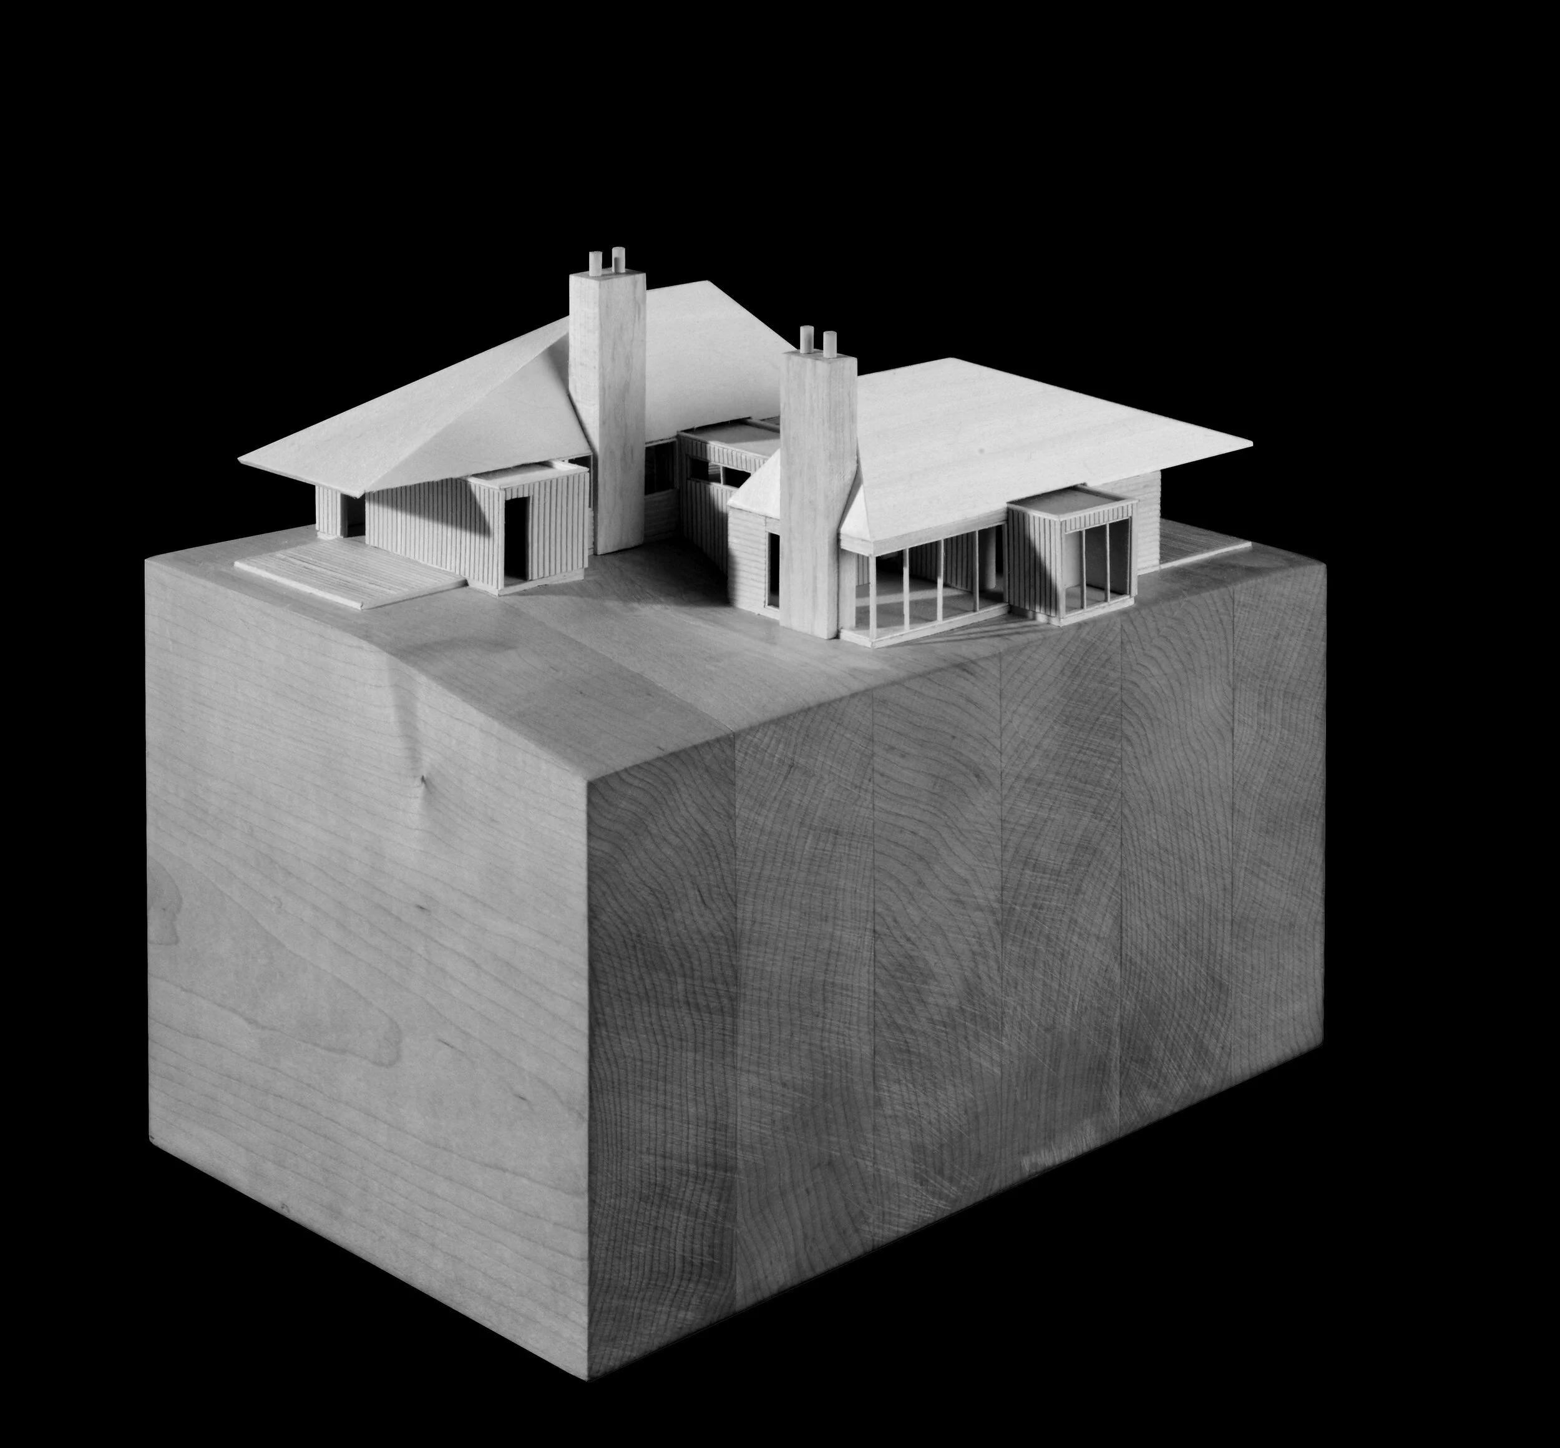
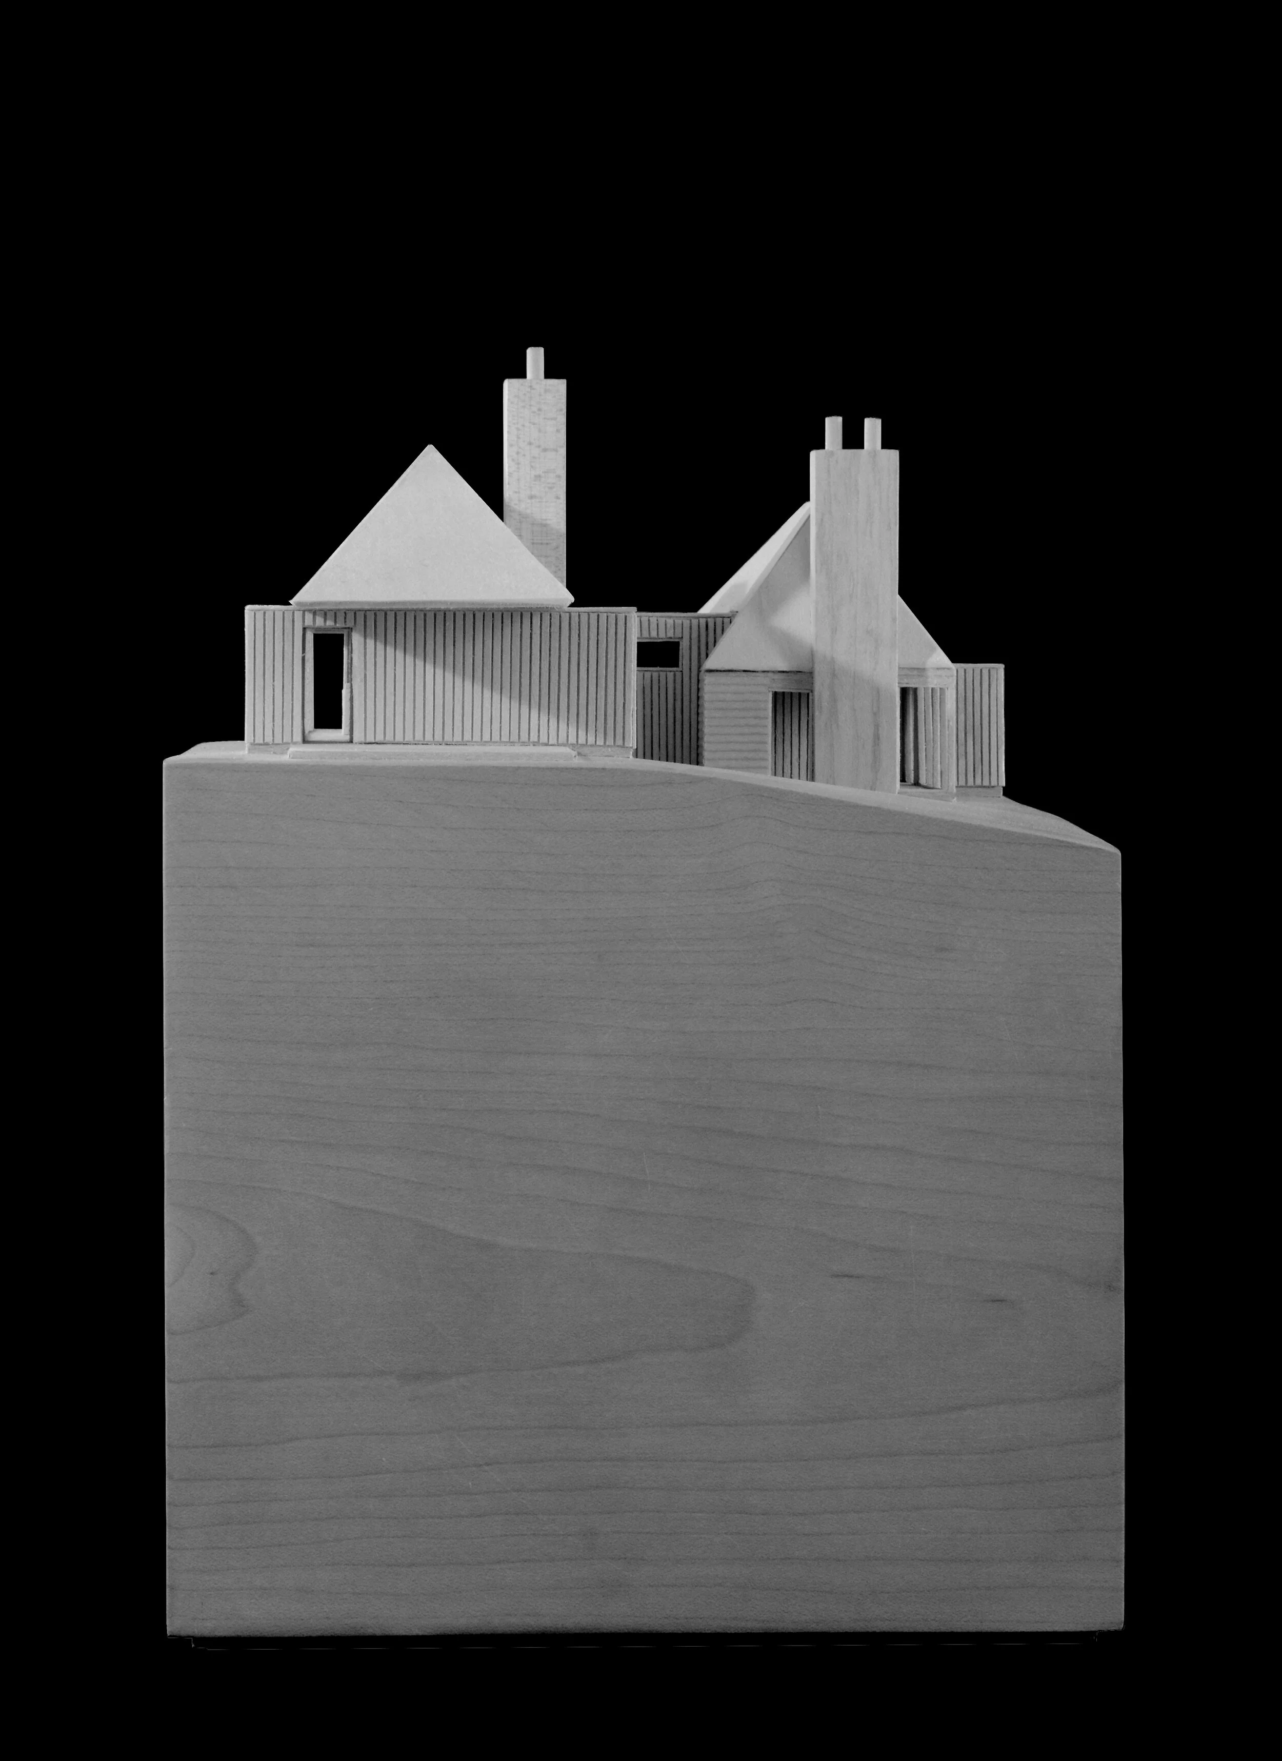
For these reasons, the house was designed as two adjoining forms connected by a wood-clad link. Each volume was designed to have its own unique elevation and view of the landscape, as well as to represent distinct internal environments. The public or ‘prospect’ living volume overlooks the expansive ocean views and houses the dwelling’s gathering spaces, including the living room, dining room, library, and kitchen. In contrast, the private or ‘refuge’ volume looks down onto a small, calm pond that is fed by a babbling stream. This private volume contains areas of solitude or refuge, which include the bedrooms, large bath areas, a meditation room, and an outdoor spa, all of which endeavour to enhance a sense of relaxation and encourage a connection to the natural environment and landscape.
Architecture and Design : Peter Braithwaite Studio Ltd. (Peter Braithwaite, Matt Gillingham, Jody Miller)
Structural Engineering : Blackwell Structural Engineering.
Drawings and Models : Matt Gillingham, Peter Braithwaite
Renderings : Yurii Suhov