south end residence
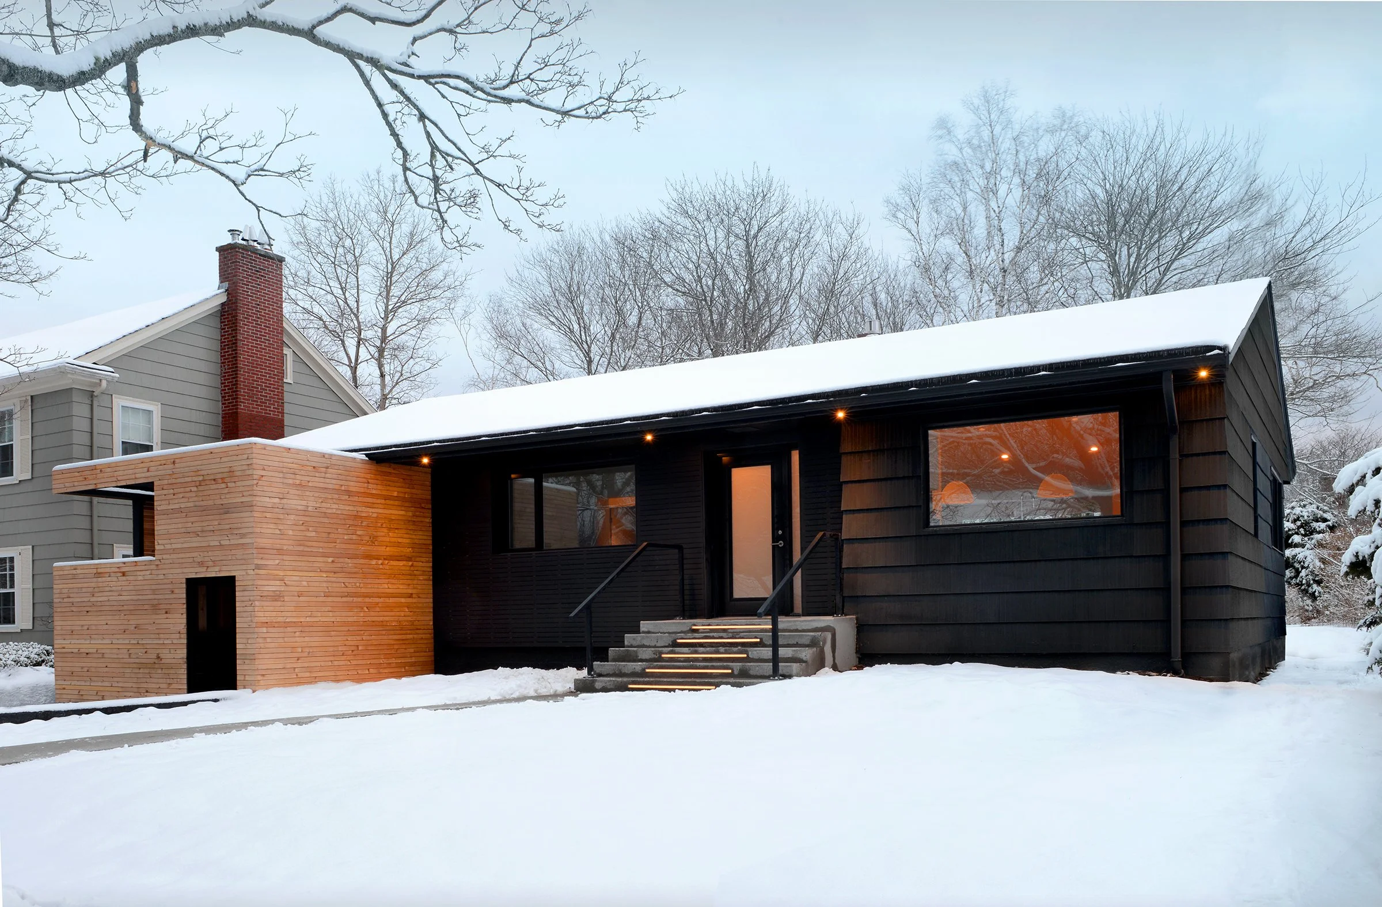
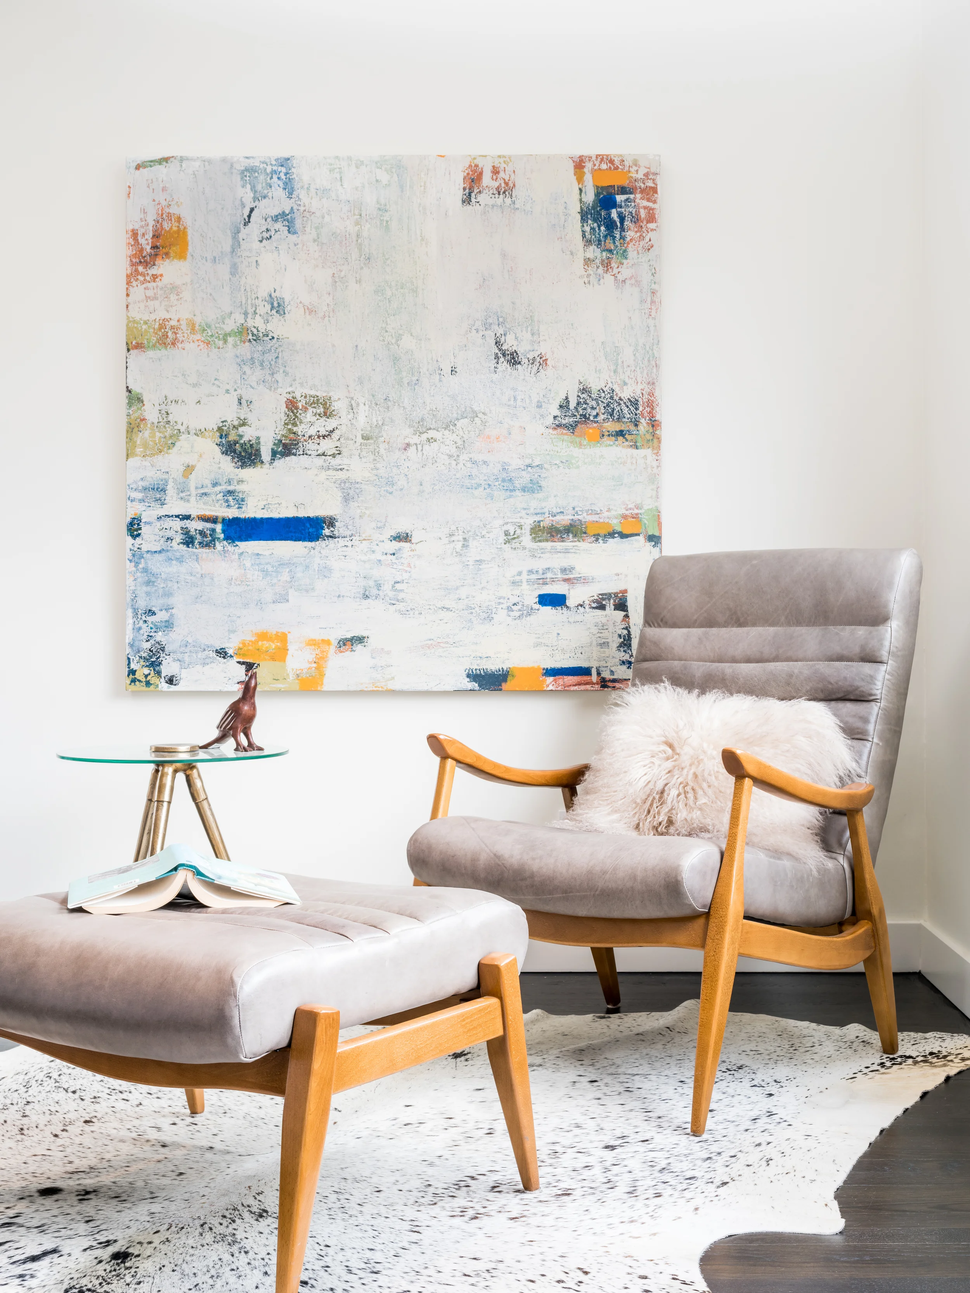
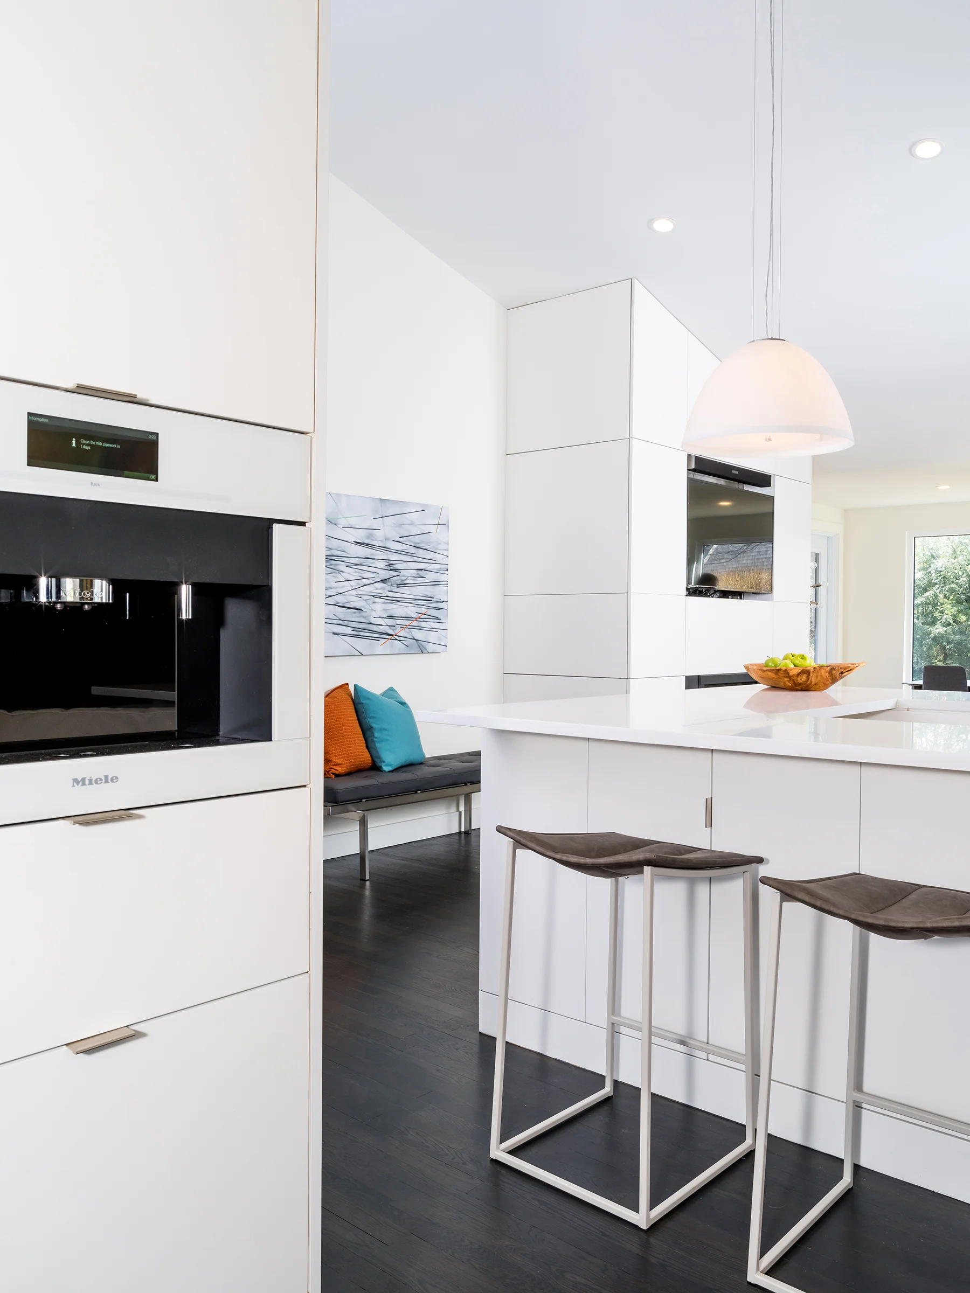
This project is located in the historic South End of Halifax, Nova Scotia, near the city's largest municipal park. The project was a complete redesign and transformation of a dated house in a traditional neighbourhood into a contemporary residence. The design intent was to pay homage to the historic neighbourhood by maintaining the original form of the structure while modernizing the aesthetic and detailing. We endeavoured to create a home that suited the clients' contemporary taste and lifestyle while remaining sensitive to the surroundings.
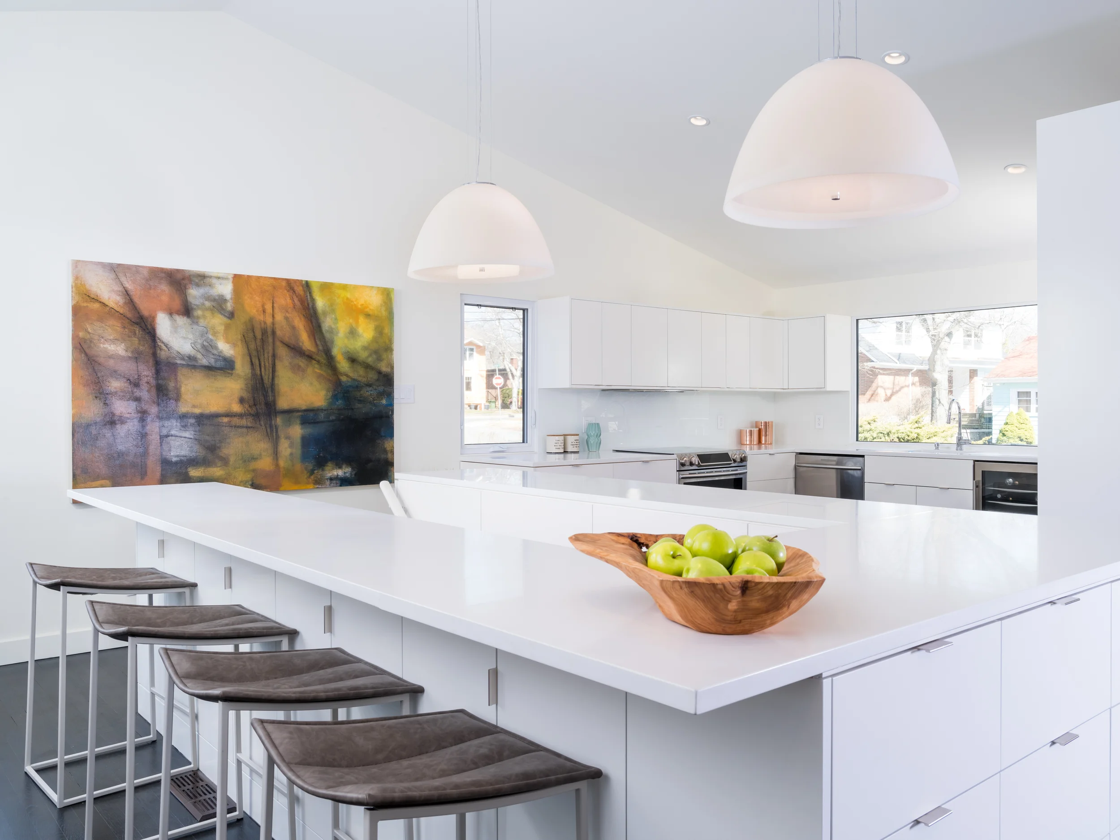
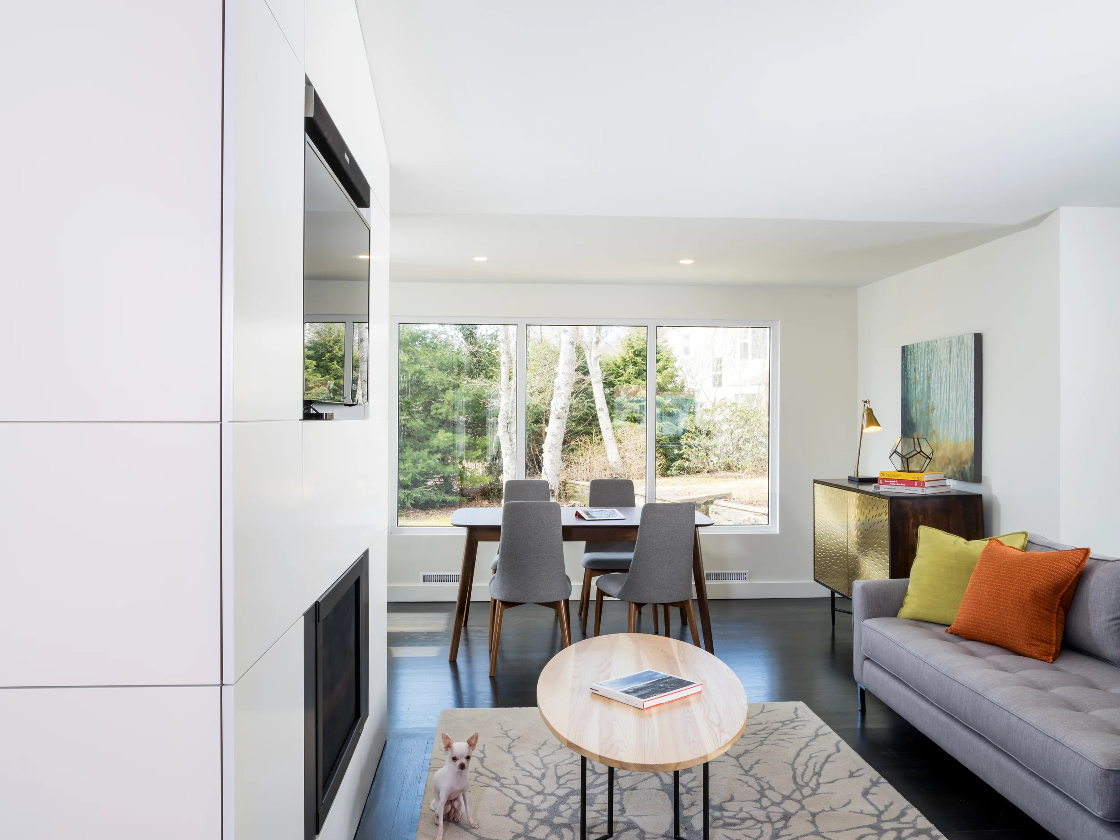
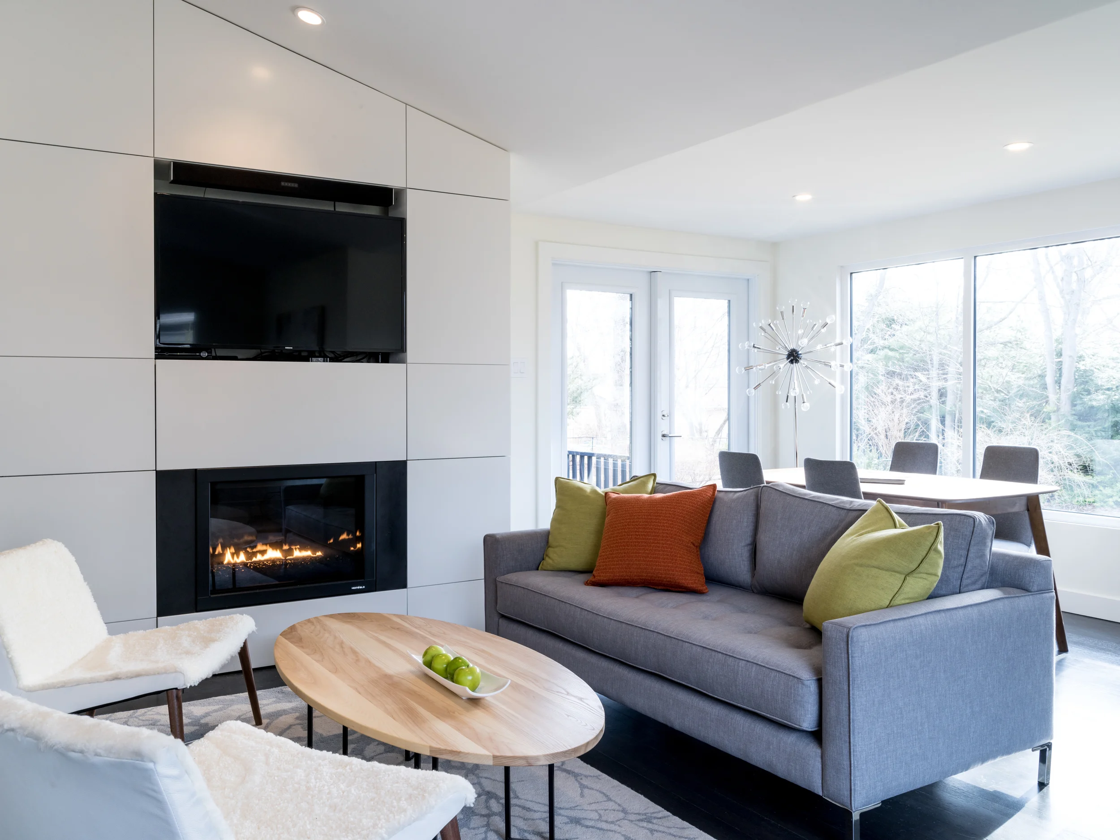
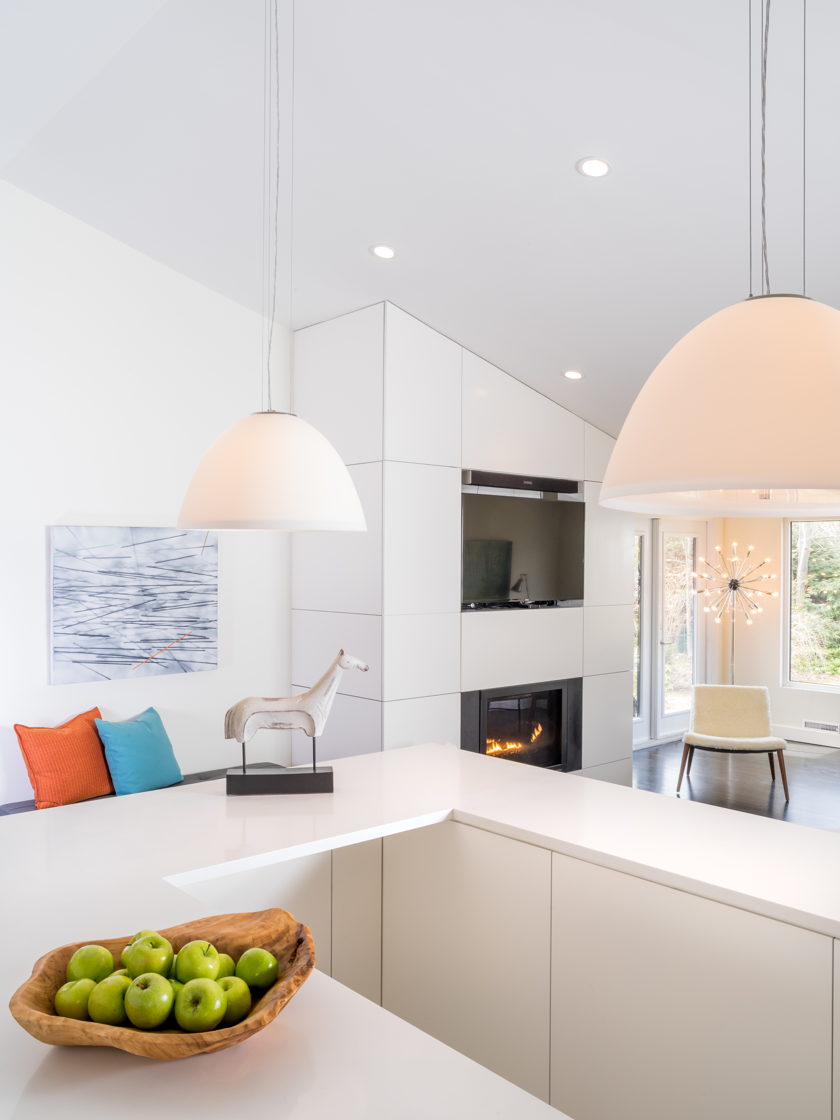
This was accomplished by removing a number of interior walls and vaulting the ceiling in the great room to create a large open central gathering space. The window openings were also enlarged, allowing natural light to flood the new spaces, while providing views of the foliage in the back garden.
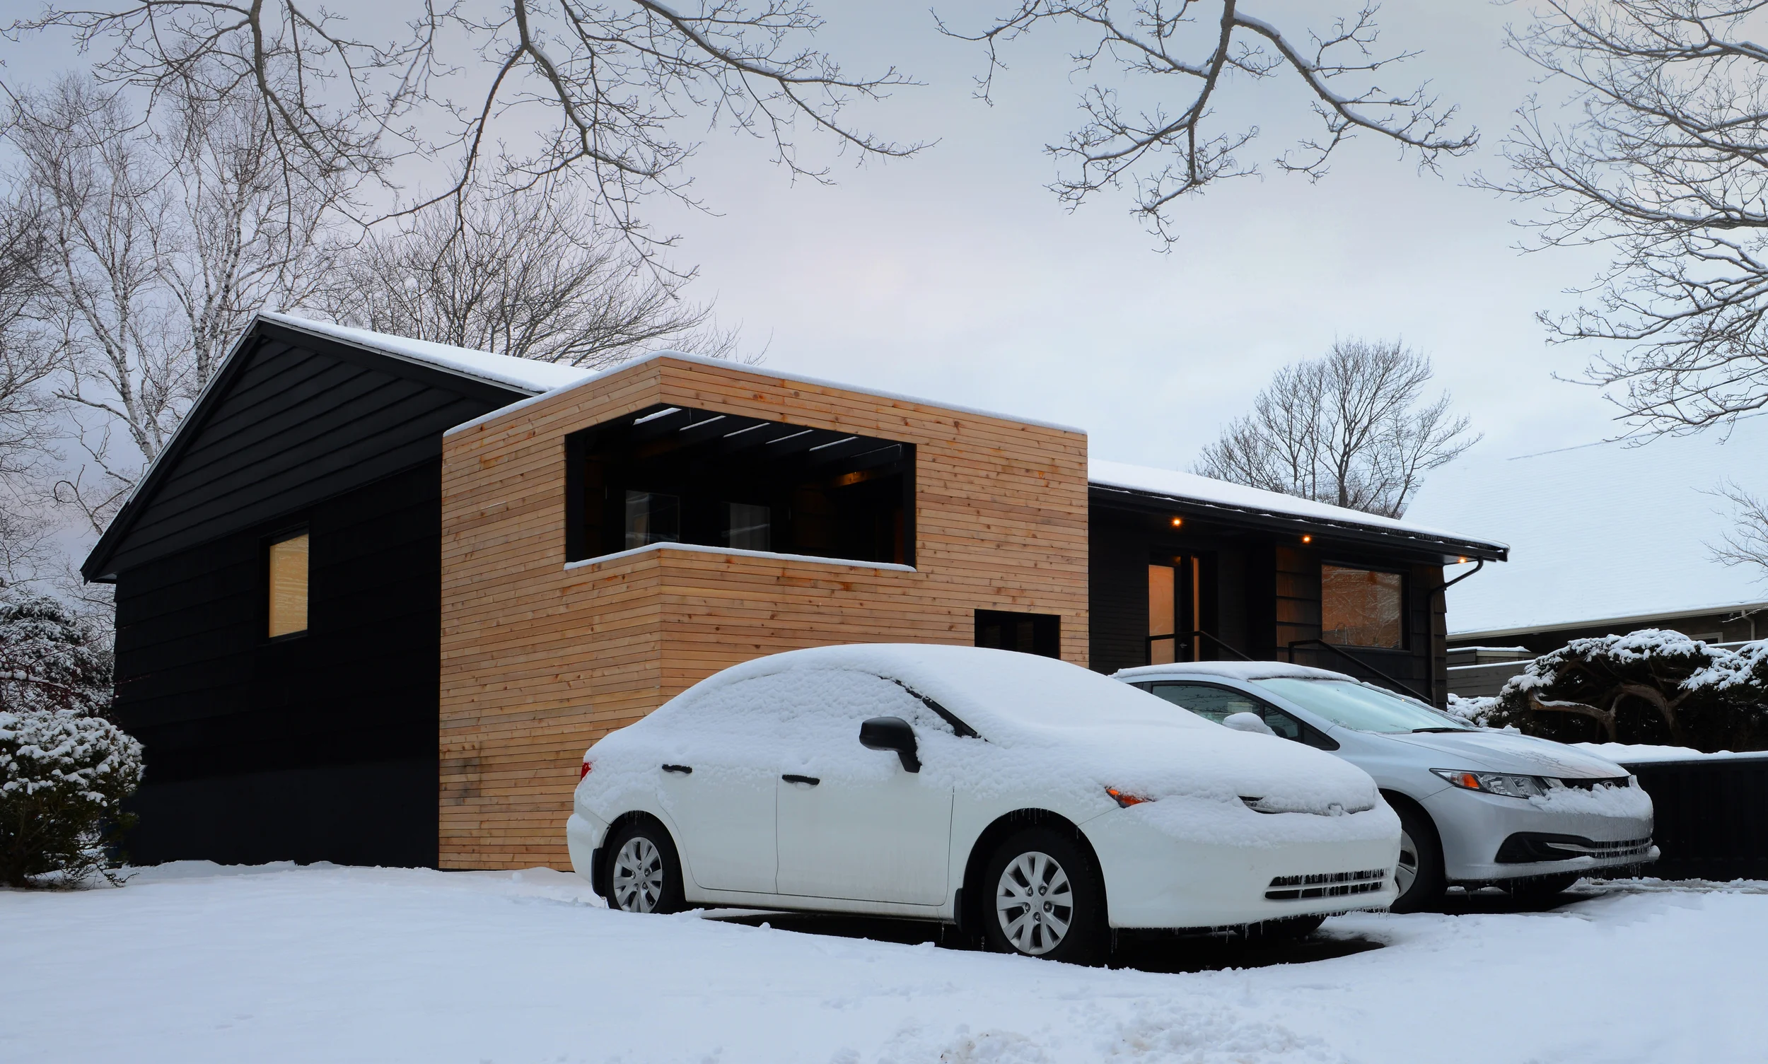
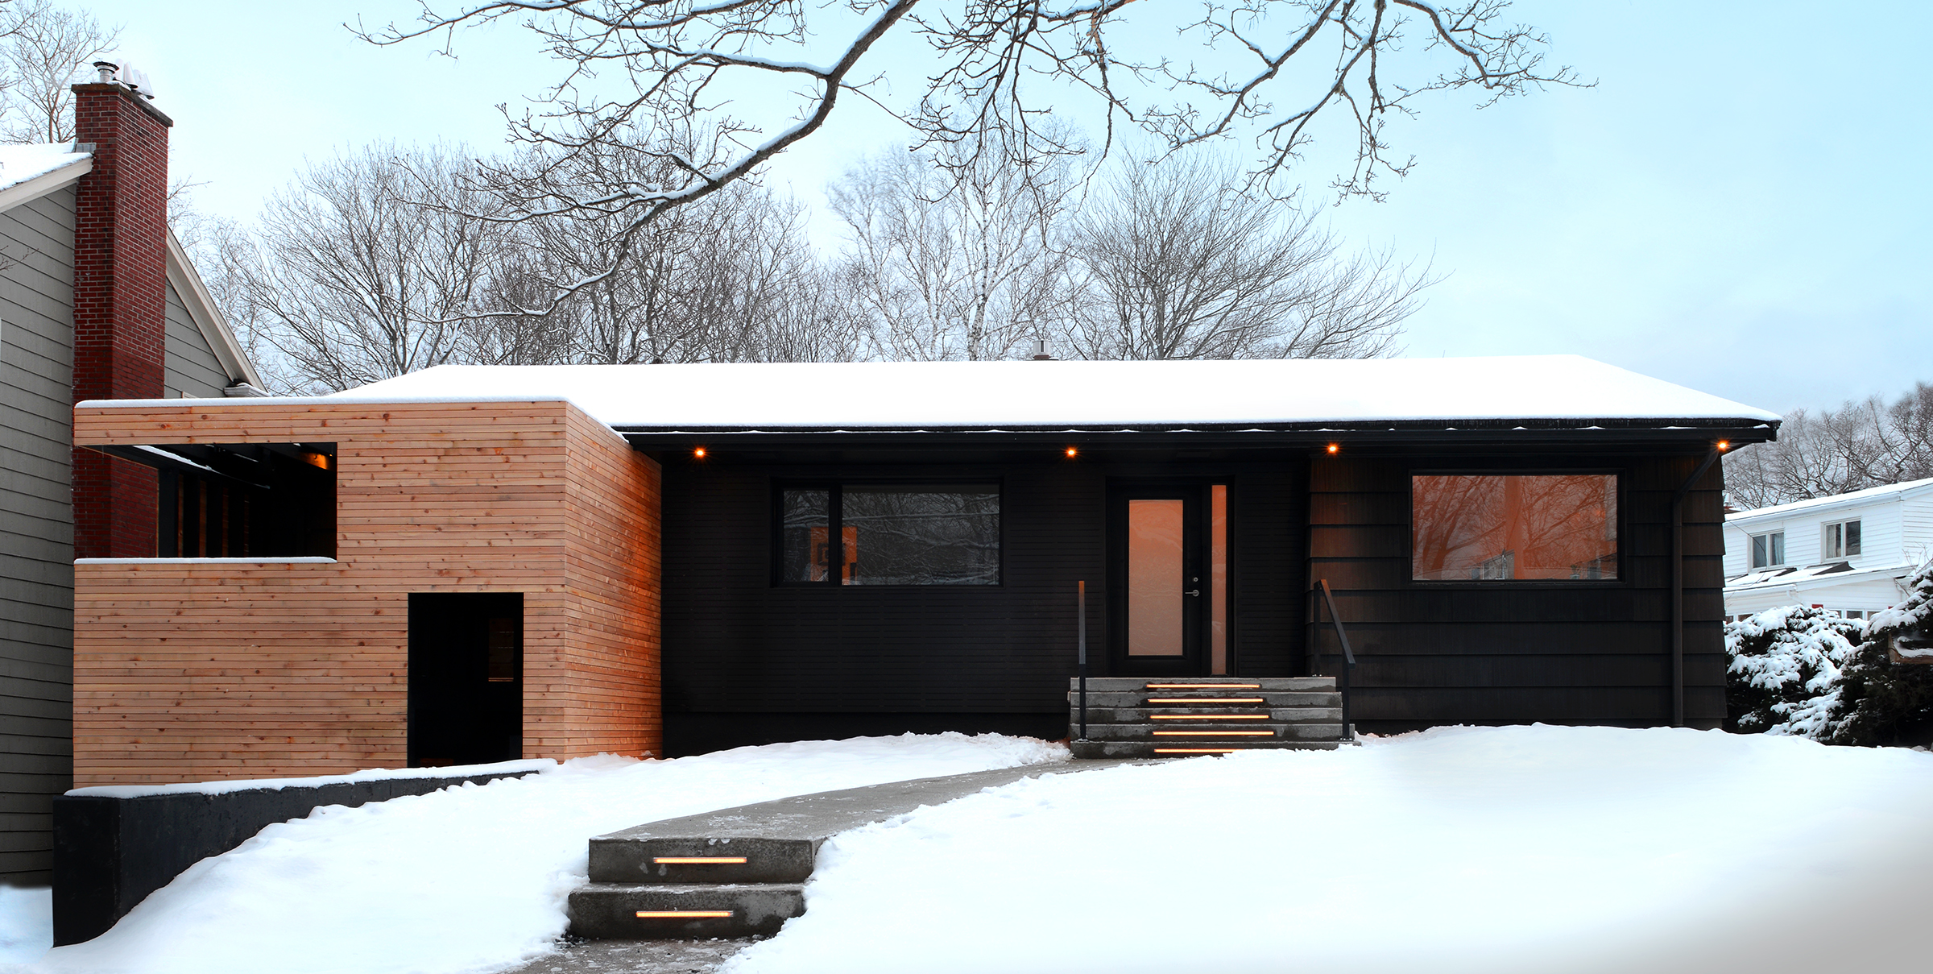
The inoperable garage was converted into a covered entrance with ample storage for bicycles and recreational equipment. This space was topped with a semi-private balcony off one of the three bedrooms, providing an area to relax and enjoy the quiet neighbourhood views in the summer.
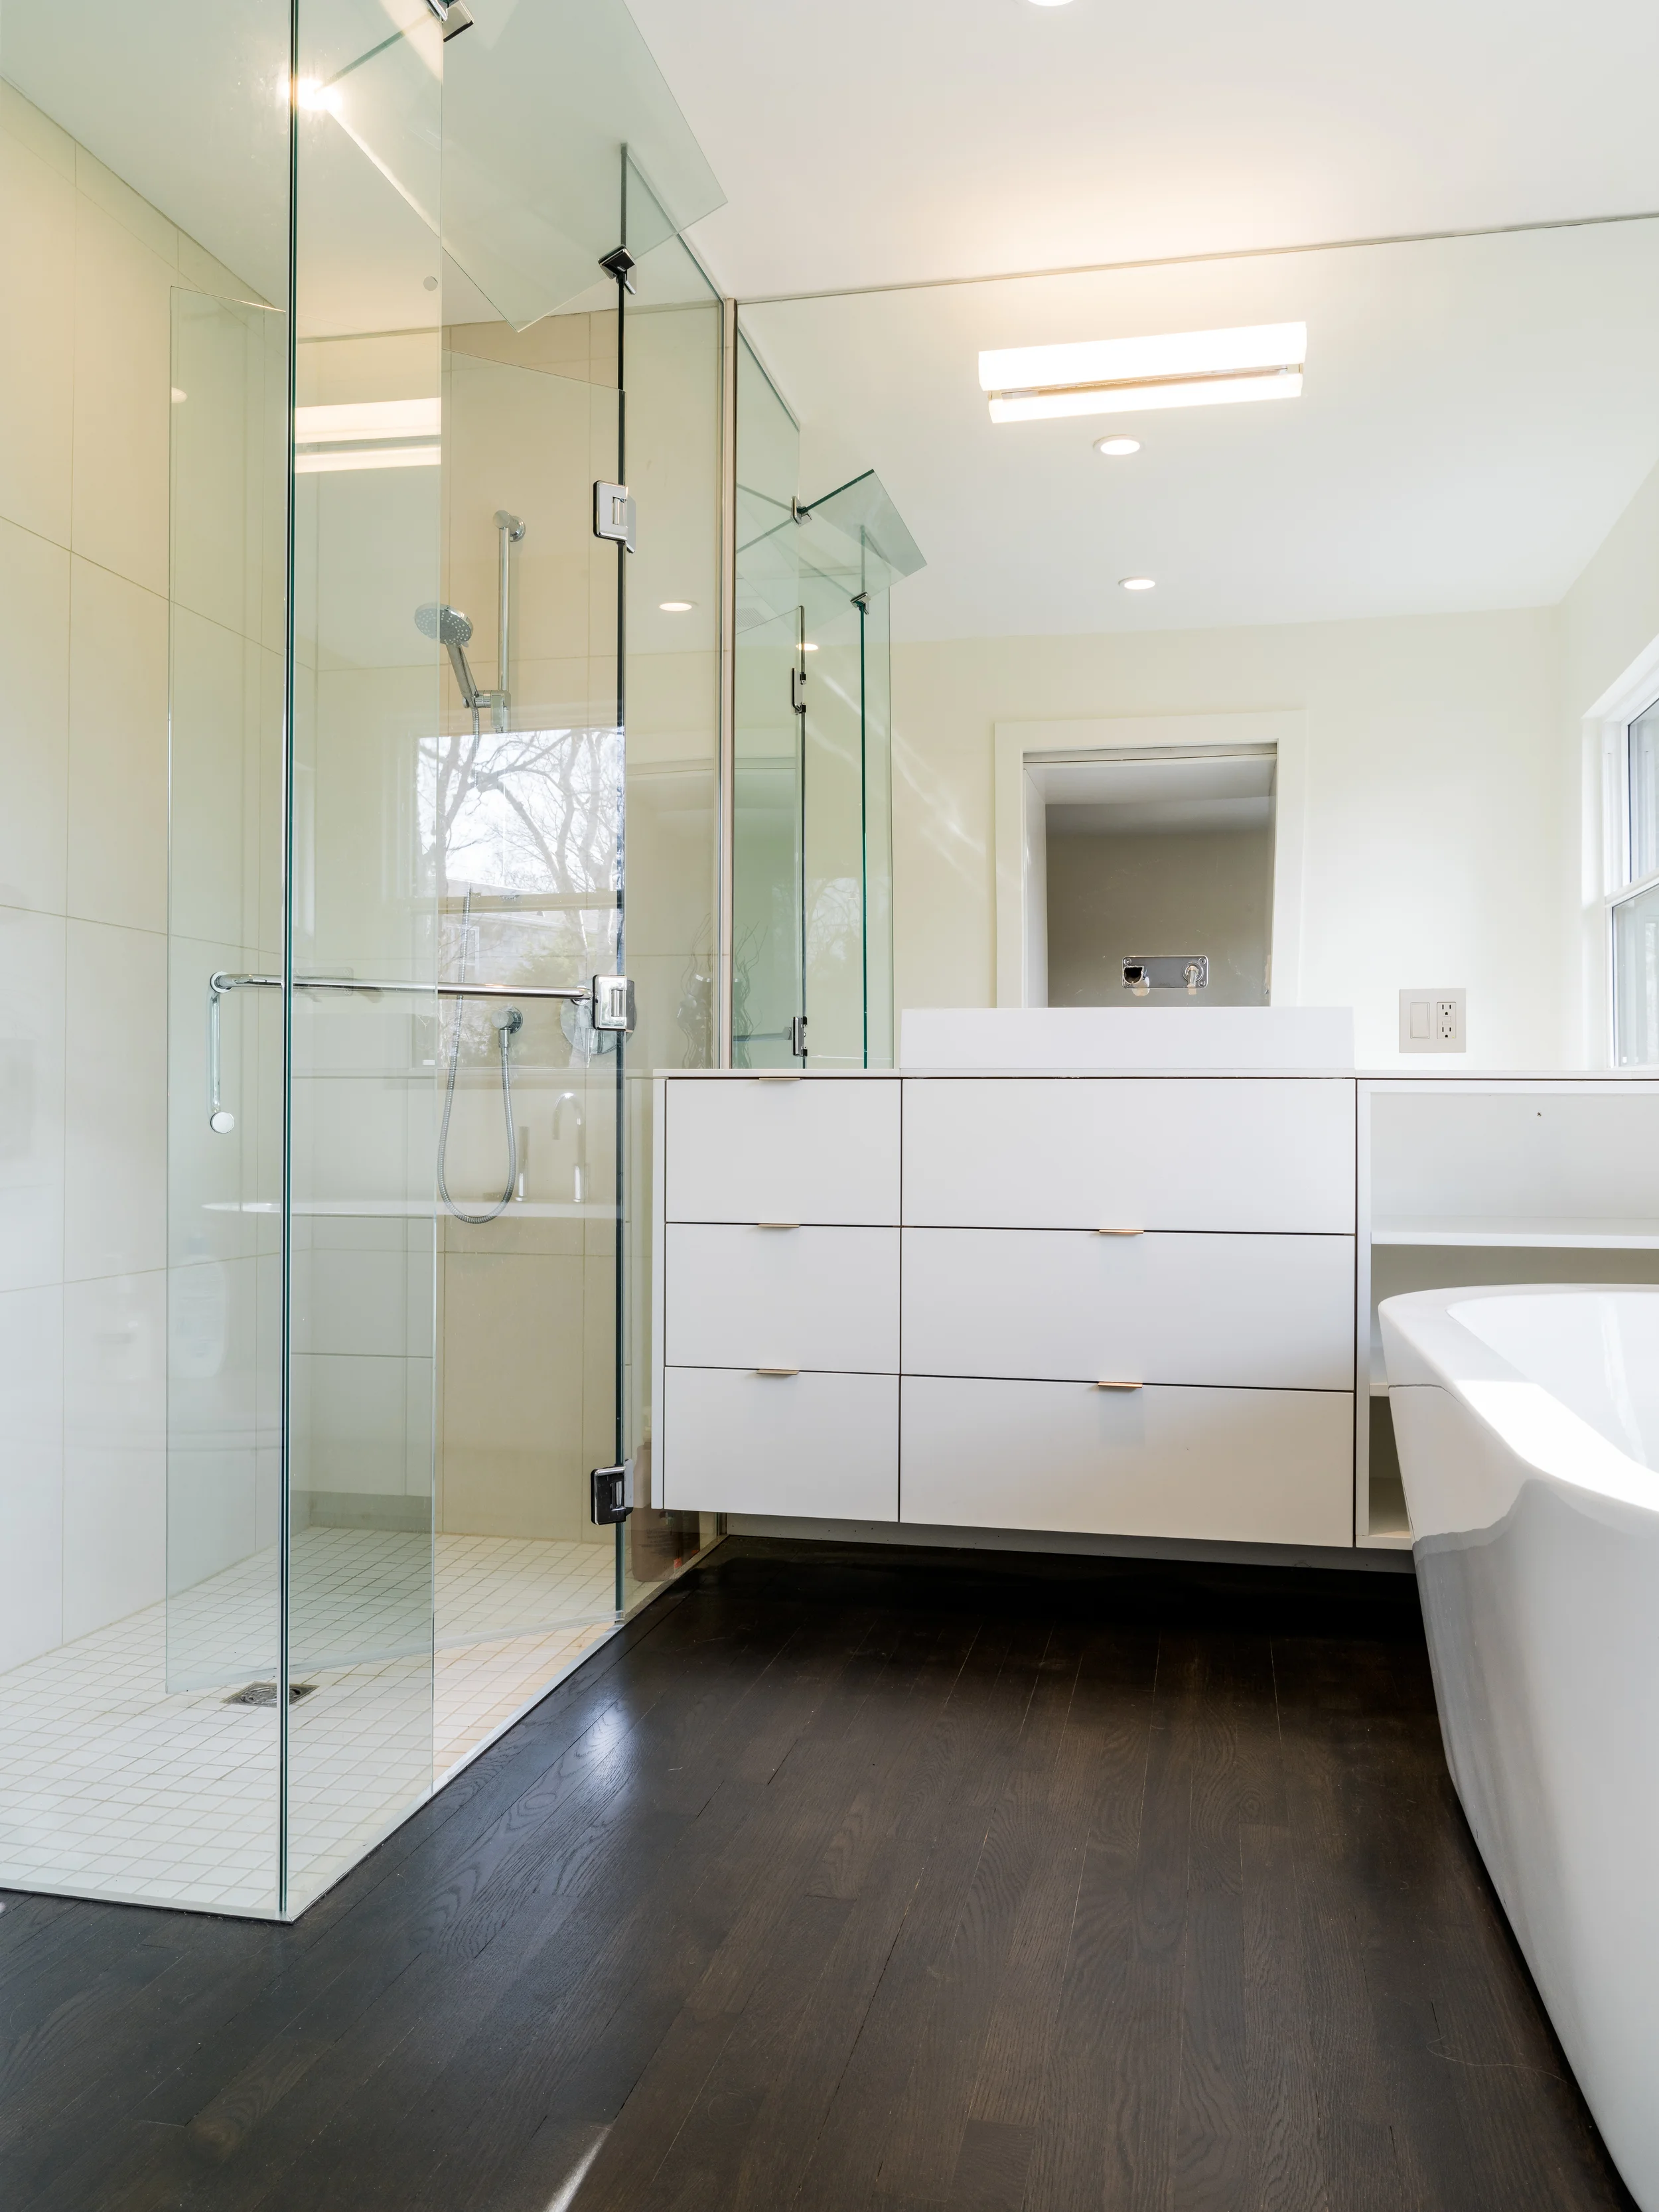
The result is a carefully considered interior space that supports family interaction, reflects the clean lines of a modern aesthetic, and displays thoughtful detailing. The exterior, on the other hand, continues to participate in the traditional language of the neighbourhood through its form and materials, while distinctively hinting at what awaits inside.
As a design-build company, we are responsible for all aspects of design and physical construction. In this particular project, everything from the initial demolition to the custom millwork fabrication and installation was included in our scope. By managing both the design and construction of a building, we are able to streamline the project's evolution and ensure the final product reflects the overall design intent.
Project Location : Halifax, Nova Scotia
Project Status : Completed 2016
Architecture and Design : Peter Braithwaite Studio Ltd. (Peter Braithwaite)
Construction : Peter Braithwaite Studio Ltd. (Peter Braithwaite, Ben Biggley, Devin Harper, David Burlock)
Drawings and Models : Peter Braithwaite, Devin Harper
Photographs : Julian Parkinson, Peter Braithwaite
Project Staging : Attica Furnishings
Artwork : Christopher Joyce
Renderings : Ryan Nelson (The Hungry Architect / +visual)