tide bound
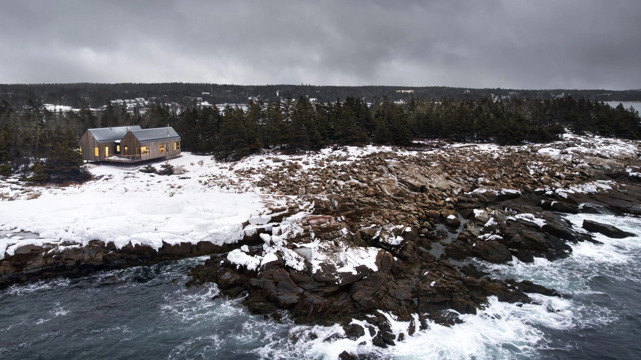
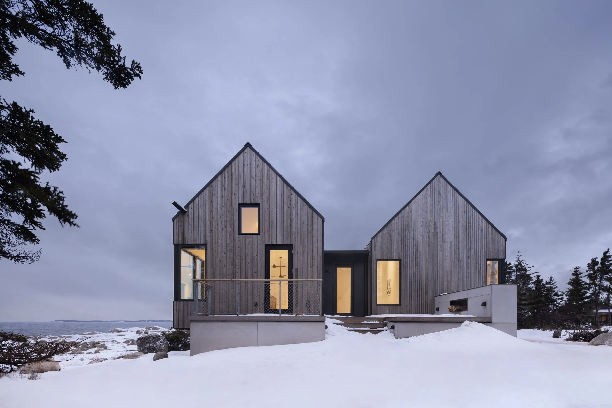
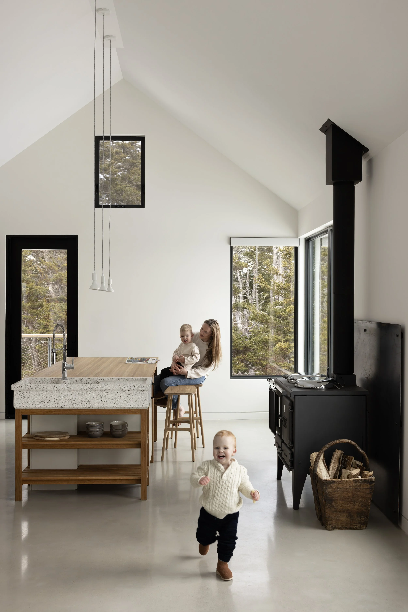
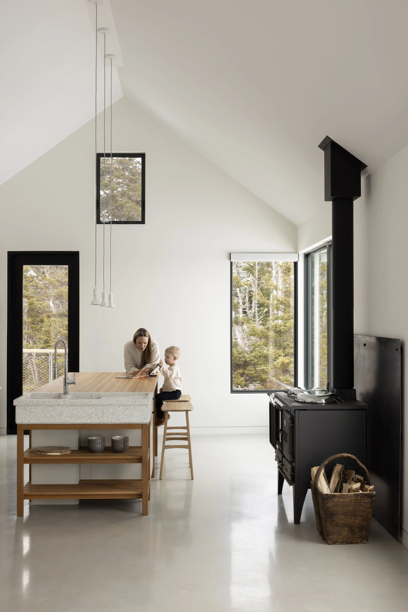
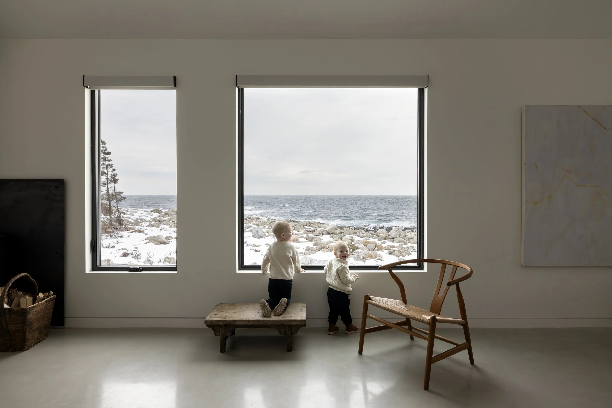
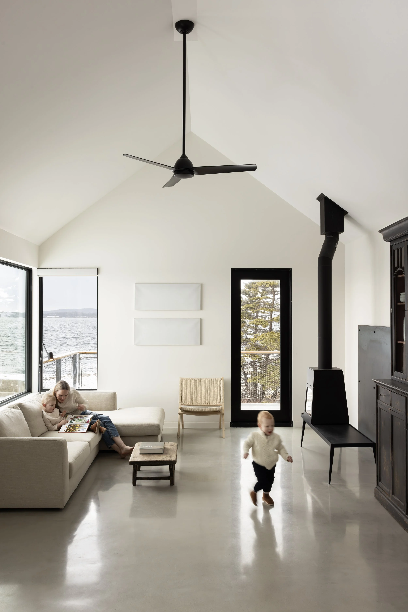
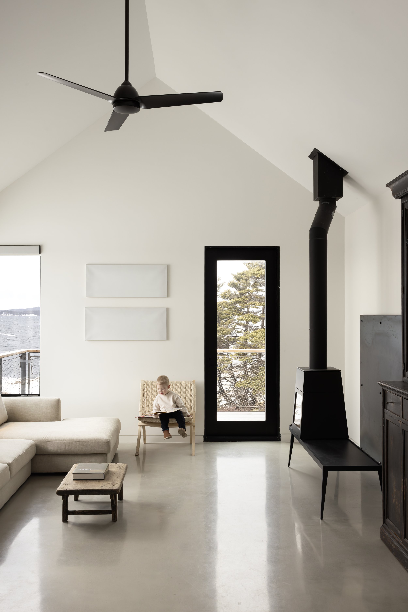
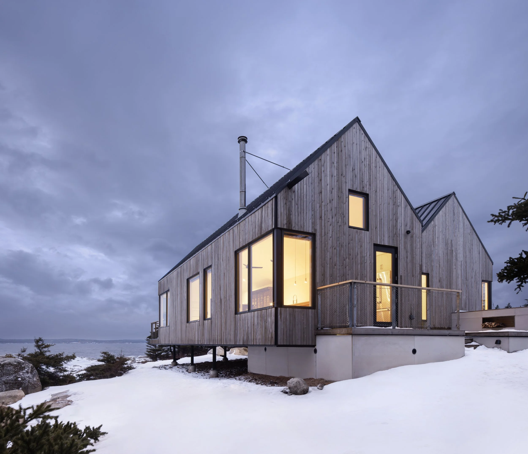
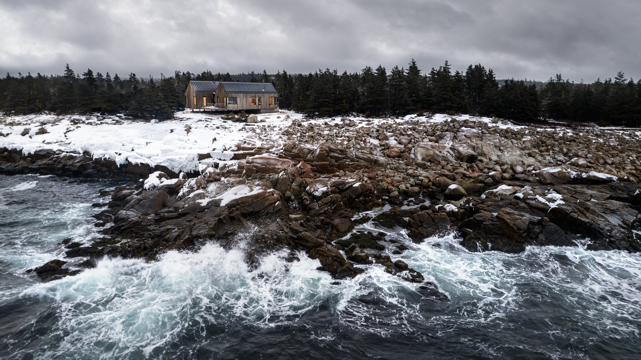
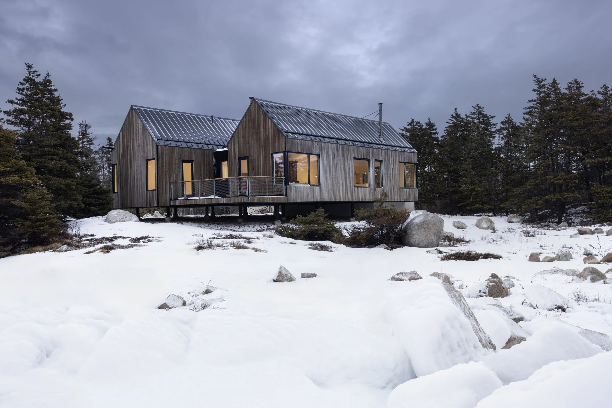
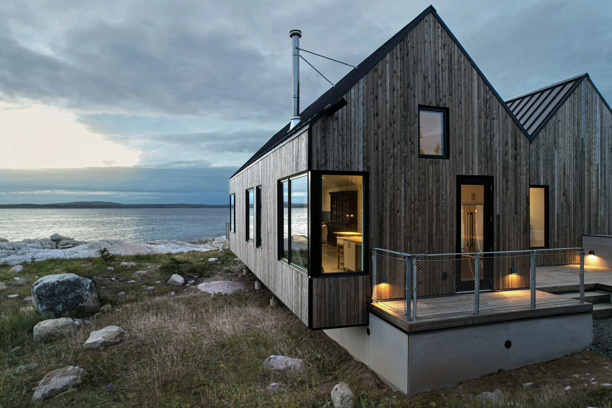
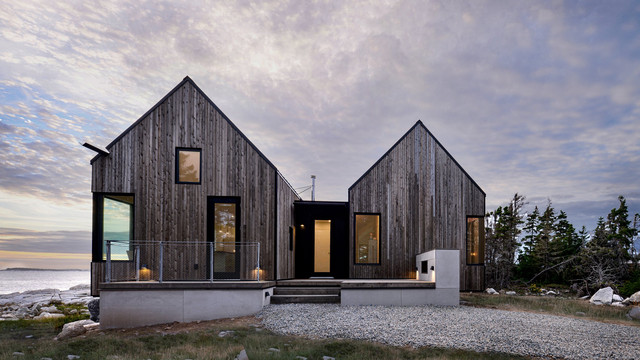
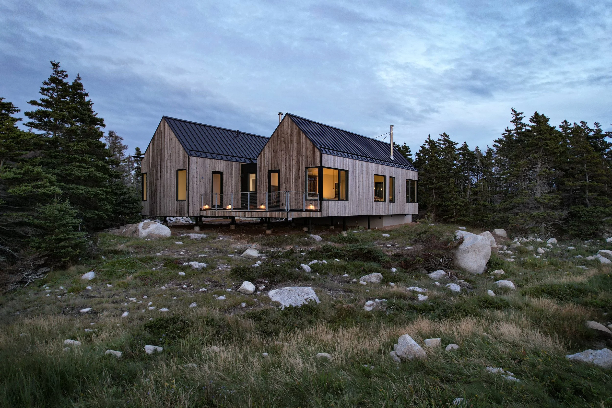
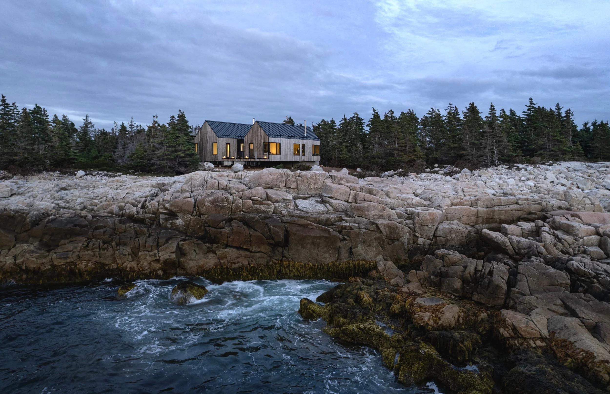
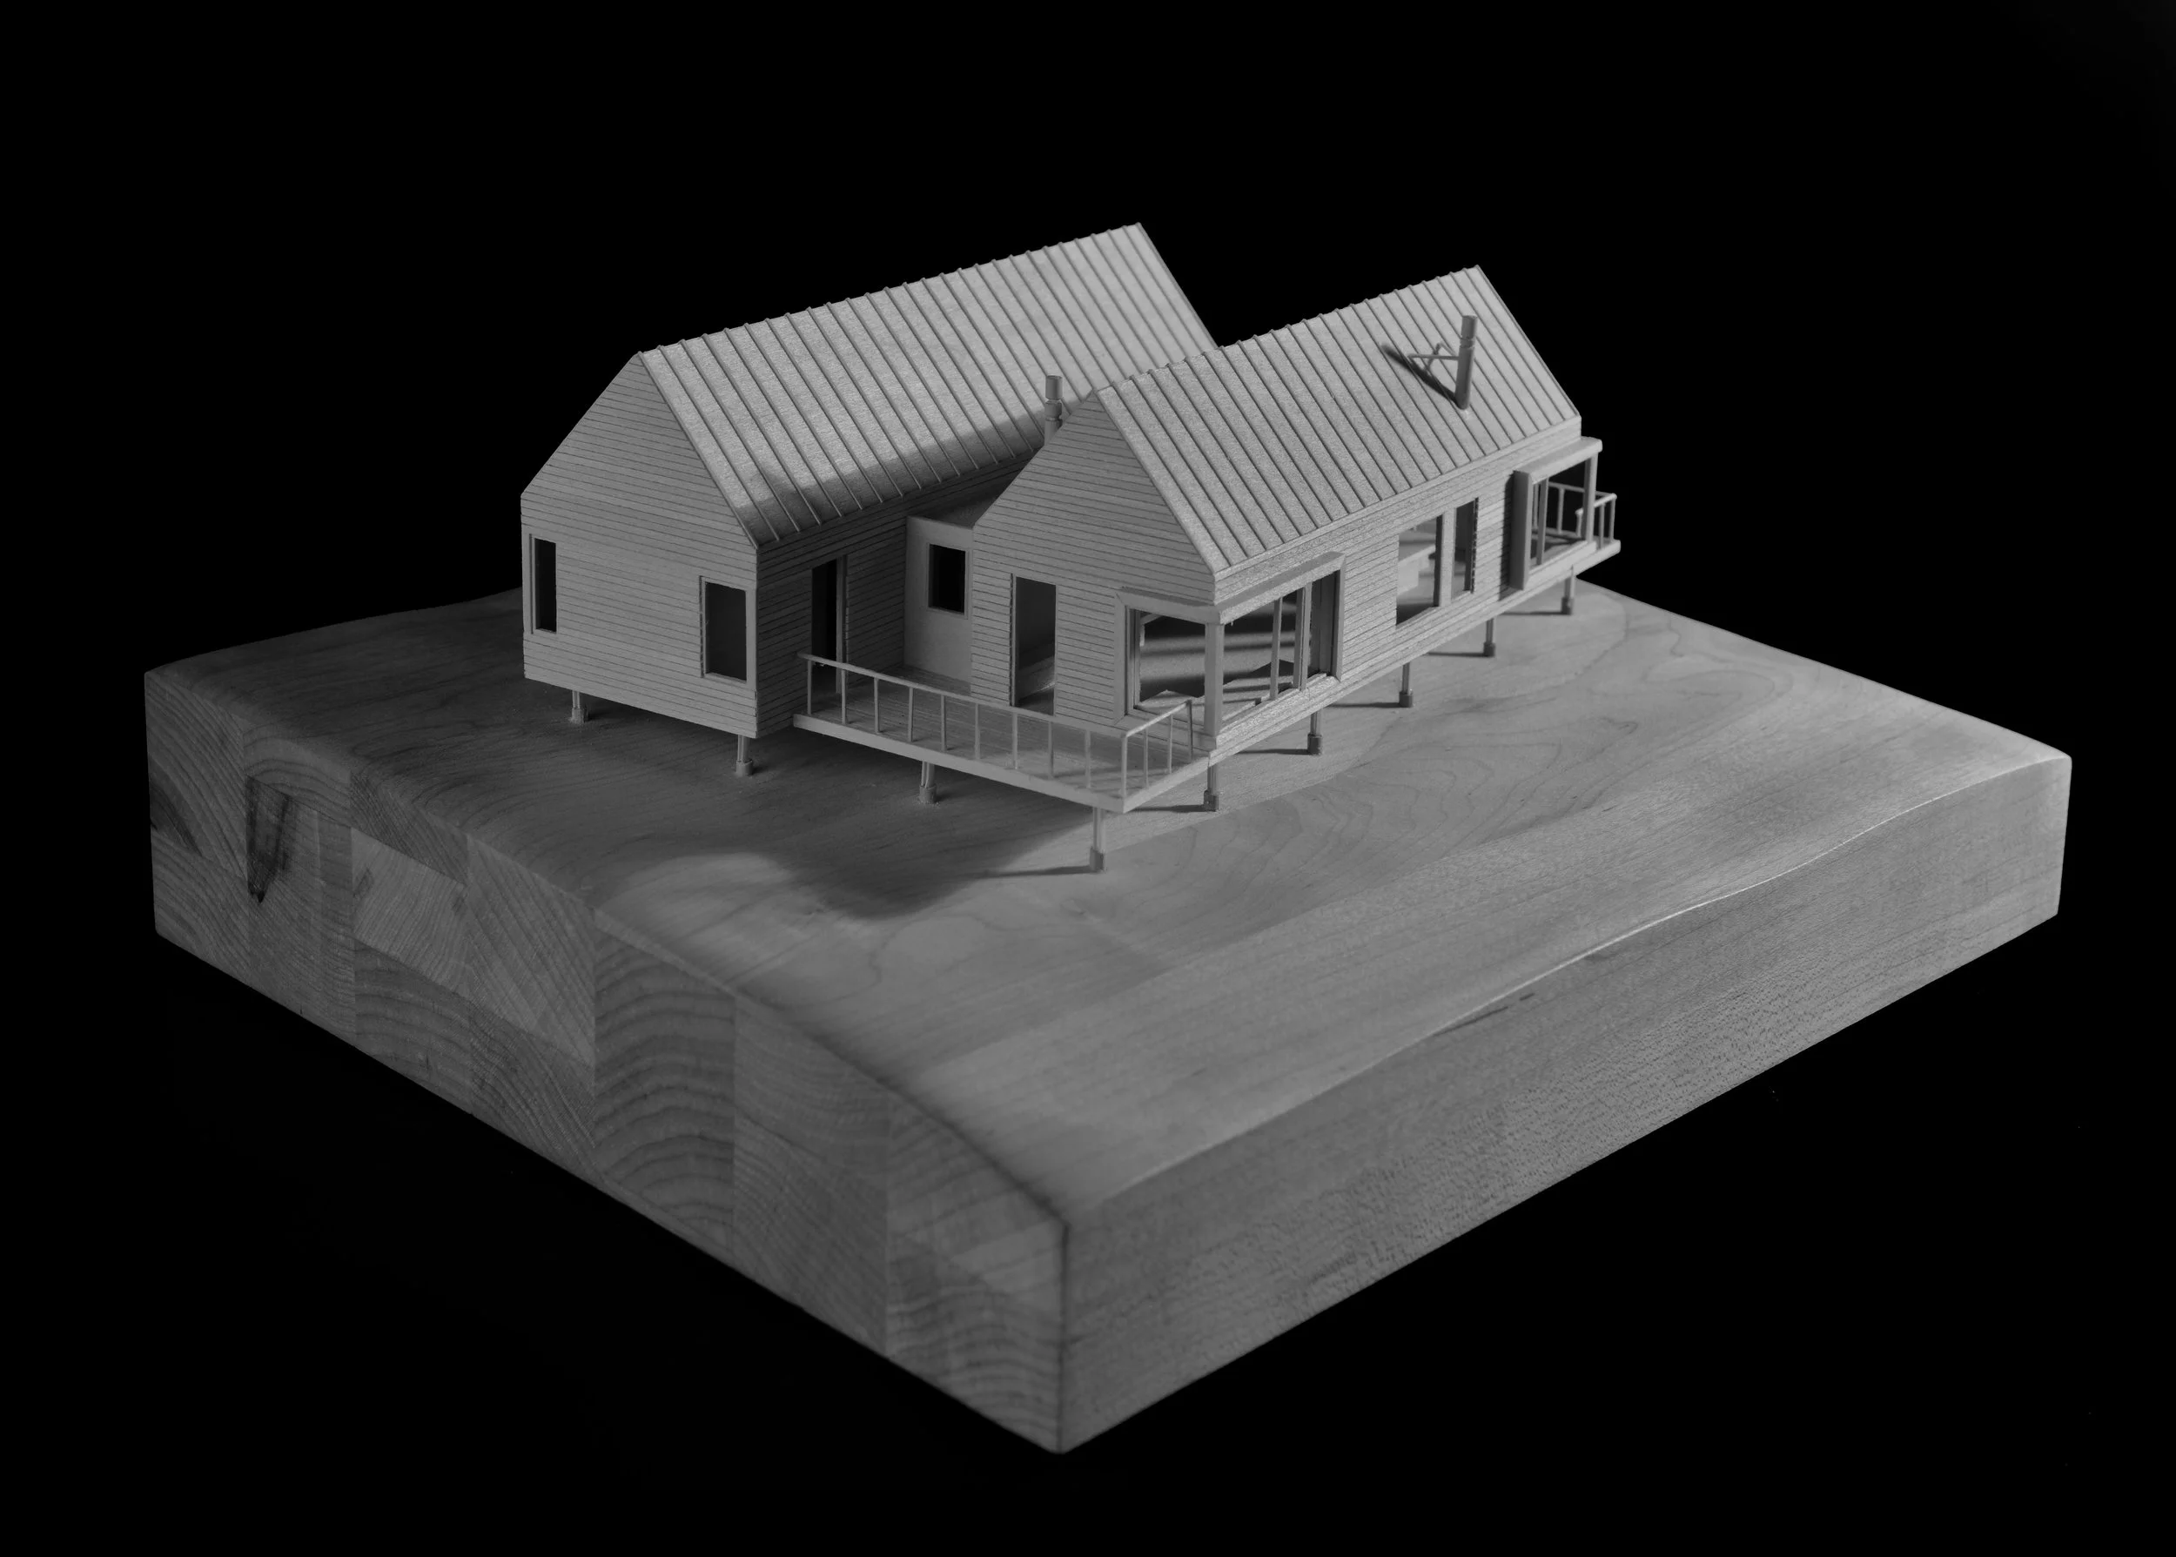
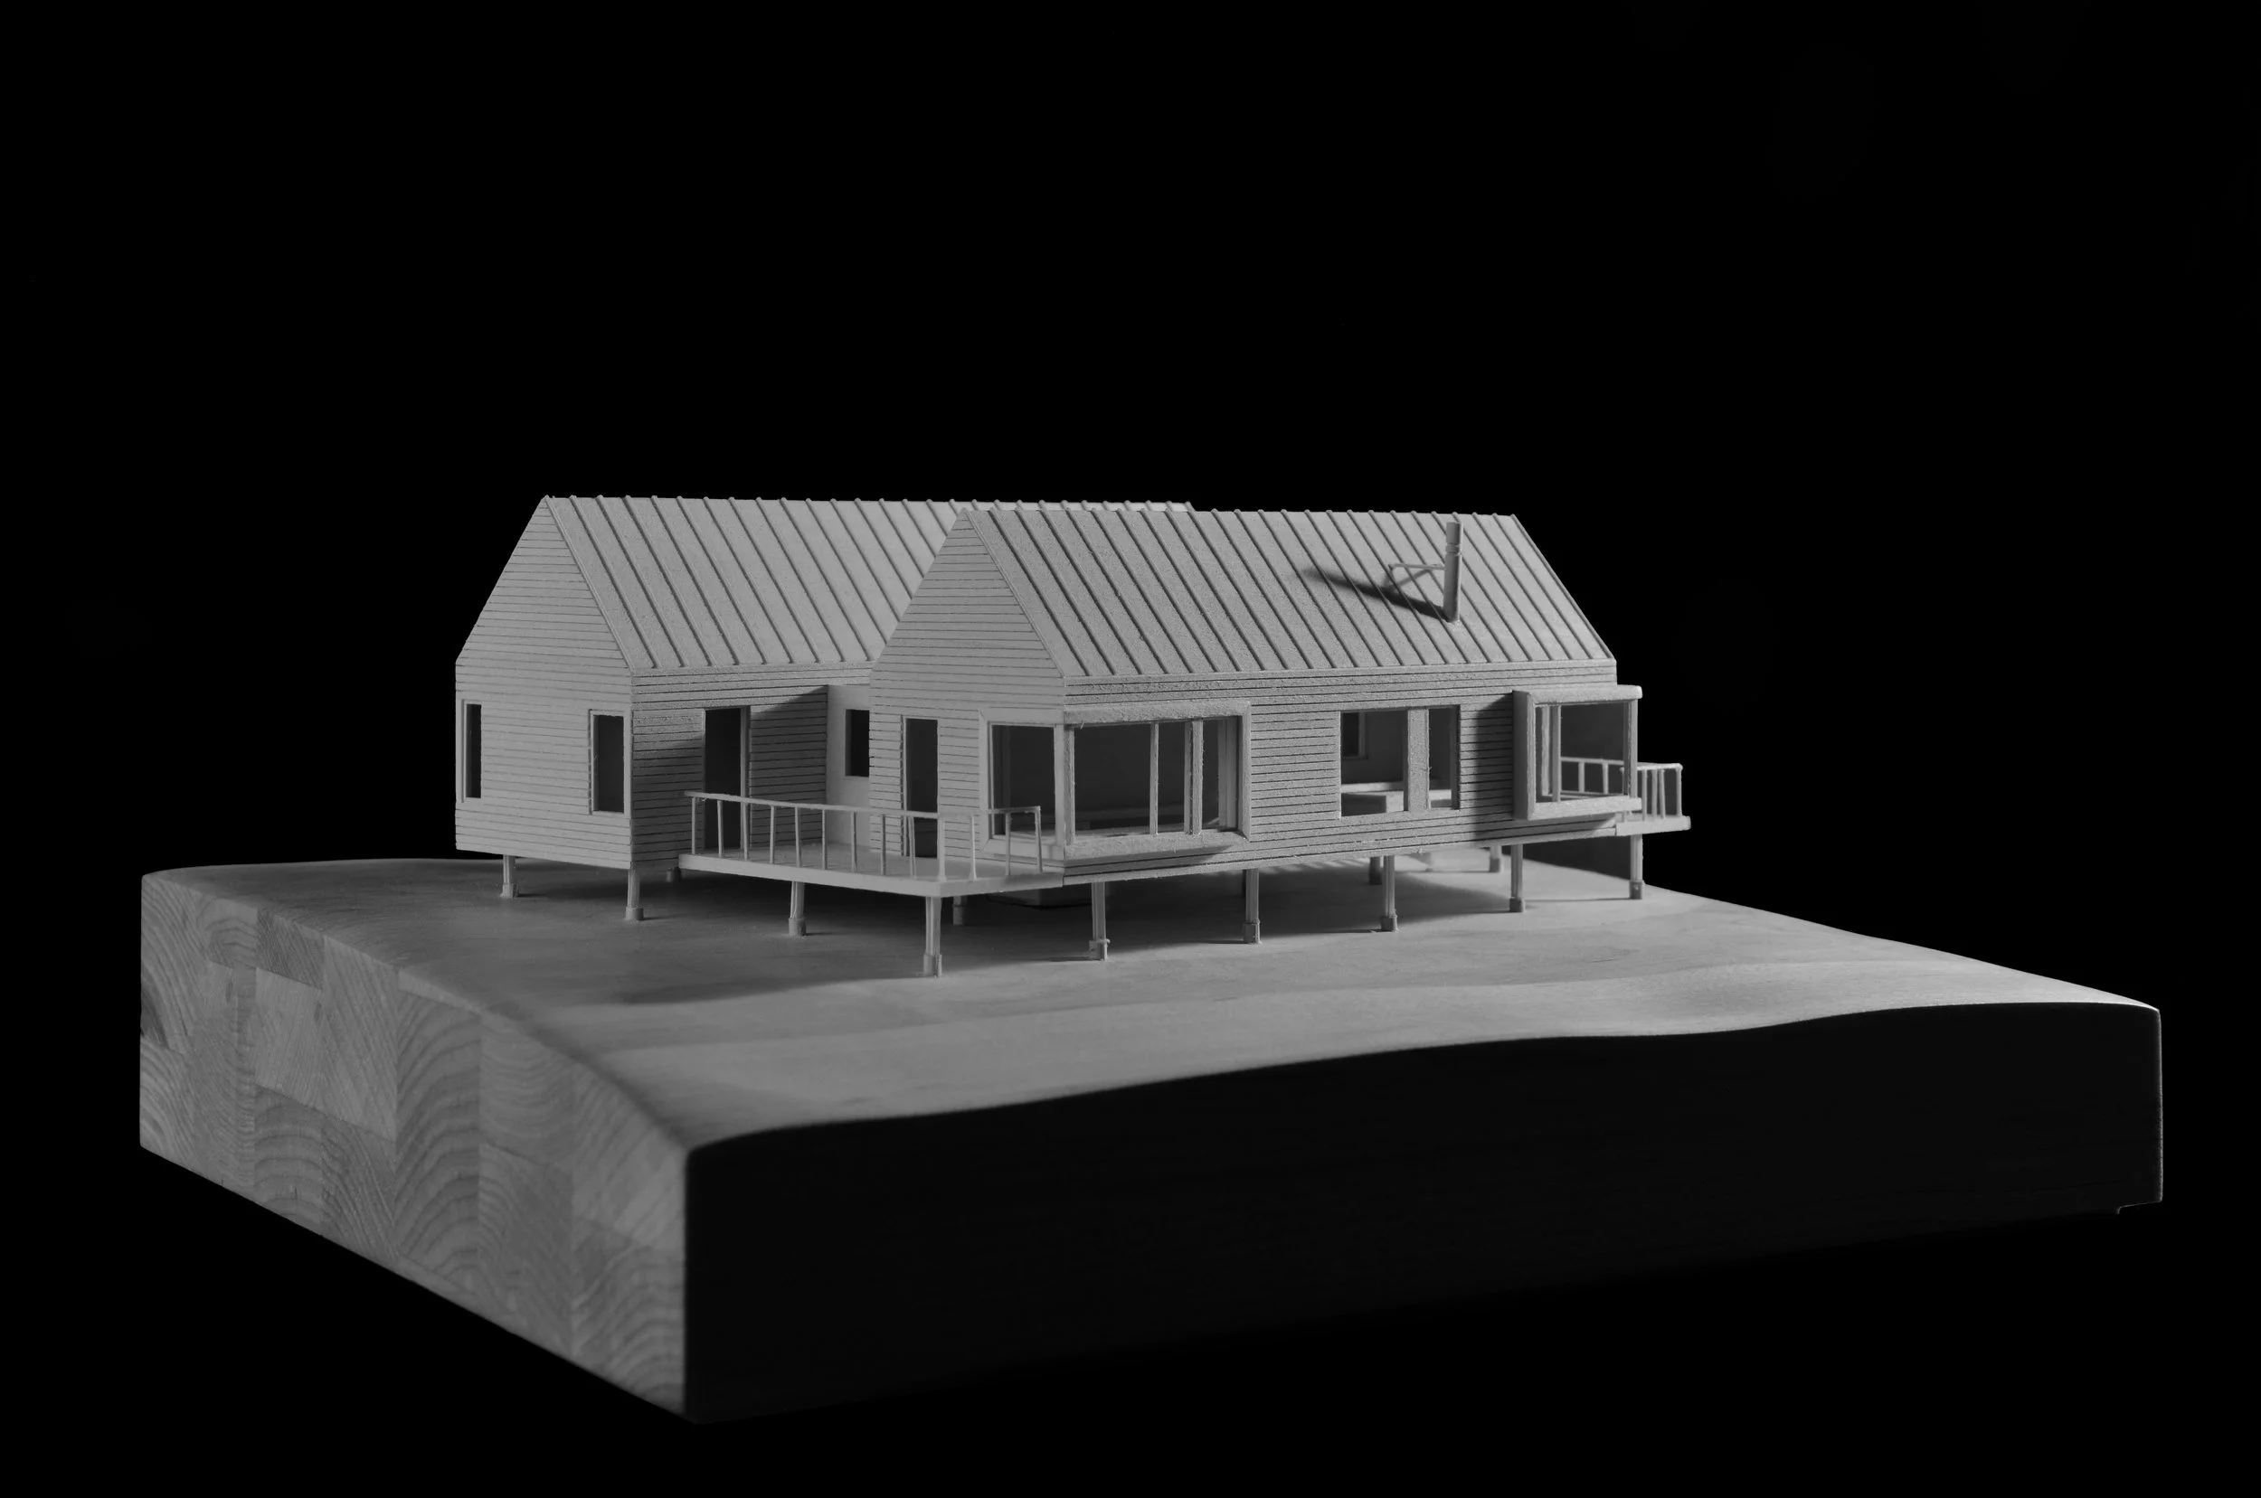
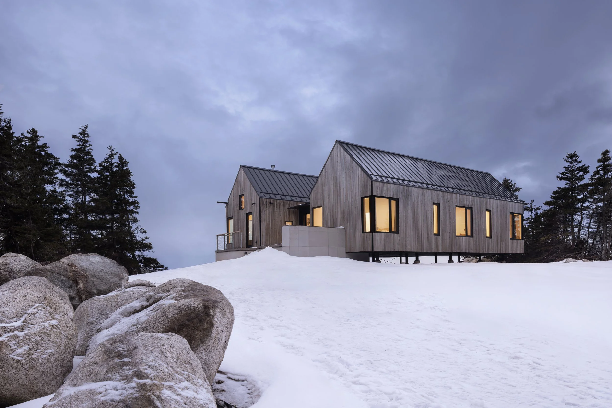
Overlooking the vast expanse of the Atlantic Ocean, Tide Bound stands as an exemplification of architectural dexterity amidst nature's formidable forces. Along the coastal landscape of Nova Scotia, two imposing gables rise, embodying harmony between the built structure and the wild, untamed beauty of the Maritime coast.
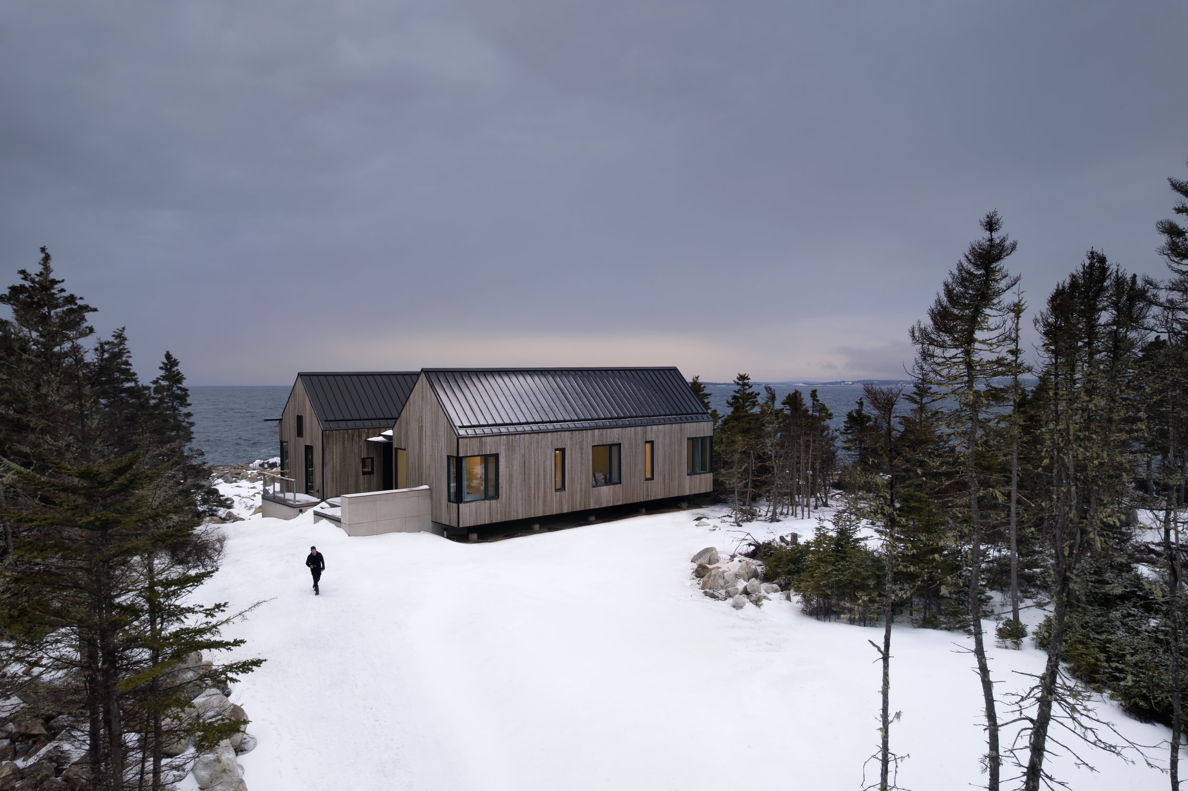
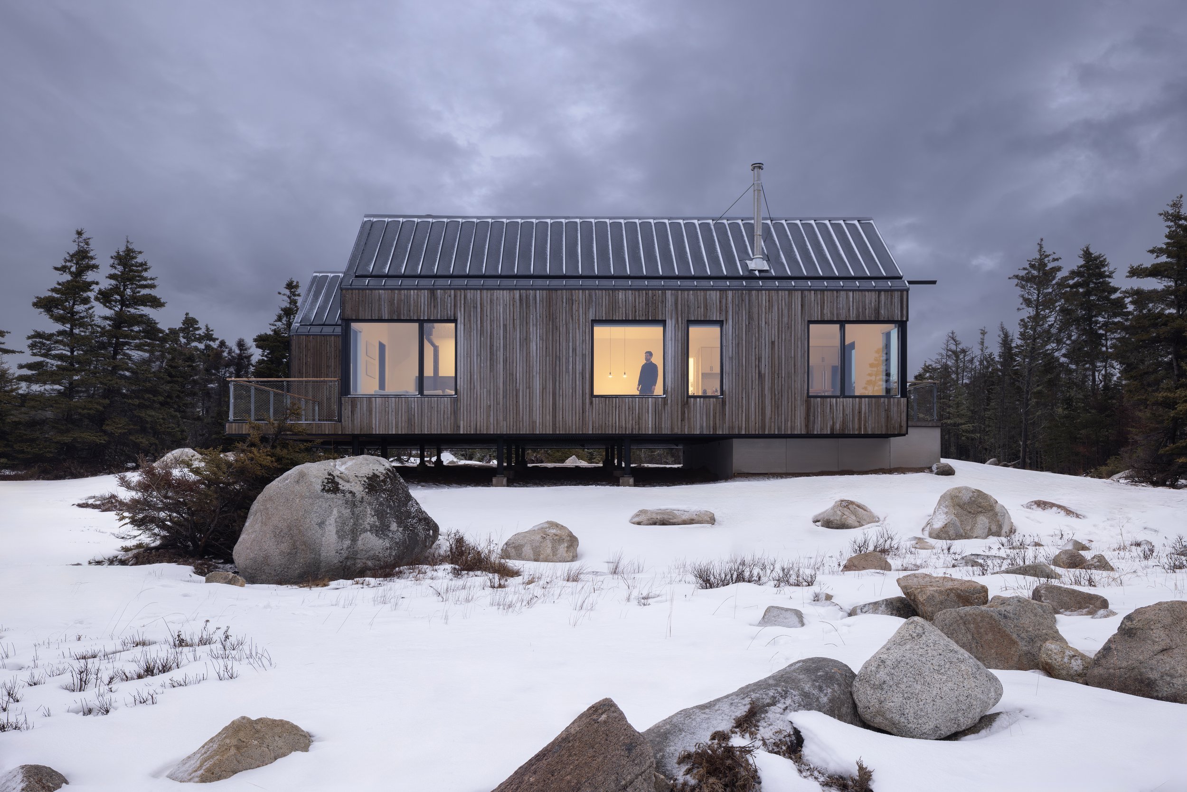
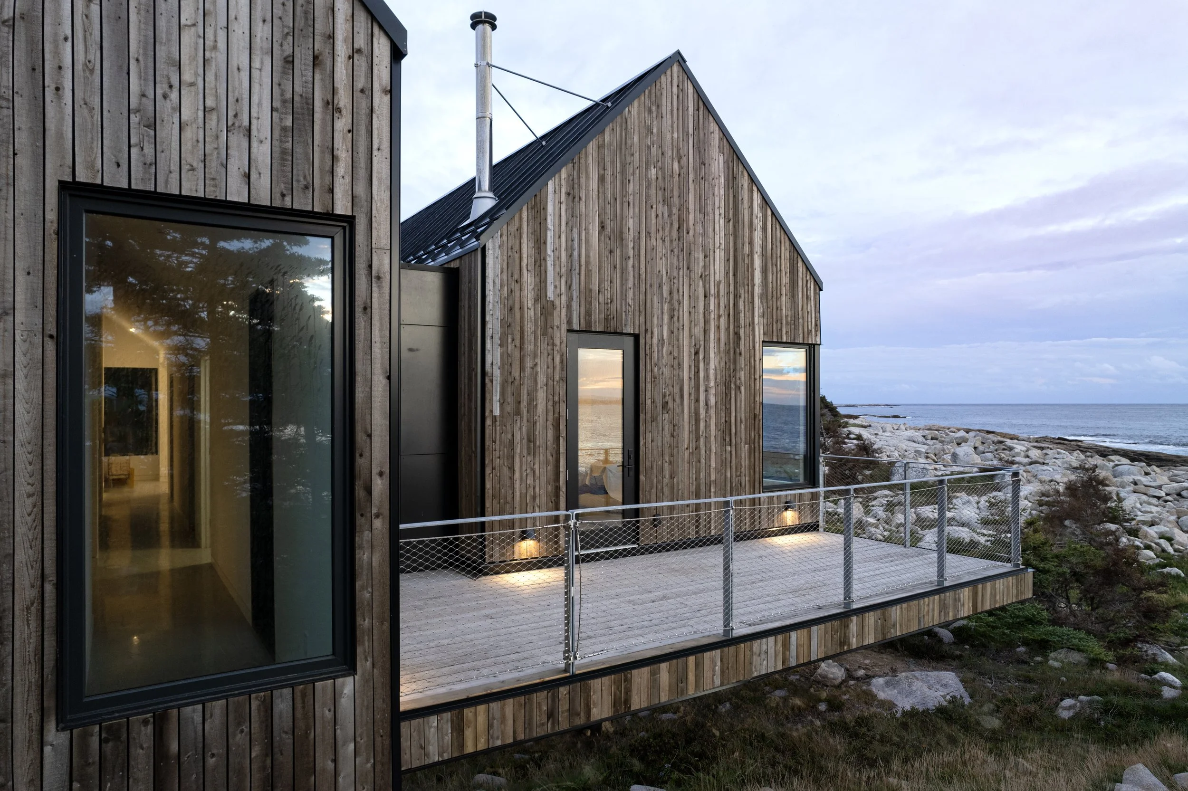
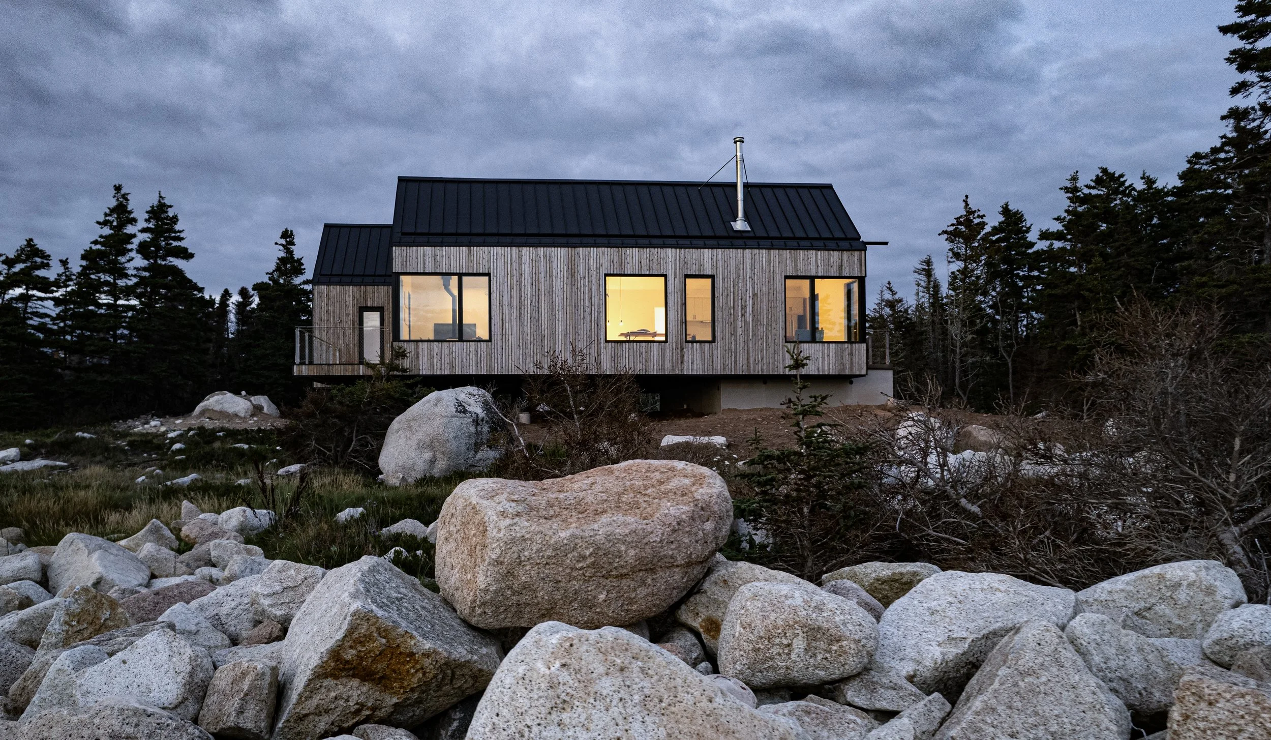
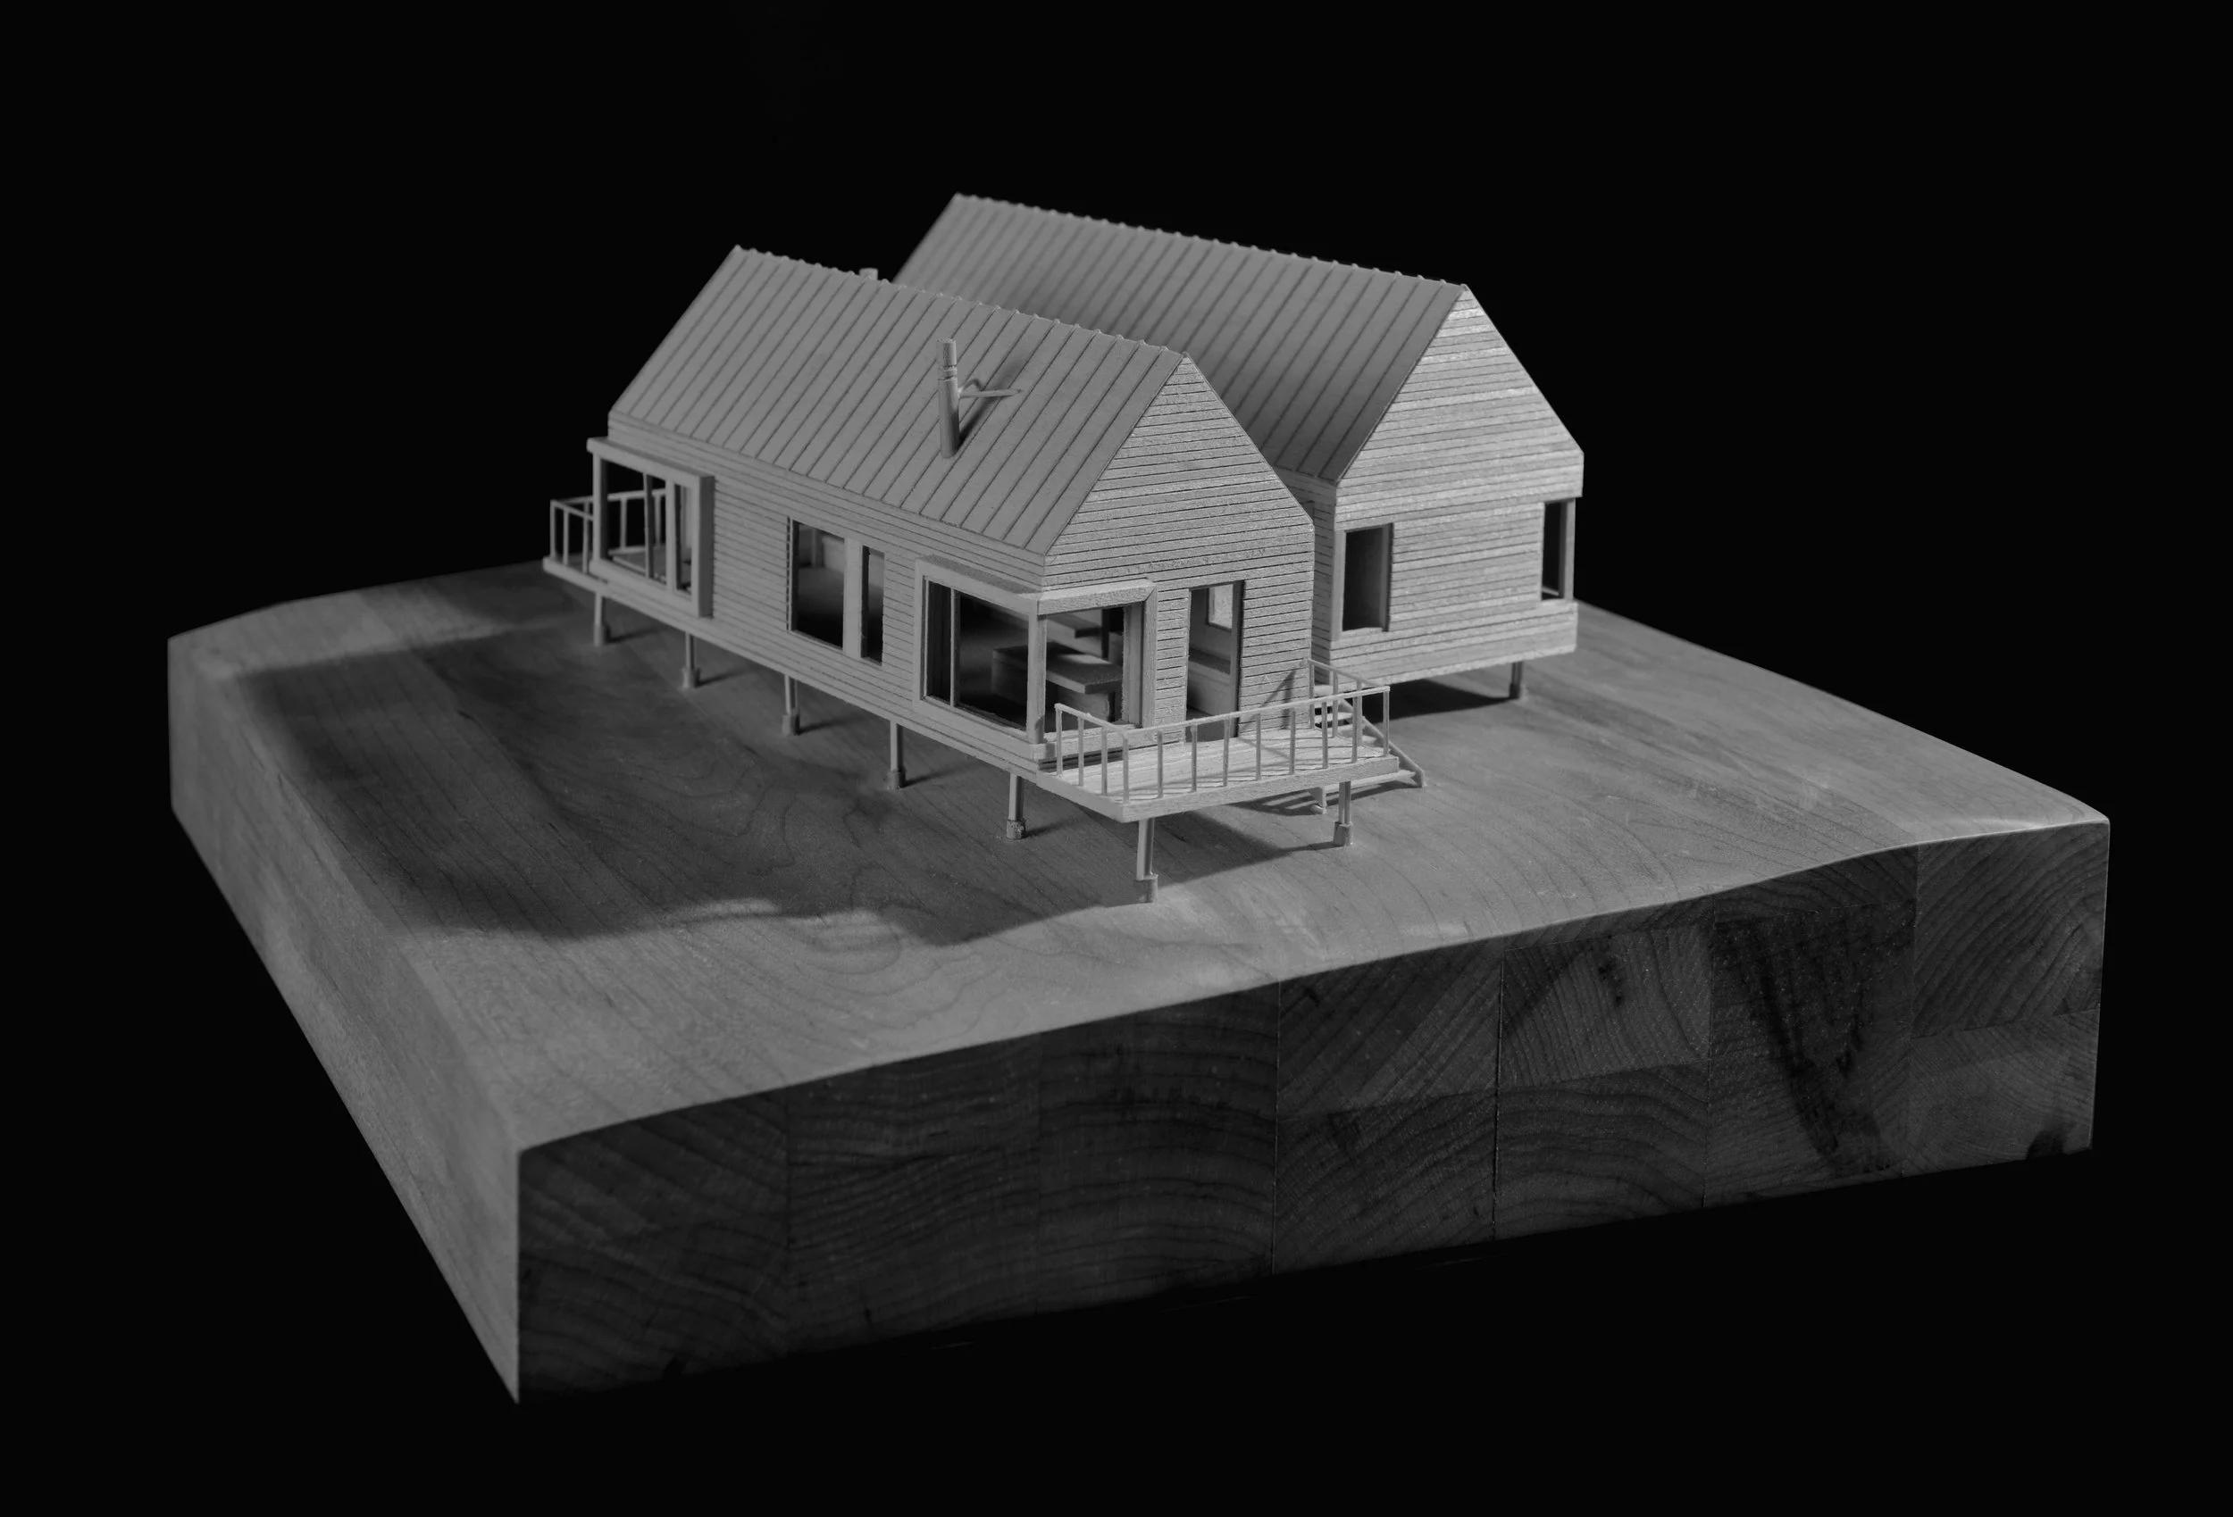
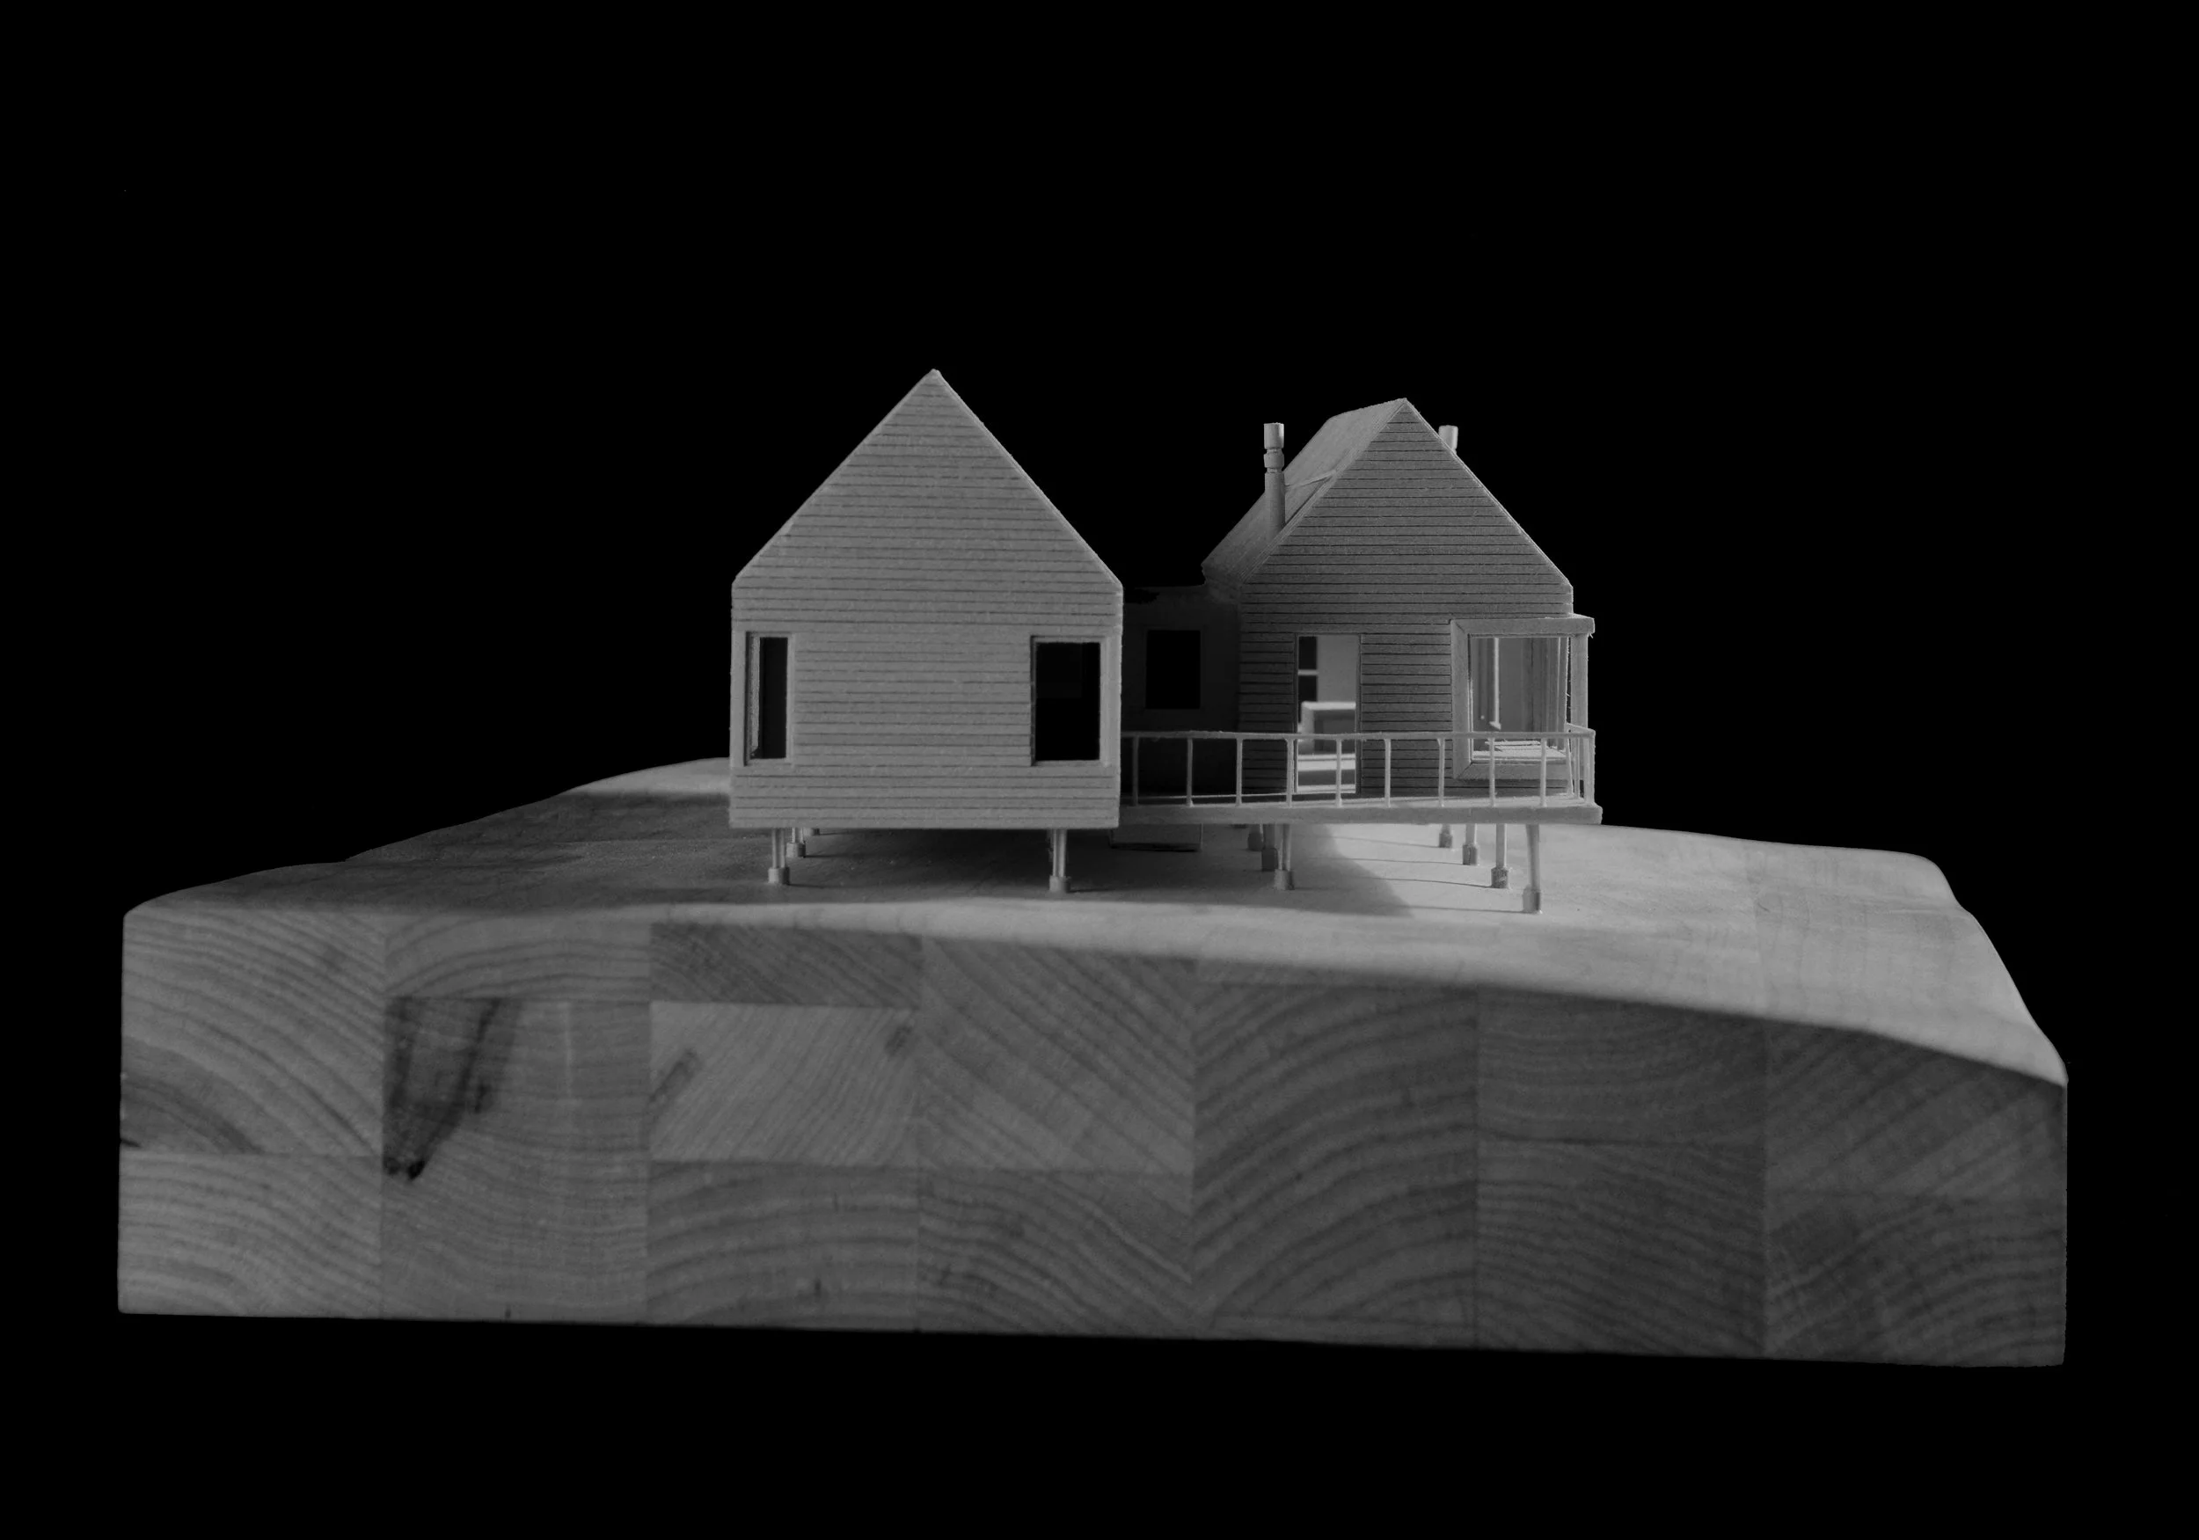
The coastal geology, coupled with the often severe weather events of the area, served as primary design guidelines during the project's conception and detailing. Elevating the house on stilts was not merely an aesthetic choice but also a key strategy to mitigate the impact of storm surge. This scheme allows the relentless ocean waves to pass underneath the structure during turbulent storms, ensuring the safety and resilience of the home. Following an encounter with a hurricane early in the building process, this design decision was ferociously tested, showcasing the clear benefits of thoughtfully planned architecture.
Given the challenging terrain and the absence of a viable well for water supply, innovative solutions were imperative. The house relies on a rainwater collection system integrated into the concrete core foundation, ensuring a sustainable and self-sufficient water source despite the geographical constraints. This volume serves as a stereotomic element, anchoring the cedar-clad gable volumes above. Each material of the house was chosen to withstand the relentless onslaught of the elements, ensuring longevity and resilience.
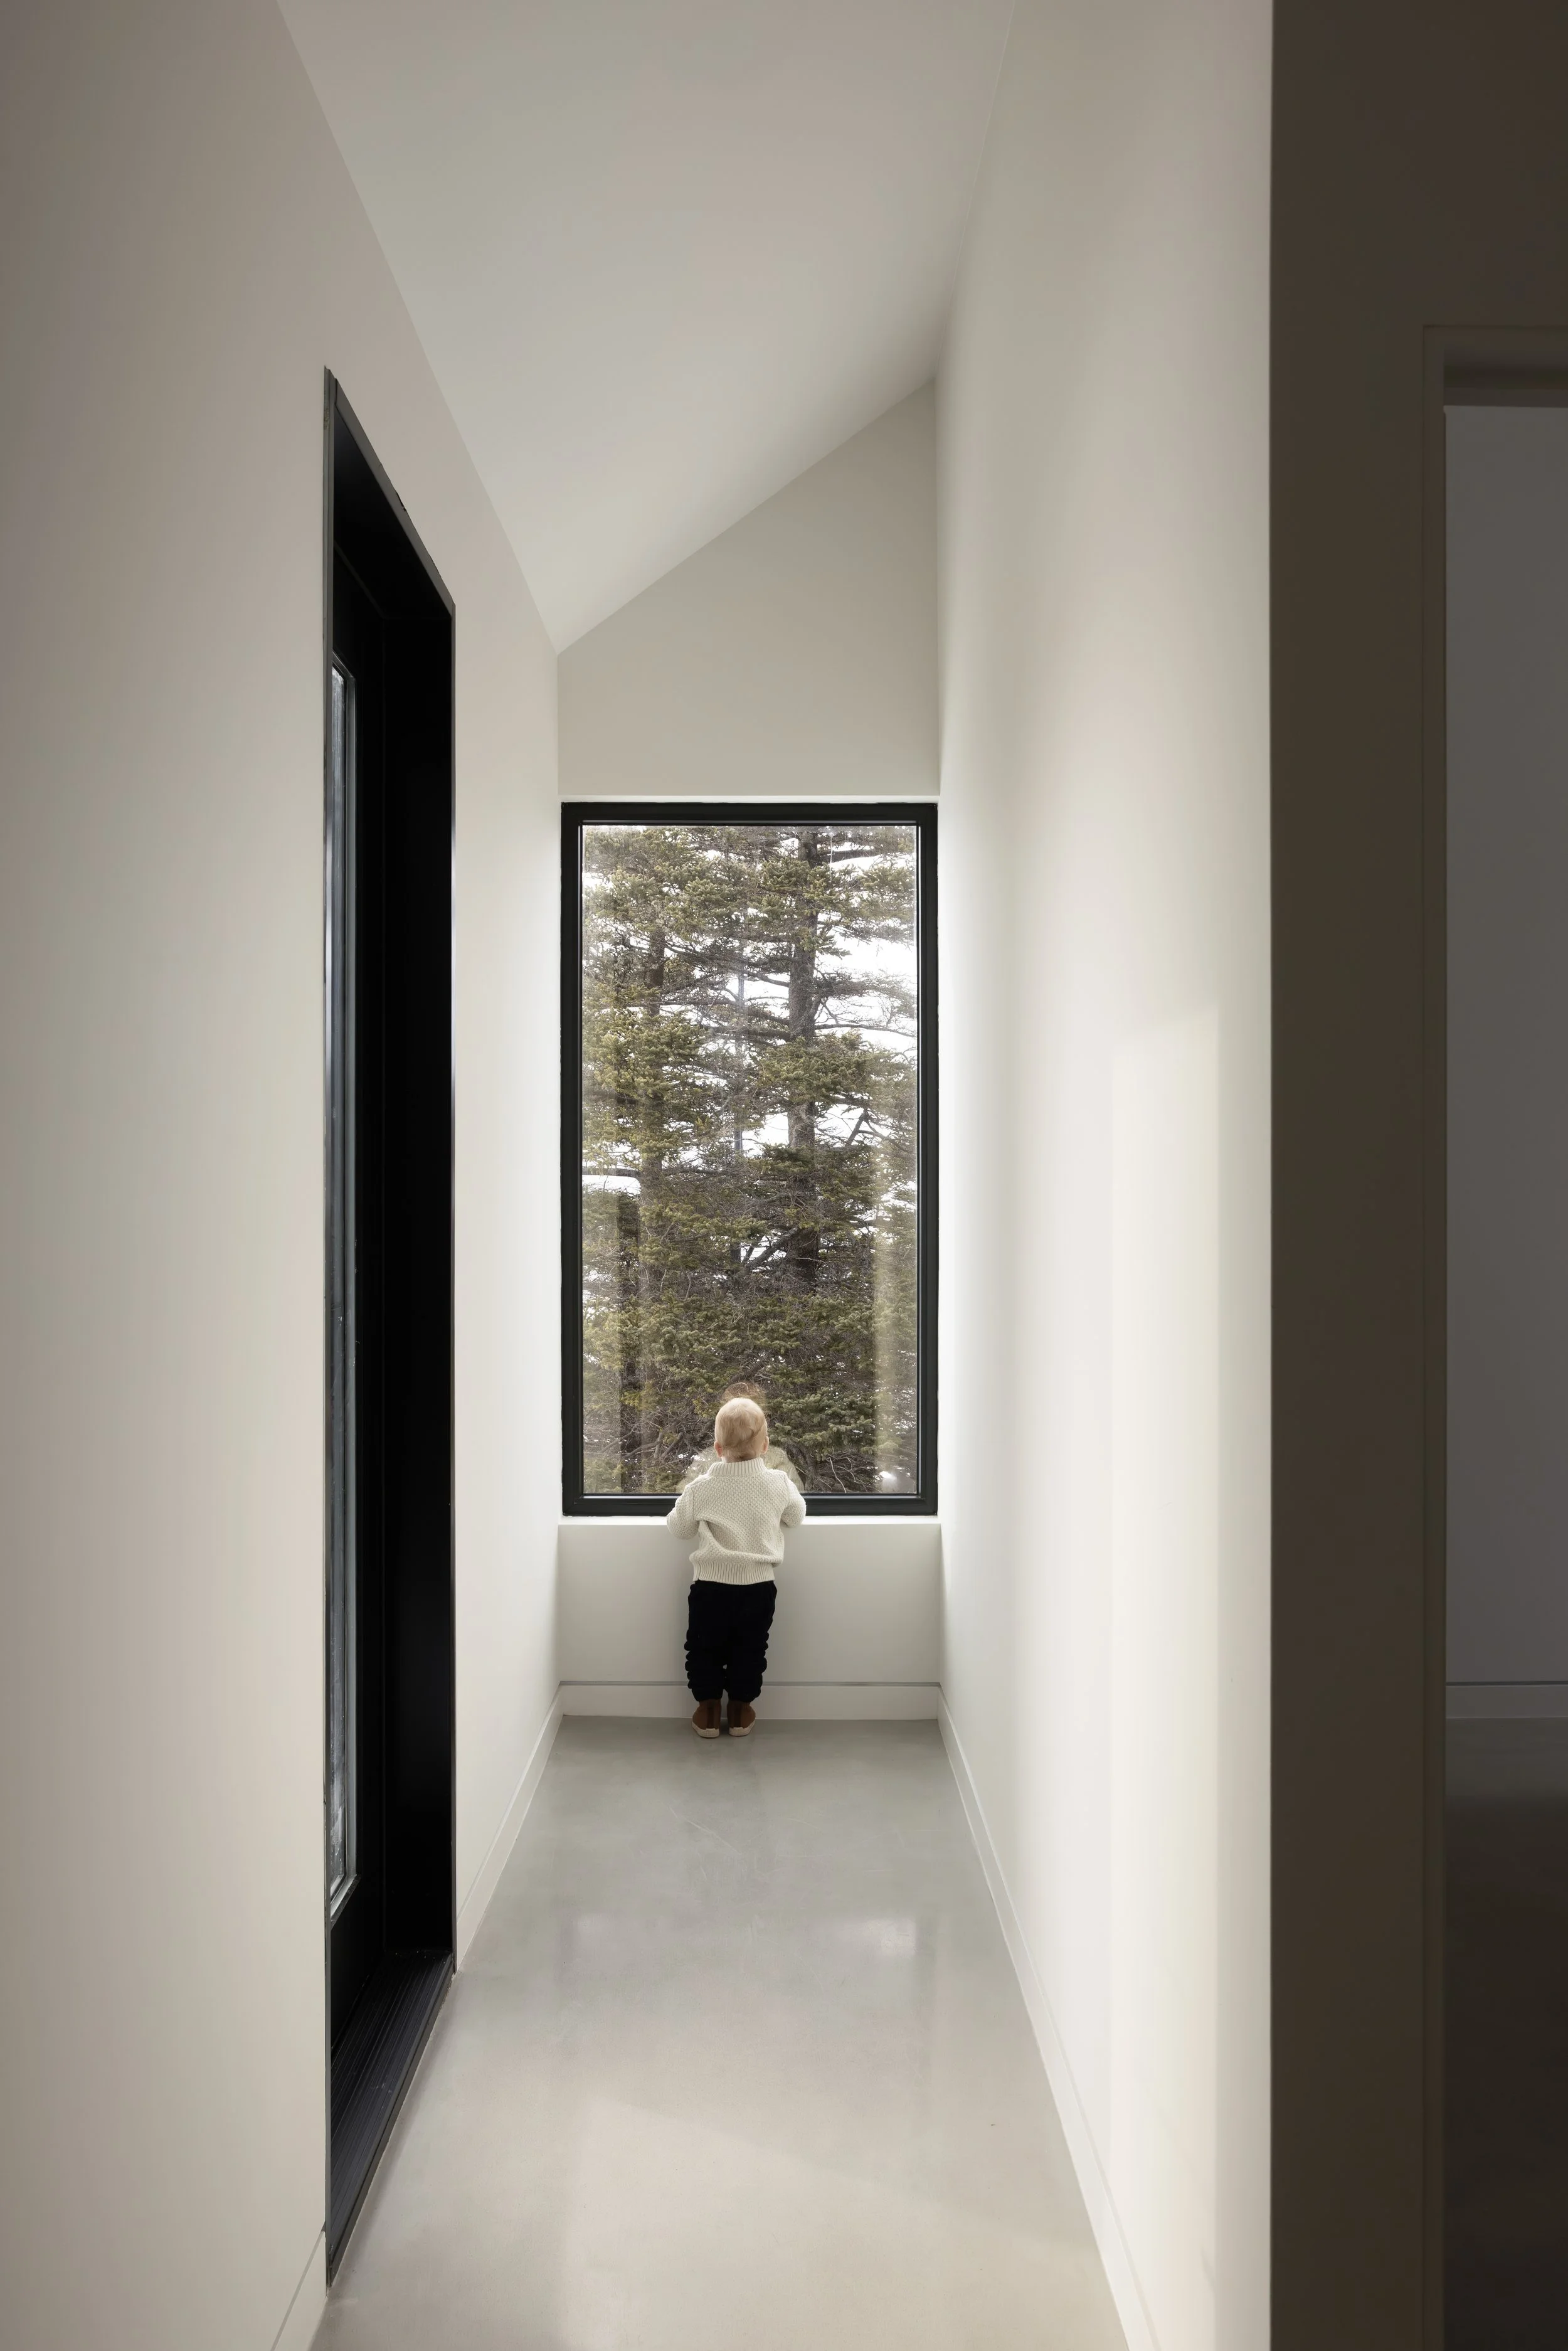
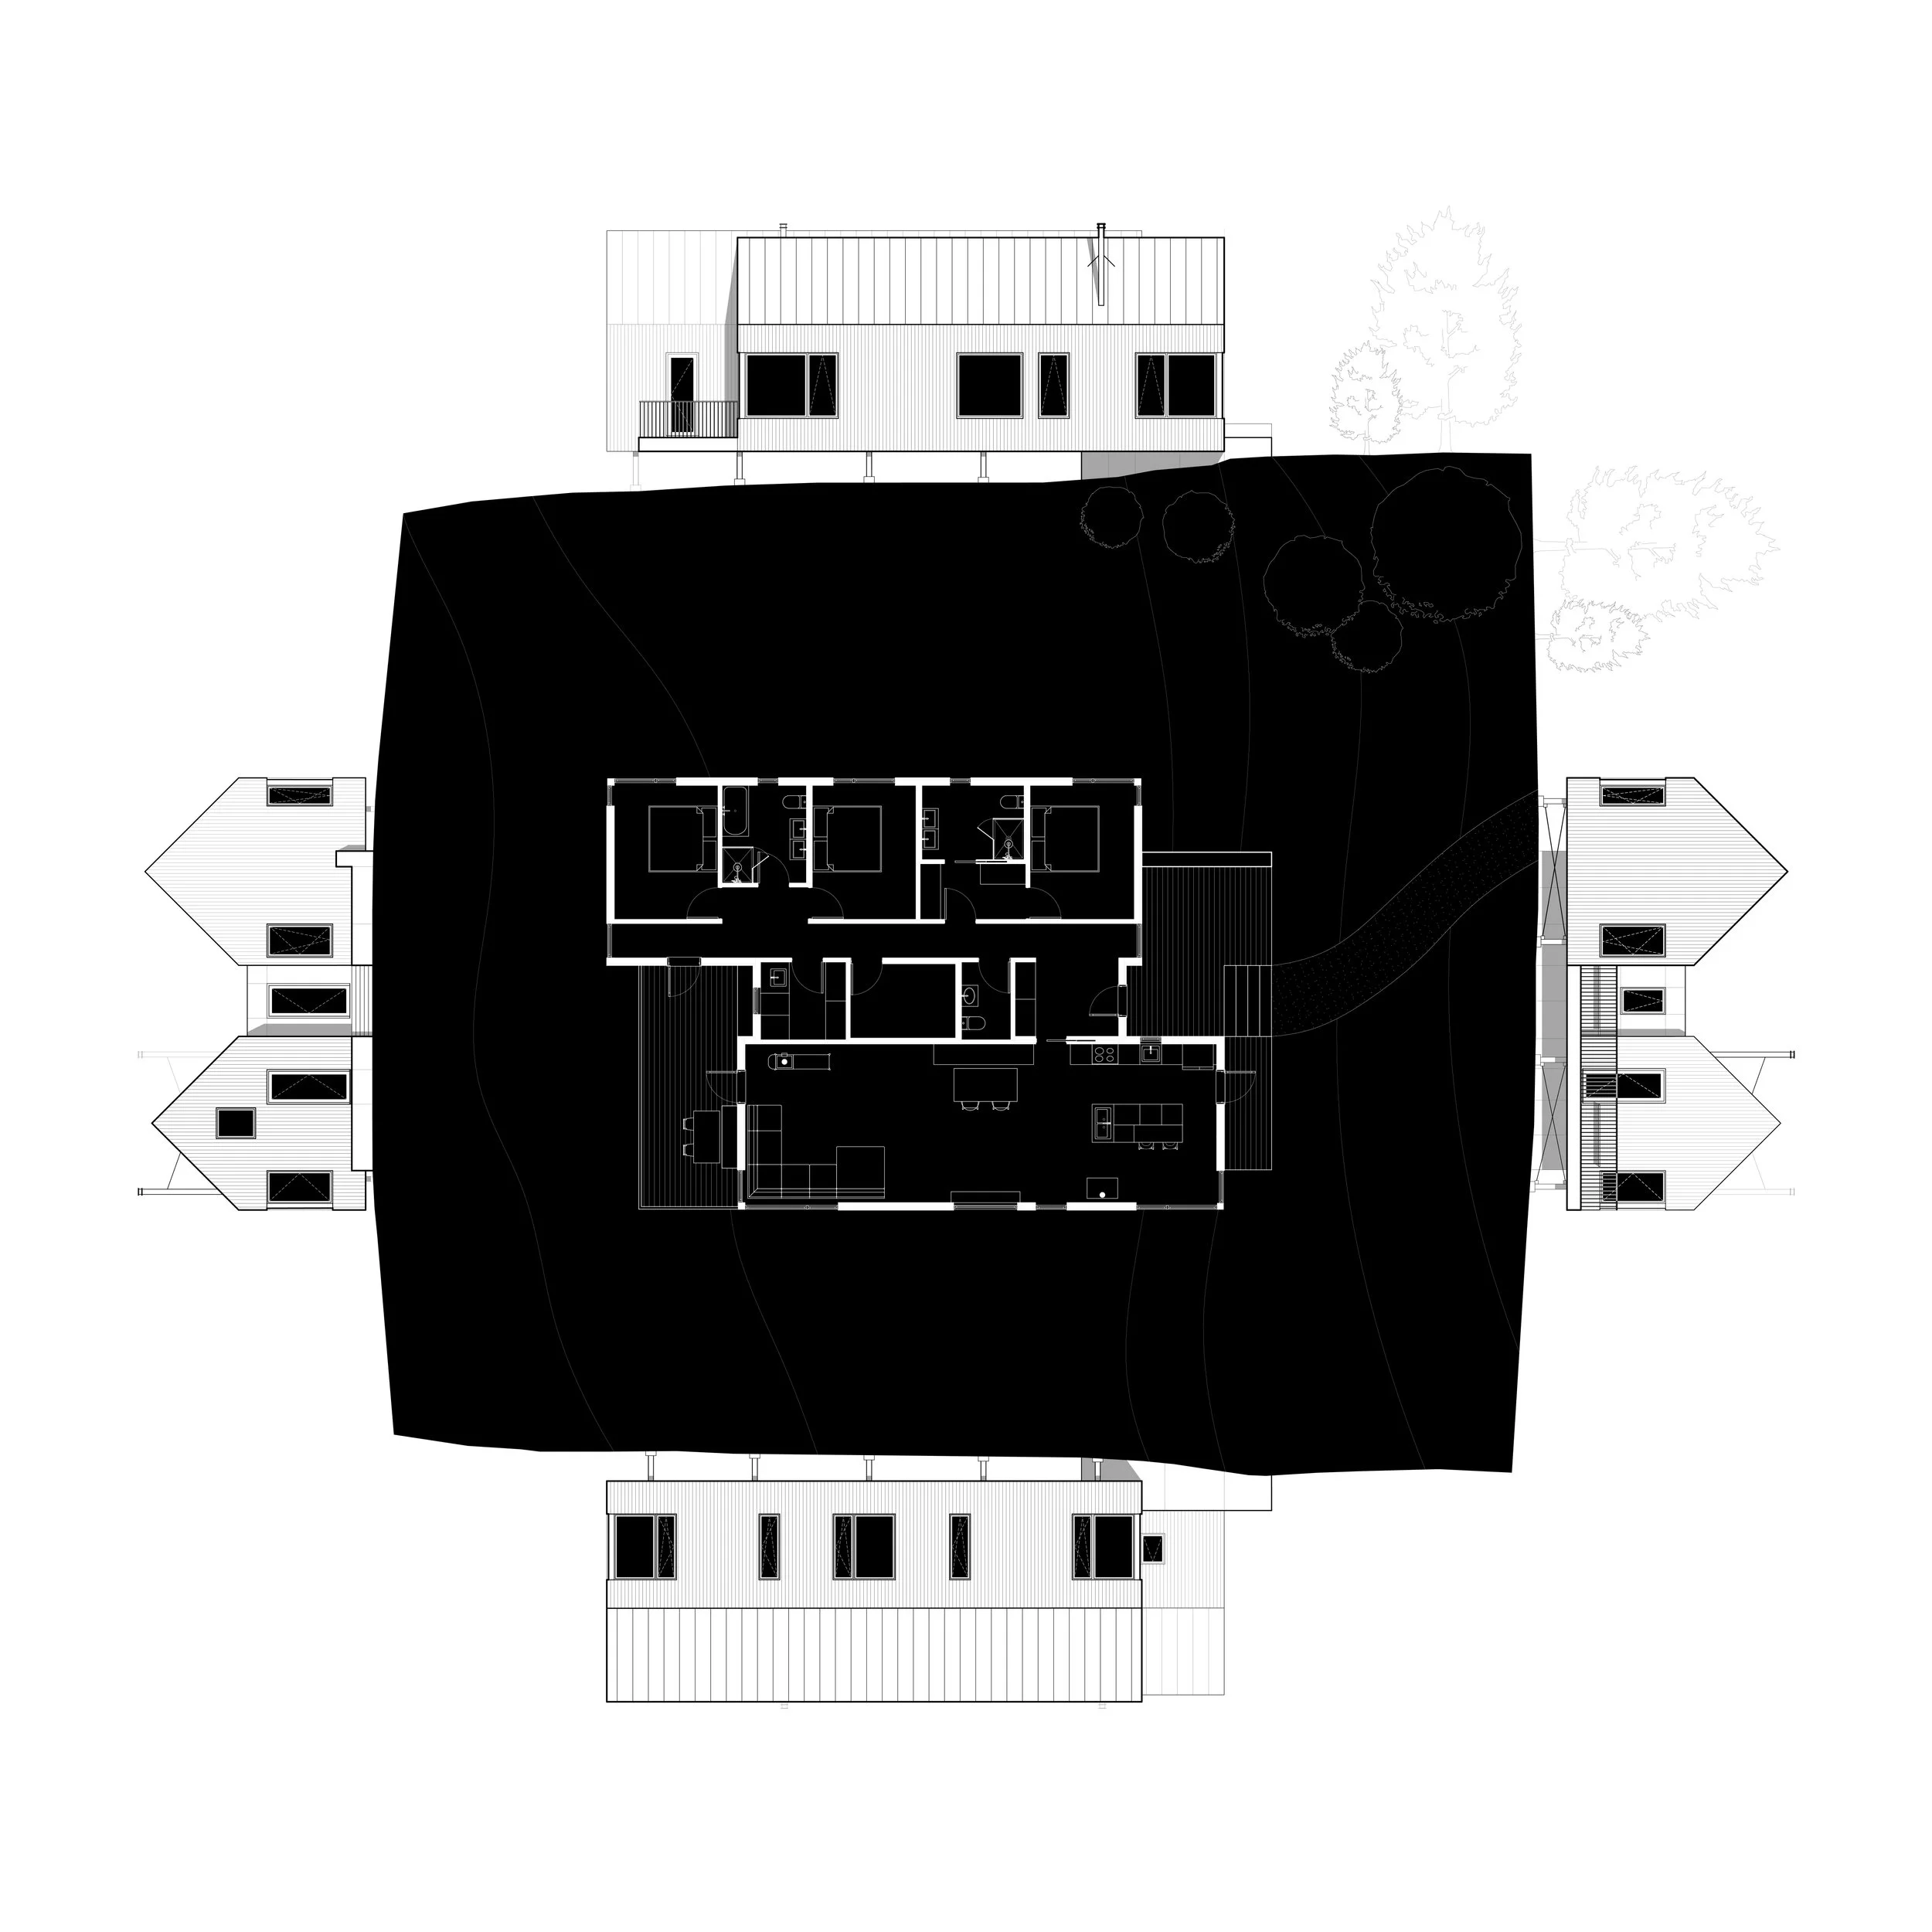
Inspired by the architectural heritage of the coastal Maritime region, Tide Bound pays homage to its surroundings. The distinctive gabled forms, reminiscent of traditional Maritime vernacular structures, delineate the living and sleeping quarters, with a connecting link integrating circulation and mechanical services. In this synthesis of form and function, Tide Bound emerges as a beacon of resilience stitched into the ever-changing coastal landscape.
Project Location : Halifax, Nova Scotia
Project Status : Completed 2024
Architecture and Design : Peter Braithwaite Studio Ltd. (Peter Braithwaite, Abby Lawson)
Construction : Peter Braithwaite Studio Ltd.
Structural Engineering : Blackwell Structural Engineering.
Photographs : Ema Peter Photography, Peter Braithwaite
Drawings and Models : Lucien Landry, Jam Basilio