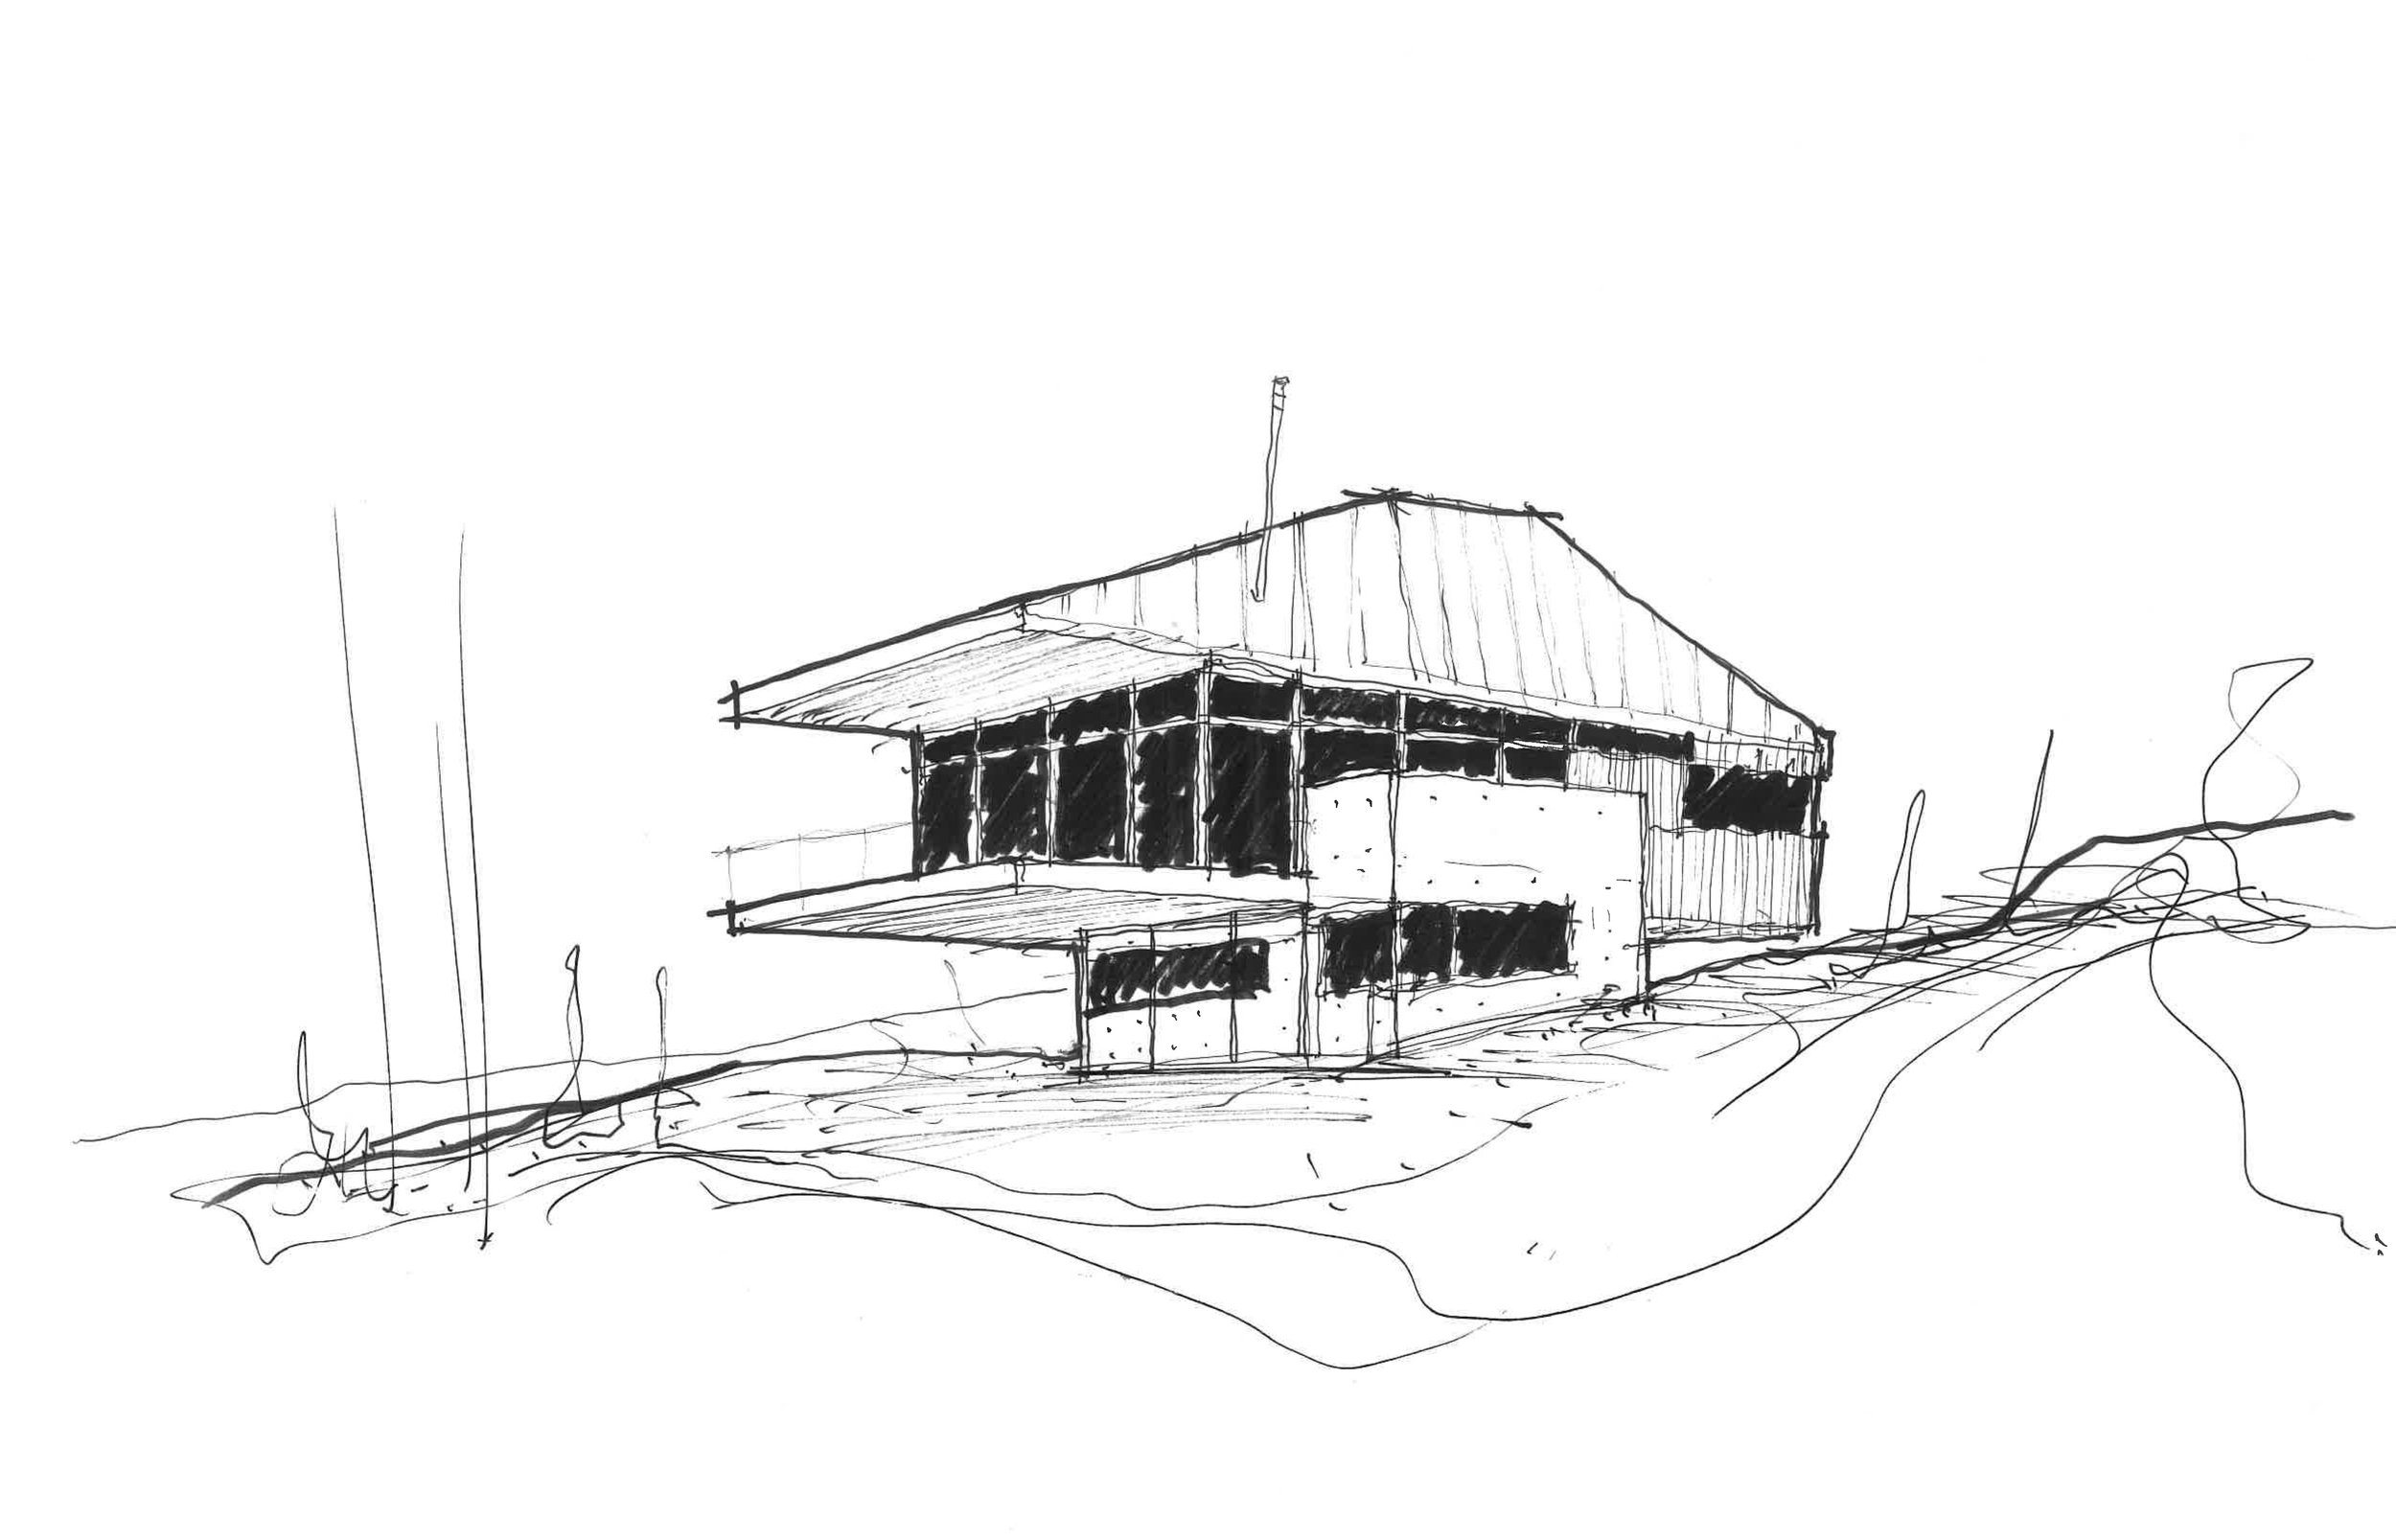
Silver Heights
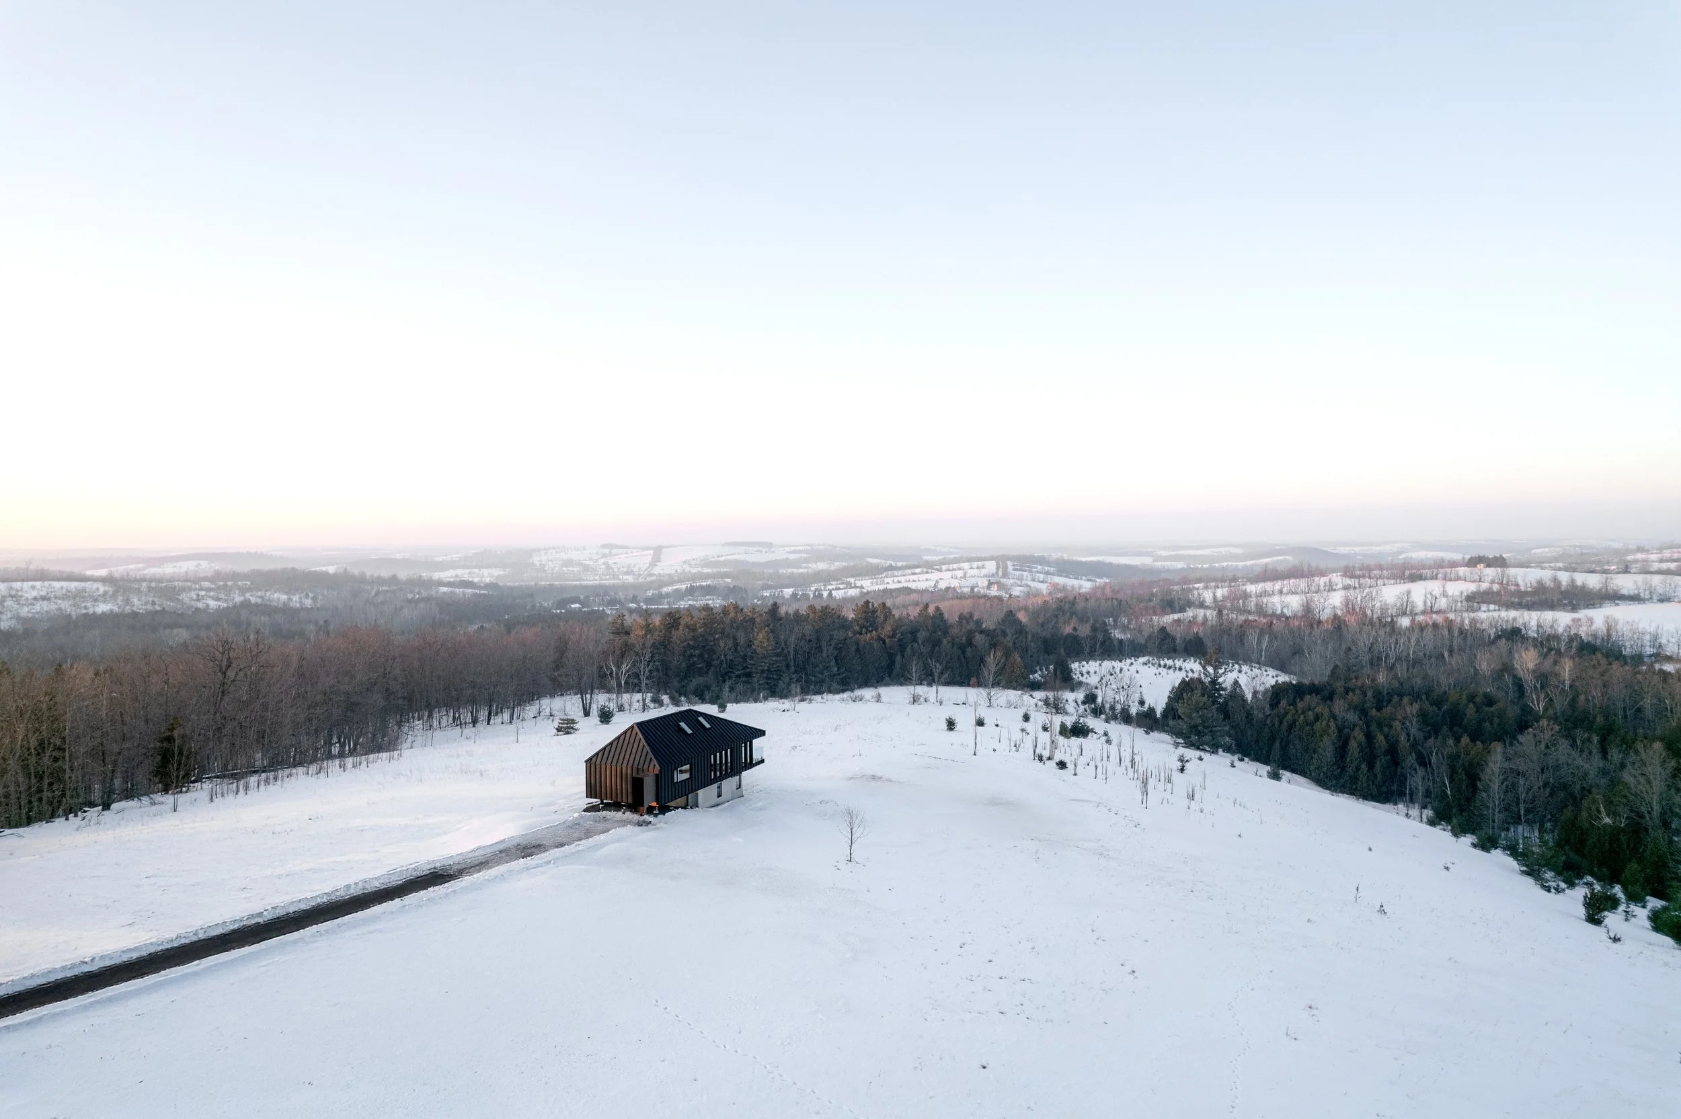
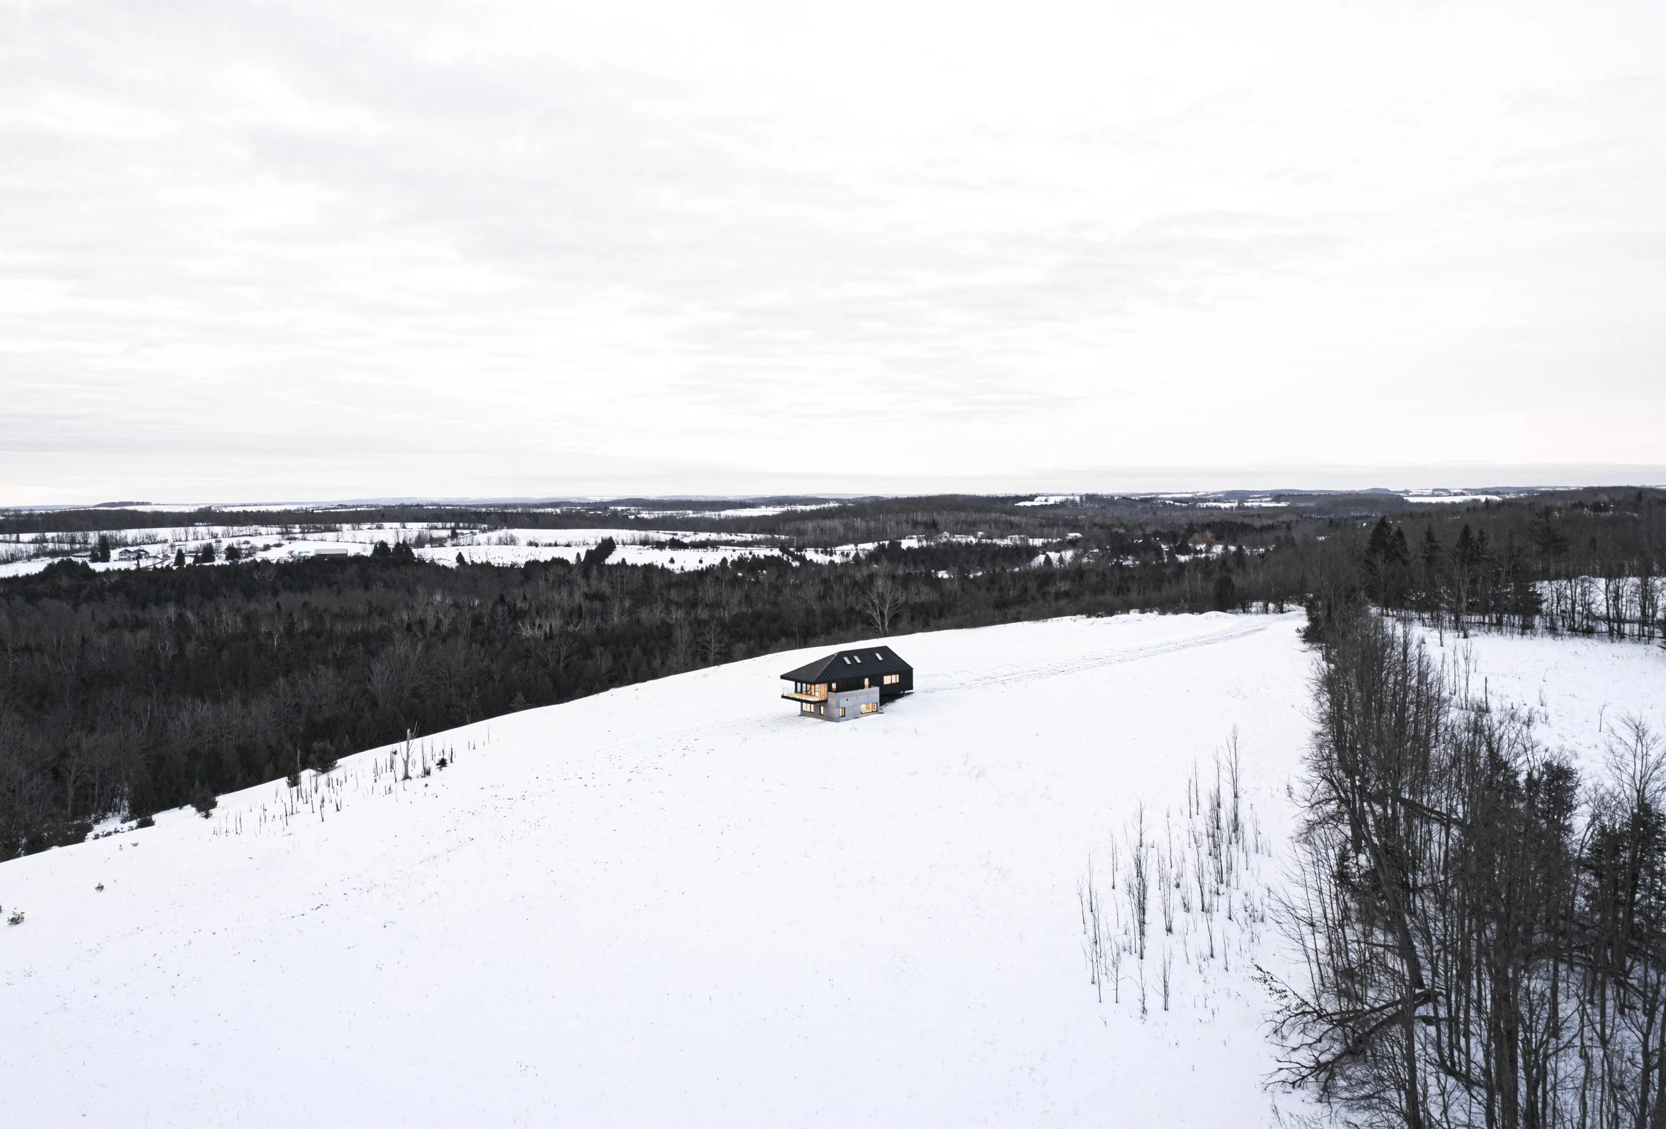
The topography and natural beauty of Trent Hills, a region known for its outdoor activities, offered clear architectural guidance for this project. This region of Ontario is characterized by rolling hills that have been divided into a patchwork of Carolinian forests, sprawling farmland and scenic waterways. Positioned near the apex of one of these hills, Silver Heights perfectly frames these awe-inspiring views.
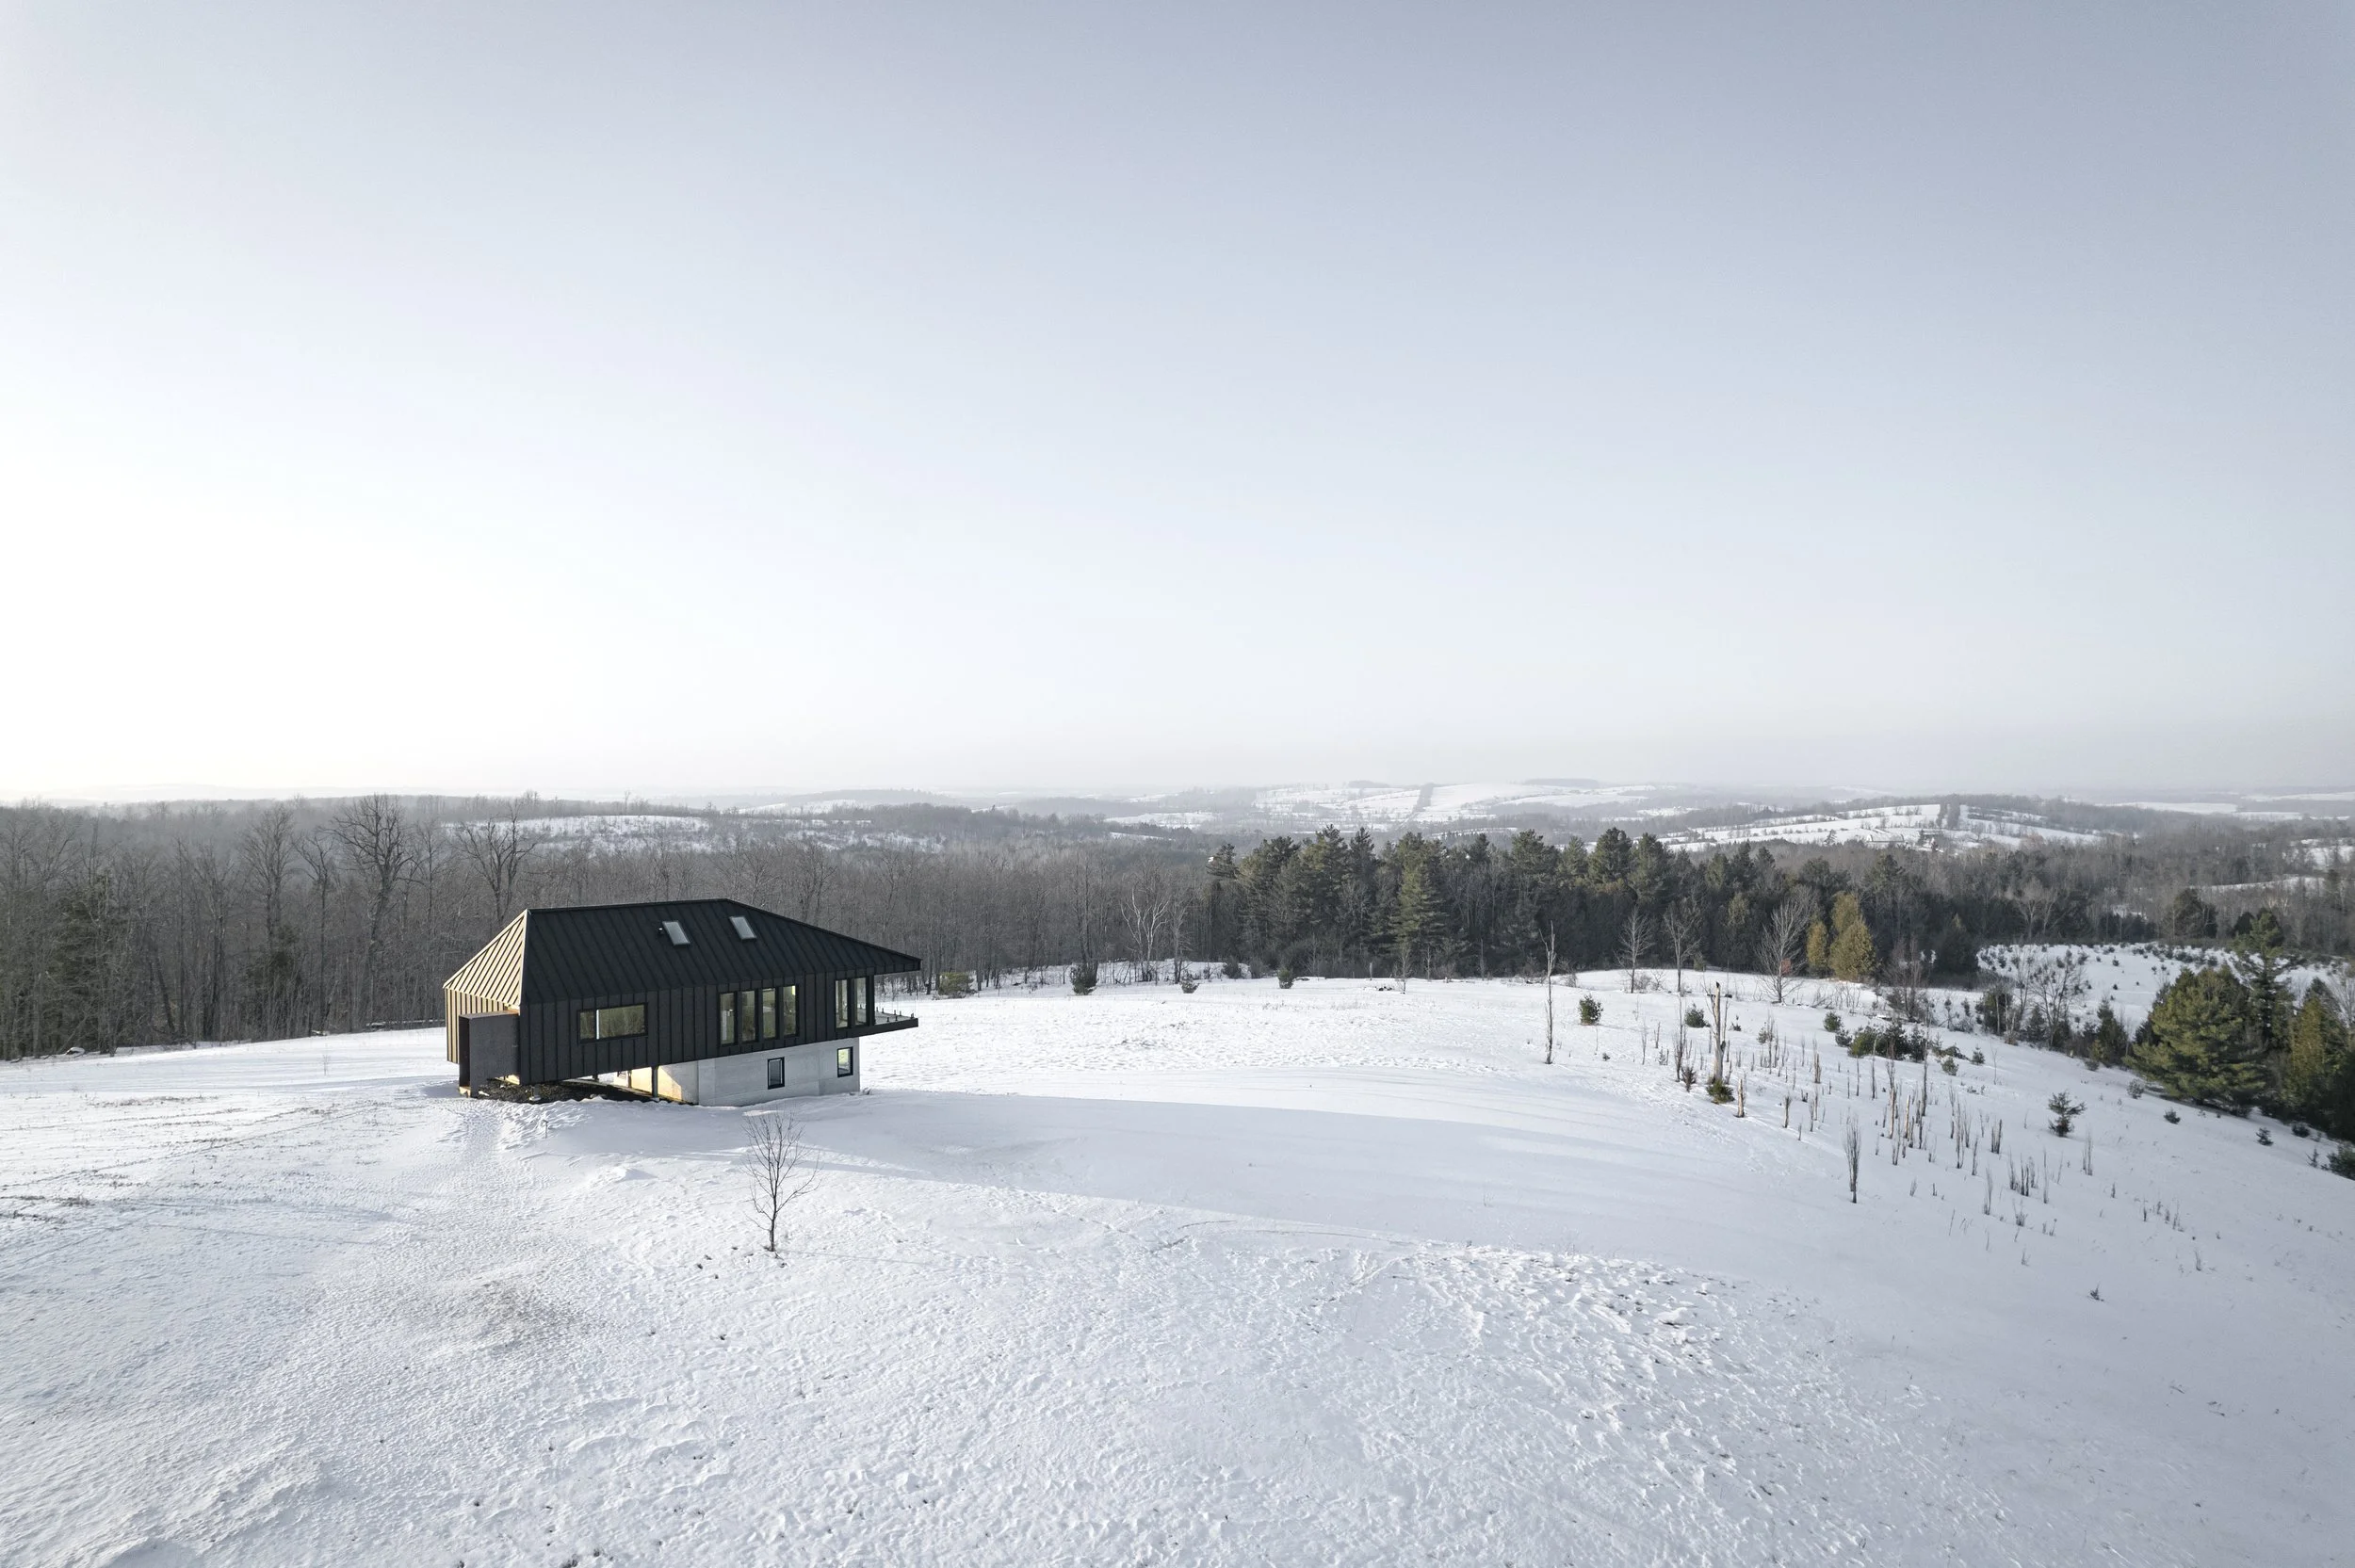
Maximizing the physical and visual connectivity to the surrounding landscape was a key principle for the young family and subsequently, the architecture serves as both viewing platform and resting place. Visitors begin their journey along a meandering path through the trees, up a corten-clad entry hoop and stair, and down along a view-focused corridor that culminates at a partially raised platform, maximizing their feeling of connectedness to the land.
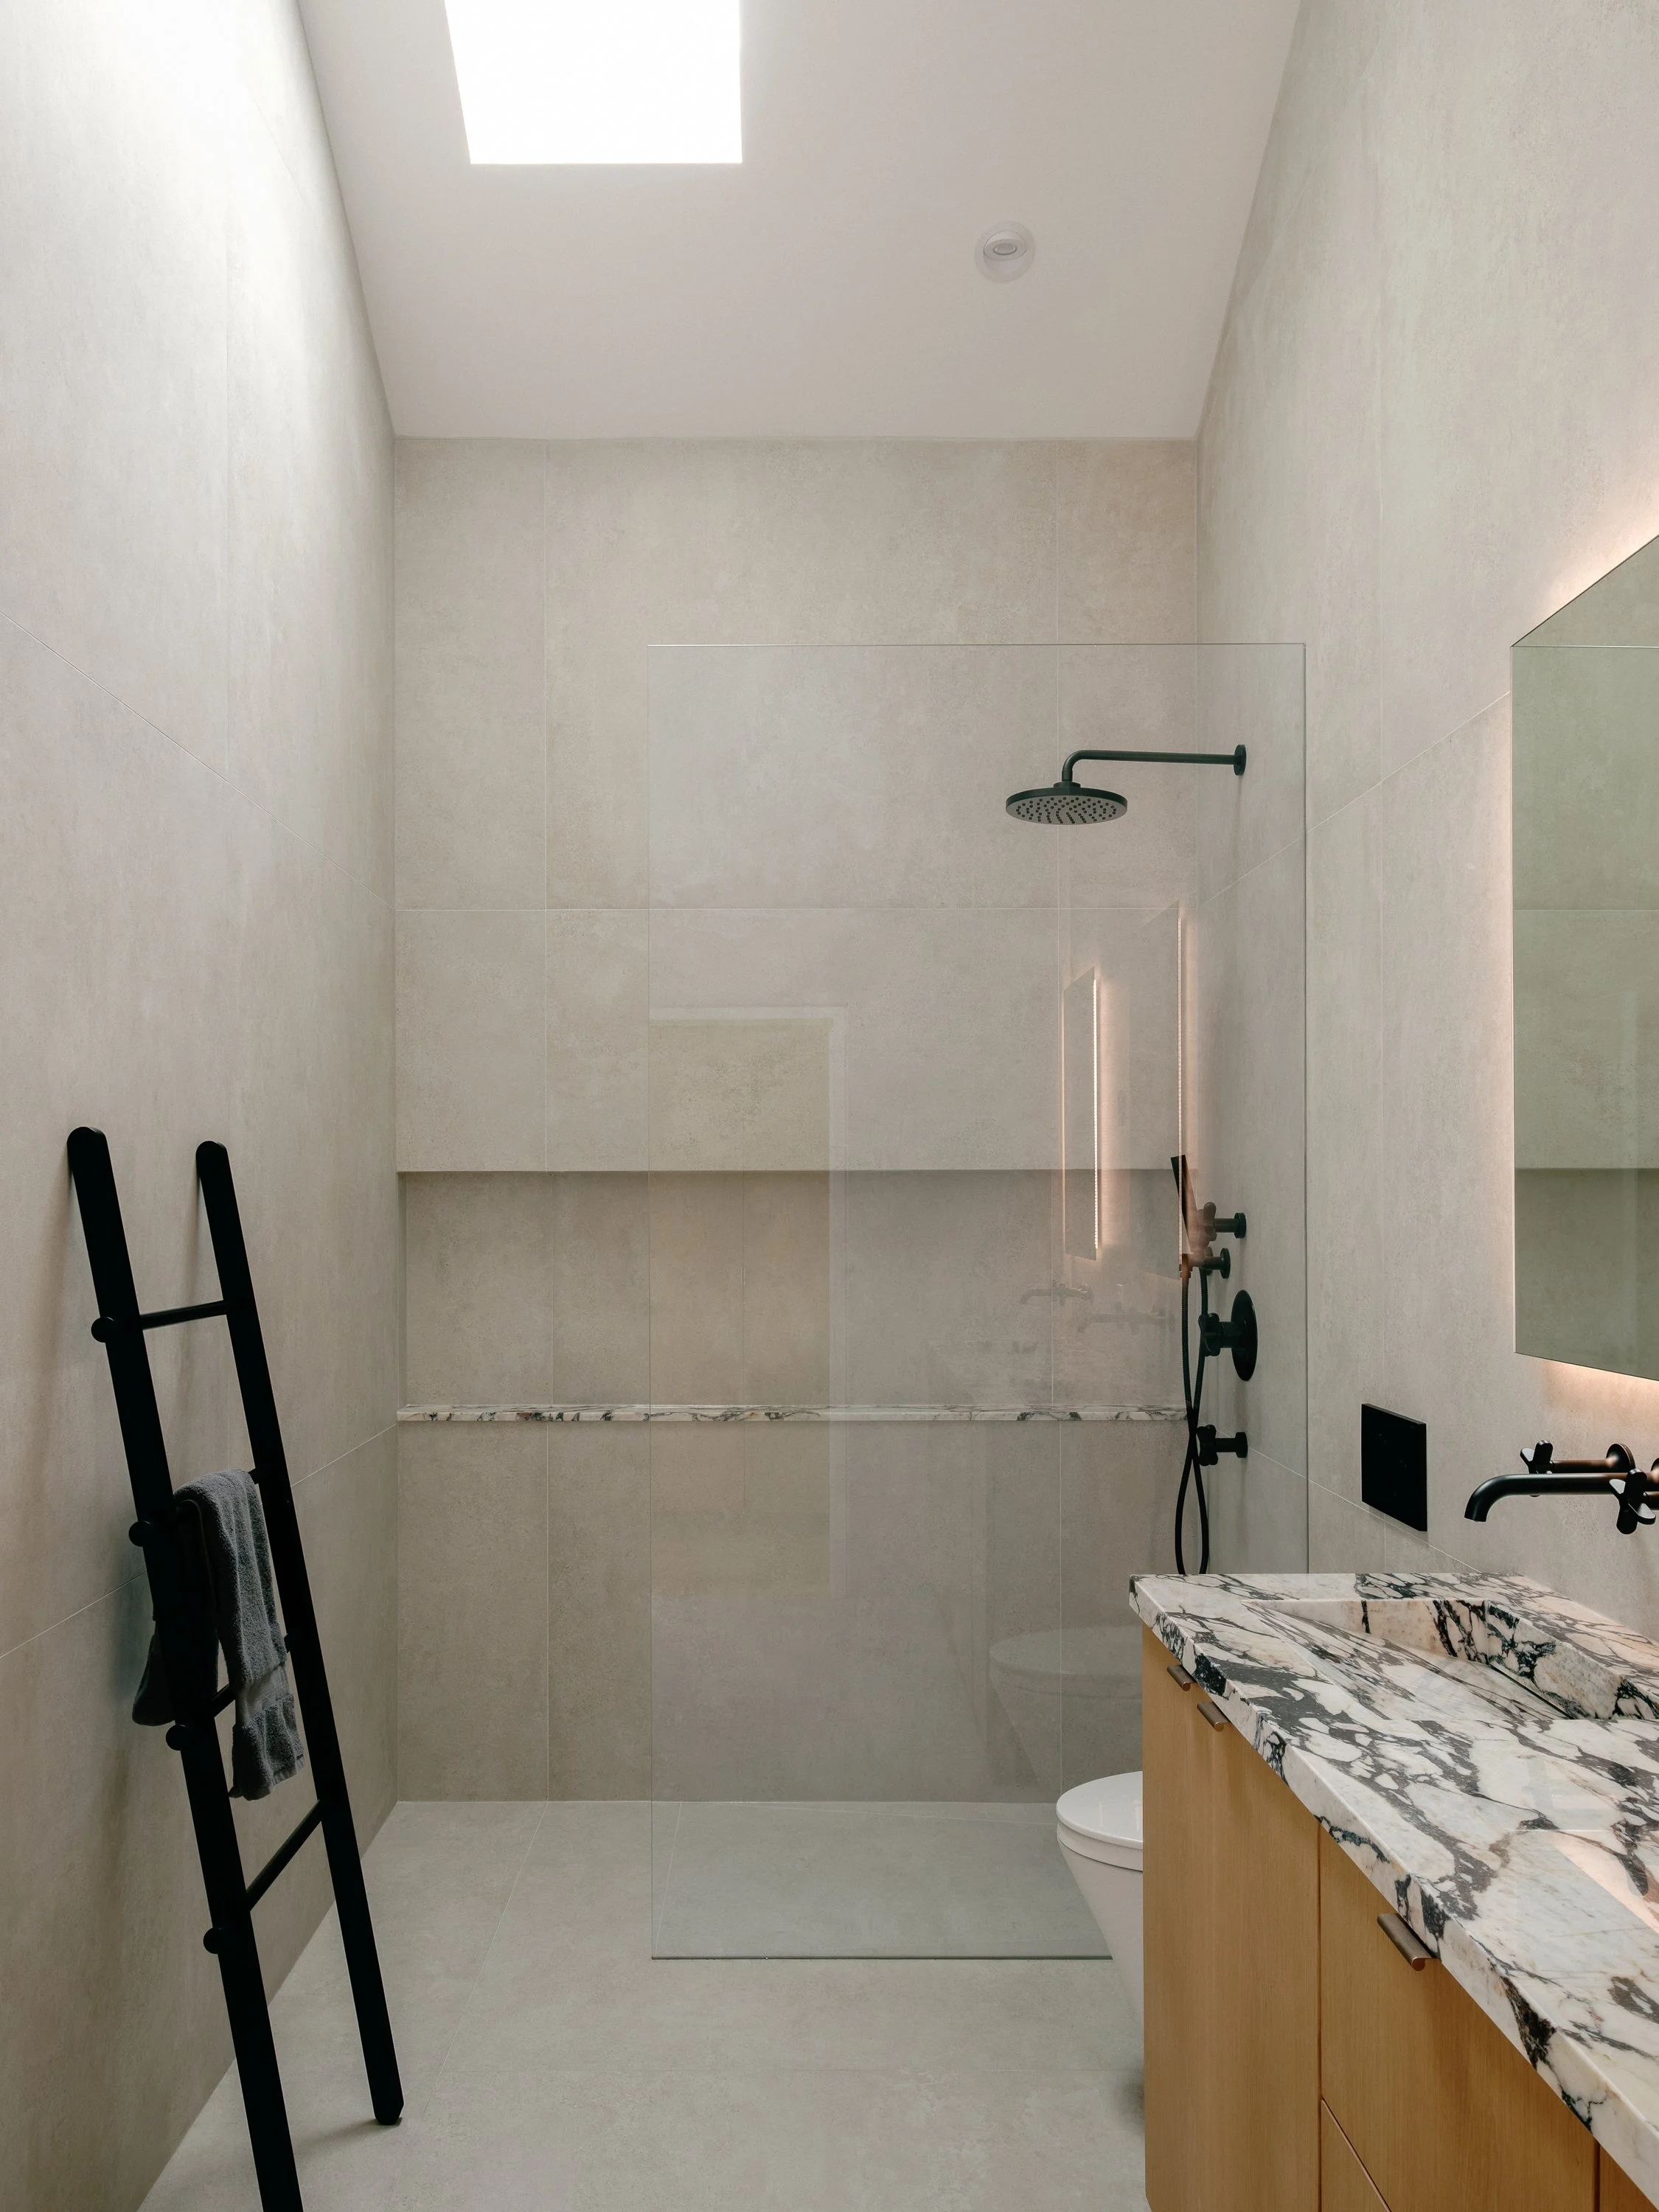
The main volume boasts a contemporary take on a hipped roof and is supported partially upon a stereotomic plinth serving as an extension of the living space found within. The strategic use of vaulted volumes and aperture placements helps to bring an abundance of natural light and ventilation throughout the building. The material palette highlights the three distinct elements of the home: the concrete plinth, the black metal main living space, and the rusted steel stair and entry hoop. These materials were carefully chosen for their robustness and ability to withstand the unpredictable Ontario climate. Meanwhile, Eastern white cedar adds a touch of warmth and a soft tactile nature underfoot while users enjoy the exterior patio spaces.
Project Location : Cambridge, Ontario
Project Status : Completed 2025
Architecture and Design : Peter Braithwaite Studio Ltd. (Peter Braithwaite, Abby Lawson, Lucien Landry)
Structural Engineering : Blackwell Structural Engineering.
Physical Model : Keegan Gray, Jam Basilio
Drawings : Peter Braithwaite, Lucien Landry
Photographs : Félix Michaud Photographie, Peter Braithwaite