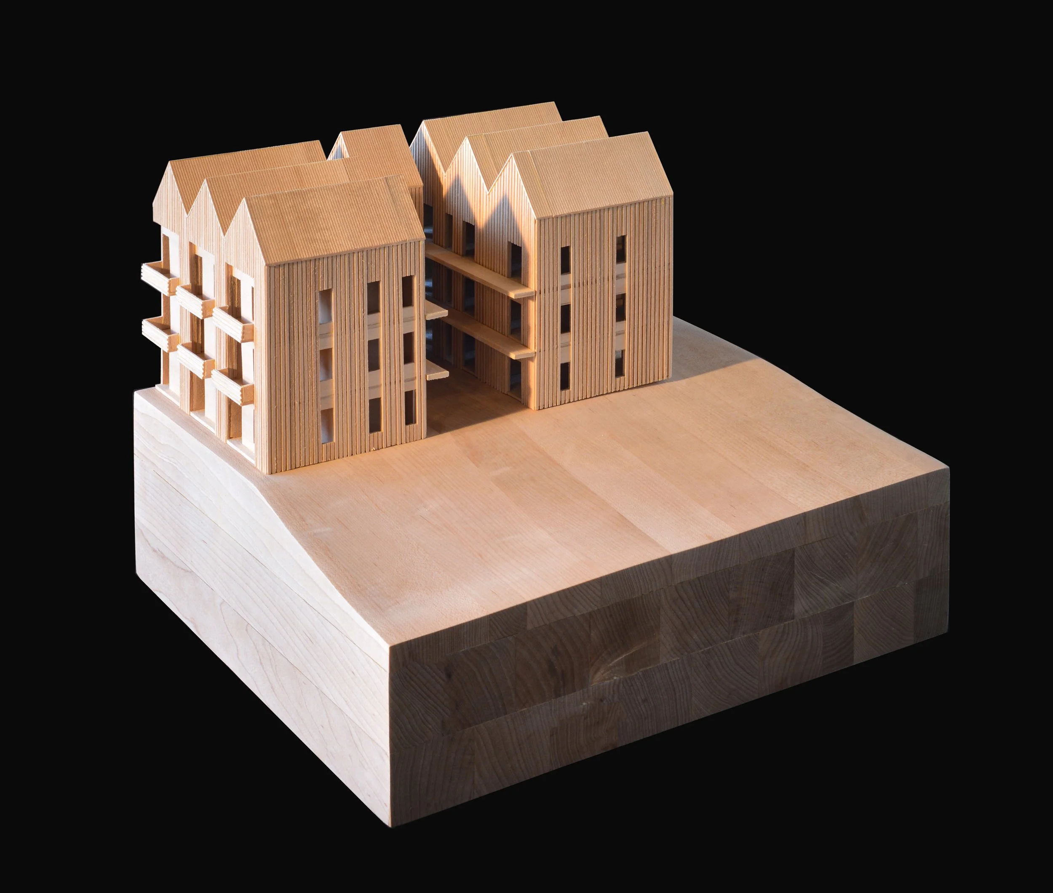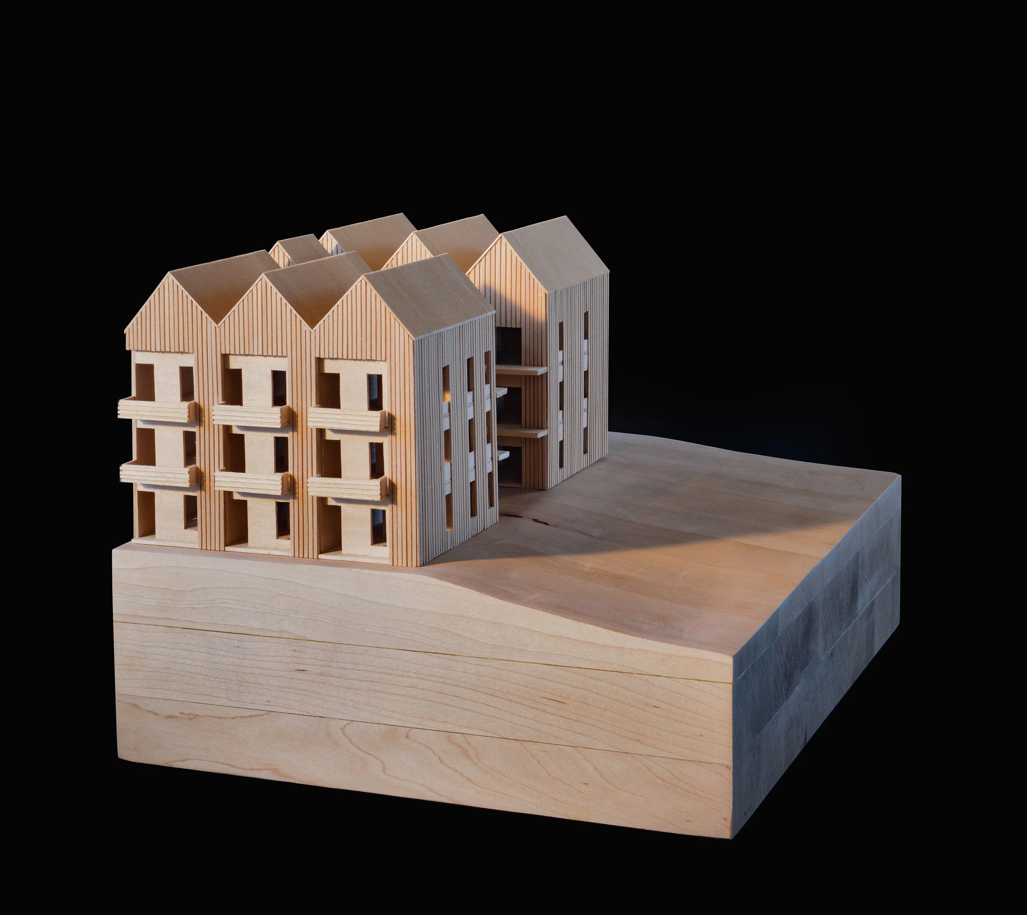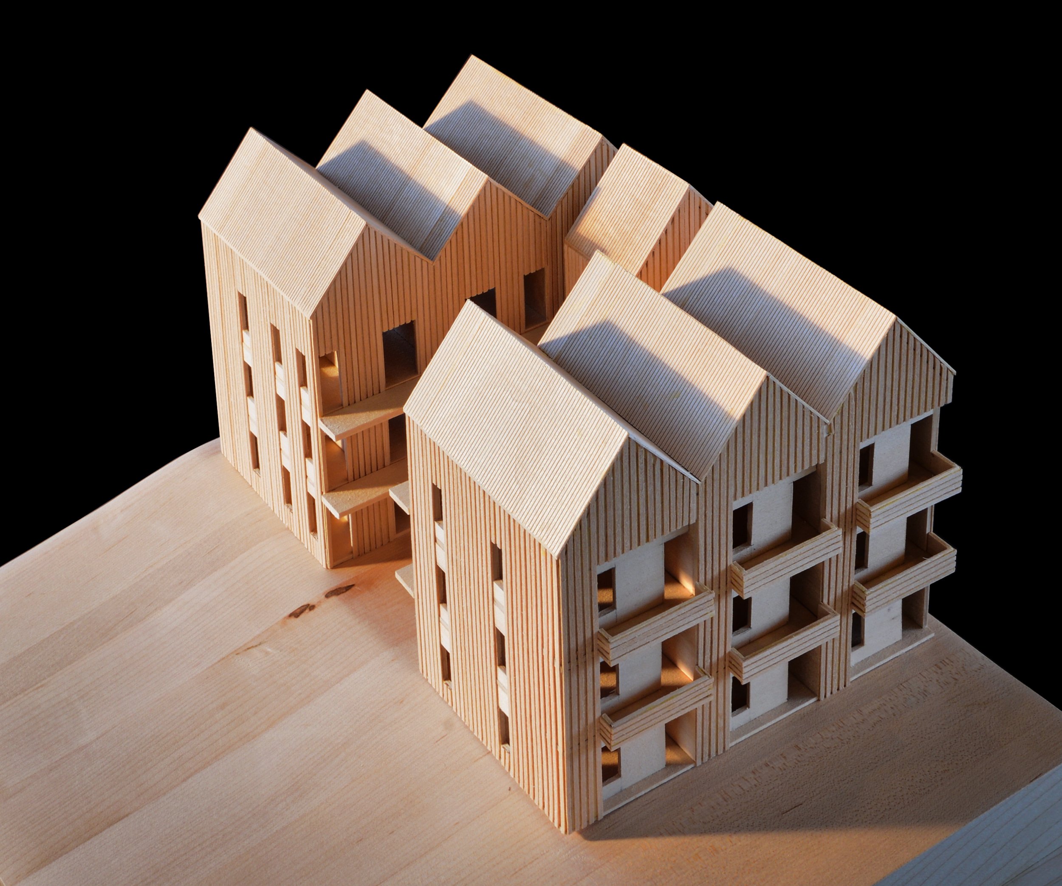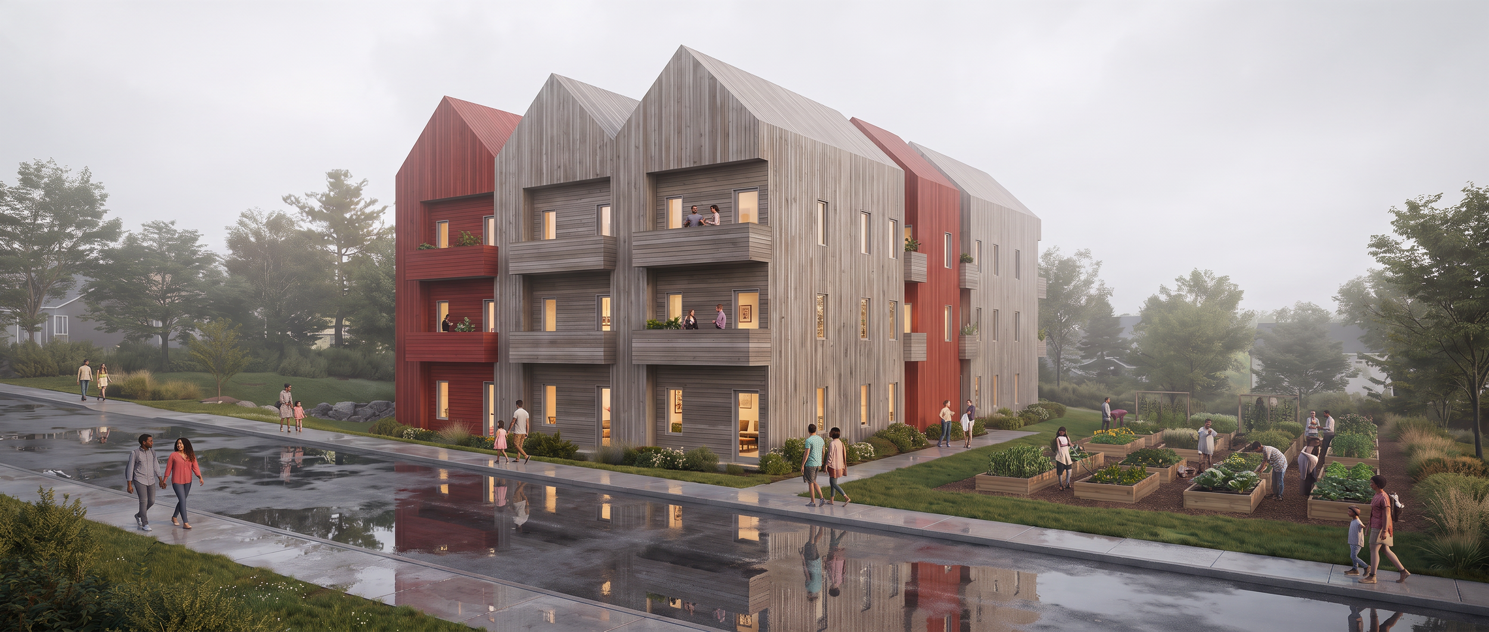
Fieldwork
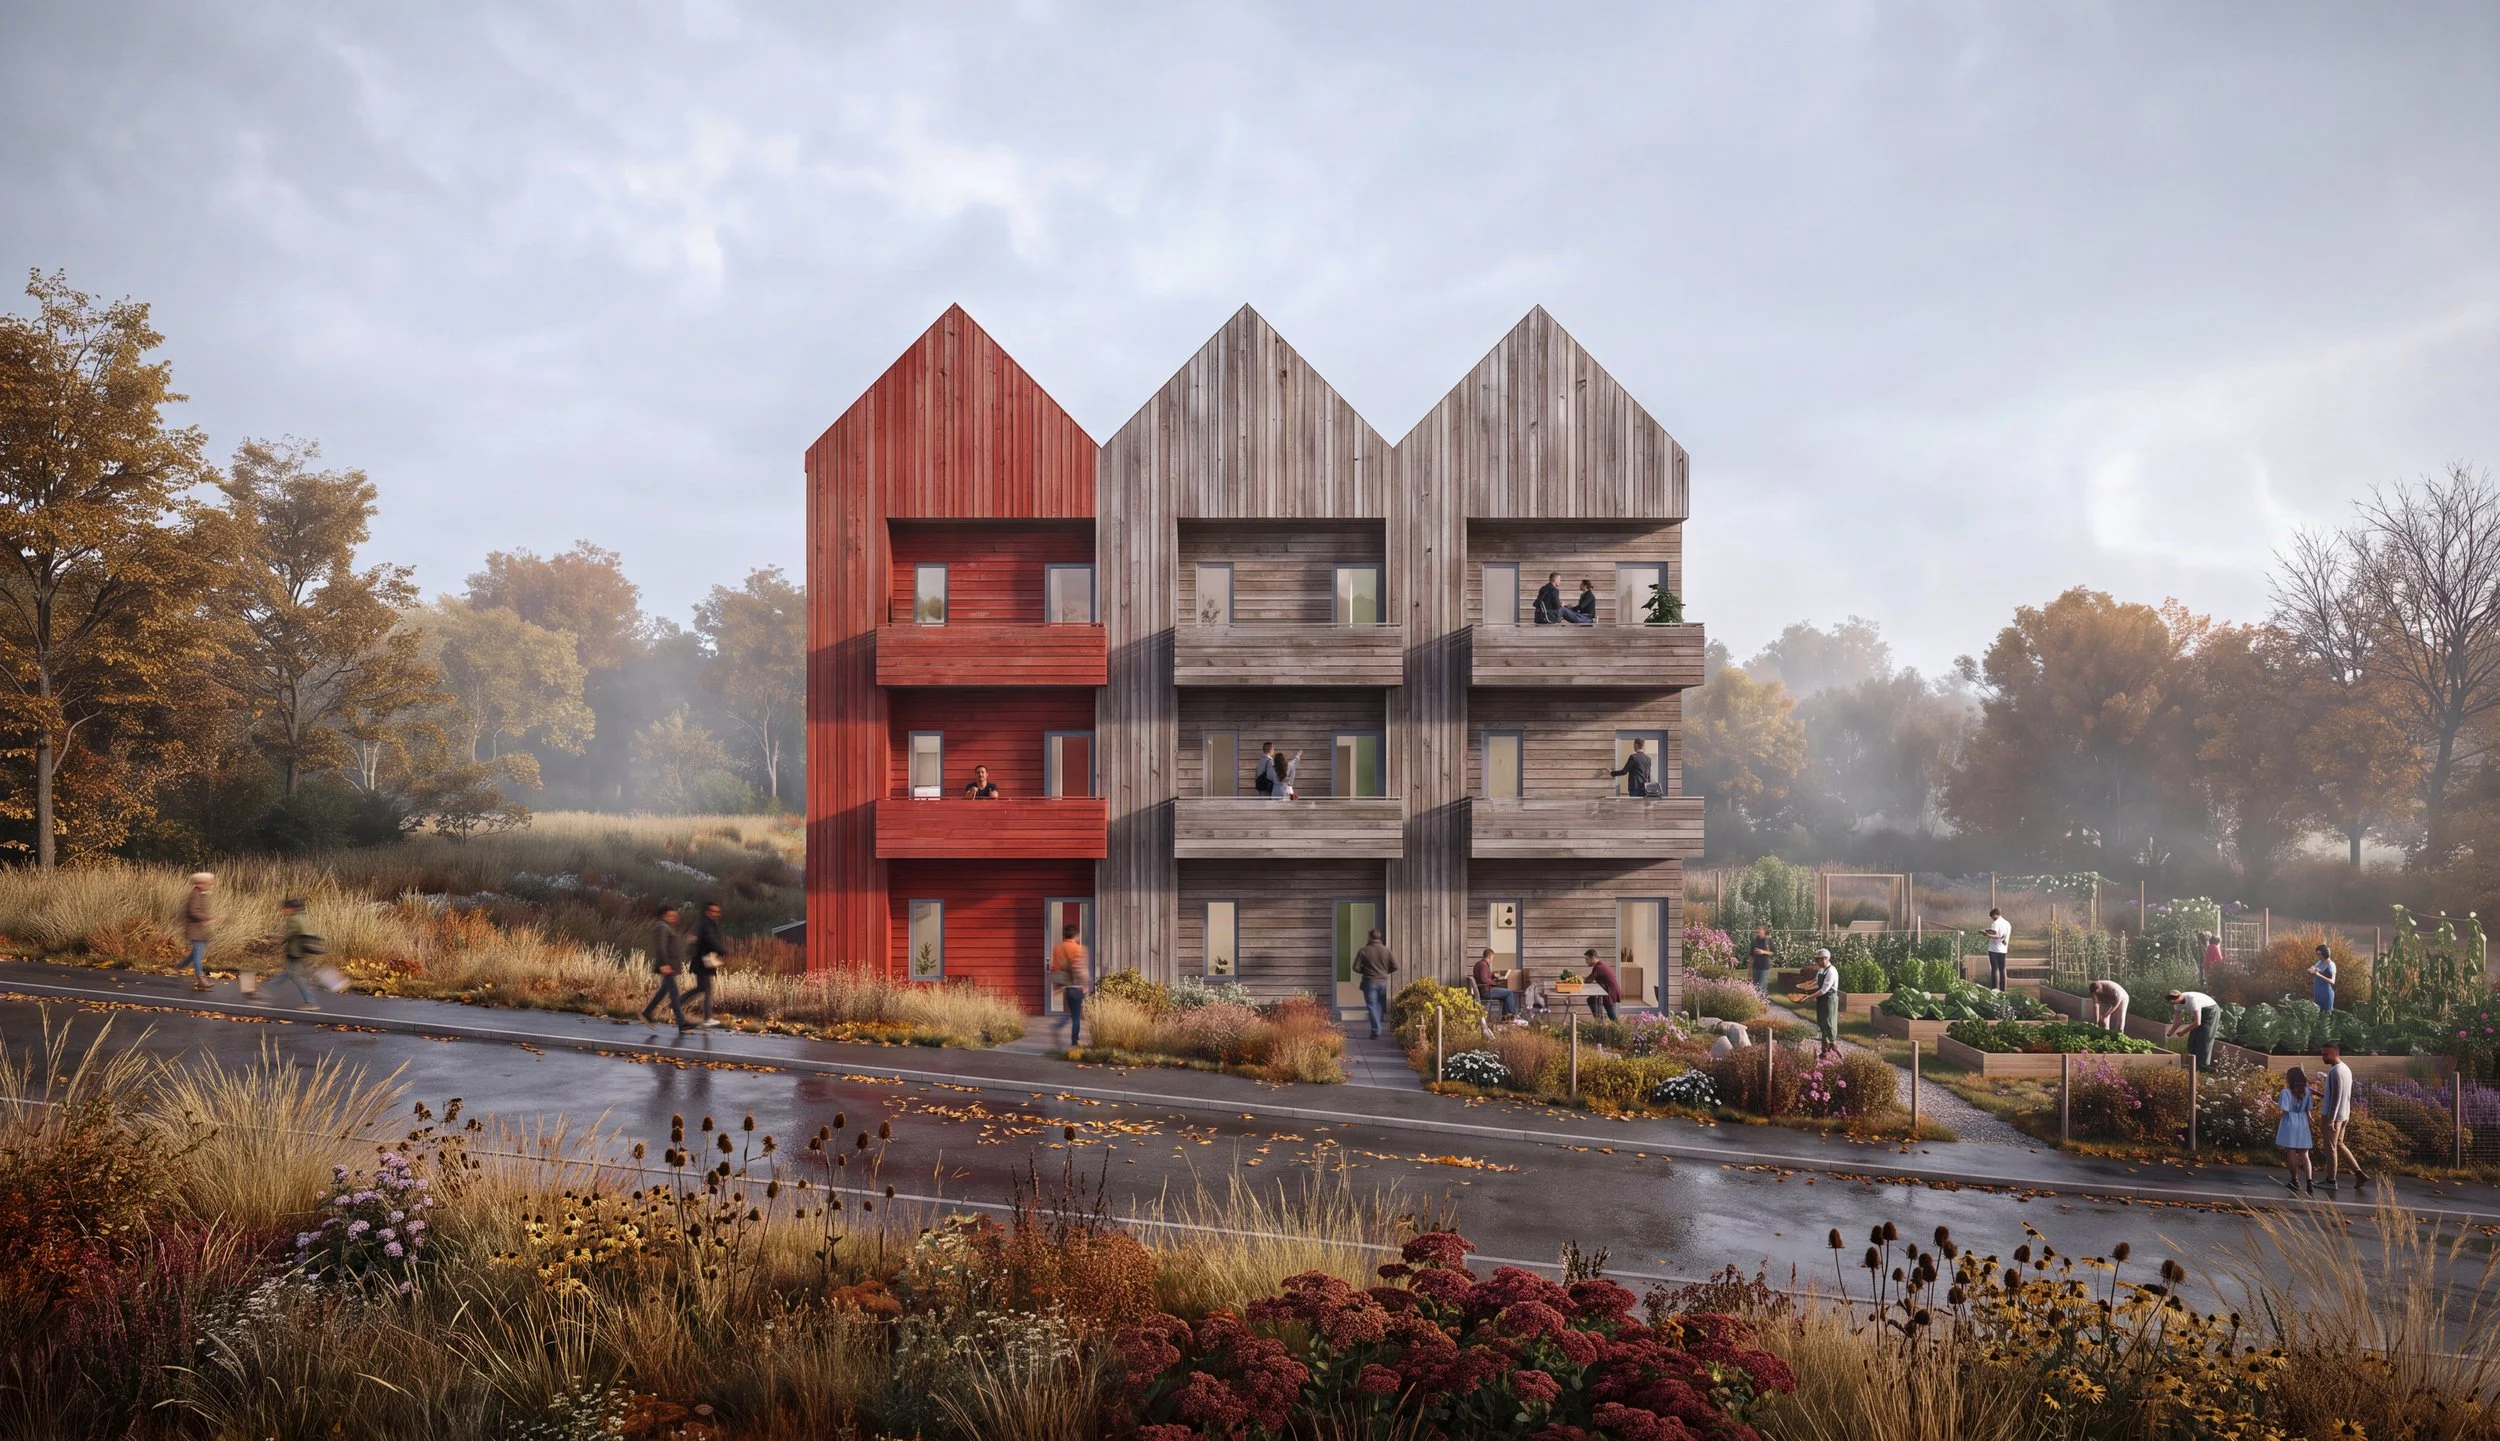
We believe that community-focused housing must be inherently dignified, generous, and deeply responsive to its context. Situated in Dartmouth, Nova Scotia, Fieldwork is a multi-unit residential project conceived in partnership with the Affordable Housing Association of Nova Scotia (AHANS). Moving away from the typically multi-unit housing archetype of high-density apartment blocks, Fieldwork embraces a lower-rise, family-oriented alternative that connects the occupants to nature and facilities community gathering.
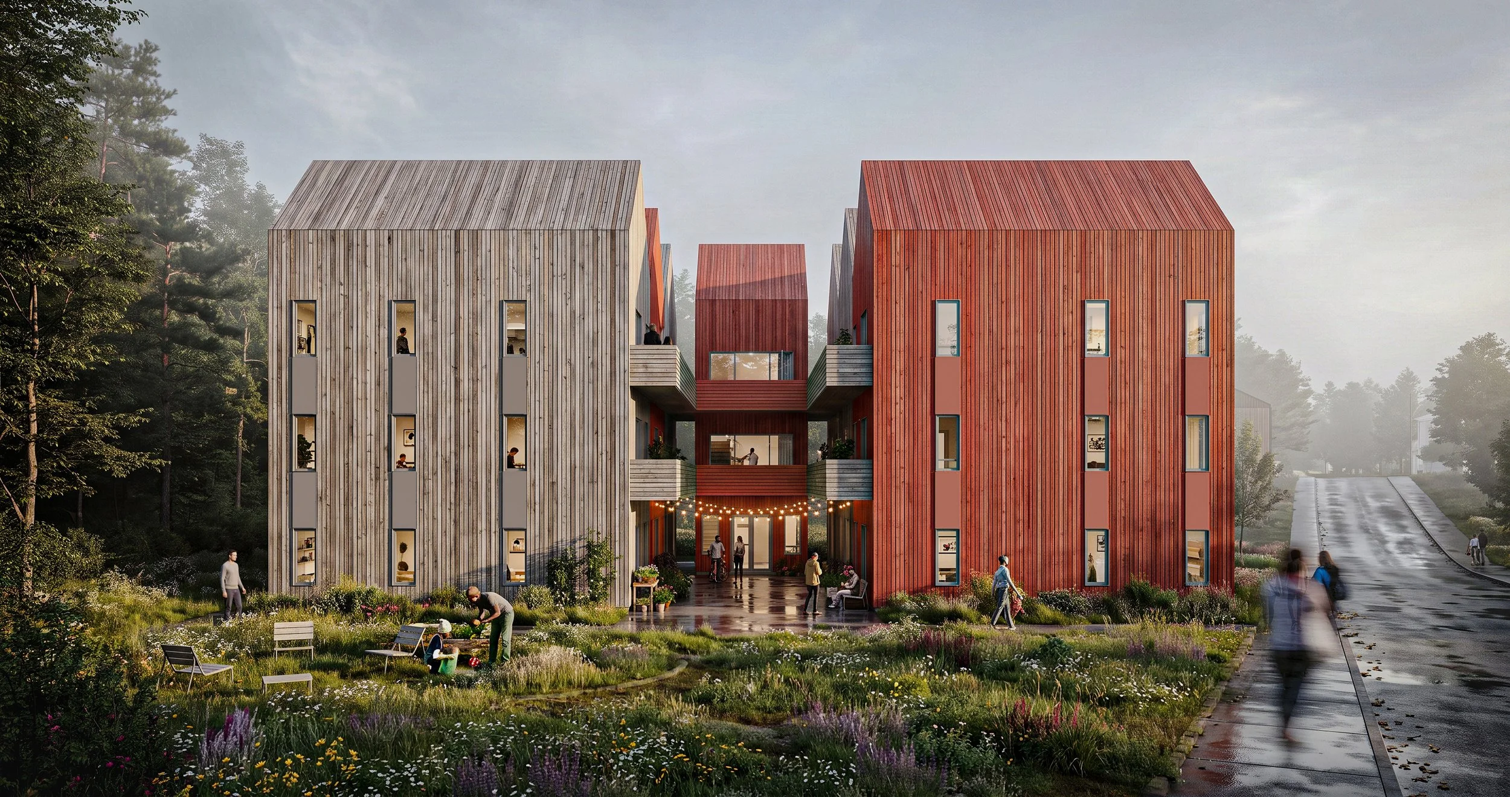
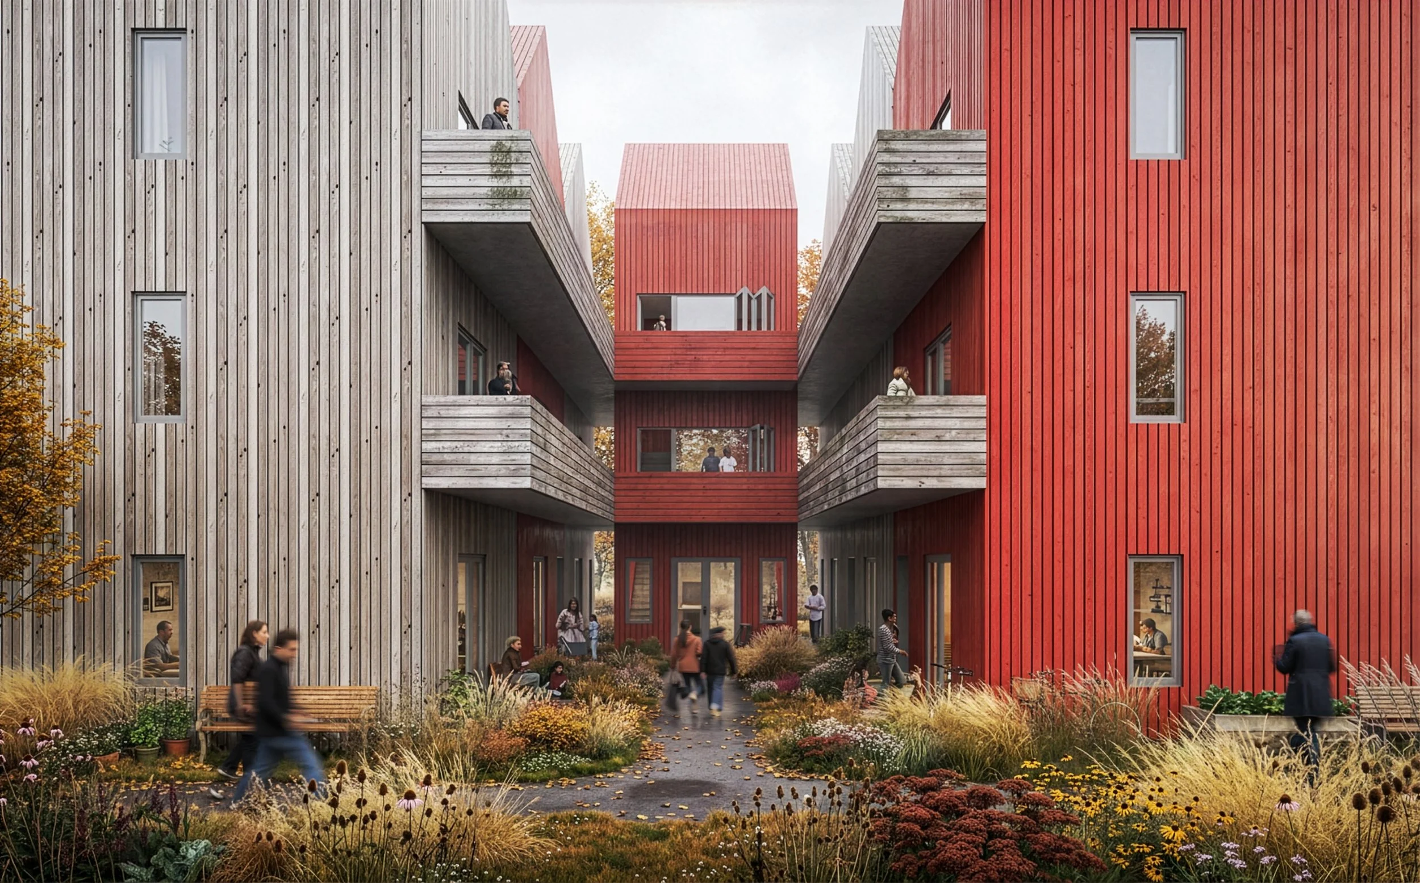
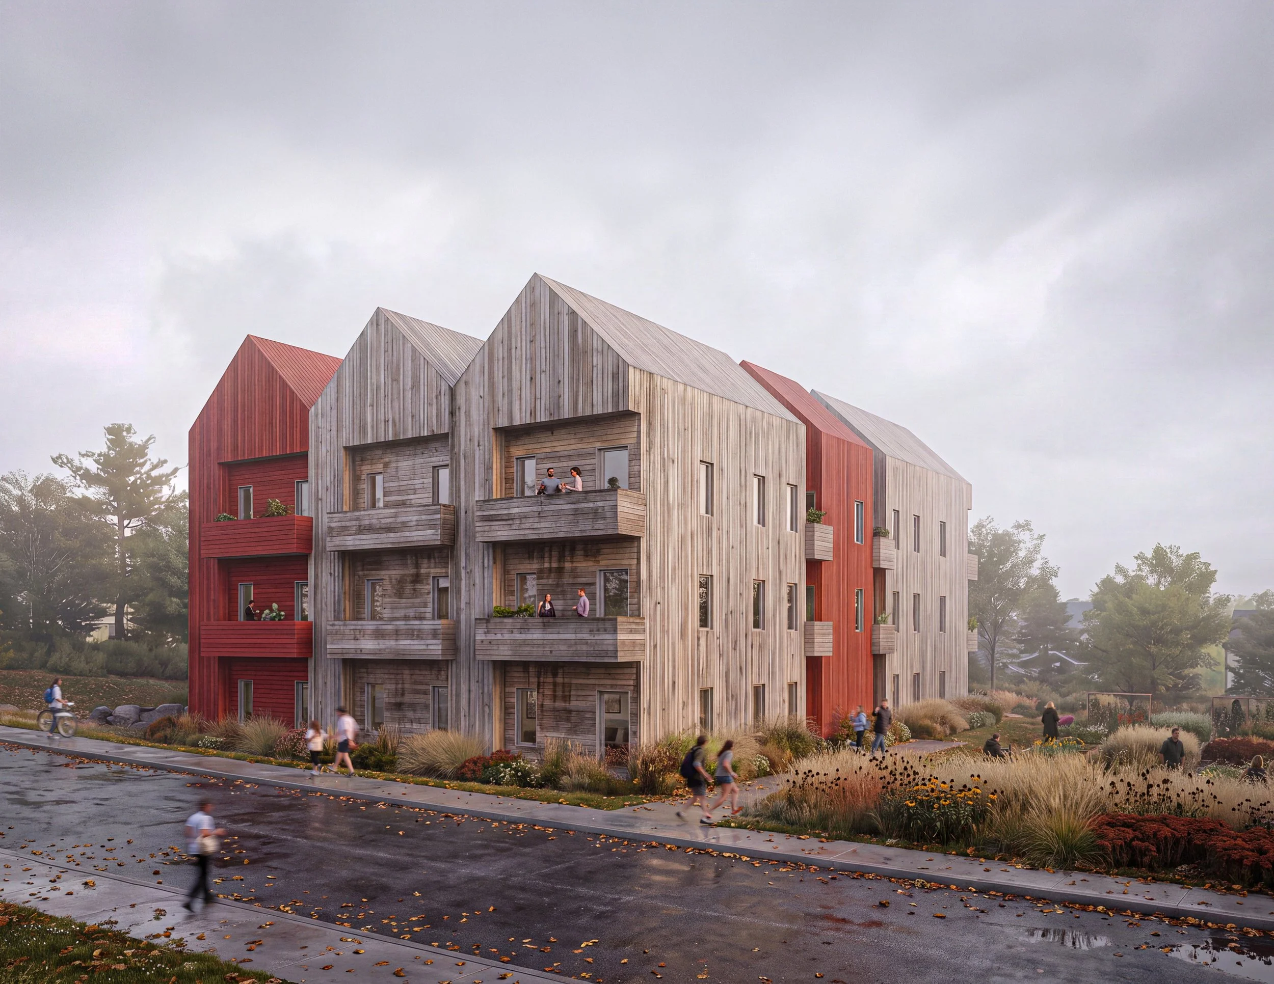
The building’s form is a direct and rational response to the property's topography and unique geometry. To minimize ecologically destructive excavation, the massing is broken into smaller structurally repetitive light timber framed volumes. These repeated volumes are organized around a centralized greenspaces that prioritizes connection to the outdoors and seamless integration with the existing landscape.
While carefully designed to ensure logistical efficiency and cost-effective construction for builders, Fieldwork remains steadfast in its commitment to spatial quality. The exterior is characterized by gable rooflines and natural wood siding that boasts a vibrant red colour – offering a warm and inviting civic presence. Every unit is designed with access to abundant natural light ensuring that all interior spaces and projecting balconies overlook the native plantings. Ultimately, this project demonstrates that rational, cost-conscious housing can still provide a beautiful, enriching environment for its inhabitants to thrive.
Architecture and Design : Peter Braithwaite Studio Ltd. (Peter Braithwaite, Abby Lawson, Jillian Smyth)
Renderings : Peter Braithwaite Studio Ltd.