back bay studio
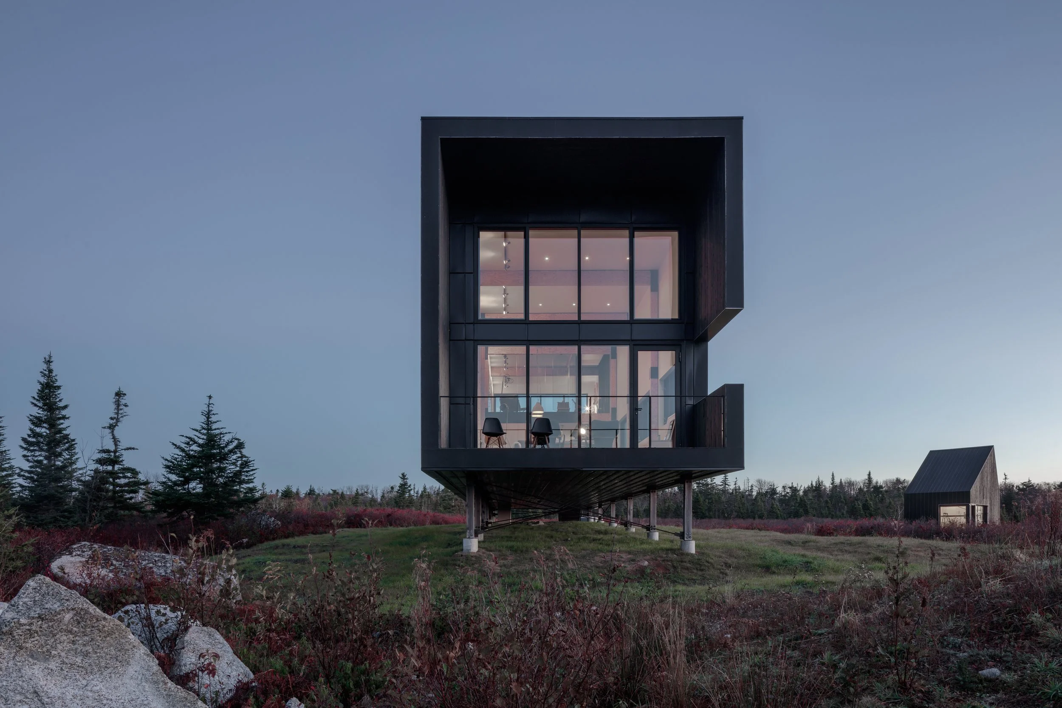
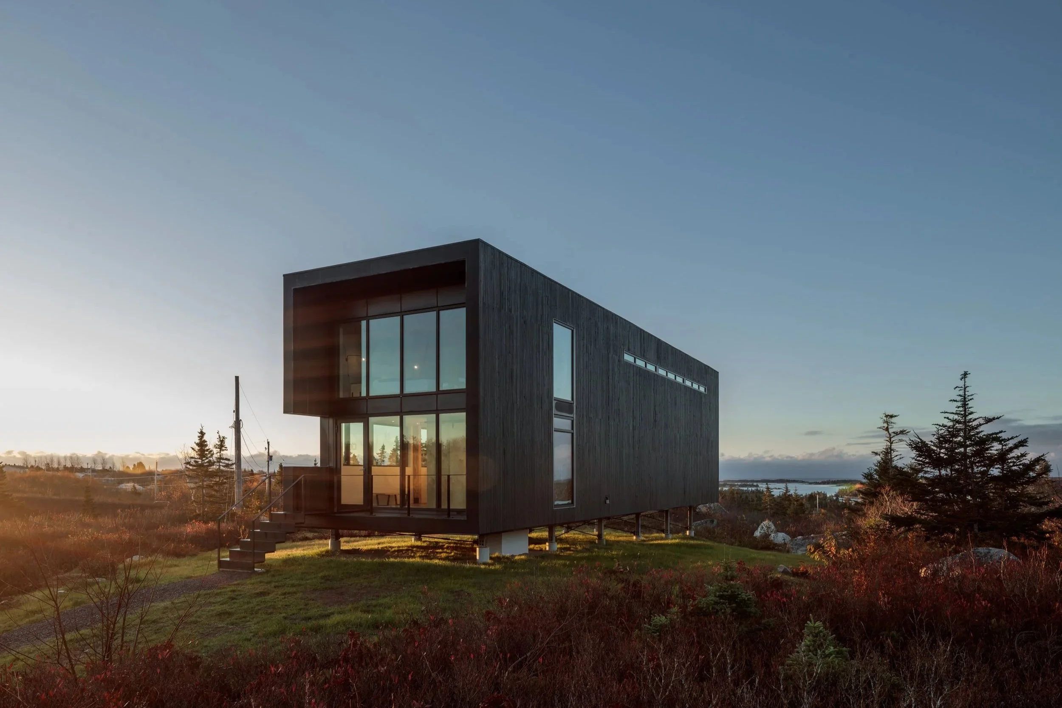
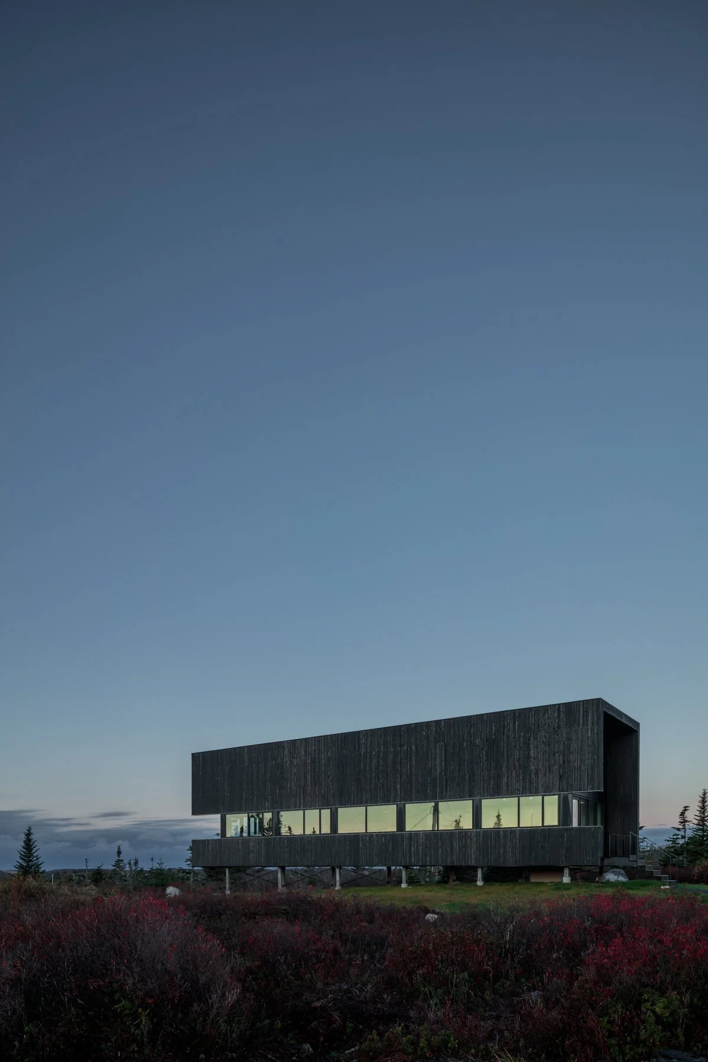
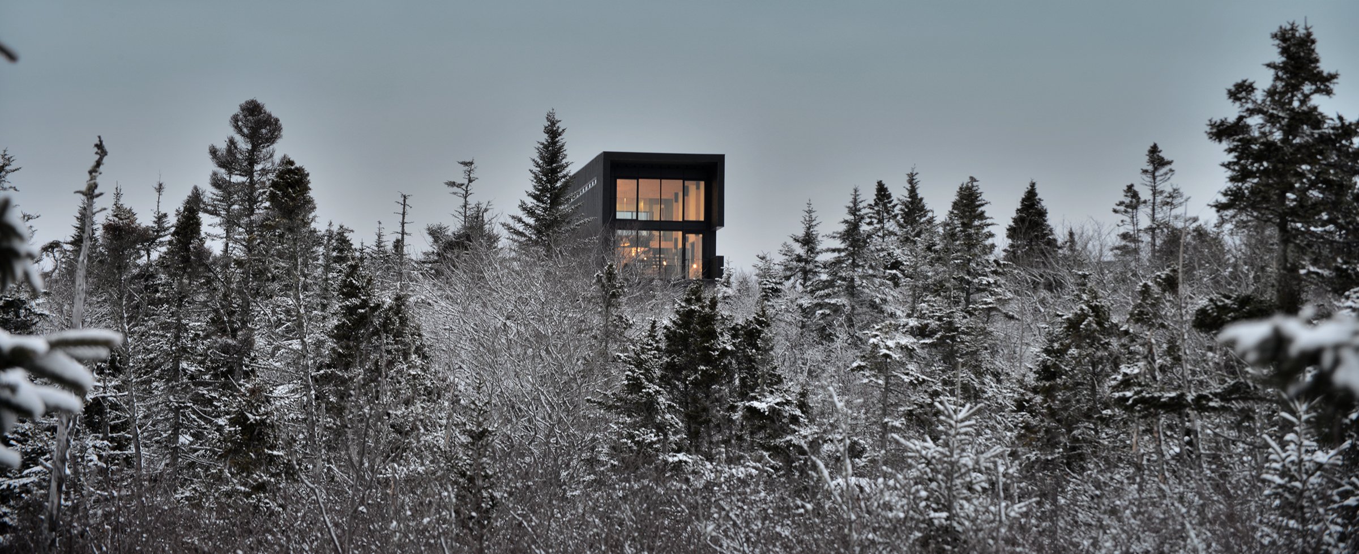
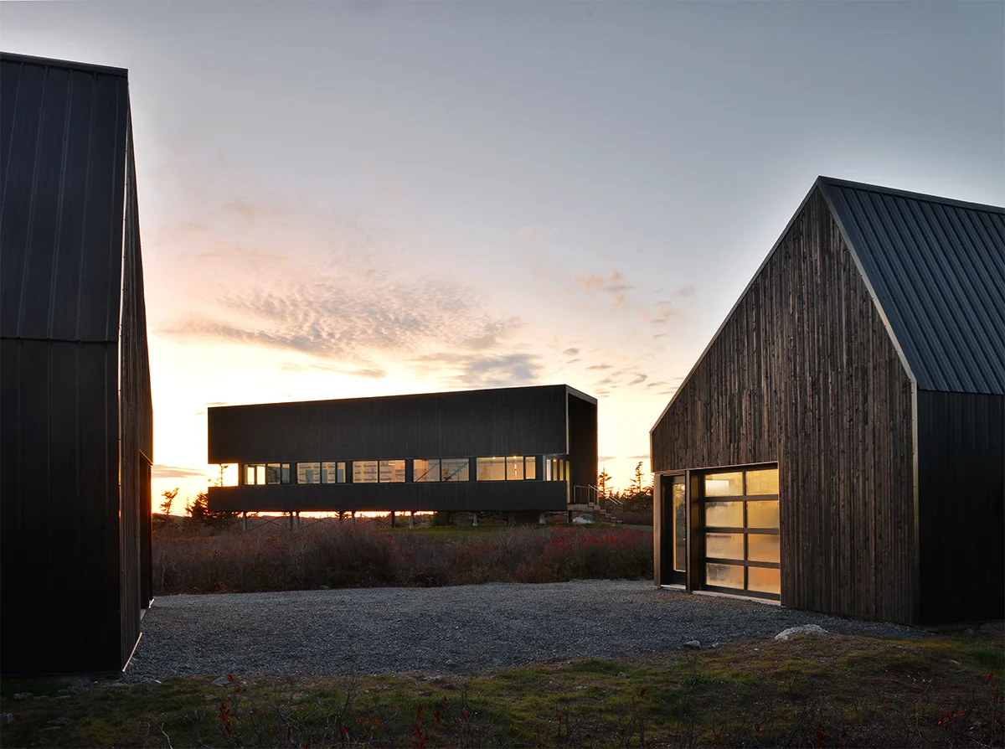
Situated along a rocky outcropping that overlooks the Atlantic Ocean, the Back Bay Studio is sited within the culturally rich community of Terence Bay. This small fishing community, located along Nova Scotia’s Eastern Shore, is made up of rocky cliff faces and rolling hillsides that extend down to the ocean’s edge.
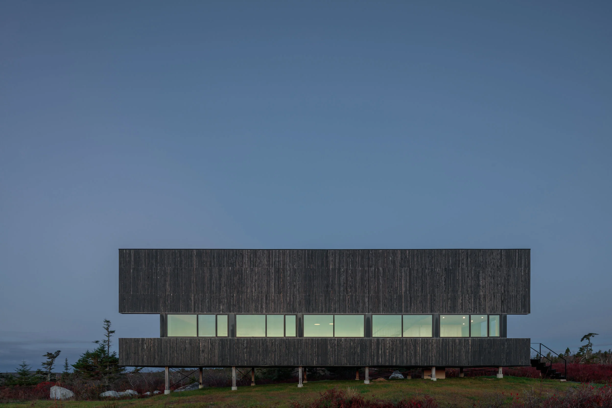
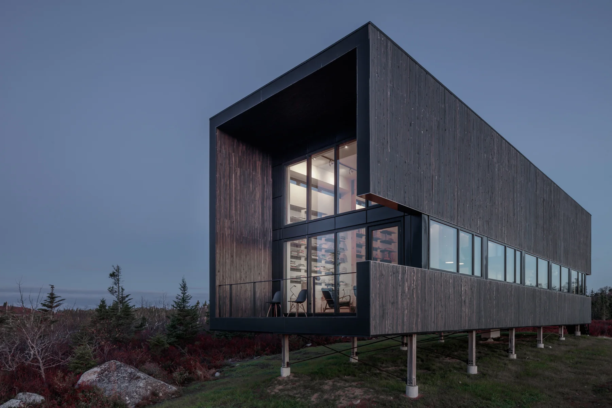
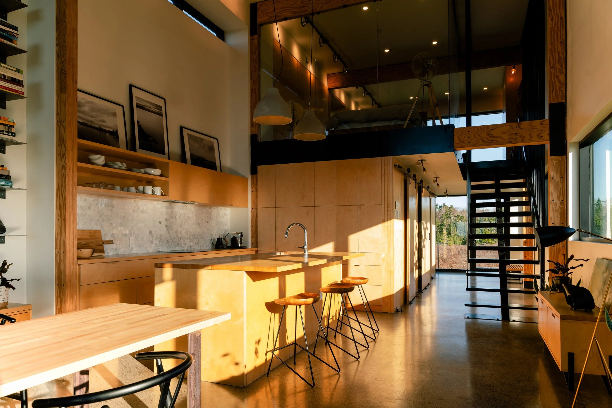
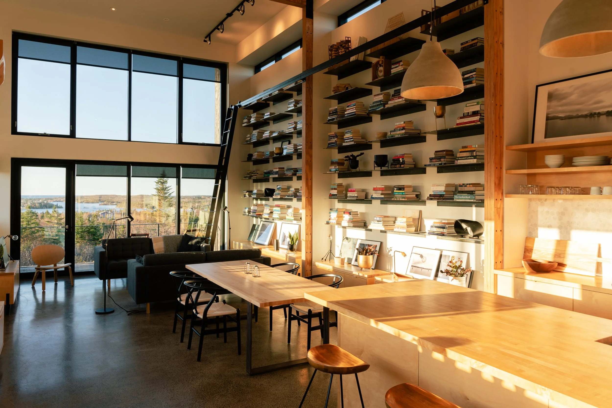
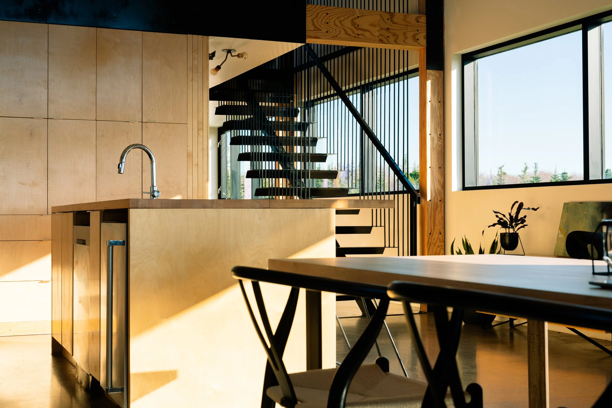
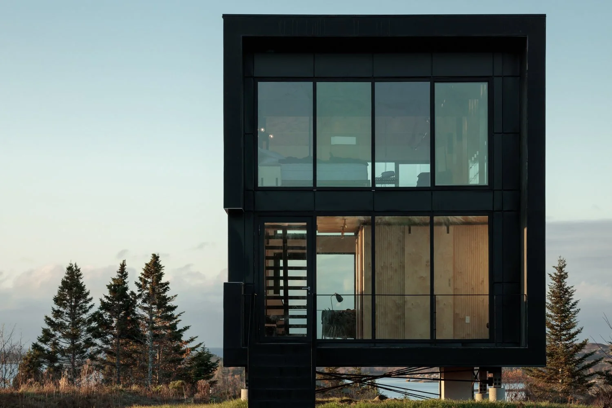
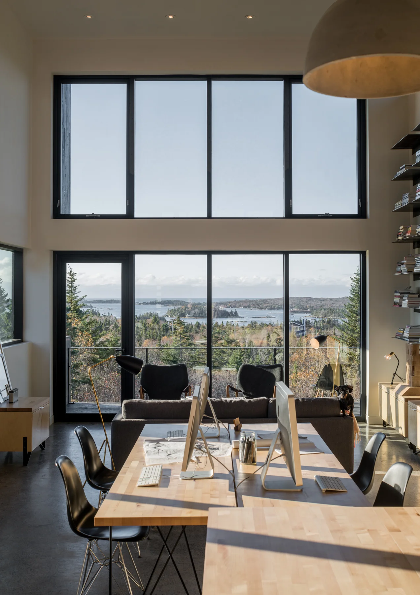
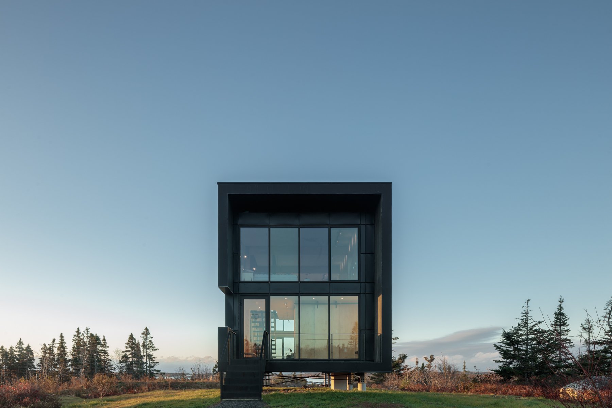
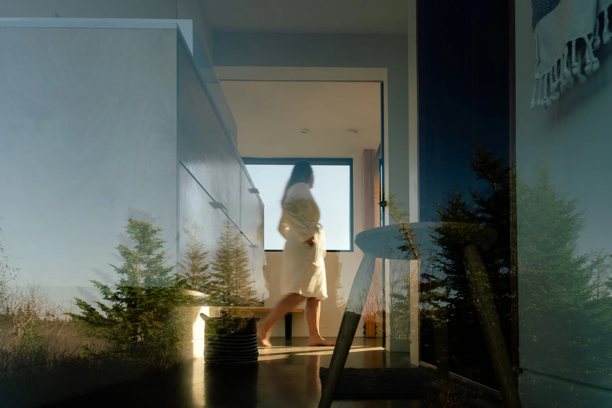
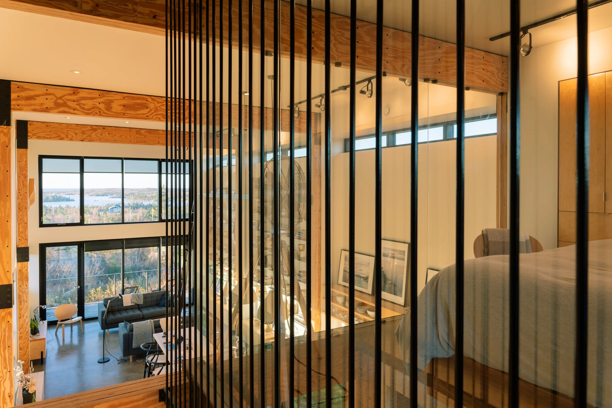
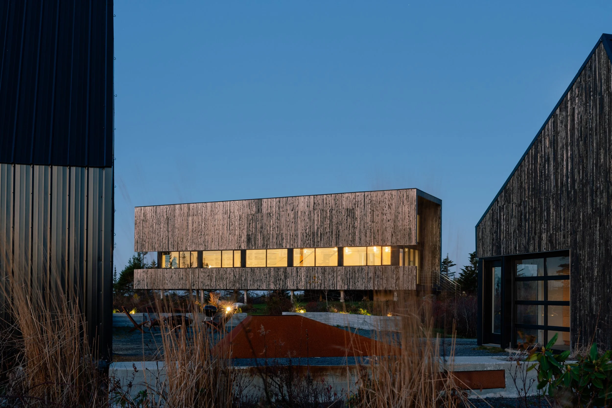
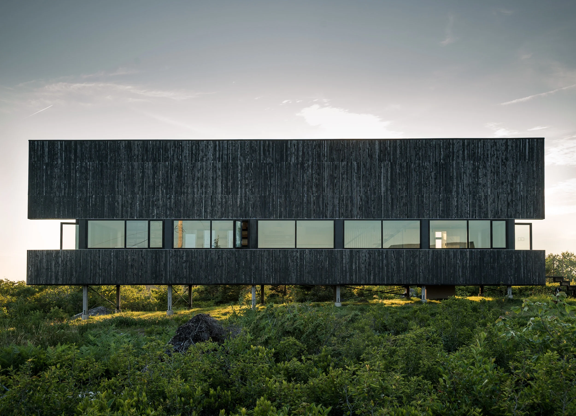
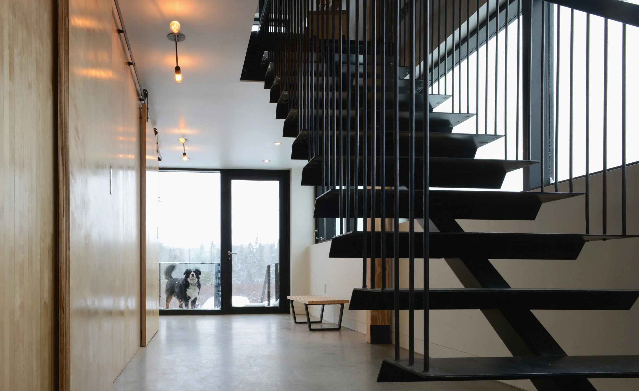
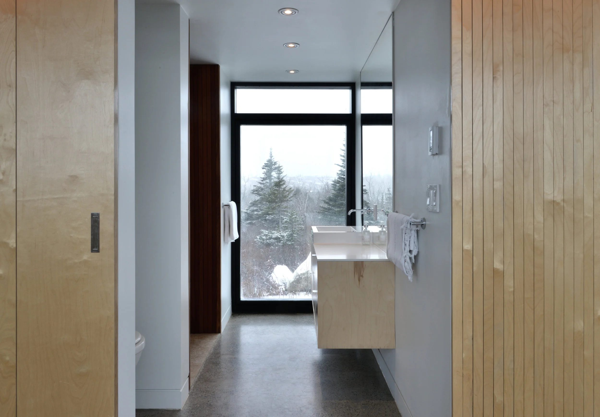
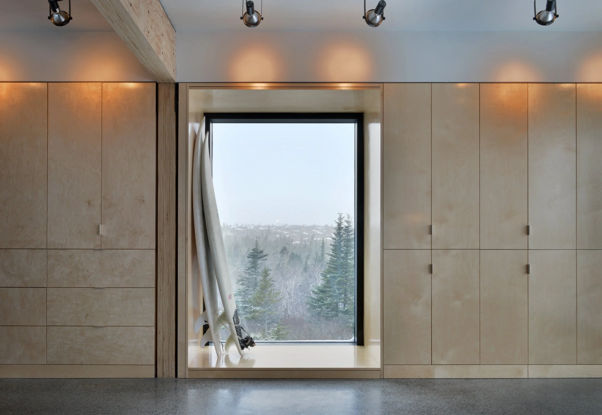
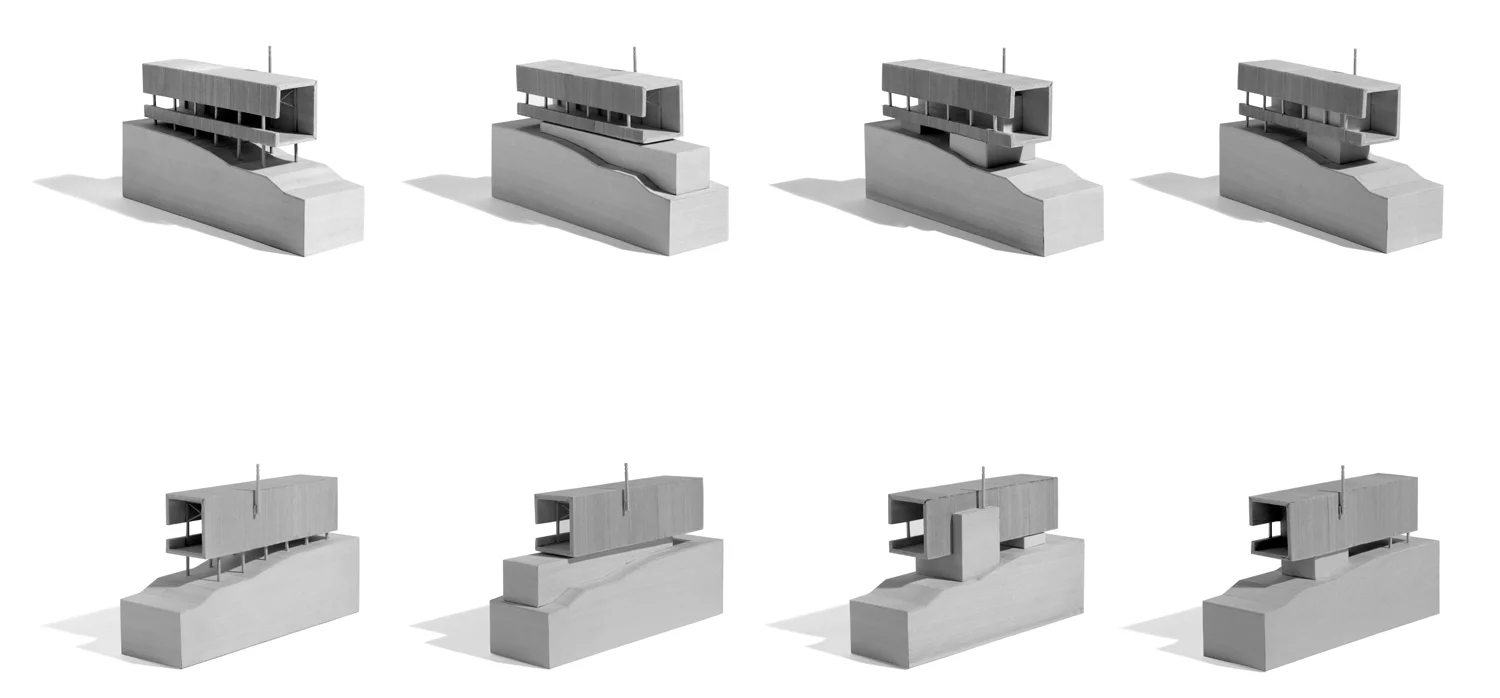
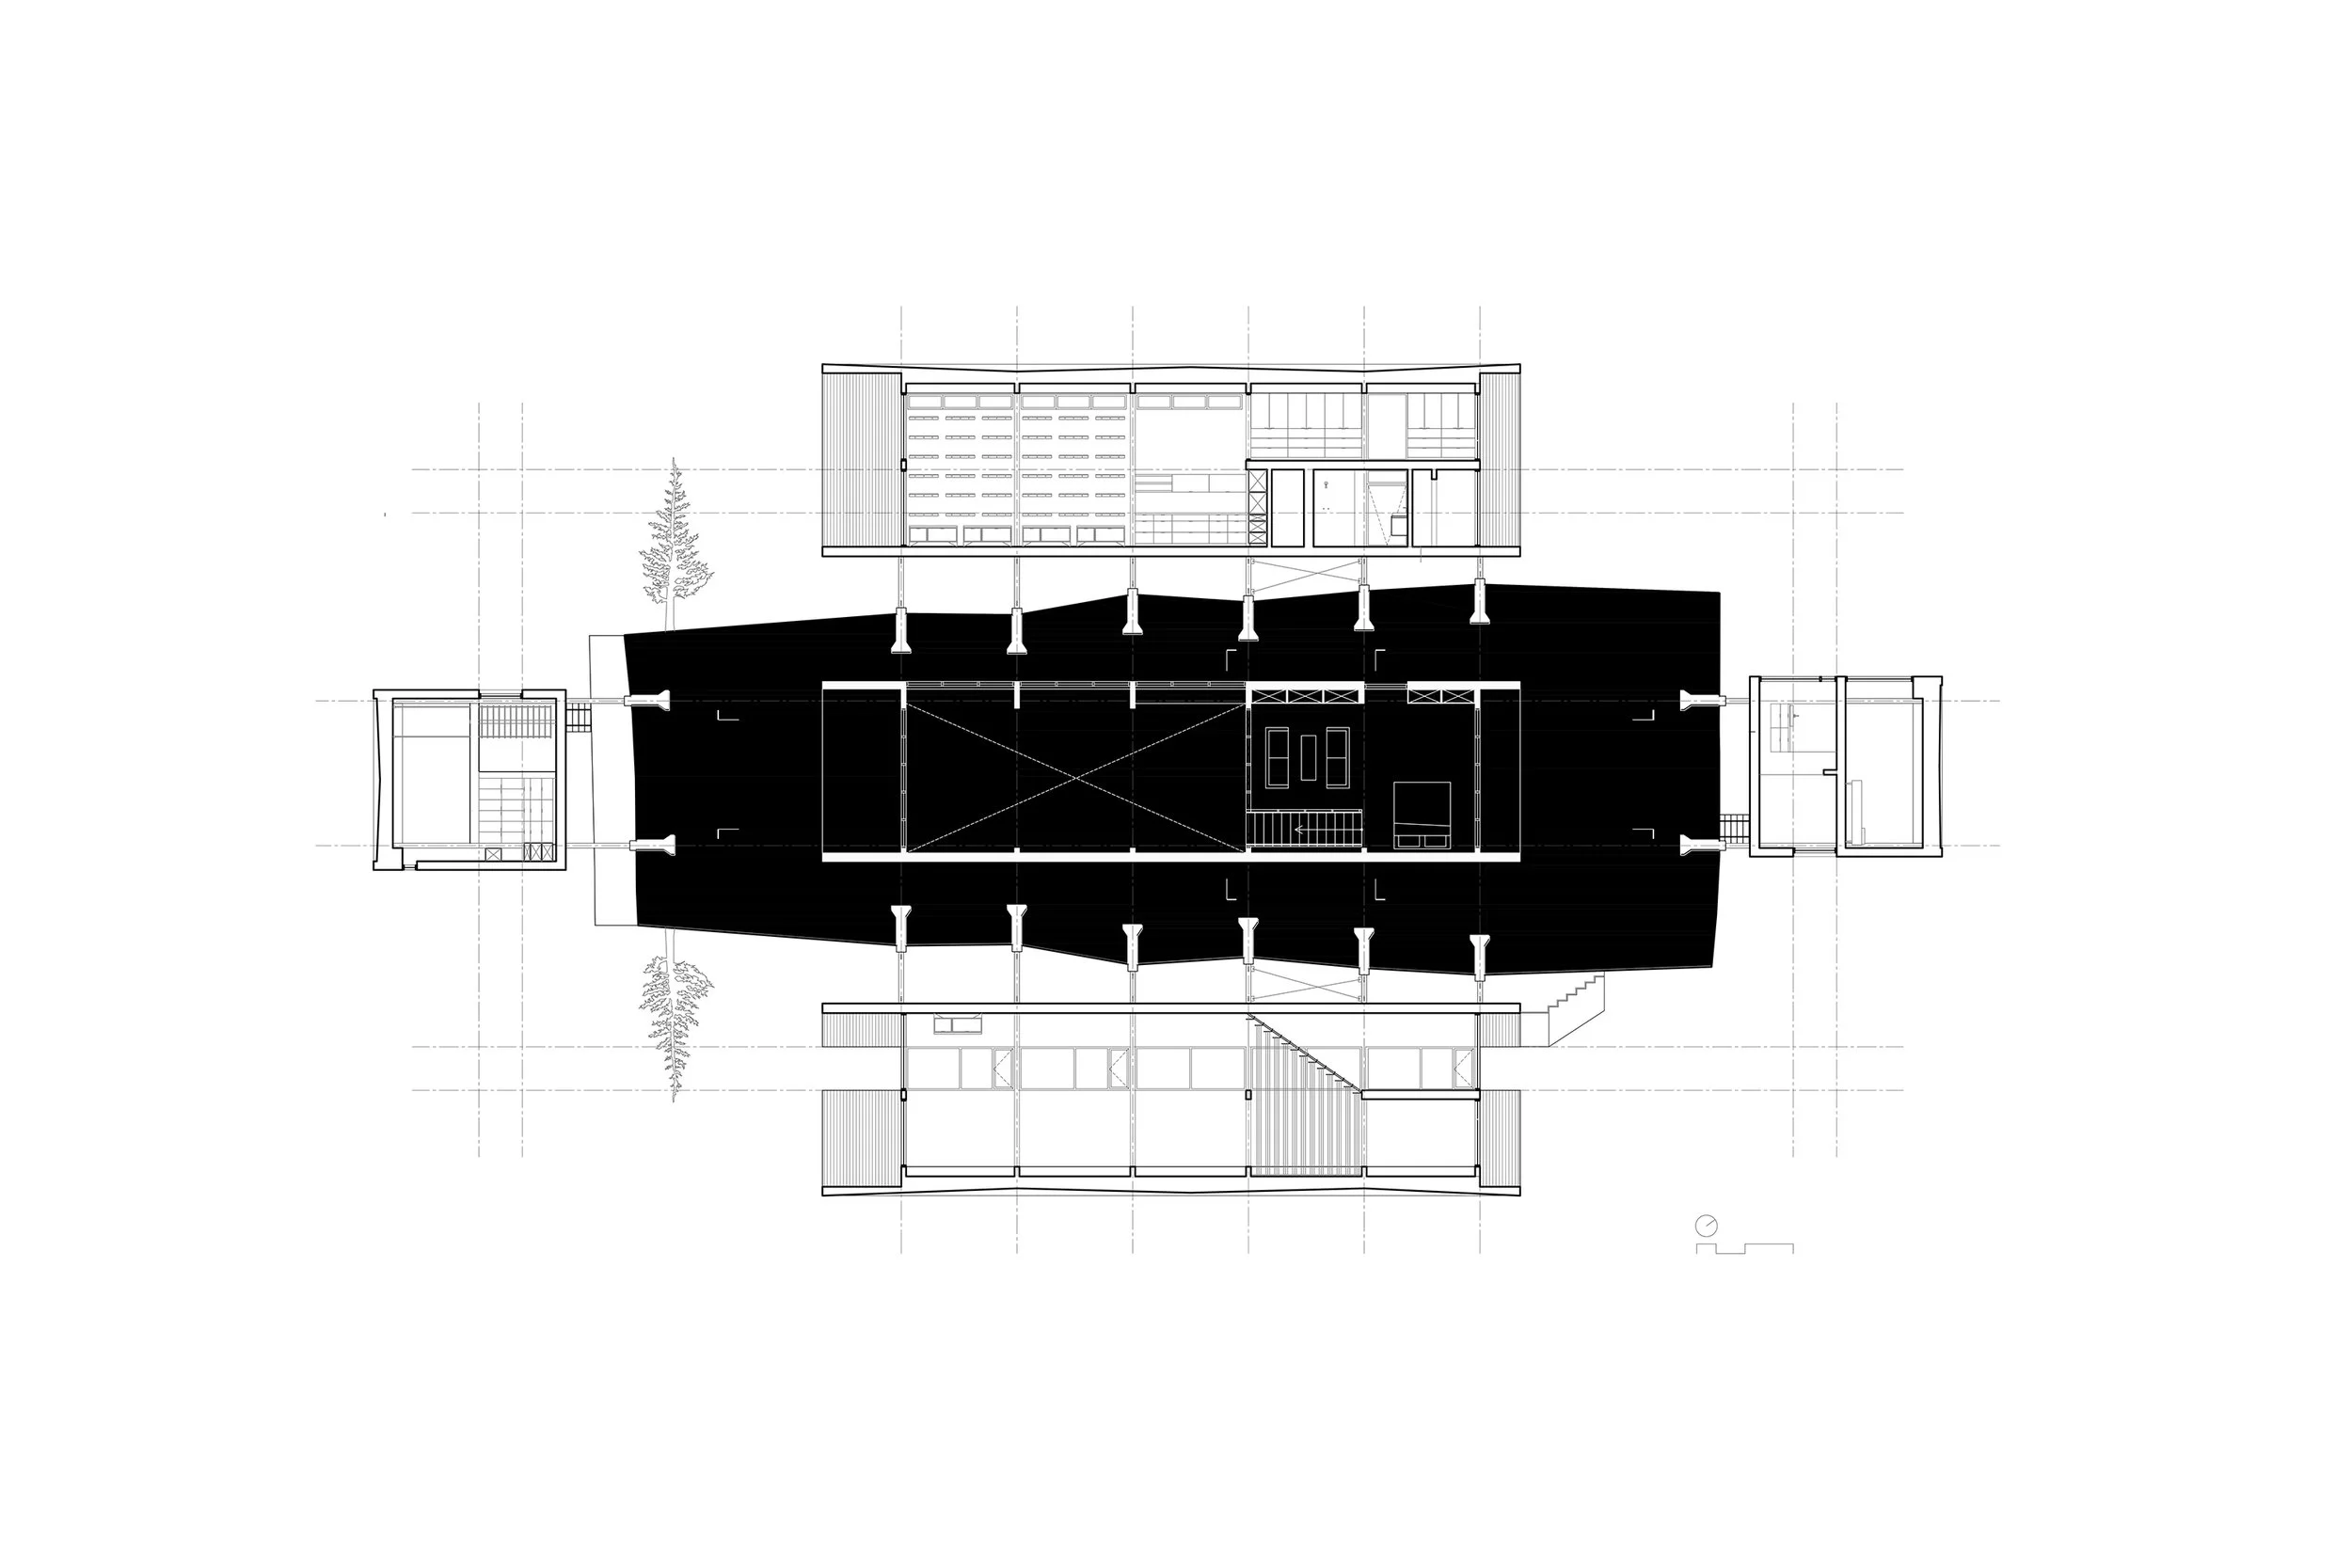
The architectural form of the building is driven by a desire to frame the coastal landscape and respect the sensitive ecosystem that exists on the site. The procession through the studio invites the user from the entry into a double height volume that captures the dramatic coastal landscape as it winds down to the banks of Back Bay. The east and west walls of the studio were designed to work together to both capture panoramic views over the barren landscape and take advantage of passive cross ventilation. The overarching connection to the surrounding landscape felt throughout the building reinforces our firm’s commitment to creating architecture that directly engages with the natural environment.
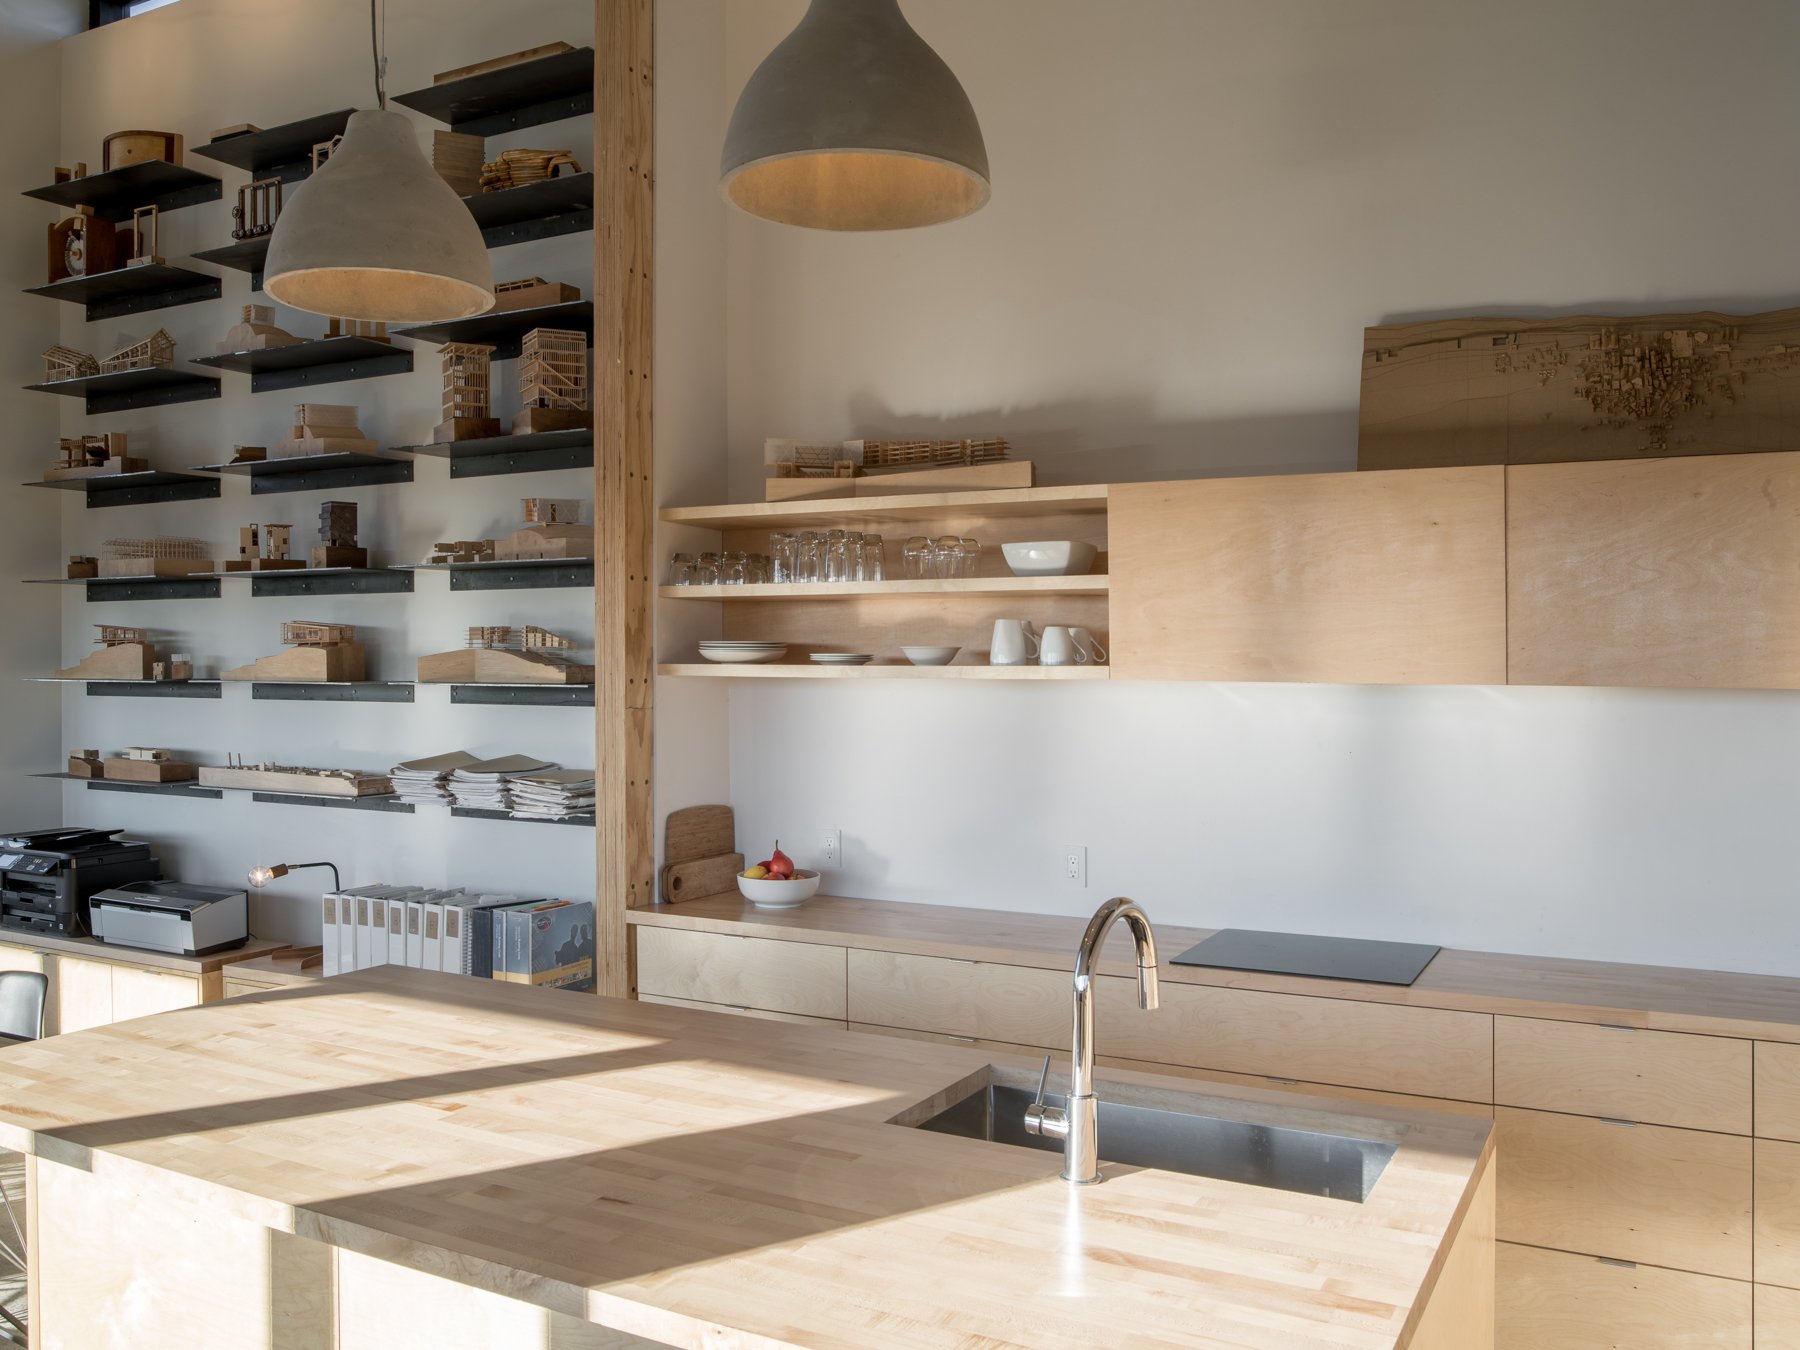
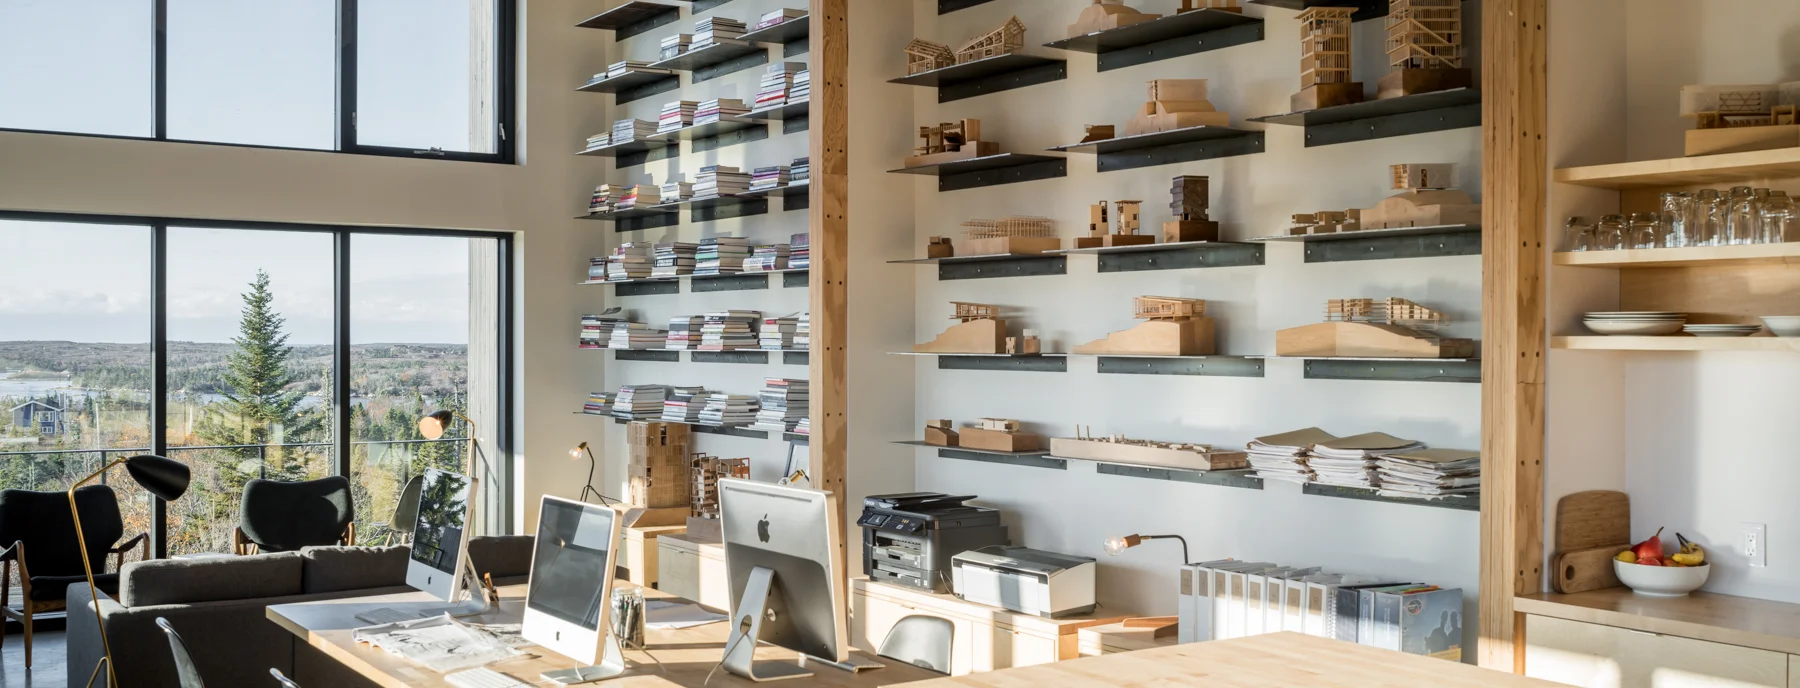
The bold expression of structure within the building presented an opportunity to integrate design and craftsmanship. The six large engineered timber rigid frames that make up the superstructure of the building create a rhythmic motif throughout the space and clearly define the spatial division of the interior program. Furthermore, as the firm continues to grow, this structural strategy allows the interior to be adjusted to meet the company’s changing needs. Inspired by local building practices, the cladding of the exterior is composed of locally sourced hemlock boards, which enable the exterior of the studio to age naturally and withstand the harsh Atlantic climate.
Back Bay Studio provides a great opportunity to feature the integrated approach of the firm’s design and construction teams. It also gives prospective clients the ability to experience a built project that expresses the quality of craftsmanship and the design ethos of the practice.
Back Bay Studio is now available as a short-term rental. For more information, please visit us at: airbnb.ca
Awards
Atlantic WoodWORKS! Award - Hybrid Building, 2022
Project Location : Terence Bay, Nova Scotia
Project Status : Completed 2015
Architecture and Design : Peter Braithwaite Studio Ltd. (Peter Braithwaite)
Construction : Peter Braithwaite Studio Ltd. (Peter Braithwaite, Ben Biggley, Devin Harper, Jeff Shaw, Ryan McNeill, Tom Lutes, David Burlock)
Structural Engineering : Andrea Doncaster Engineering.
Photographs : Julian Parkinson, Peter Braithwaite, Jason Petersson, Riaz Oozeer
Drawings and Models : Matt Gillingham, Peter Braithwaite