B-frame
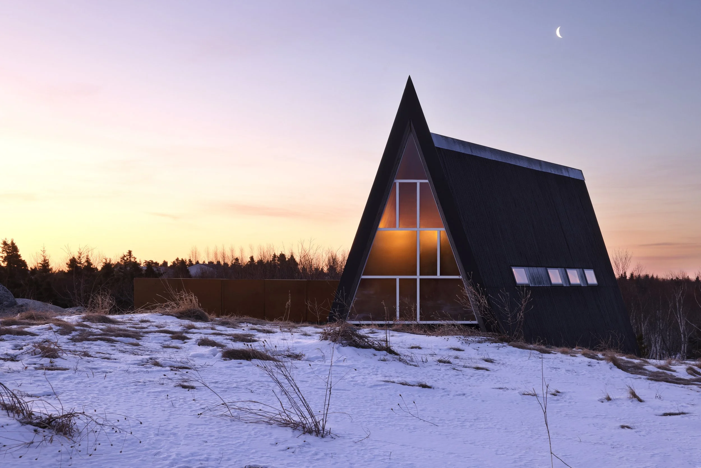
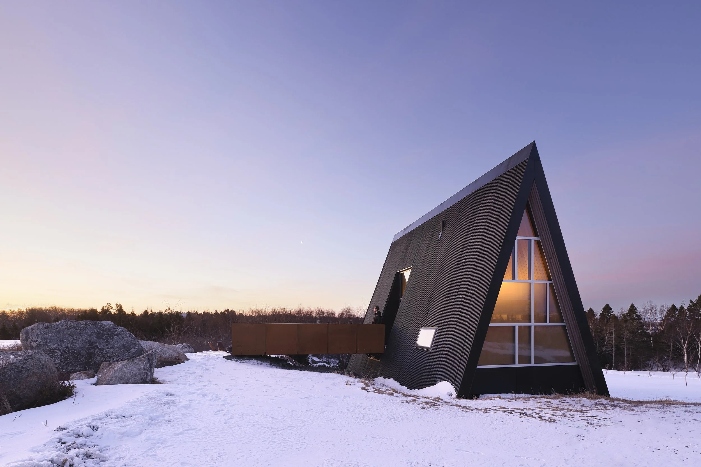
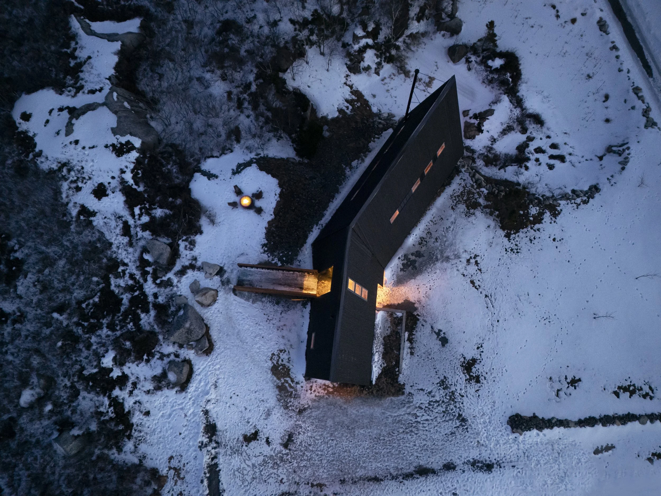
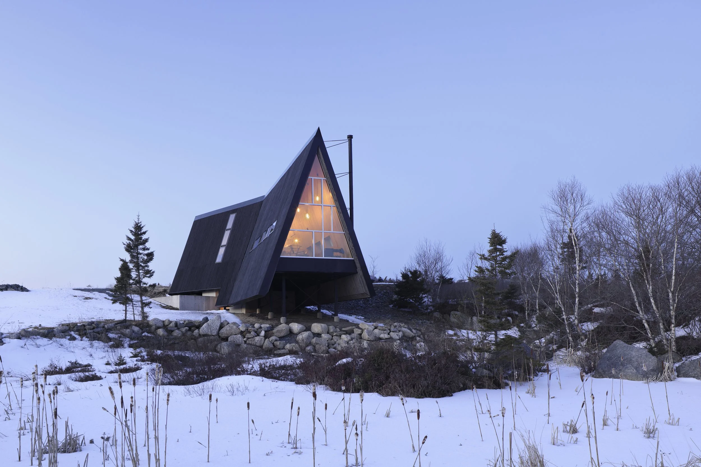
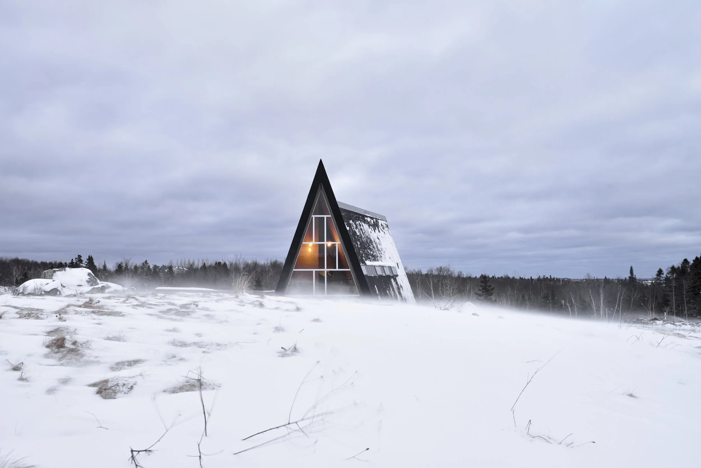
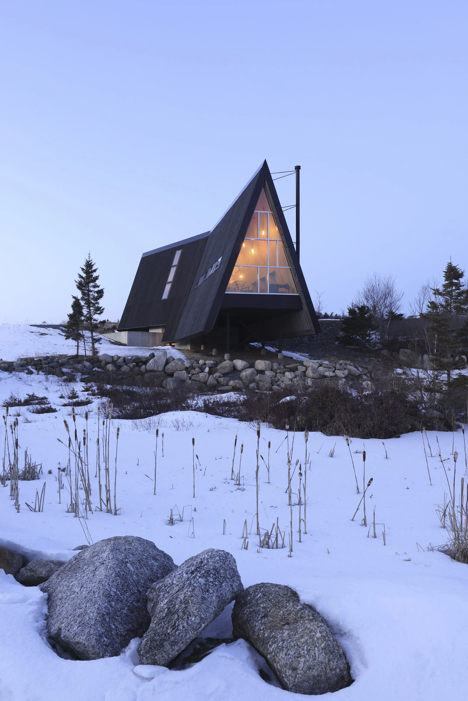
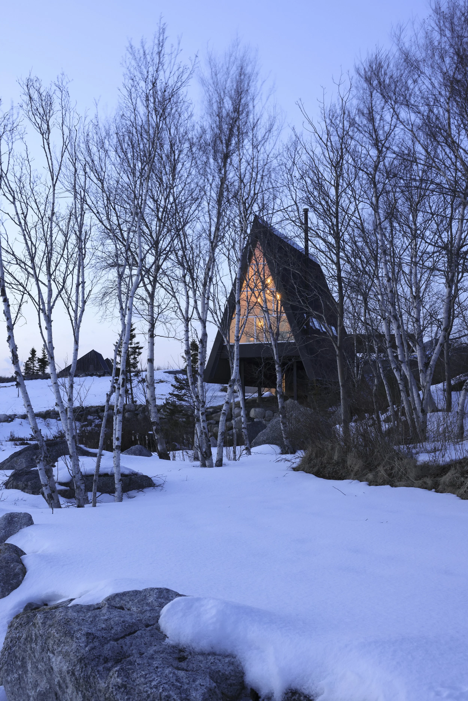
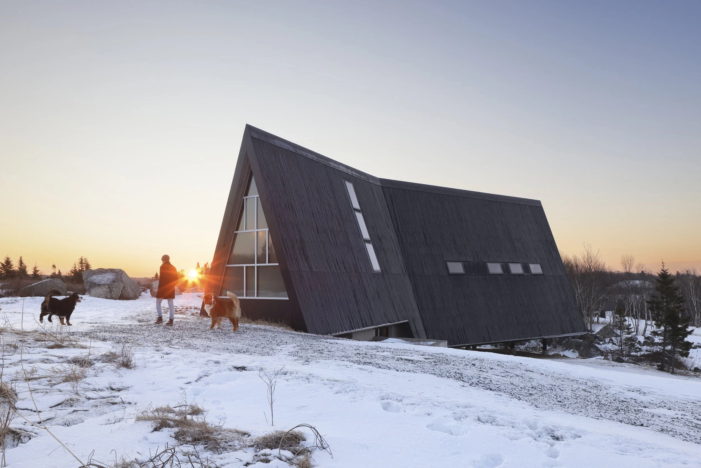
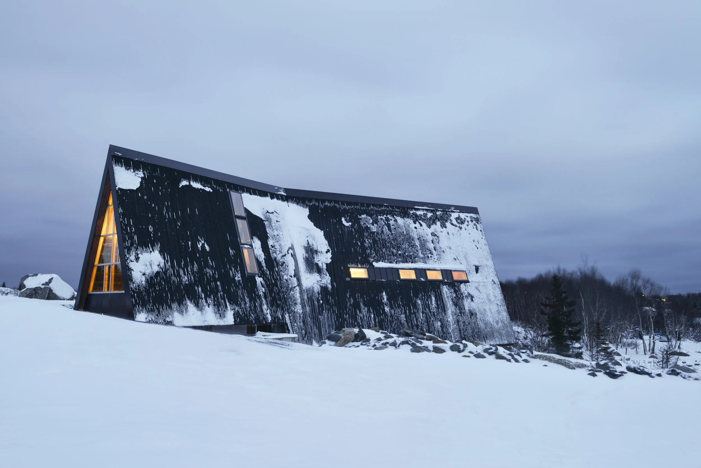
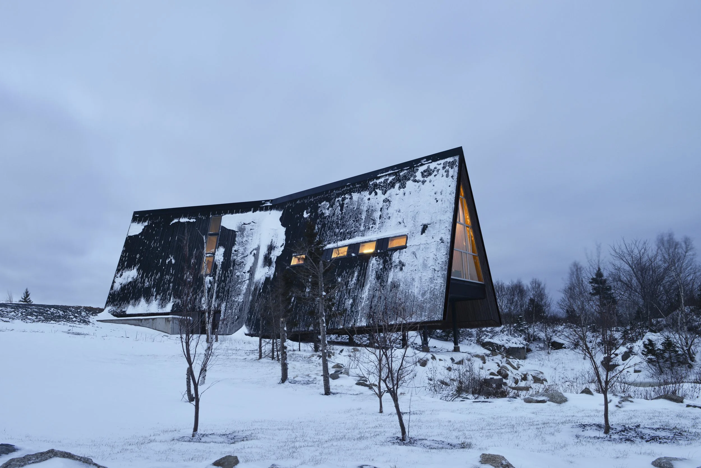
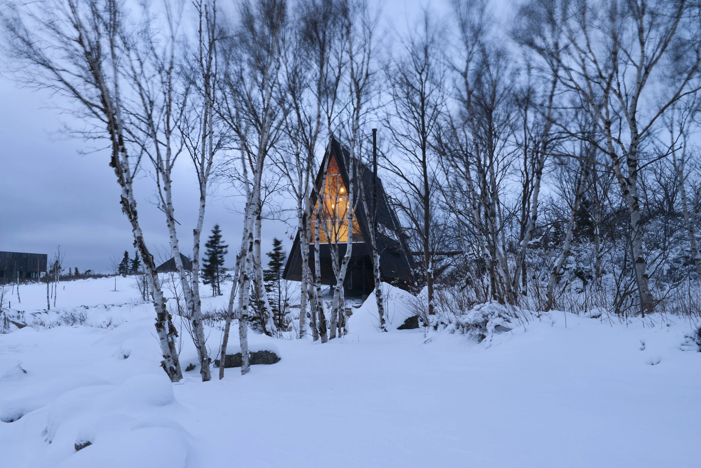
As a personal and experimental project, the B-Frame began during a two-week design-build course with Dalhousie School of Architecture students. Initially imagined as a public boathouse, the B-Frame gradually developed into a private residence while navigating the building permit process following the students' involvement.
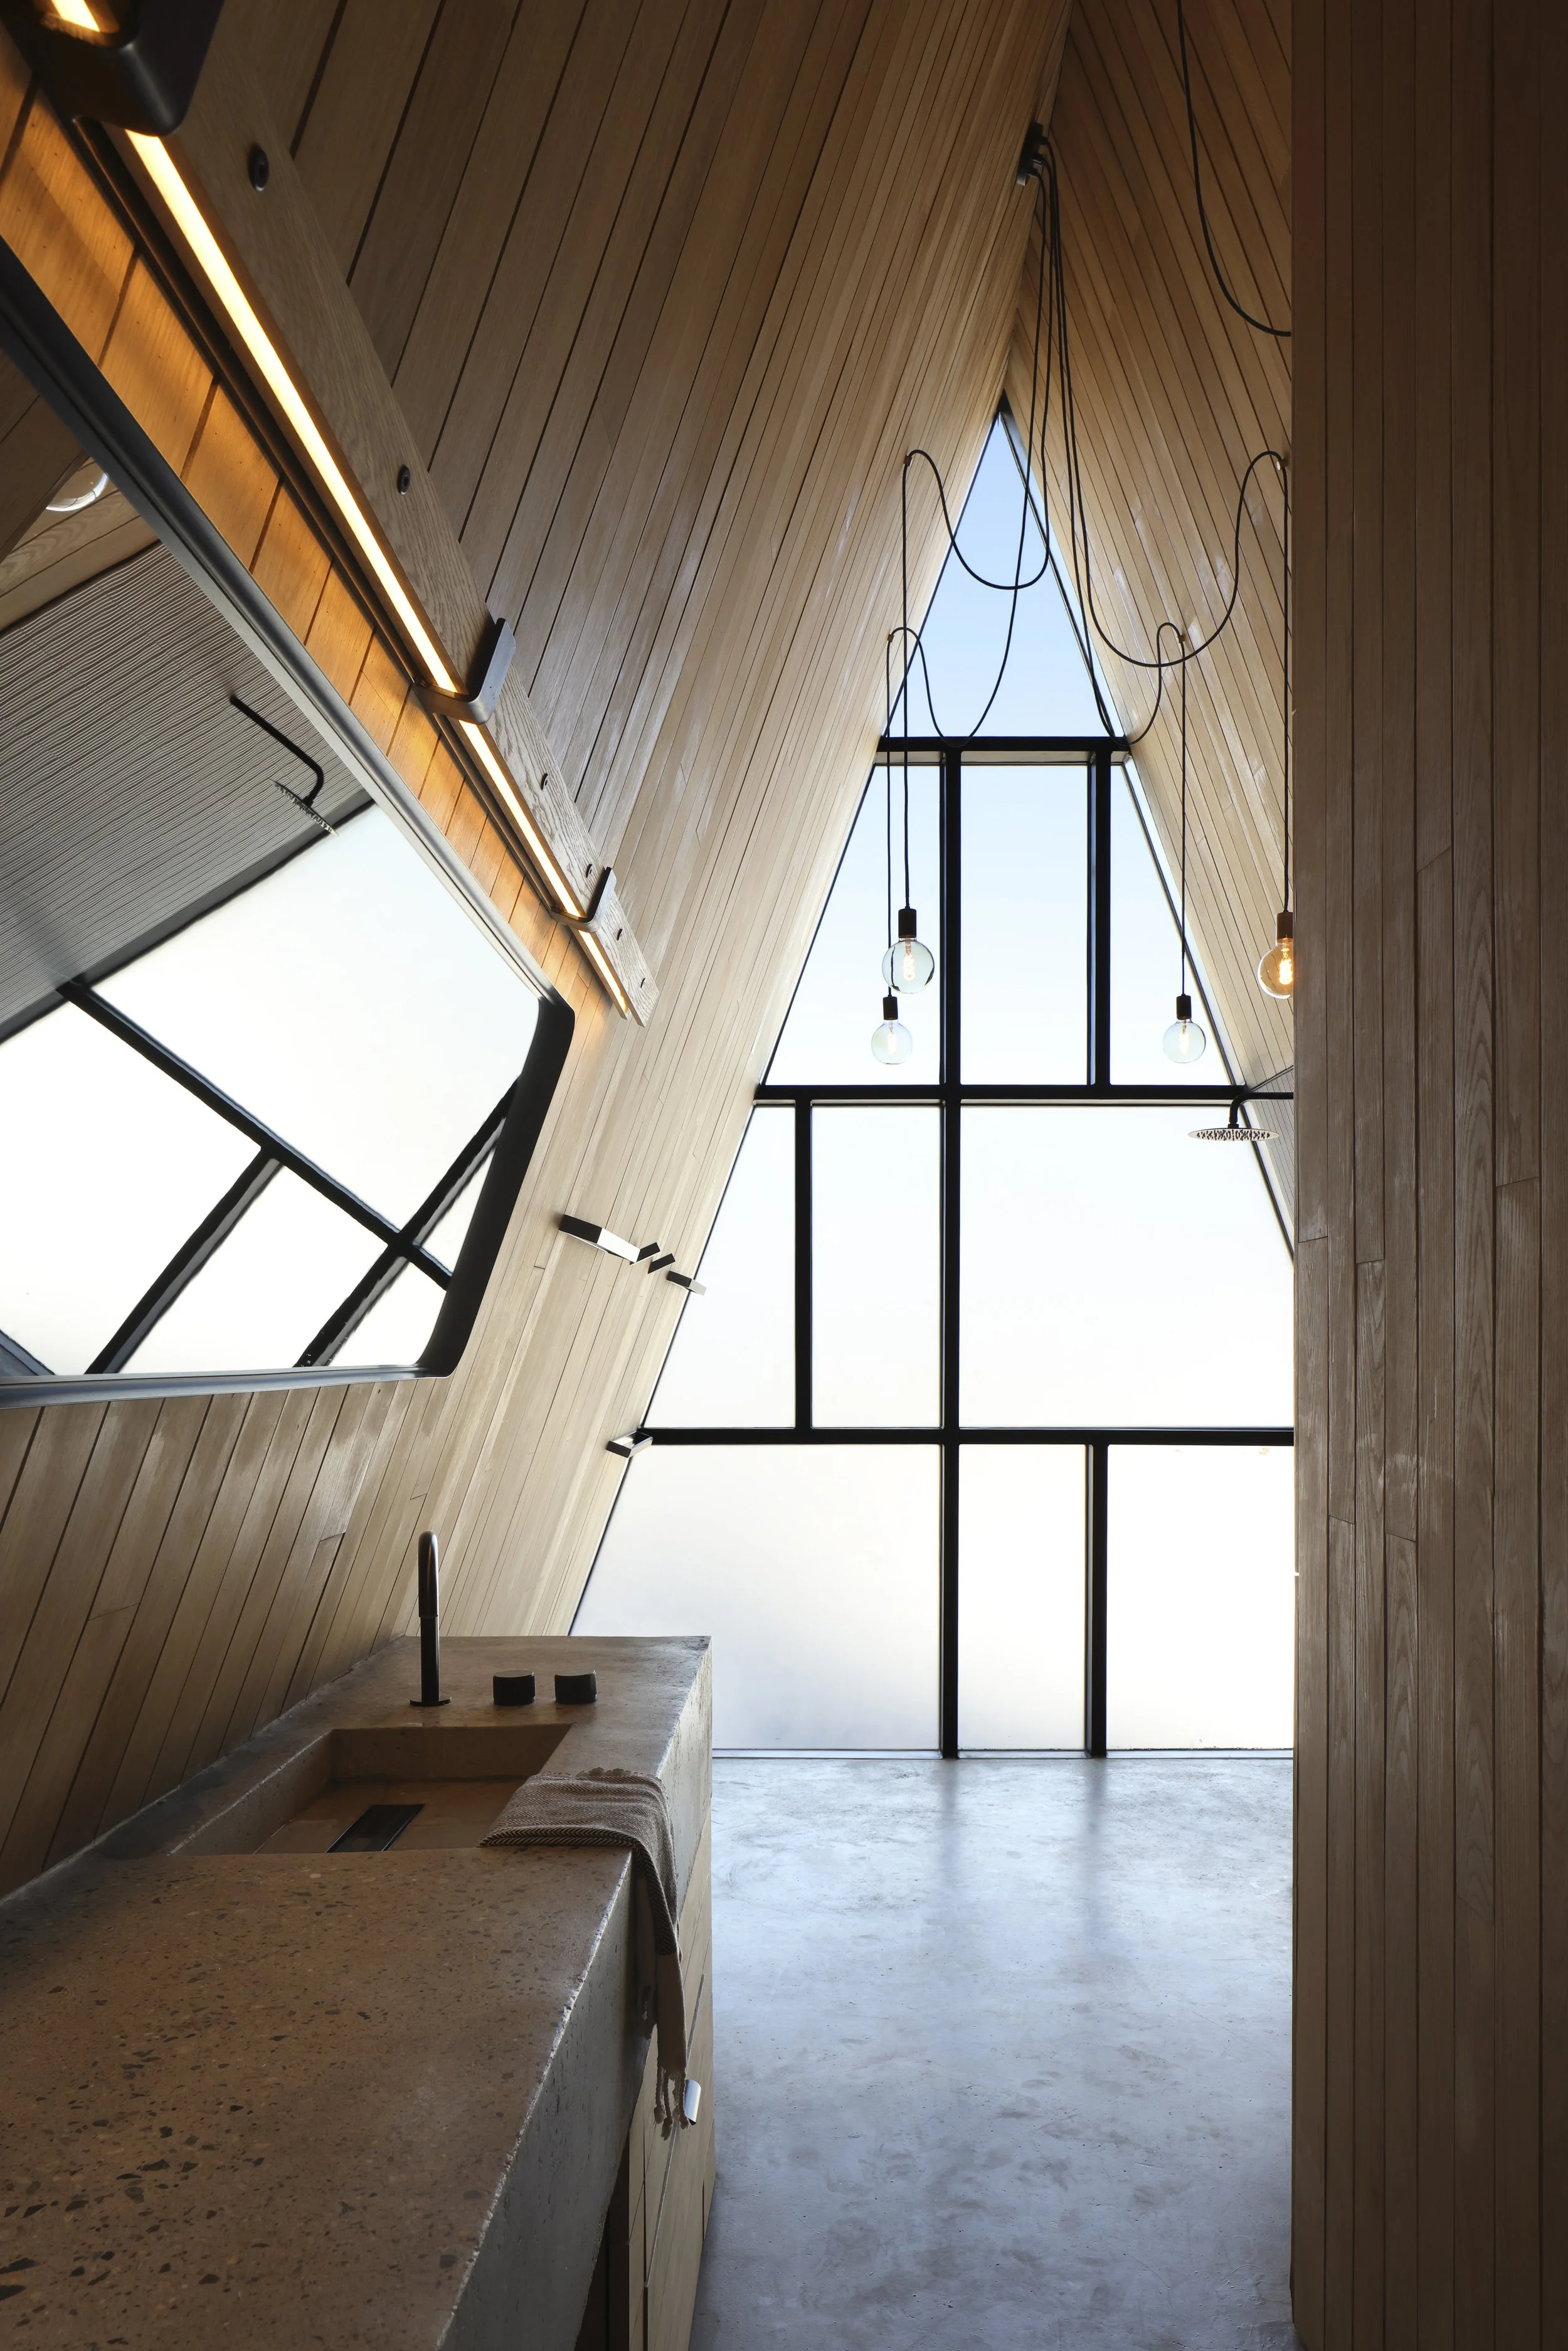
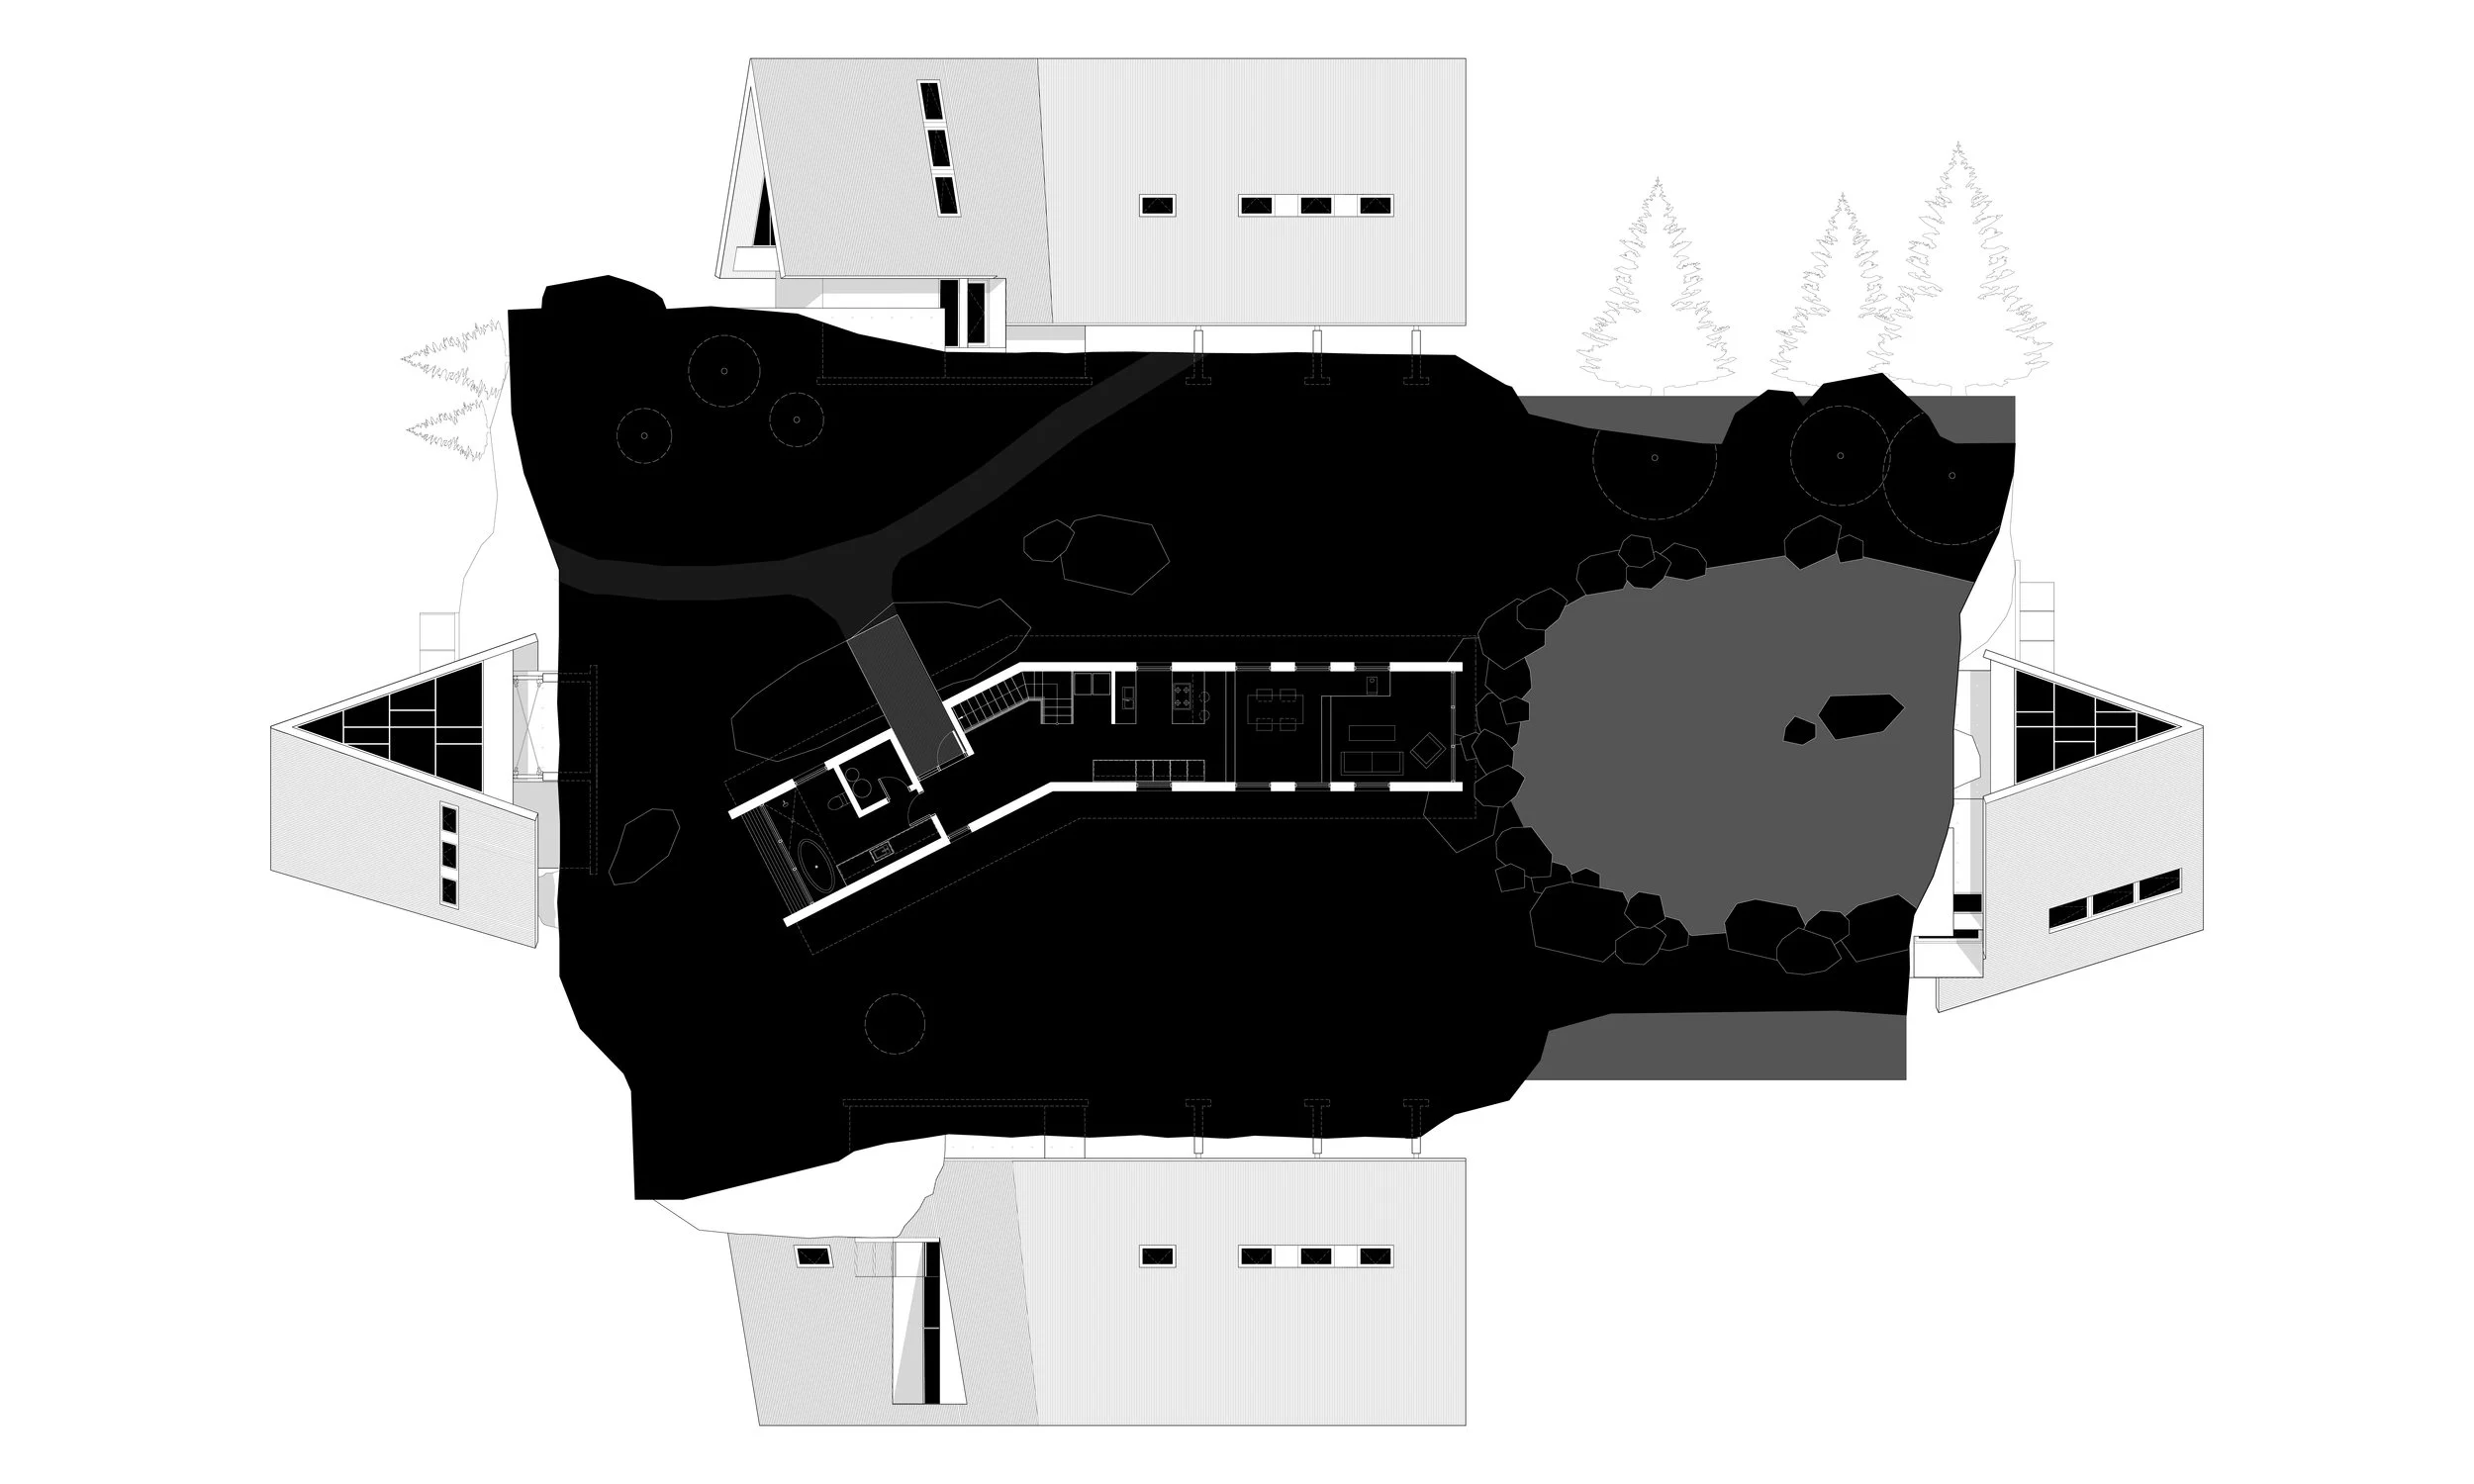
Much of the design work and development of this building occurred through the act of building, rather than through a design exercise that was removed from the site features. As a result, the form of this building naturally and sympathetically rises from an existing pocket in the bedrock and cranks its plan to orient itself in line with the sun and ocean views. Without a typical 'client', and the usual hindrance of timelines, this project has provided our team with an opportunity to explore new methods of building such as prefabricated panelized cladding systems, custom-built aluminum window walls, a concrete bathtub that was poured in place, and an exploratory structural system.
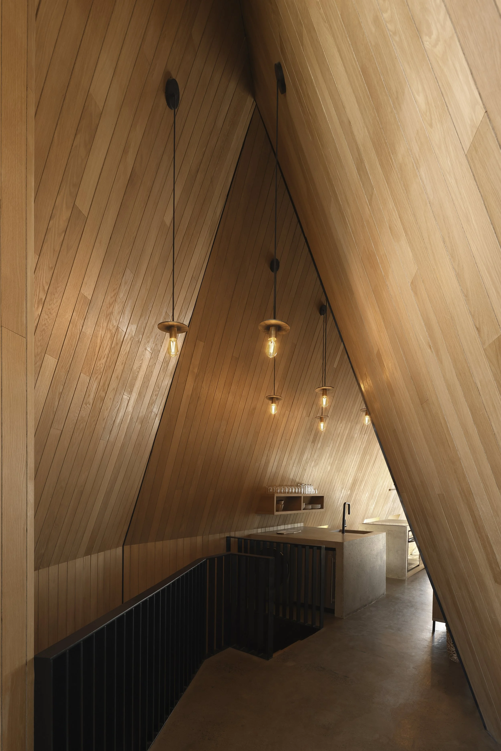
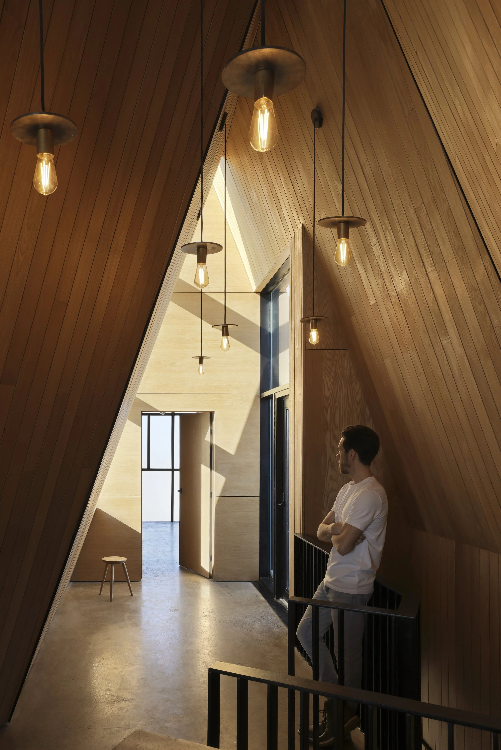
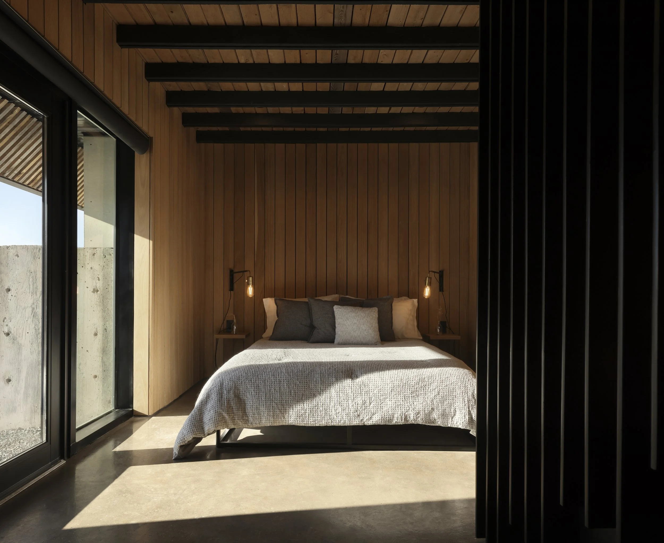
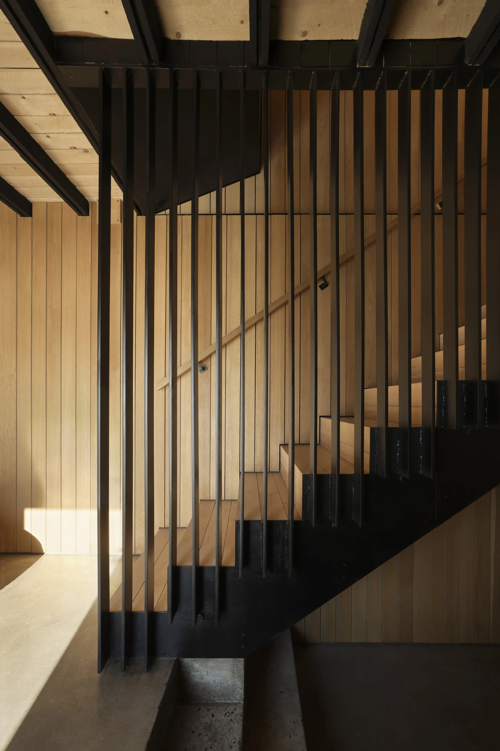
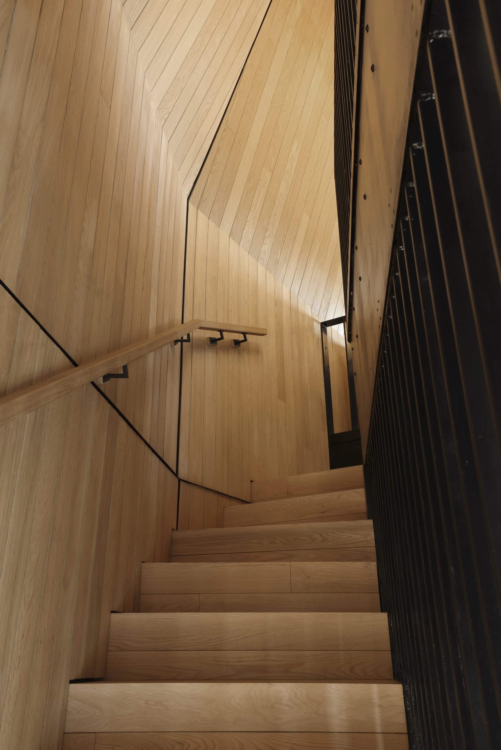
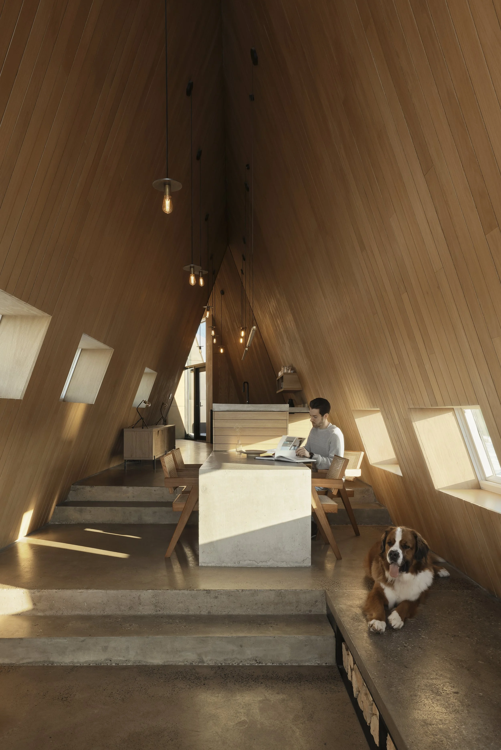
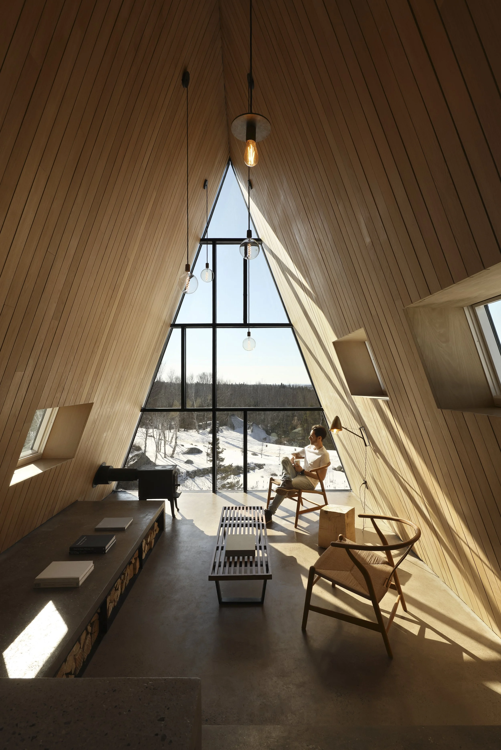
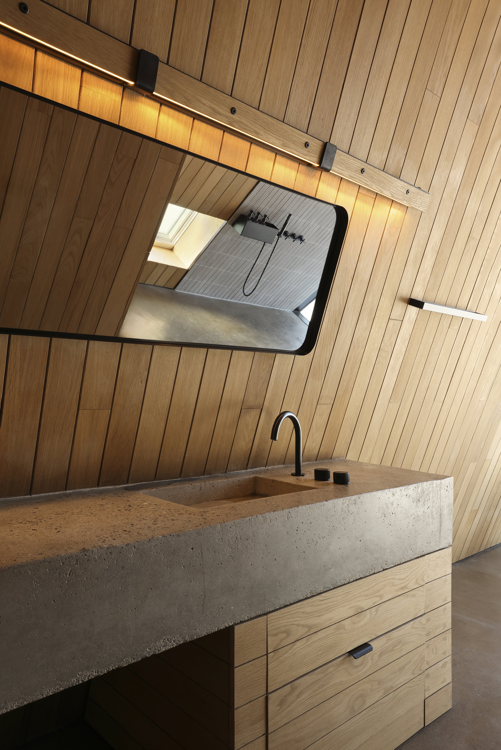
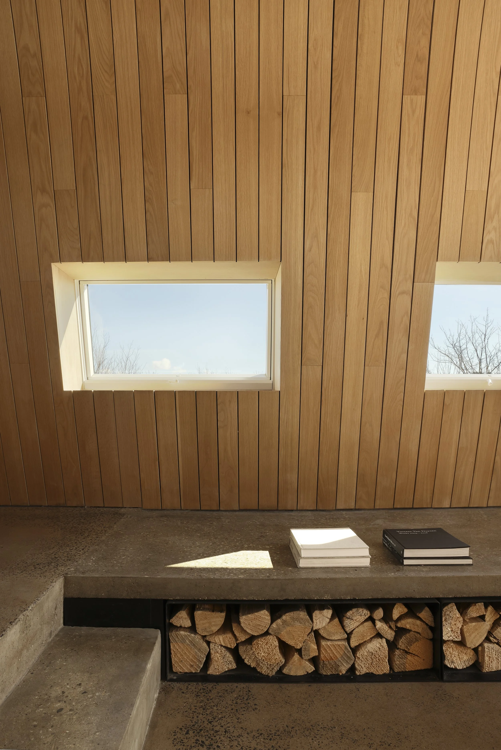
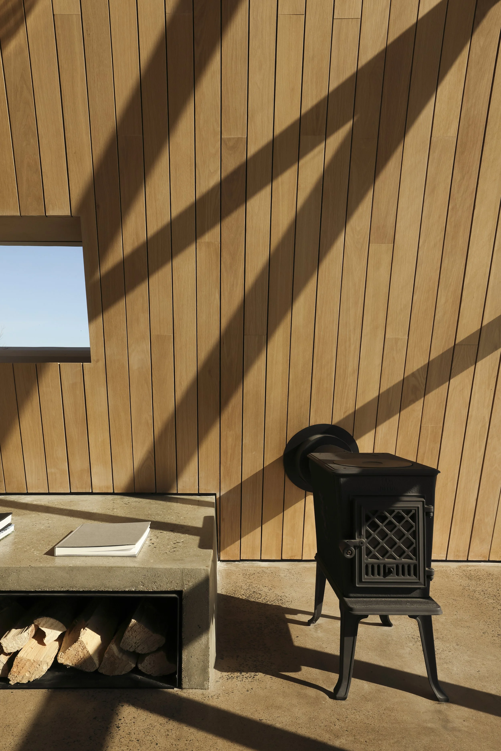
The interior of the building provides a warm and comforting environment with white oak clad walls and polished concrete floors throughout. The great room is divided into three programmatic sections for gathering, eating, and cooking, with each space having its own elevation within the room. The viewpoints from each space are designed to connect specific environmental features around the building with each unique aspect of dwelling.
B-Frame is now available as a short-term rental. For more information, please visit us at: airbnb.ca
Awards
Grand Prix du Design Awards, Gold Certification in Residential Buildings, Private House ≤ 2,000 sq ft (≤ 185 m2) Category, 2026.
Project Location : Terence Bay, Nova Scotia
Project Status : Completed 2024
Architecture and Design : Peter Braithwaite Studio Ltd. (Peter Braithwaite, Abby Lawson, Lucien Landry)
Structural Engineering : Blackwell Structural Engineering.
Physical Model : Keegan Gray, Jam Basilio
Drawings : Peter Braithwaite, Lucien Landry
Photographs : Félix Michaud Photographie, Peter Braithwaite