mayflower factory
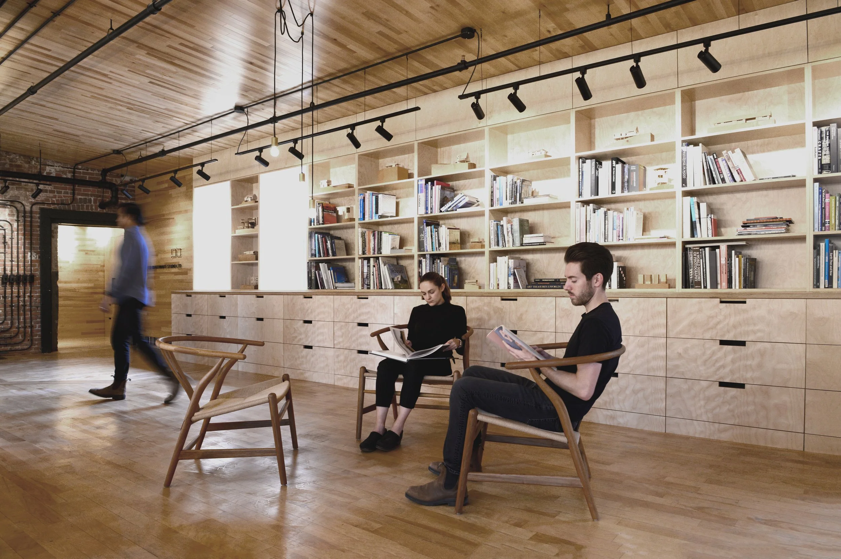
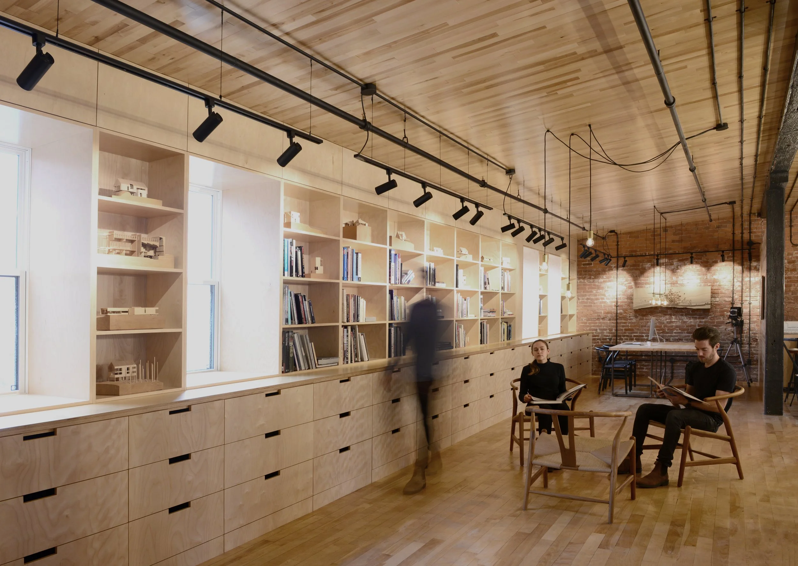
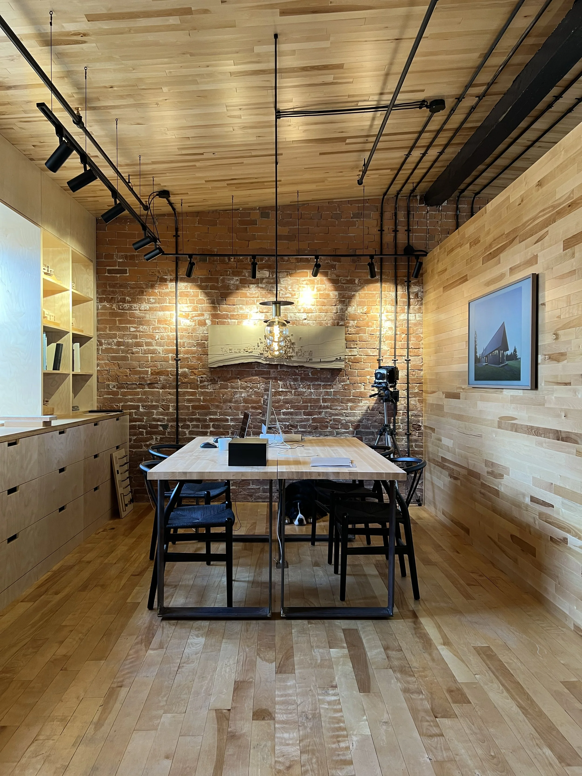
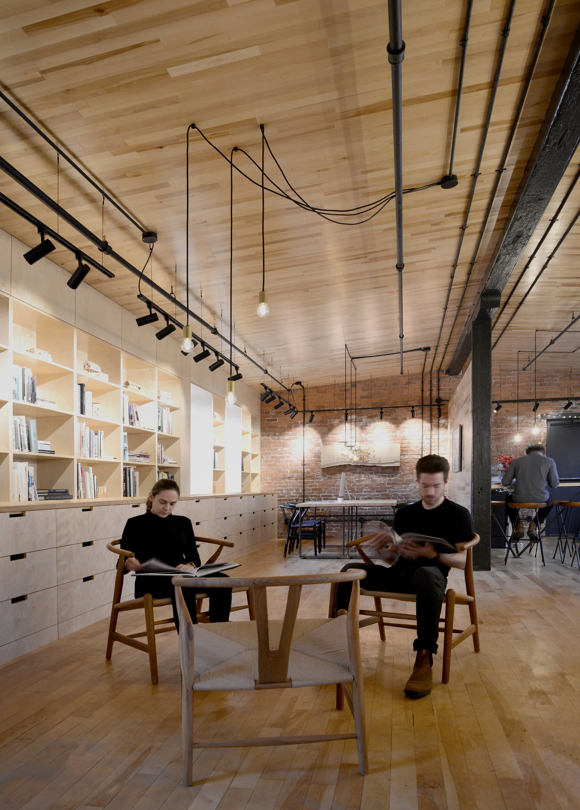
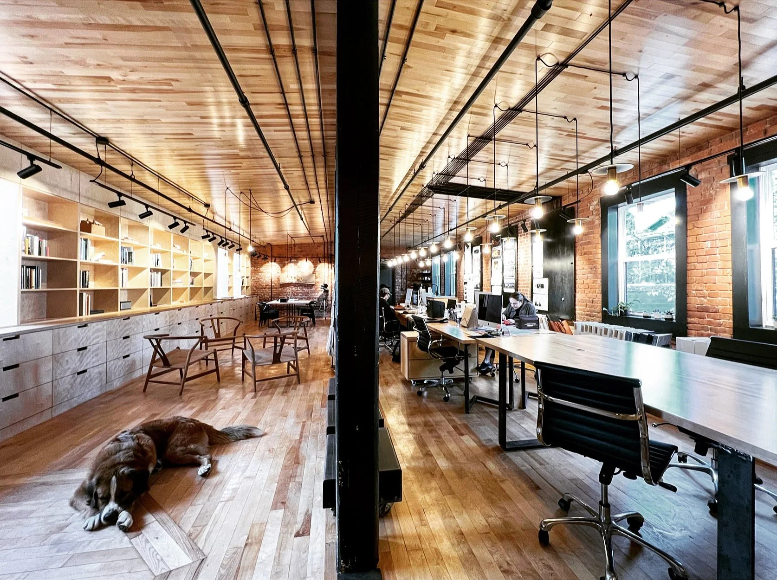
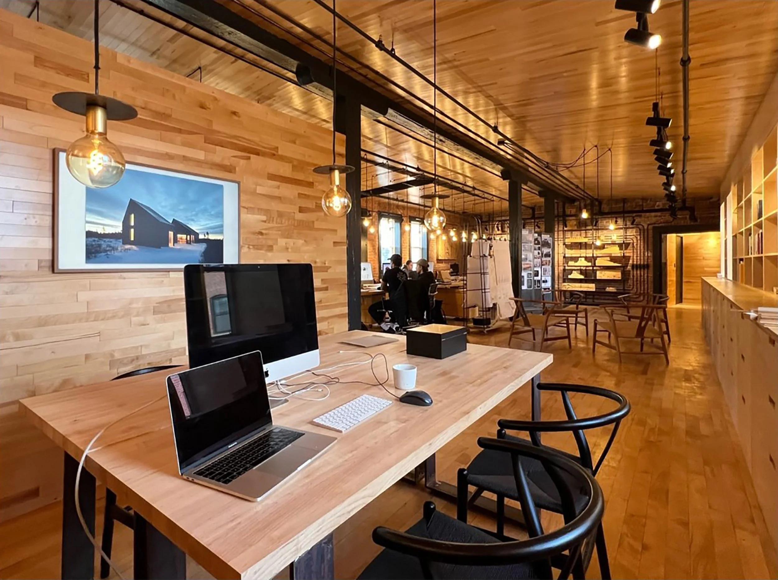
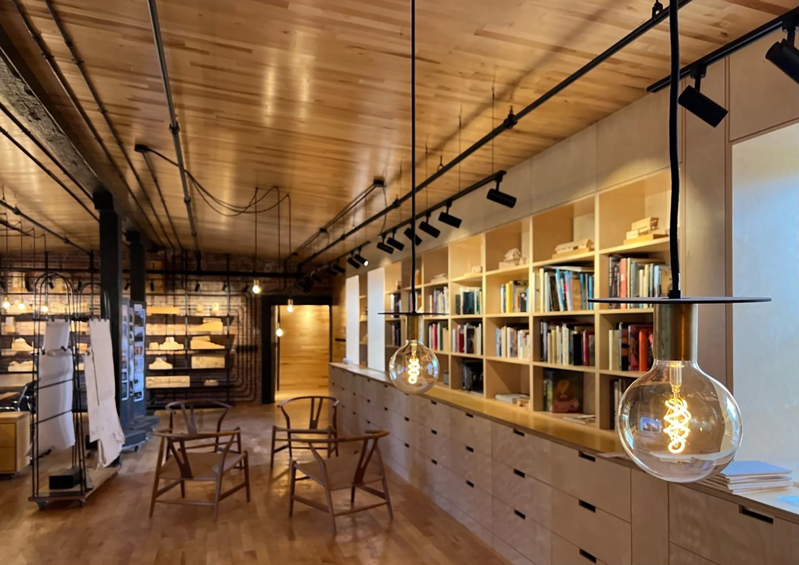
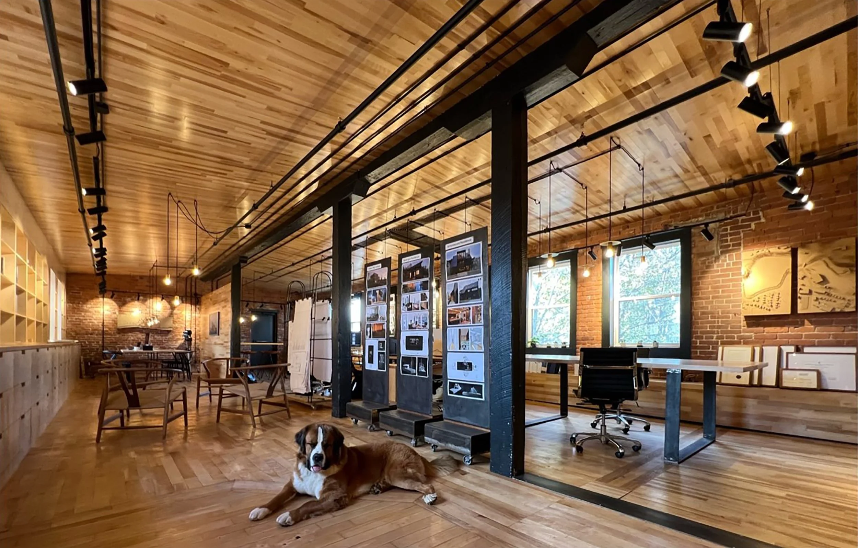
Driven by the spatial requirements of a growing architectural practice and a desire to be situated in closer proximity to our urban fabrication shops, Peter Braithwaite Studio (PBS) sought to secure a new studio space within Halifax’s downtown core. After reviewing and visiting various rental opportunities, PBS resolved to undertake the adaptive reuse of a Halifax heritage property. Executing both the design and construction aspects of this project, PBS endeavoured to create a new studio space that fit within our company’s design ethos and sustainable practices. Demonstrating strong cultural ties to the community as well as reinforcing the historic character of our city’s architectural development was paramount in our decision. What resulted was a functional adaptation of historic character building within Halifax’s progressive North End that also fulfills the requirements of our growing firm.
The space selected has historical associations with Halifax’s manufacturing history dating back to the early to mid-19th century, including three notable manufacturers: the Mayflower Tobacco Company; Moirs Ltd.; and, W.H. Schwartz & Sons Limited. Over the years this rather modest building played an impressive and important role in the development of the Halifax North End community, housing a tobacco factory employing 130 people, a thriving family bakery, a flour mill, a confectionery plant producing chocolate, a paper box plant, and a sawmill.
Throughout the years the burden of poorly executed renovations and adaptations resulted in unnecessary dividing walls, inappropriately applied materials and poor craftsmanship that eroded this building’s character. Our initial remediations included stripping away these superfluous layers to once again expose the heavy timber post-and-beam framing that exemplifies the mortise and tenon timber connections customary for the time. Although brick clad heavy timber framed buildings were common throughout North America in the nineteenth century, the resulting destruction from the fire, development, and the 1917 Halifax Explosion, has left our city with few buildings that bear these historic characteristics. As a result, we felt it was important to also expose the common-bond red brick cladding which showcases segmentally arched windows with brick-inlaid soldier voussoirs and a distinct cornice.
Project Location : Halifax, Nova Scotia
Project Status : Completed 2023
Architecture and Design : Peter Braithwaite Studio Ltd.
Construction + Millwork : Peter Braithwaite Studio Ltd.