Jarvis Road
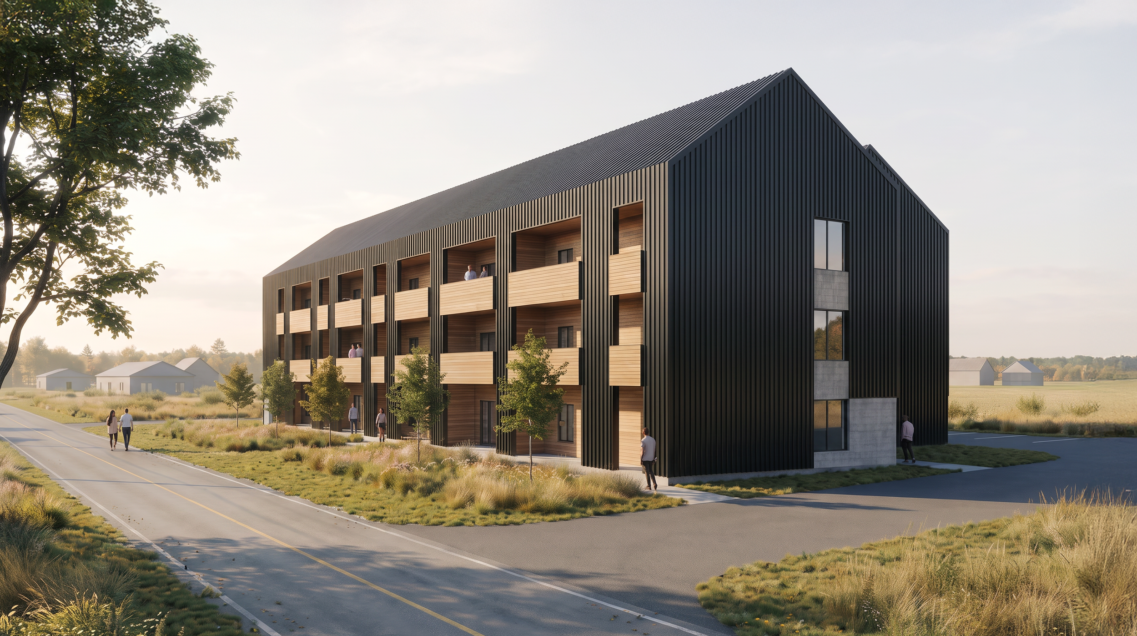
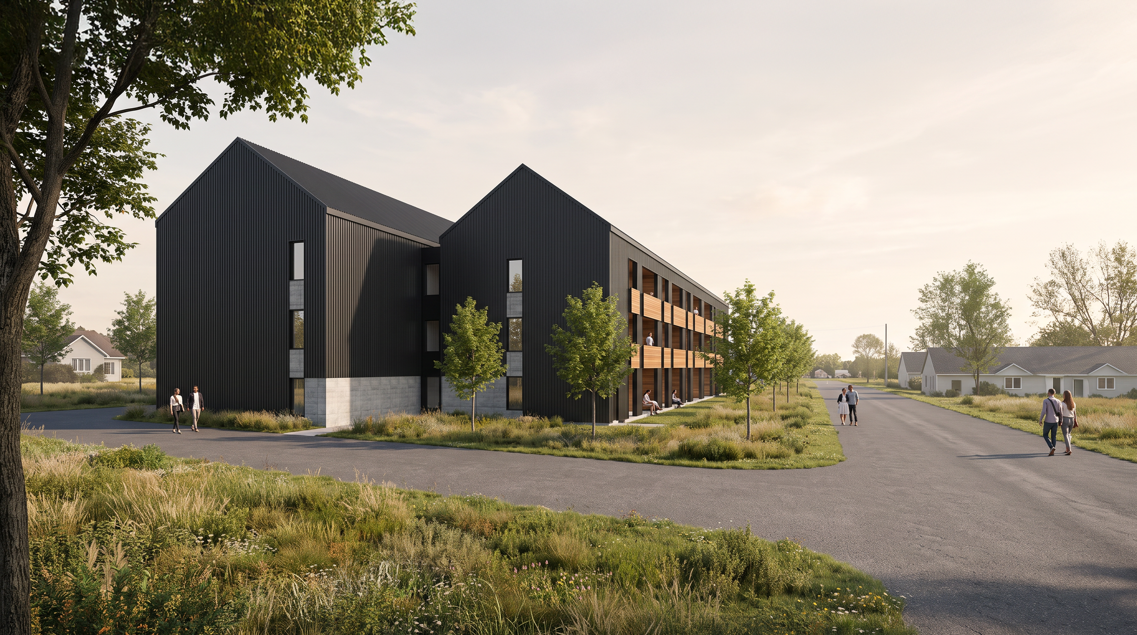
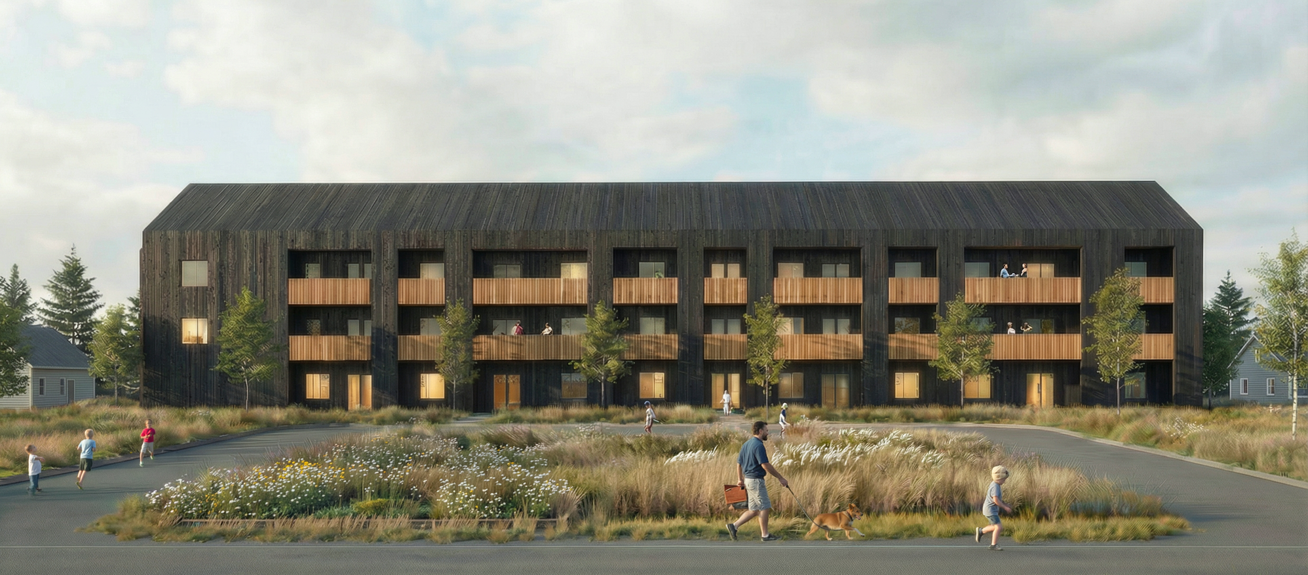
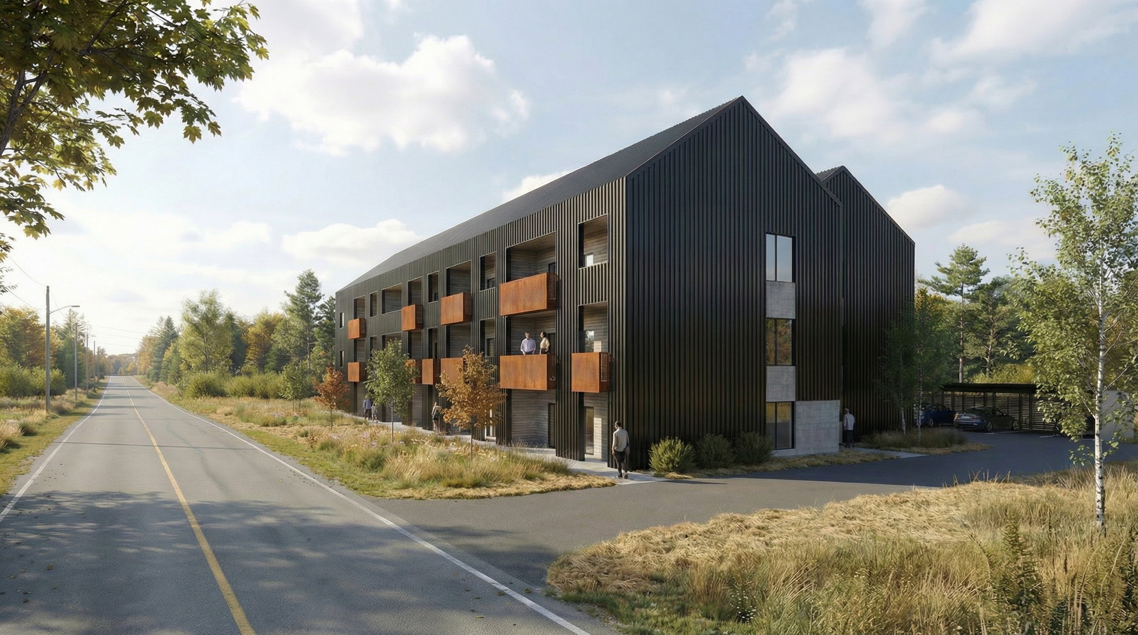
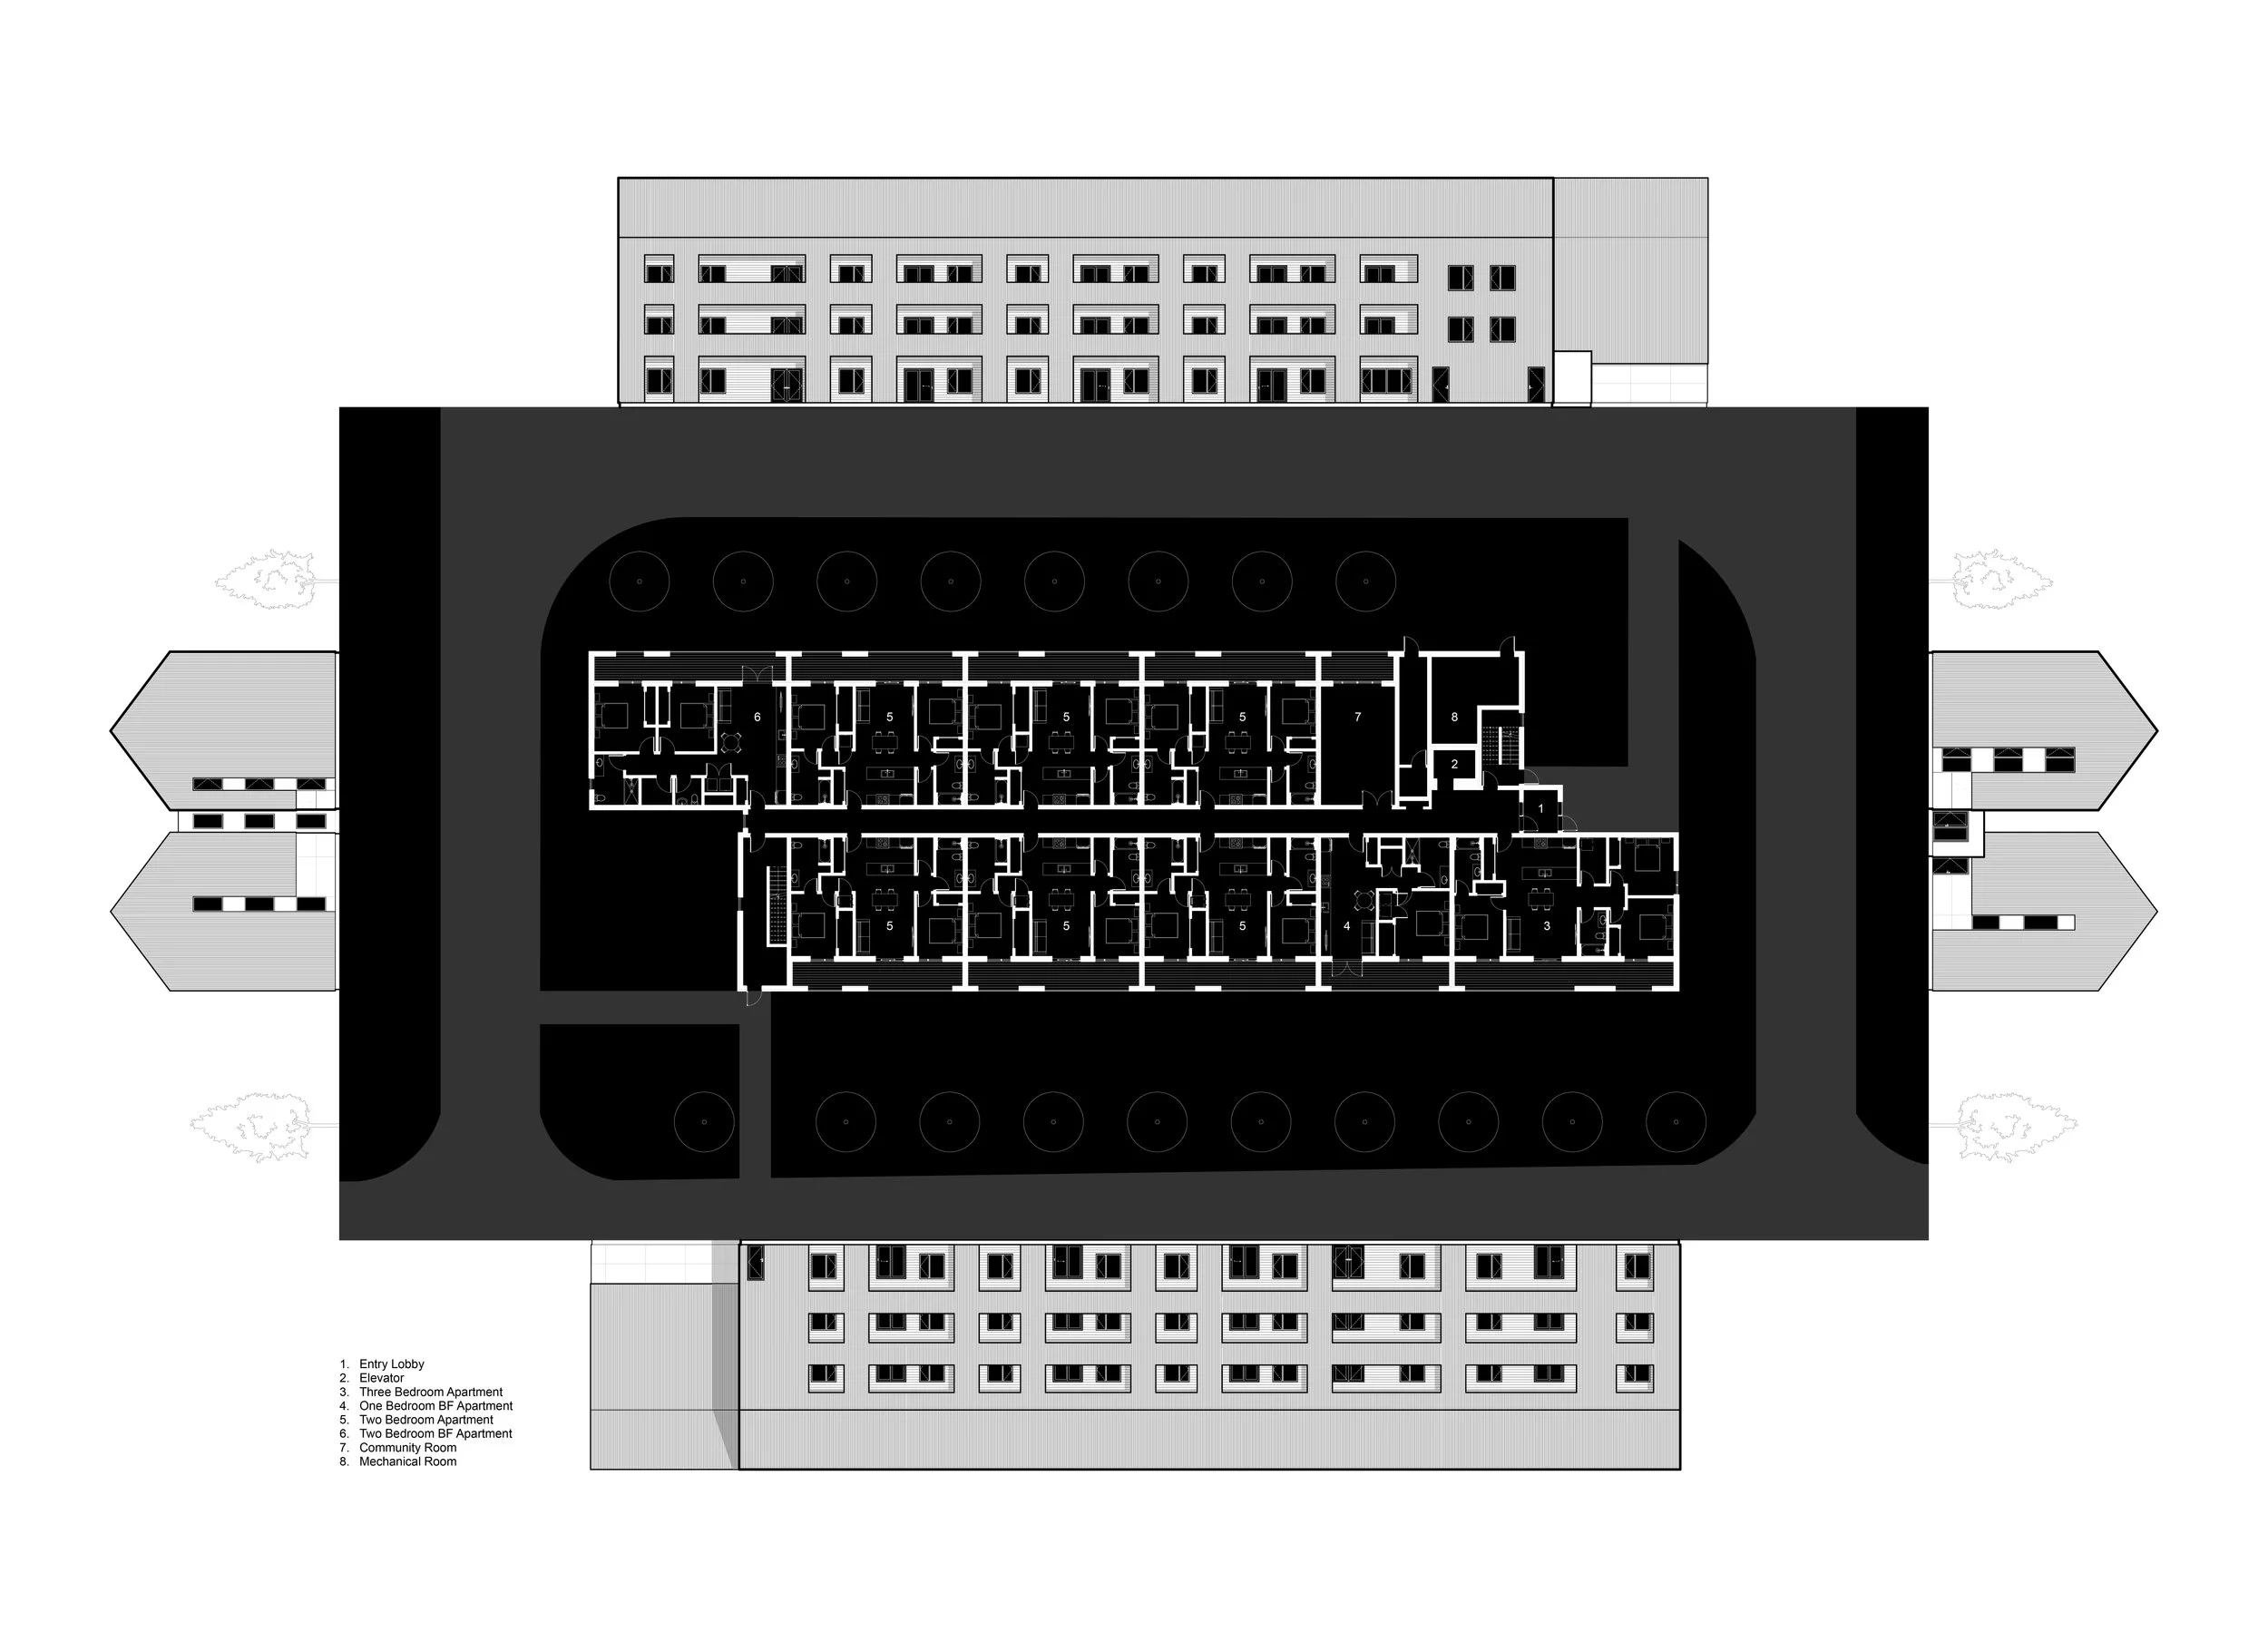
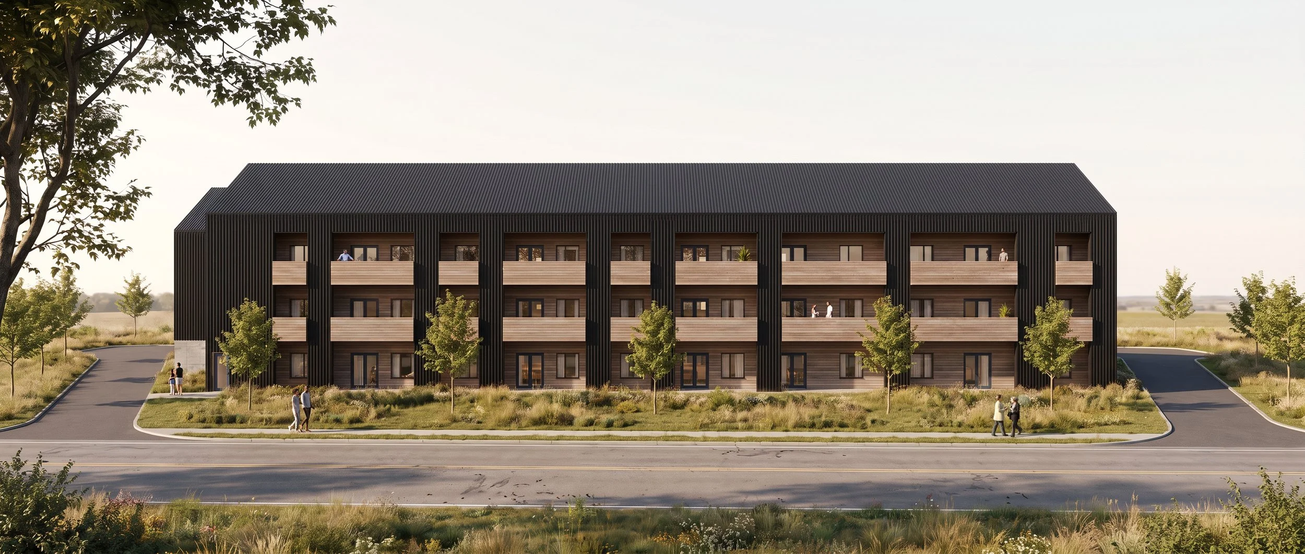
As a response to Nova Scotia’s notable housing crisis, which has proven to be more acute in rural locations, this project strives to supply affordable, accessible, and sustainable housing opportunities to Yarmouth County. Aiming to provide 40% greater energy efficiency than the National Energy Code requirements while also providing many barrier-free units and below-average market rental rates, this progressive project intends to act as model for future housing projects in Nova Scotia.
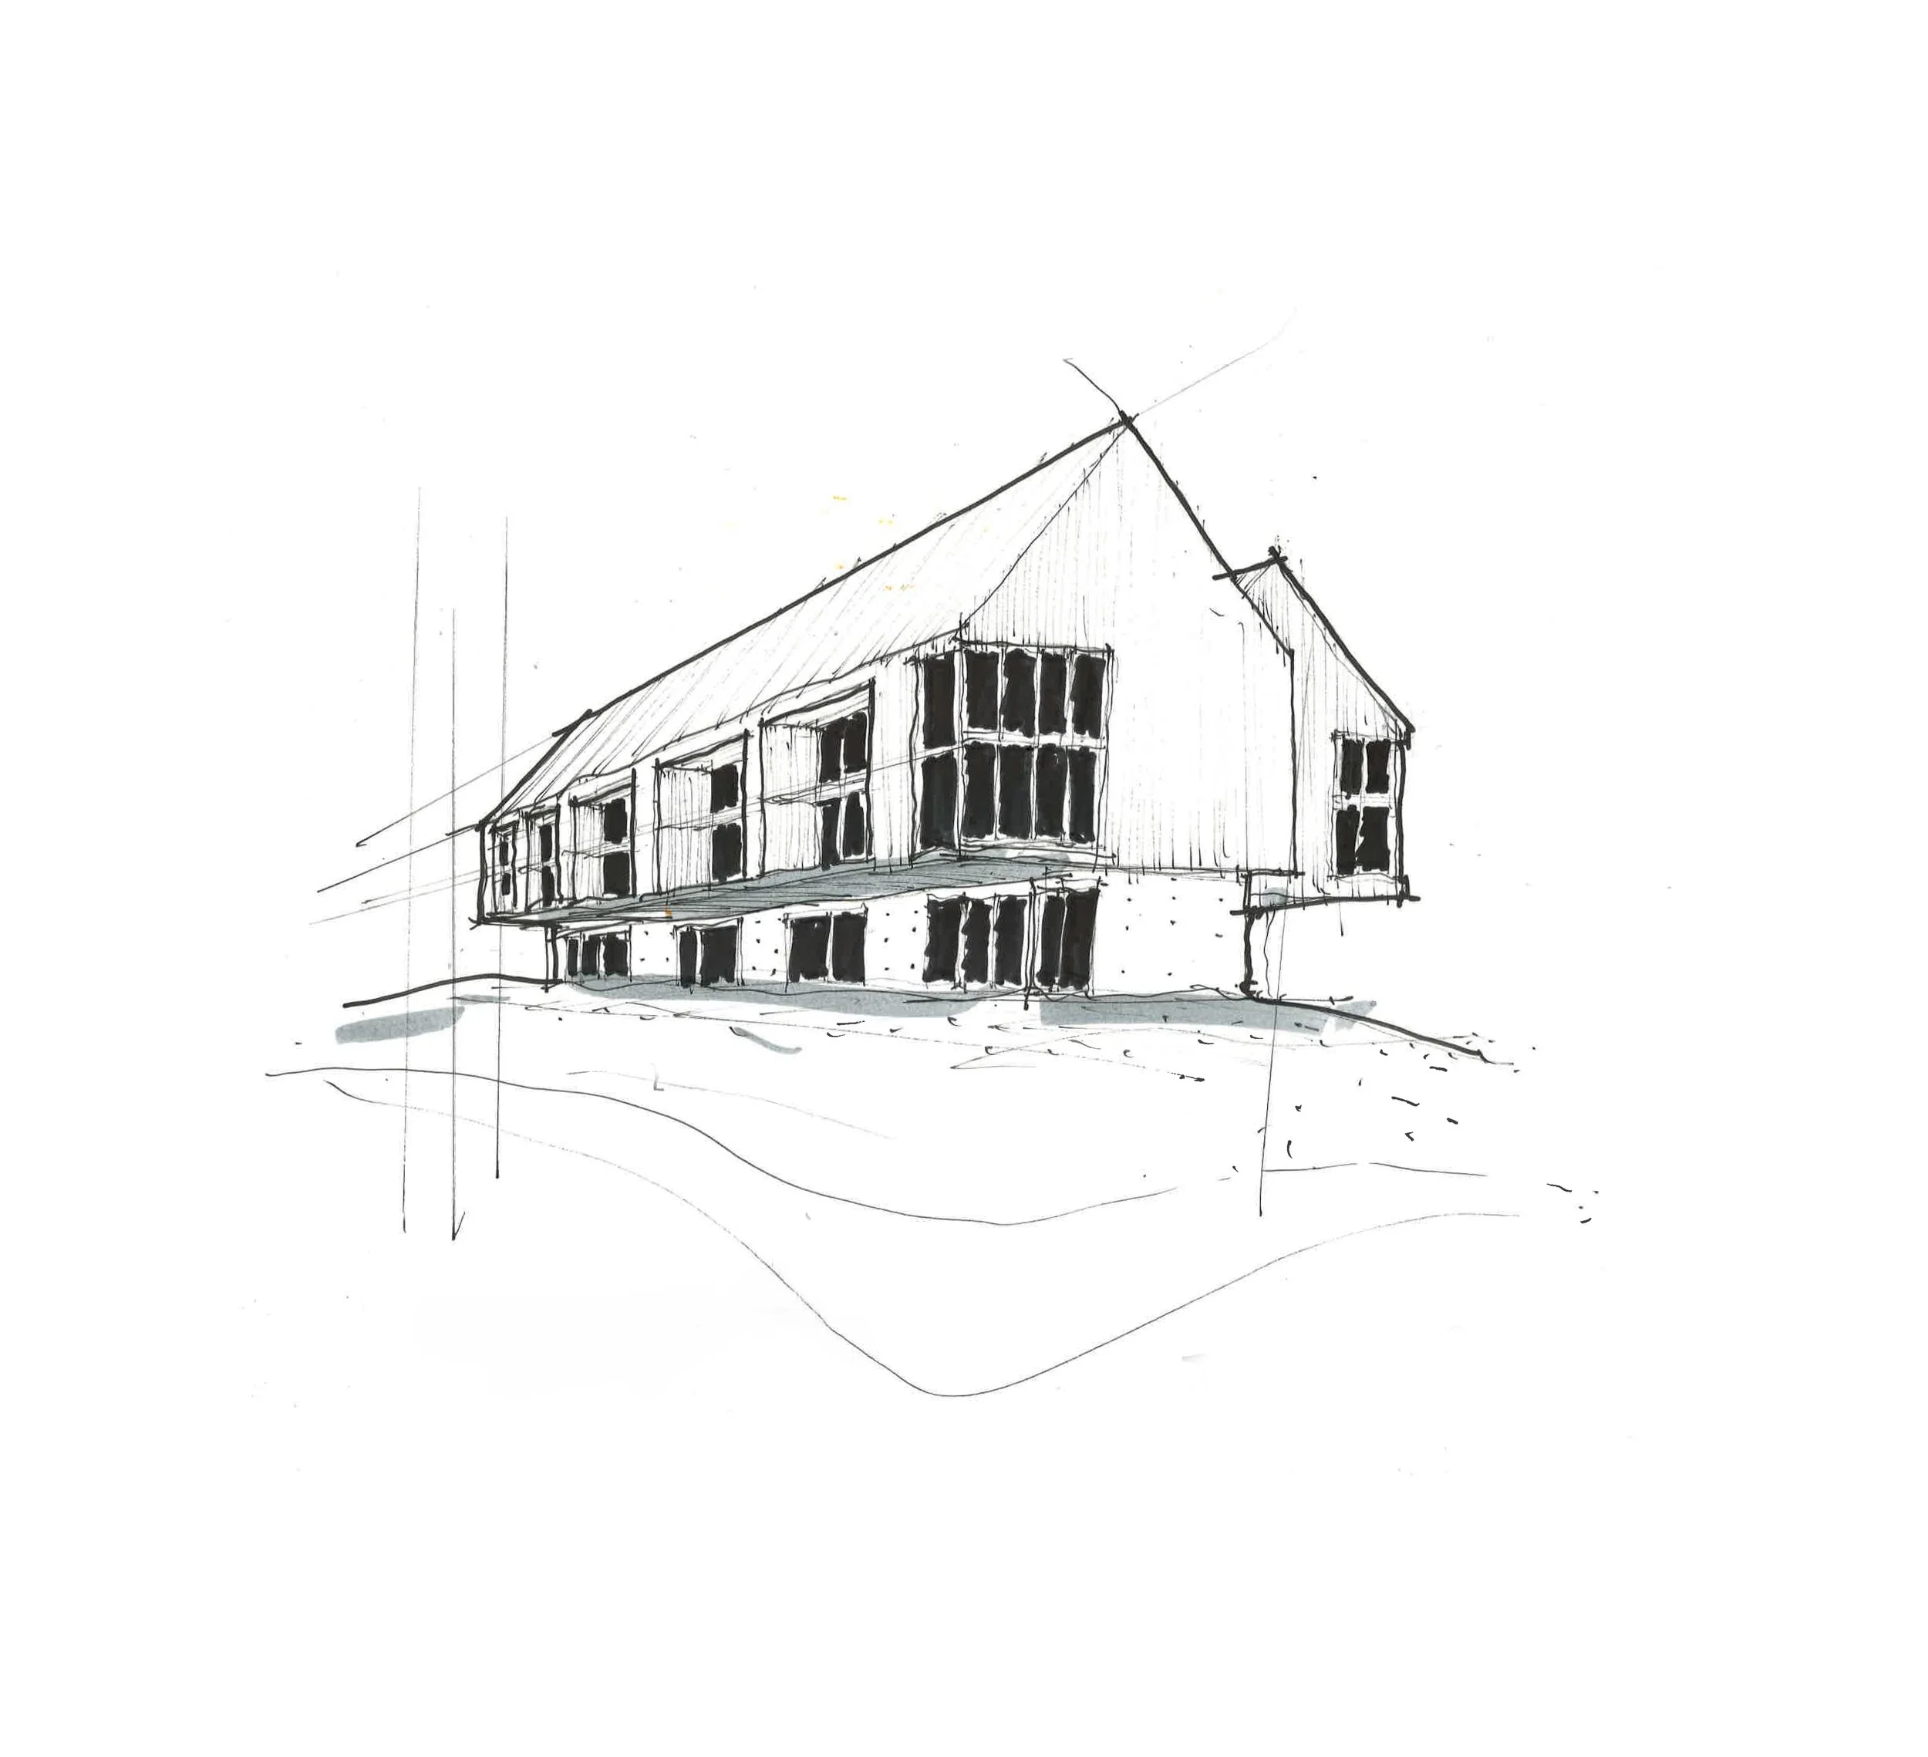
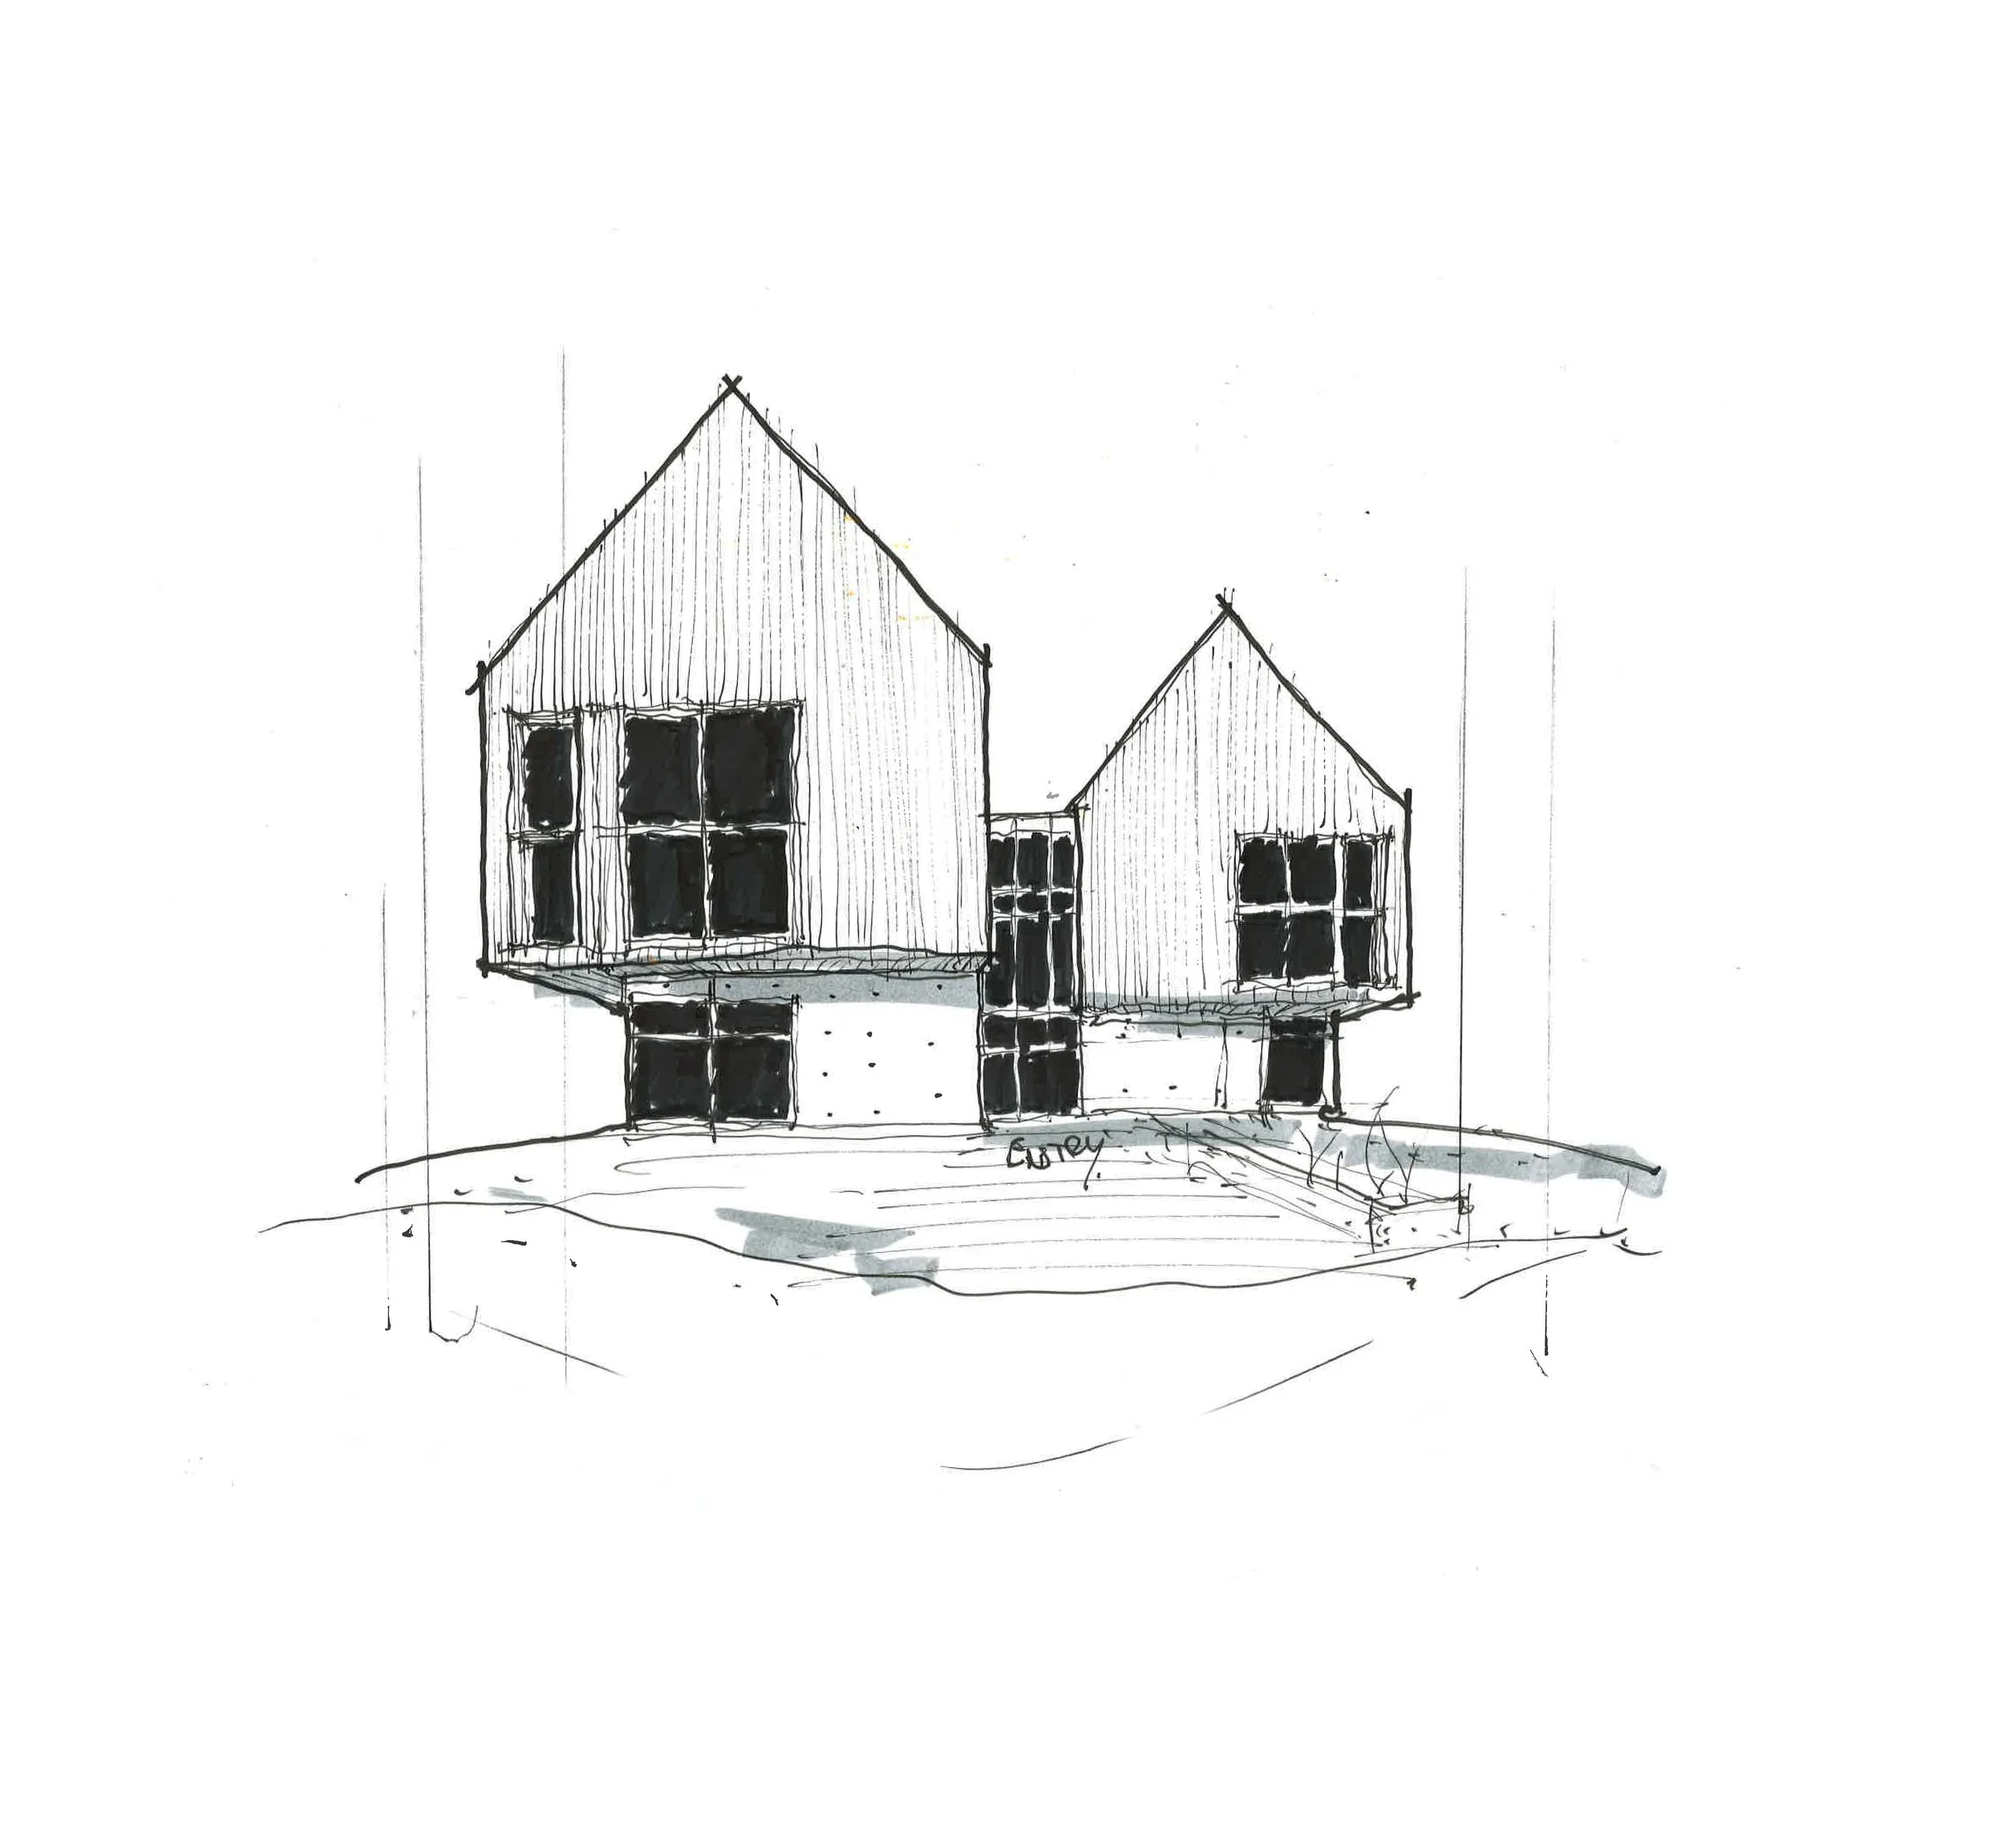
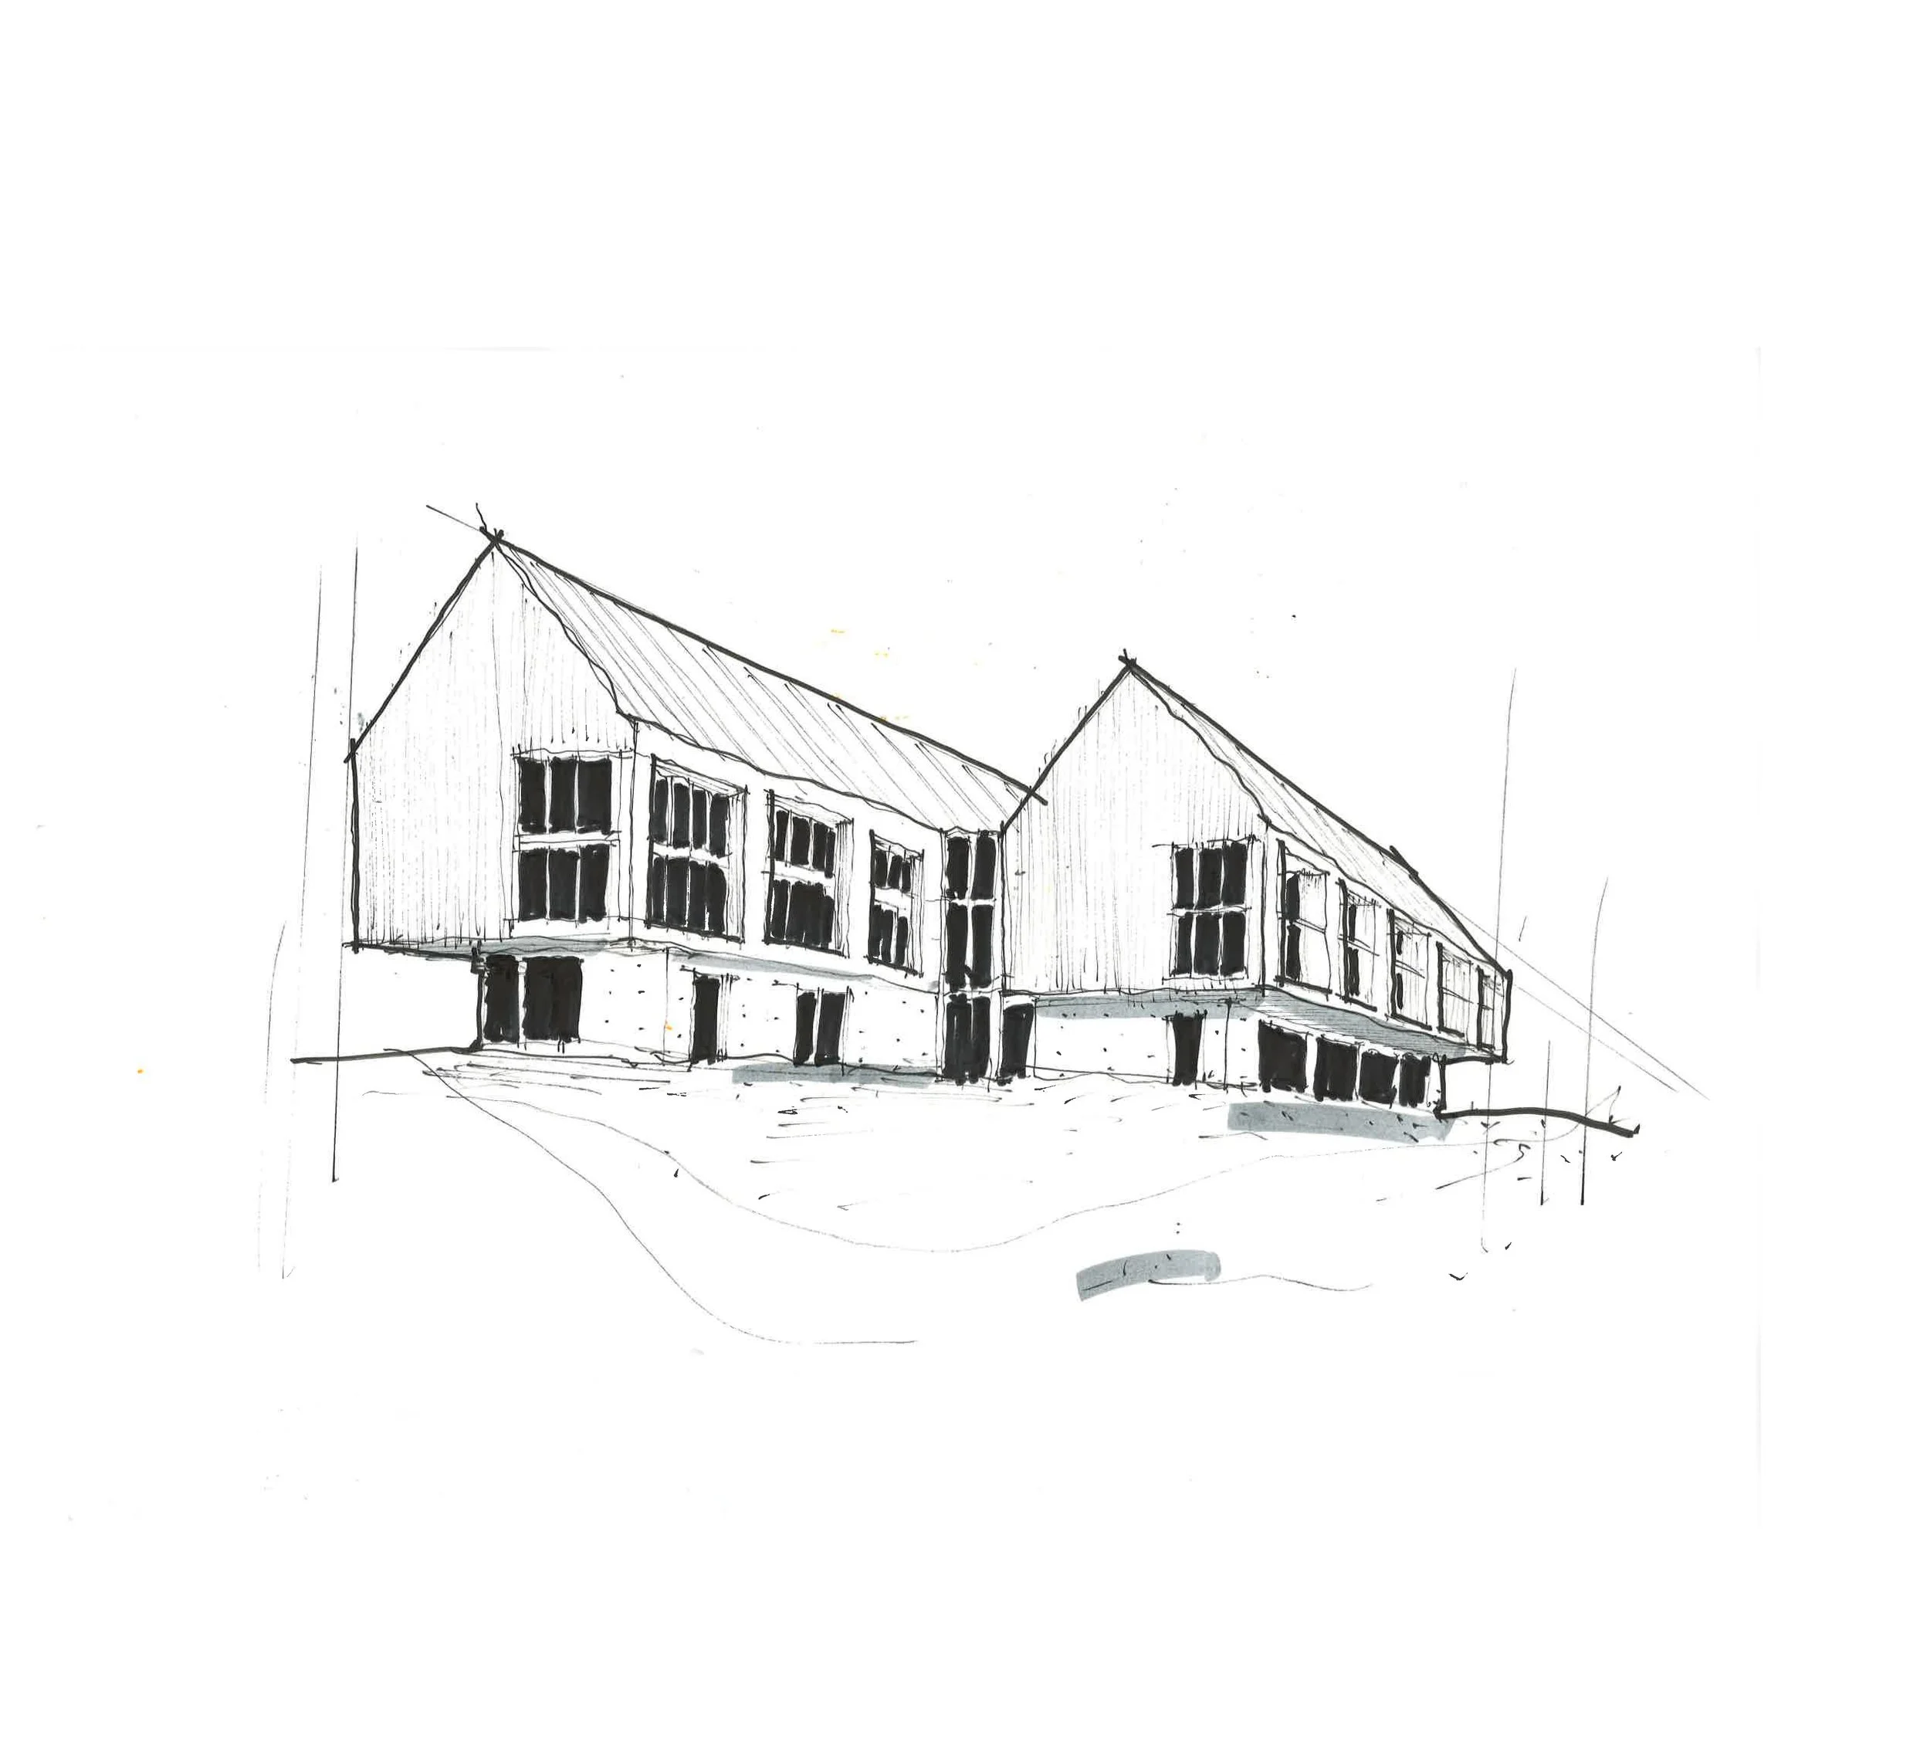
The Jarvis building endeavours to exemplify a new model for affordable housing in Nova Scotia that is functional, aesthetically pleasing, and contributes positively to the urban built environment. Rather than the typical approach of inserting multi-unit residential building typologies that tend to appear alien in the urban fabric, the building form was carefully considered to remain reminiscent of the scale and material culture found within our rural Nova Scotian communities.
With sustainable amenities such as ample electrical vehicle charging stations, solar collection, and a high-efficiency heat pump, we feel this building demonstrates a model for what future housing solutions in Nova Scotia can achieve.
Project Location : Yarmouth, Nova Scotia
Project Status : Under Construction
Architecture and Design : Peter Braithwaite Studio Ltd. (Peter Braithwaite, Lucien Landry)
Rendering : Peter Braithwaite Studio Ltd. (Lucien Landry, Kate Mackenzie)
Drawings : Peter Braithwaite Studio Ltd. (Lucien Landry)
Structural, Civil Engineering : Seaside Engineering
Mechanical, Electrical, Geotechnical Engineering : Strum Consulting