cape view development
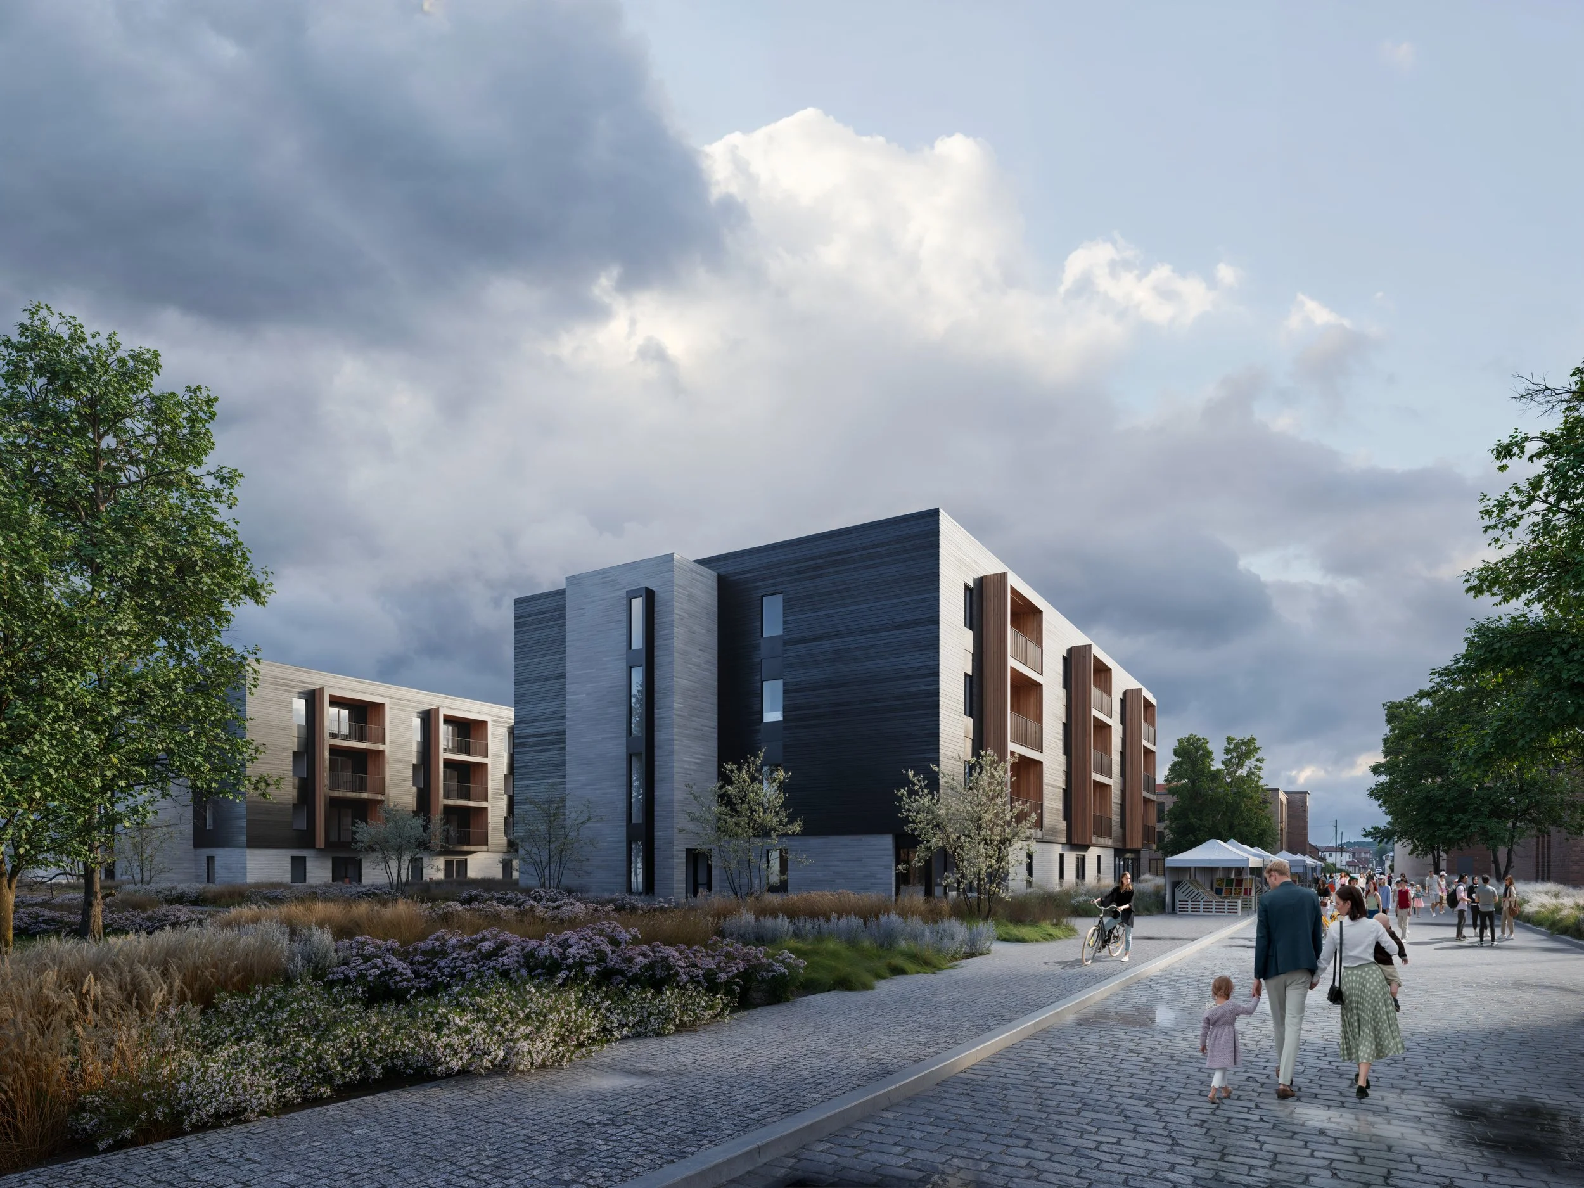
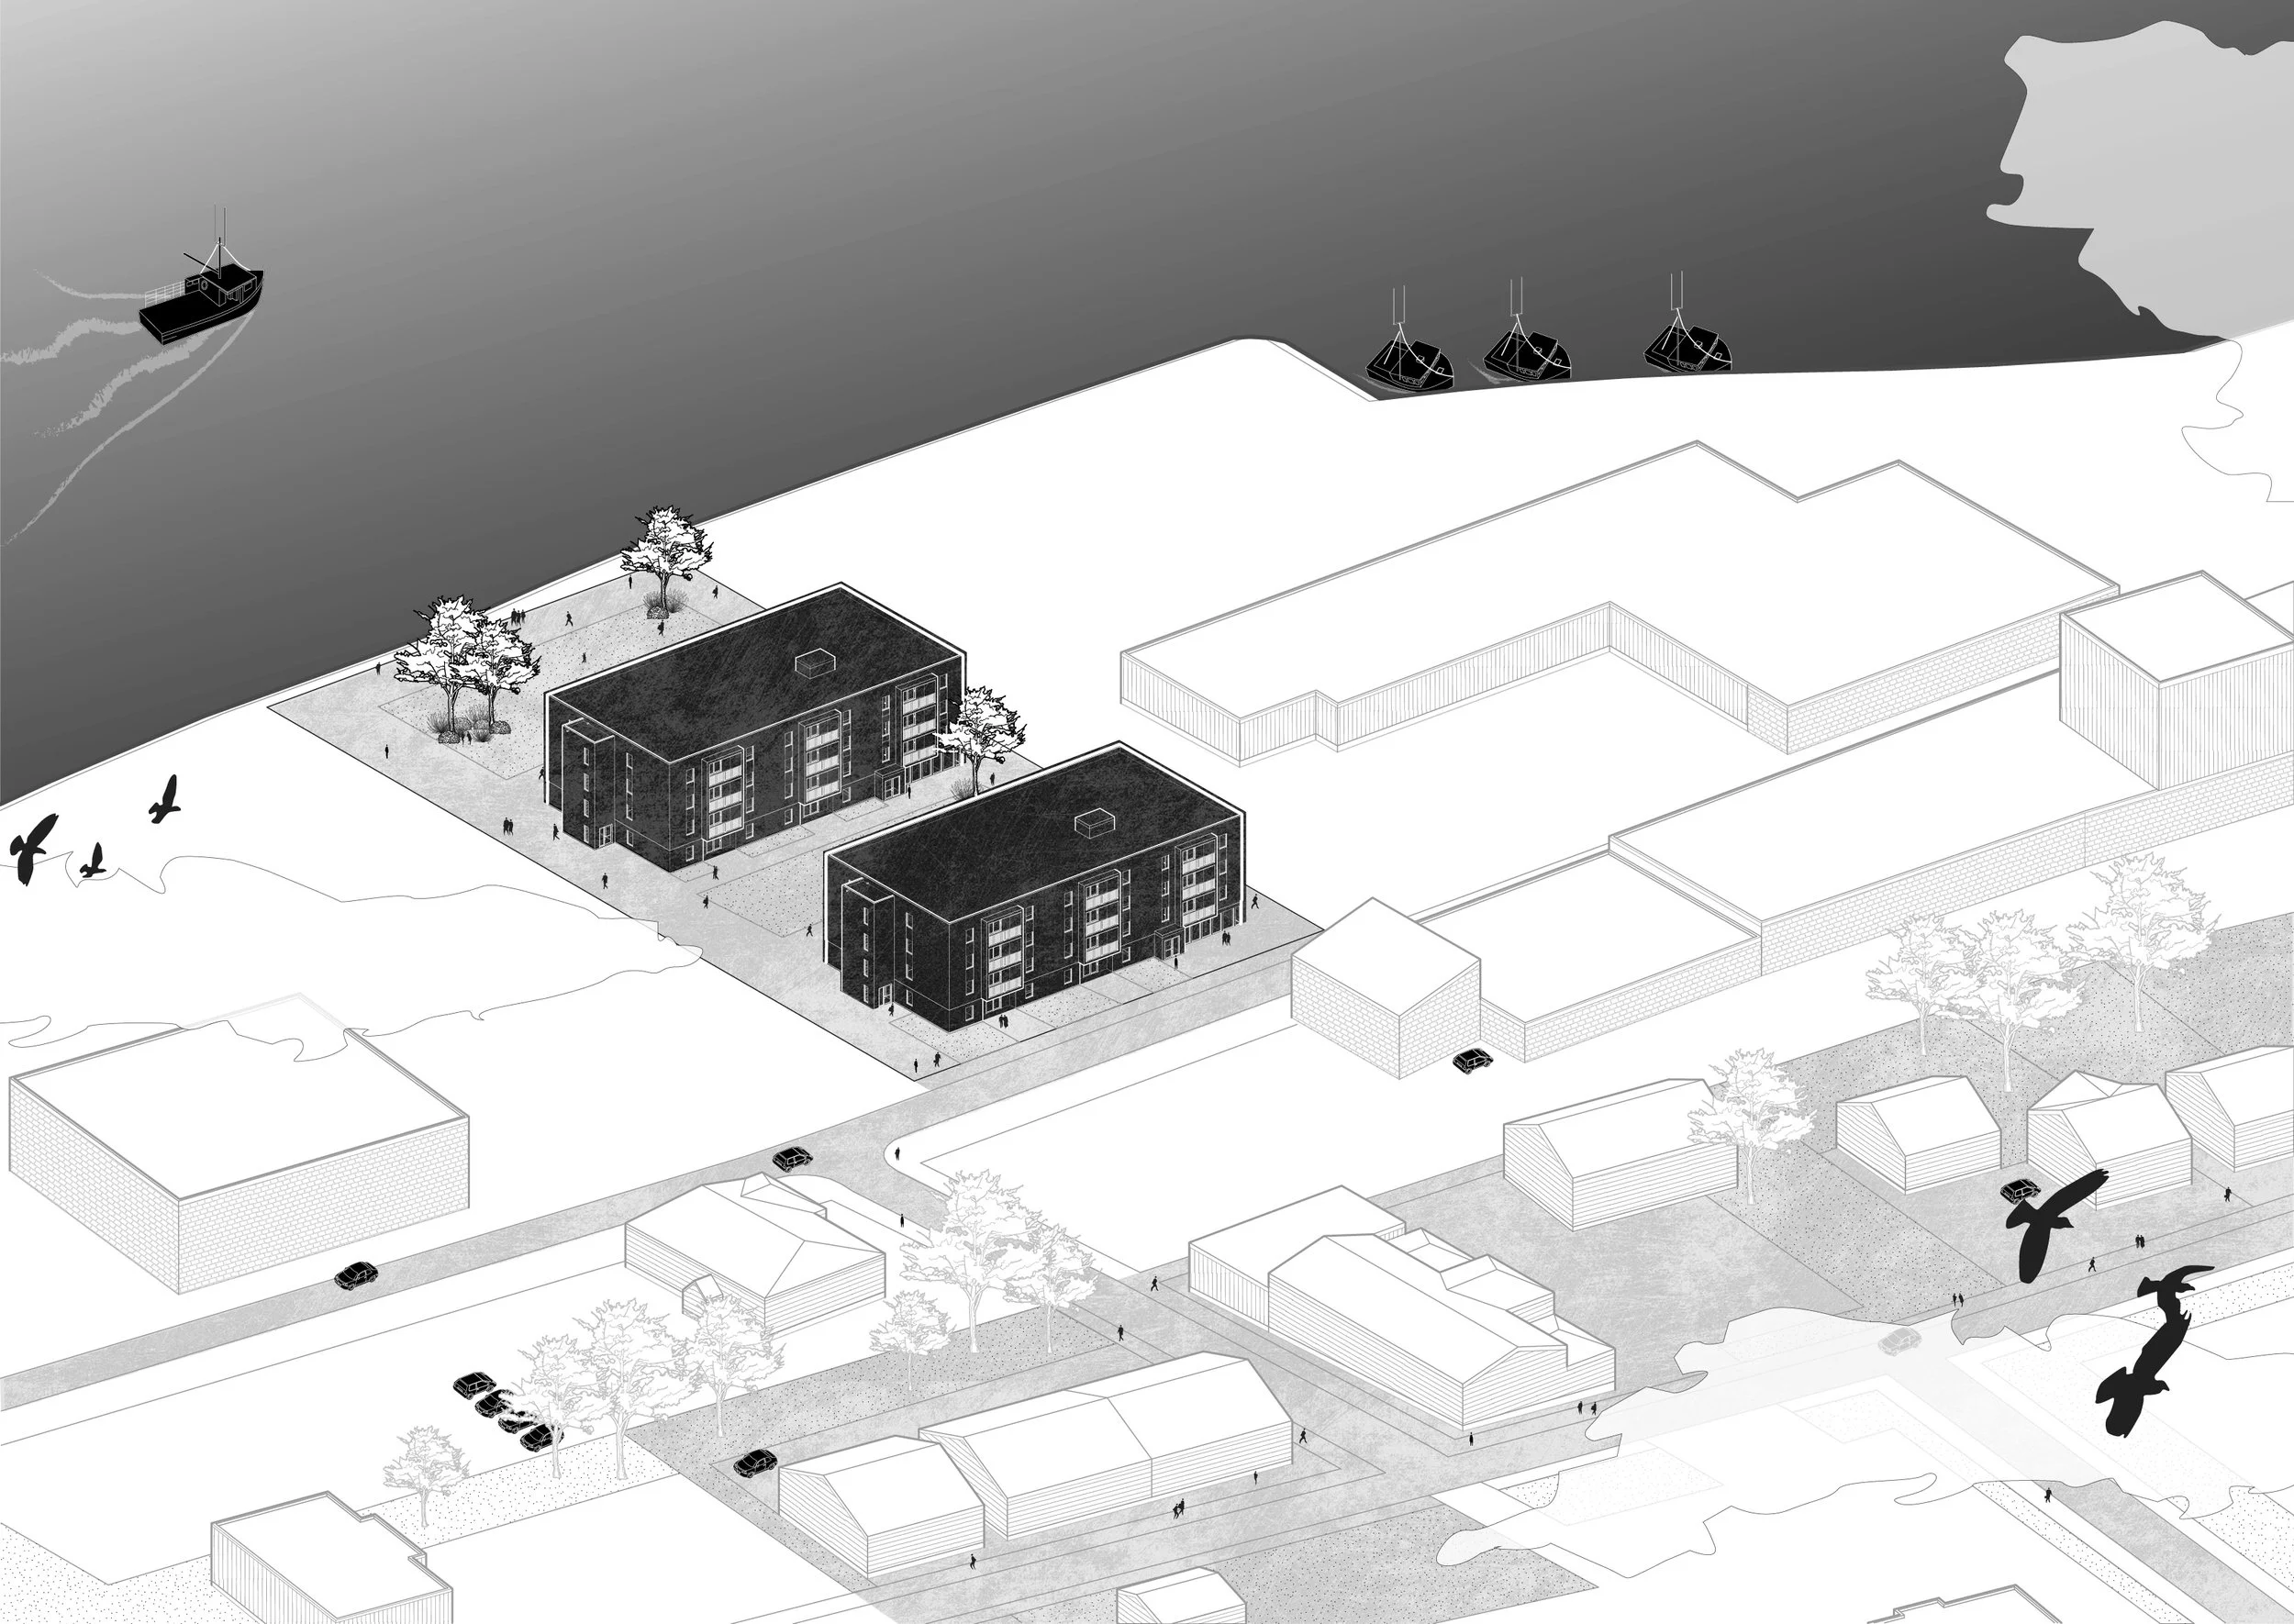
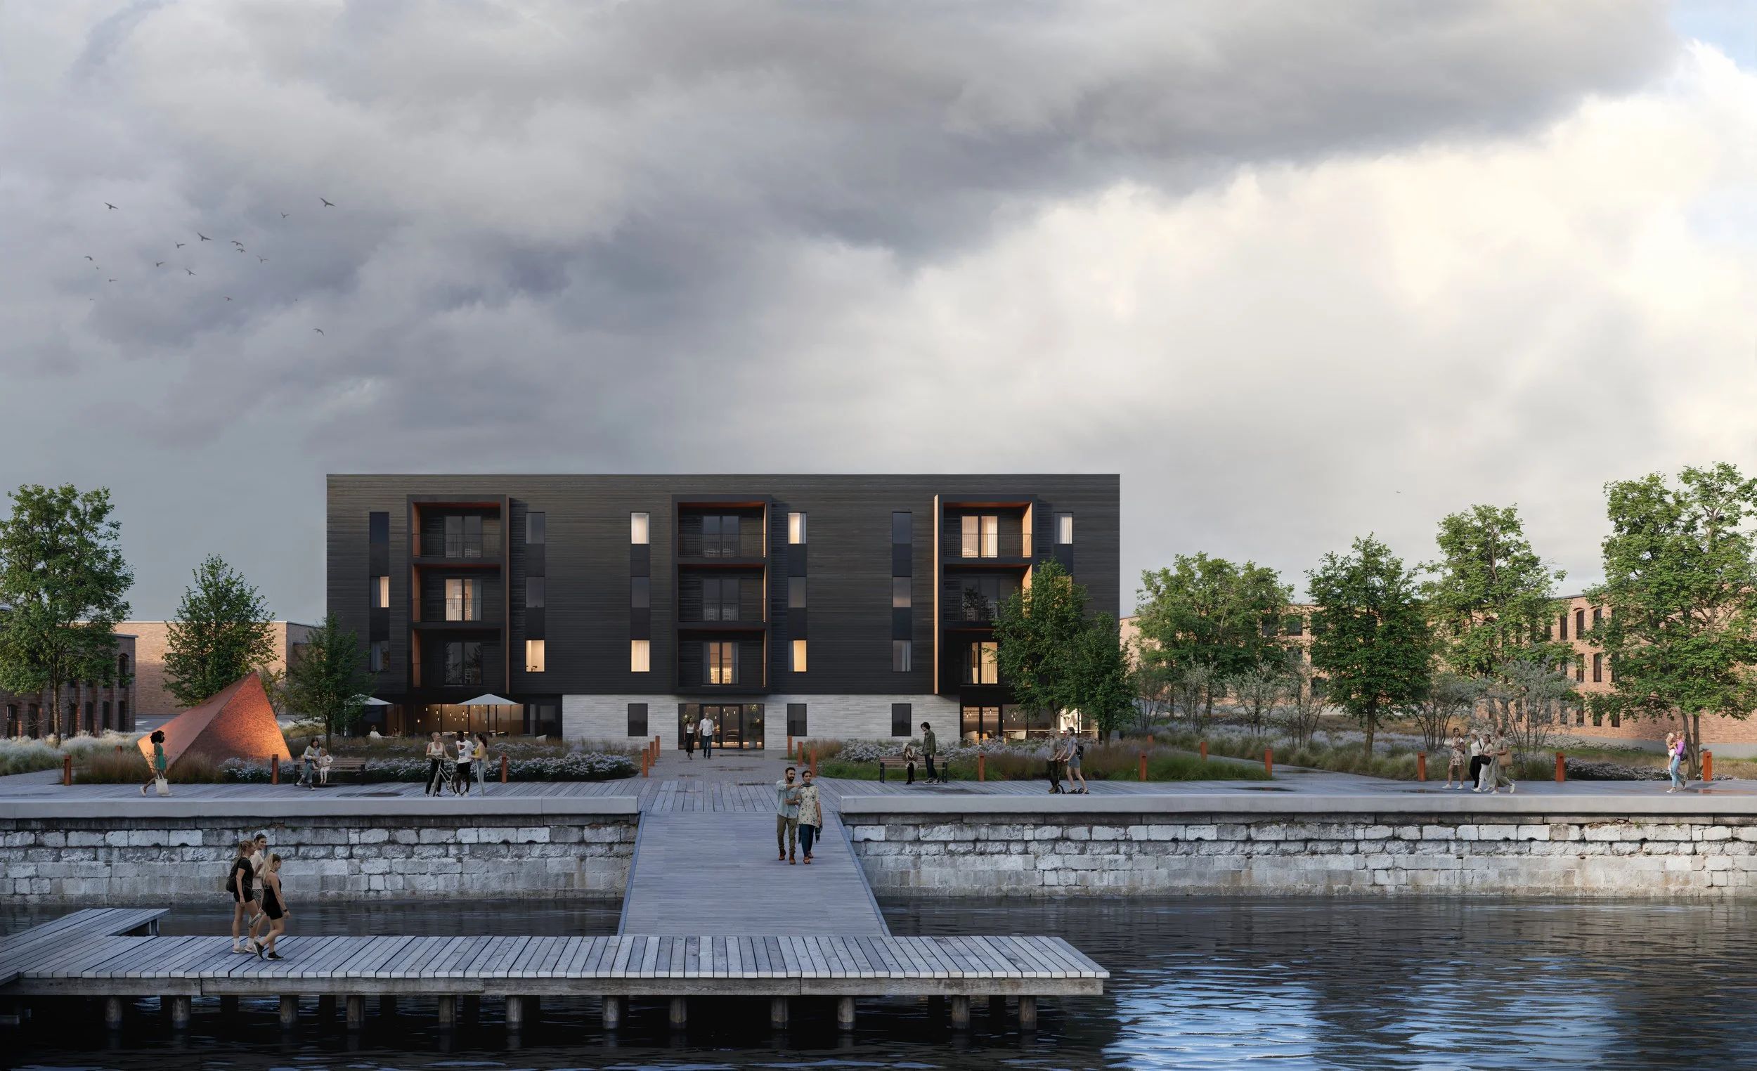
Located on the site of the once monumental ‘Yarmouth Cotton Mill’ which was in operation along the Yarmouth waterfront between 1883 and 1991, the proposed multi-unit residential building intends to pay homage to Yarmouth’s industrial past while acting as a catalyst for future waterfront development.
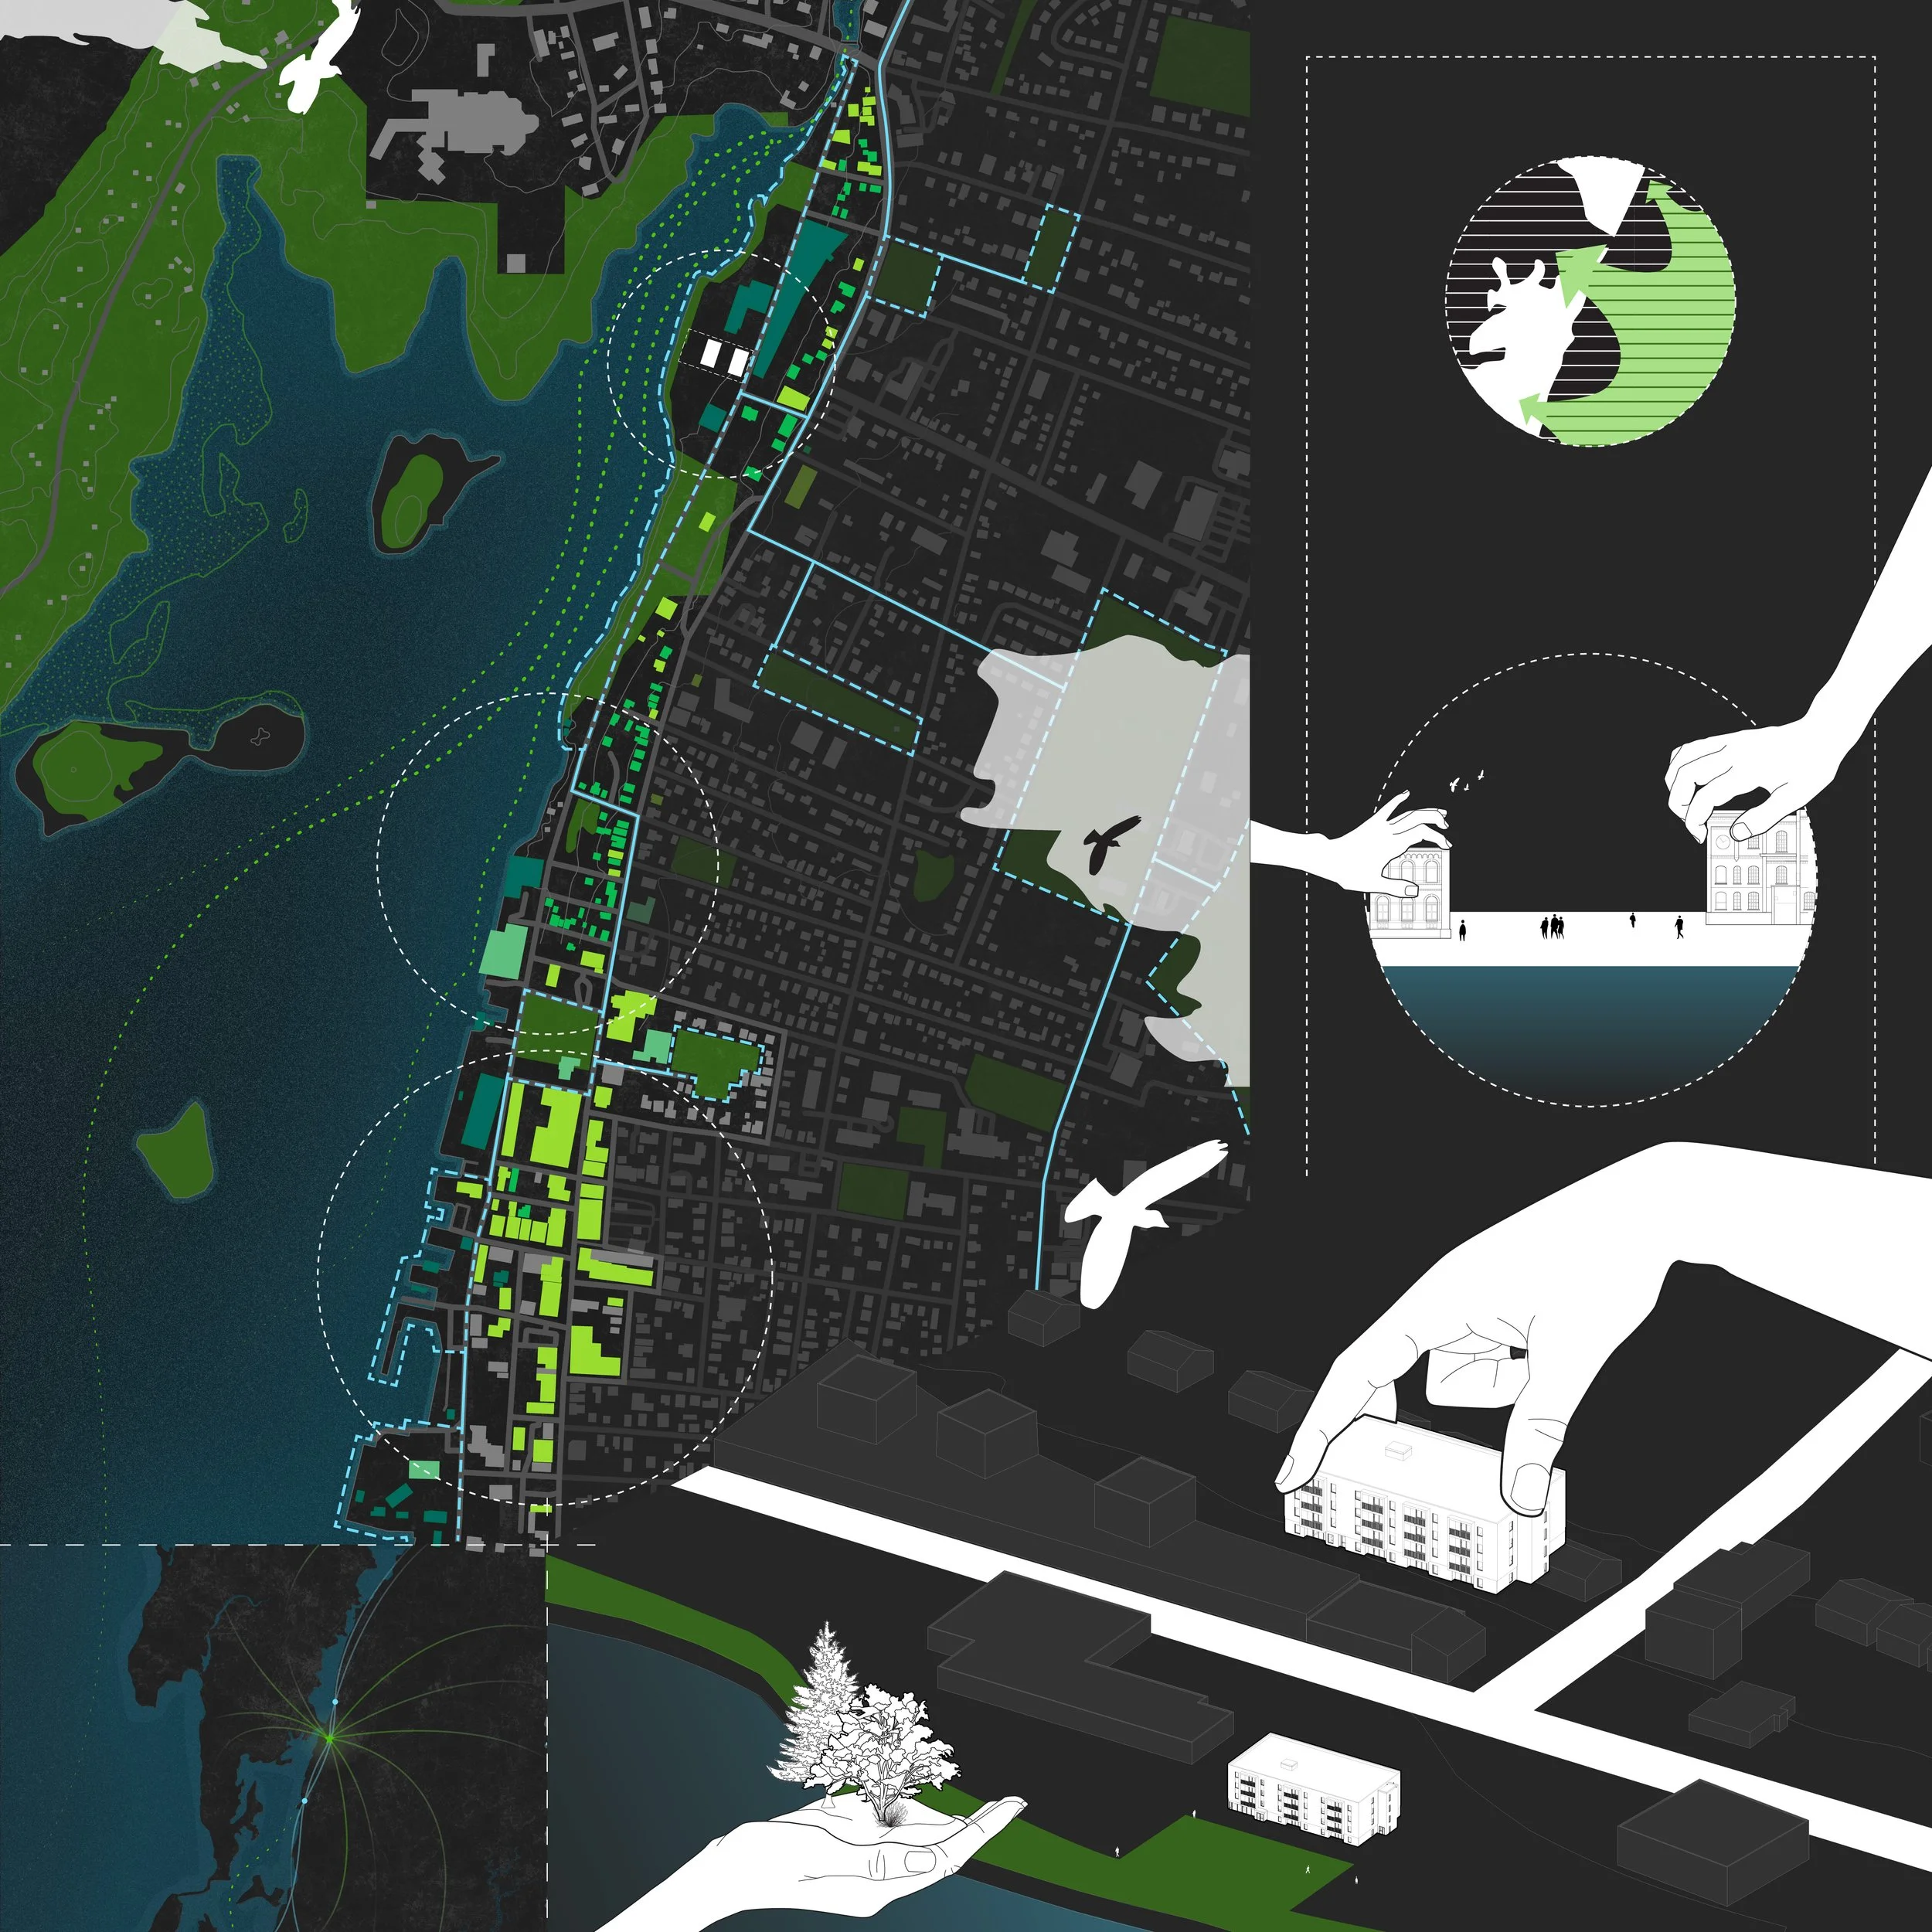
As seen in other Nova Scotian coastal communities, namely Halifax, this building is intended to serve as the initial step toward revitalizing the once industrial waterfront into a vibrant, mixed-use neighbourhood that will foster the growth and success of local businesses, inspire tourism, and create secure housing for Yarmouth residents. This project marks the first of many anticipated changes along the Yarmouth waterfront.
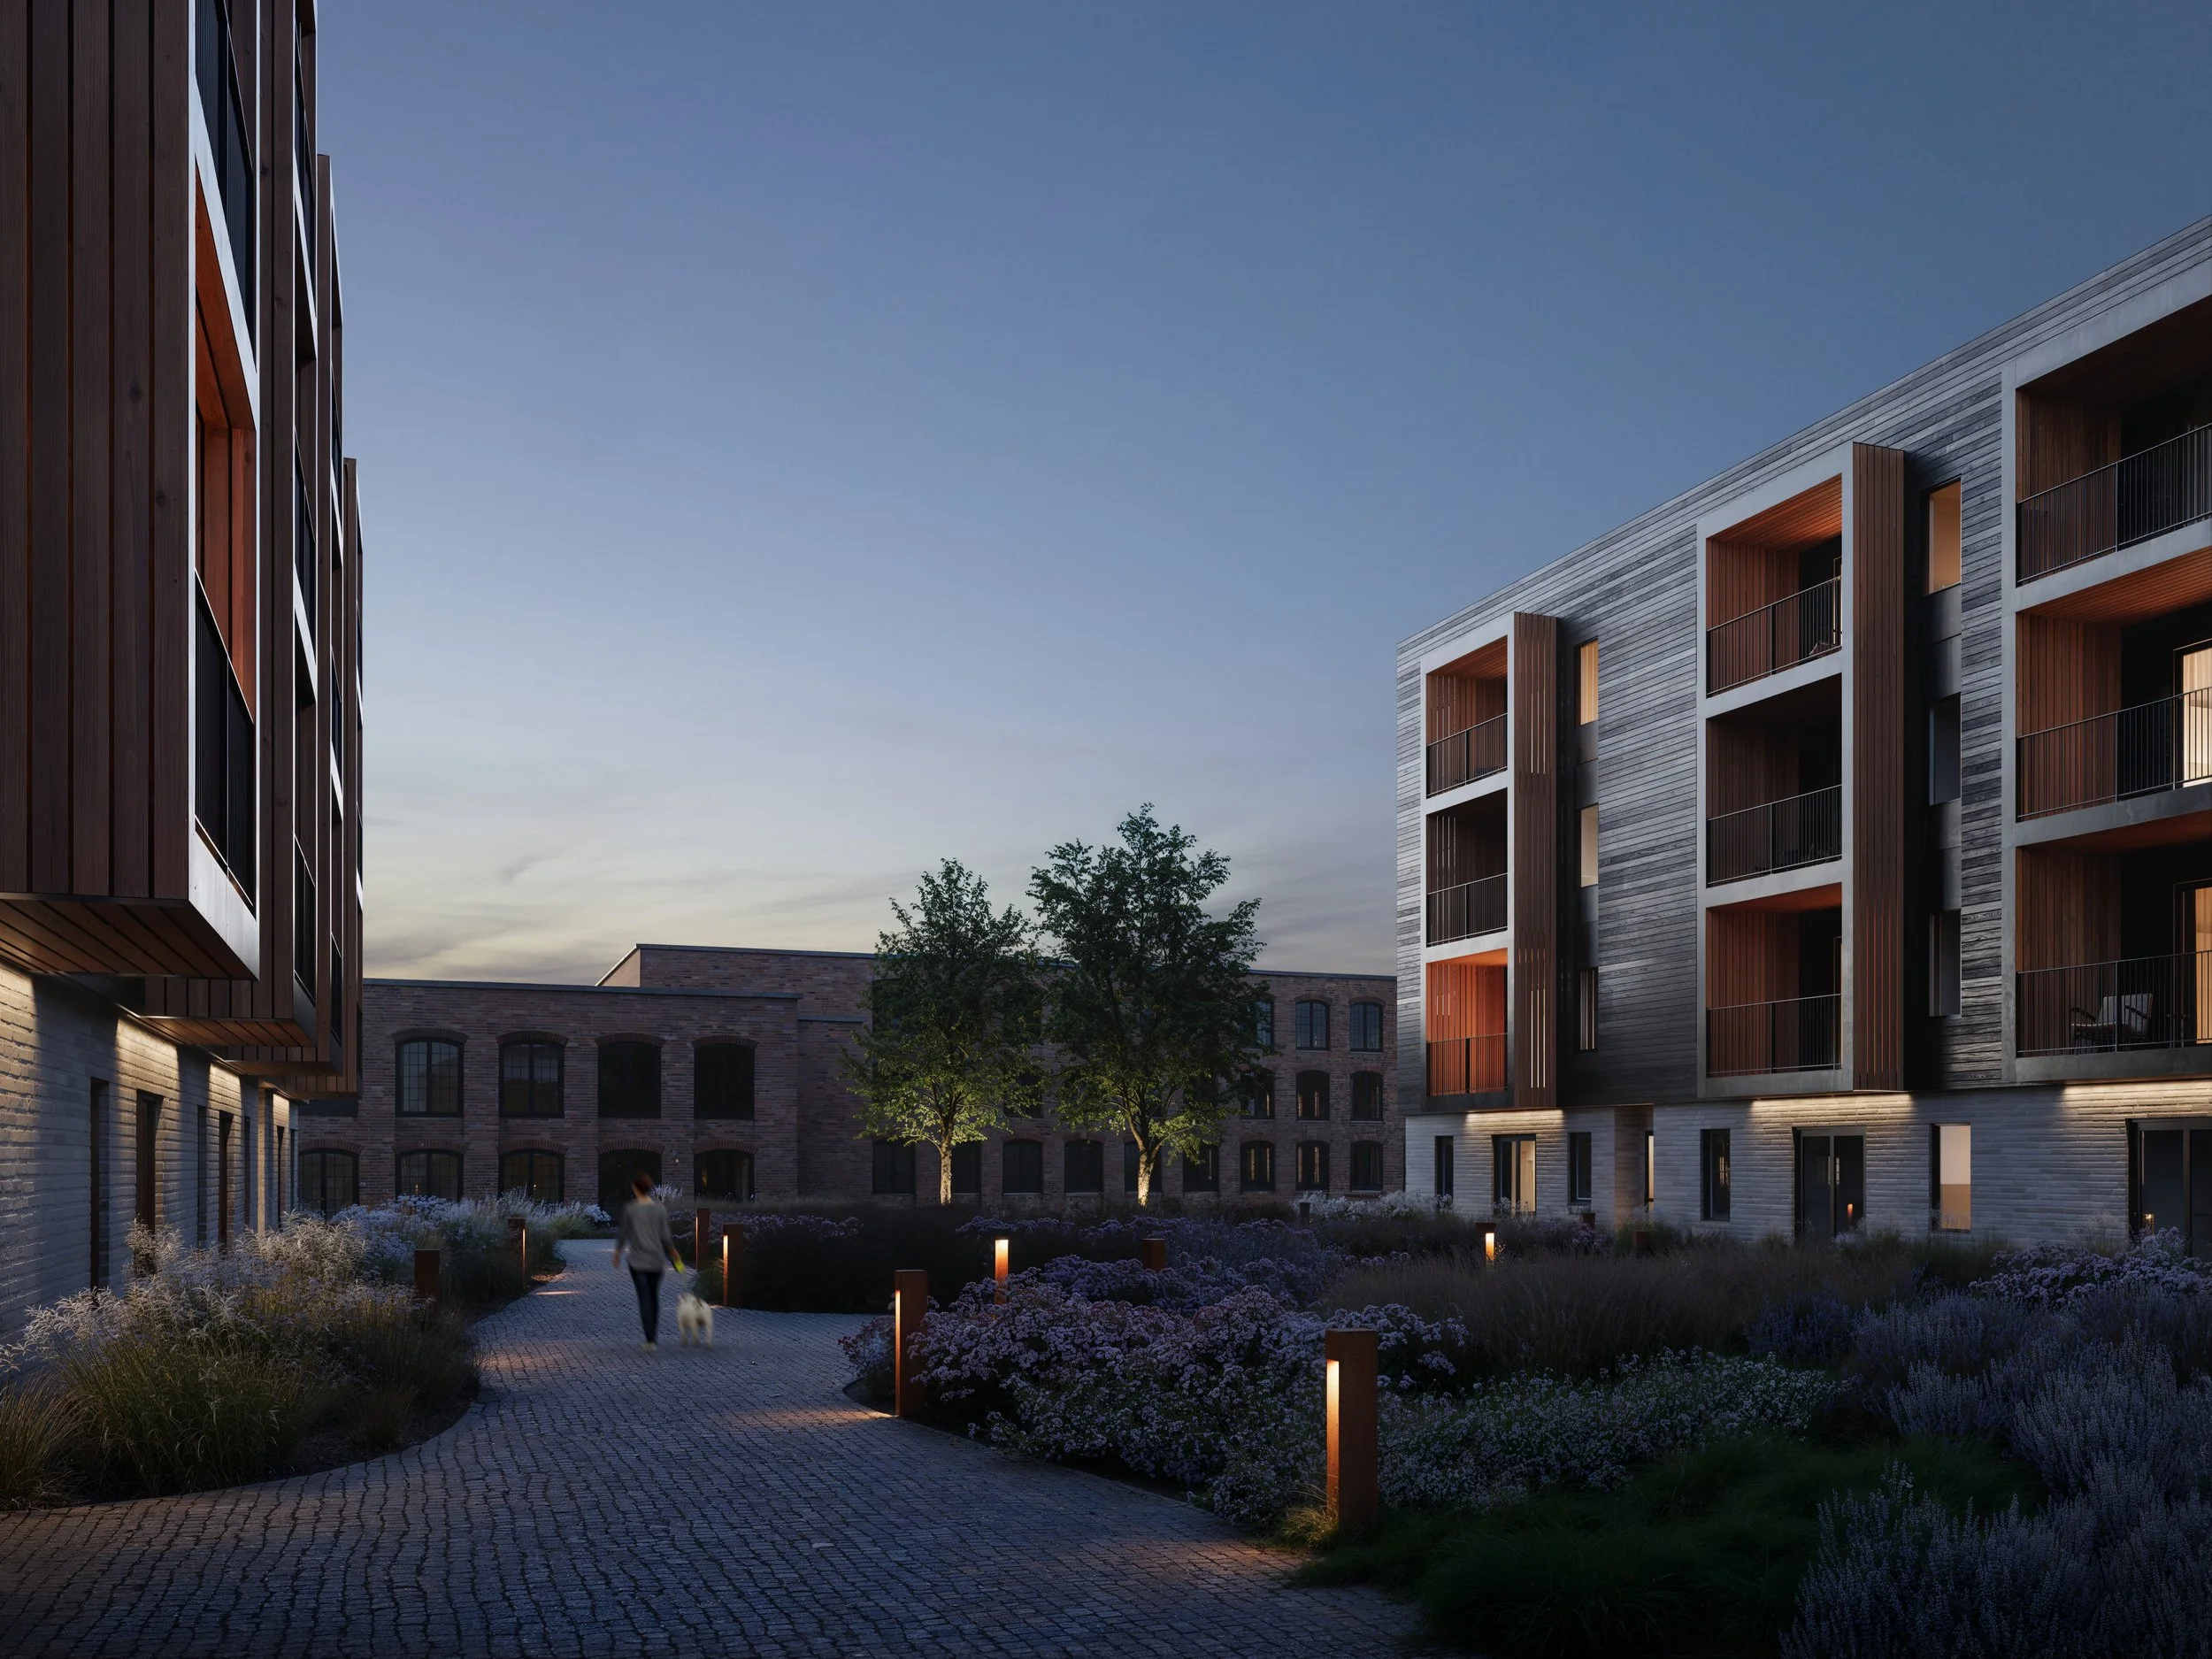
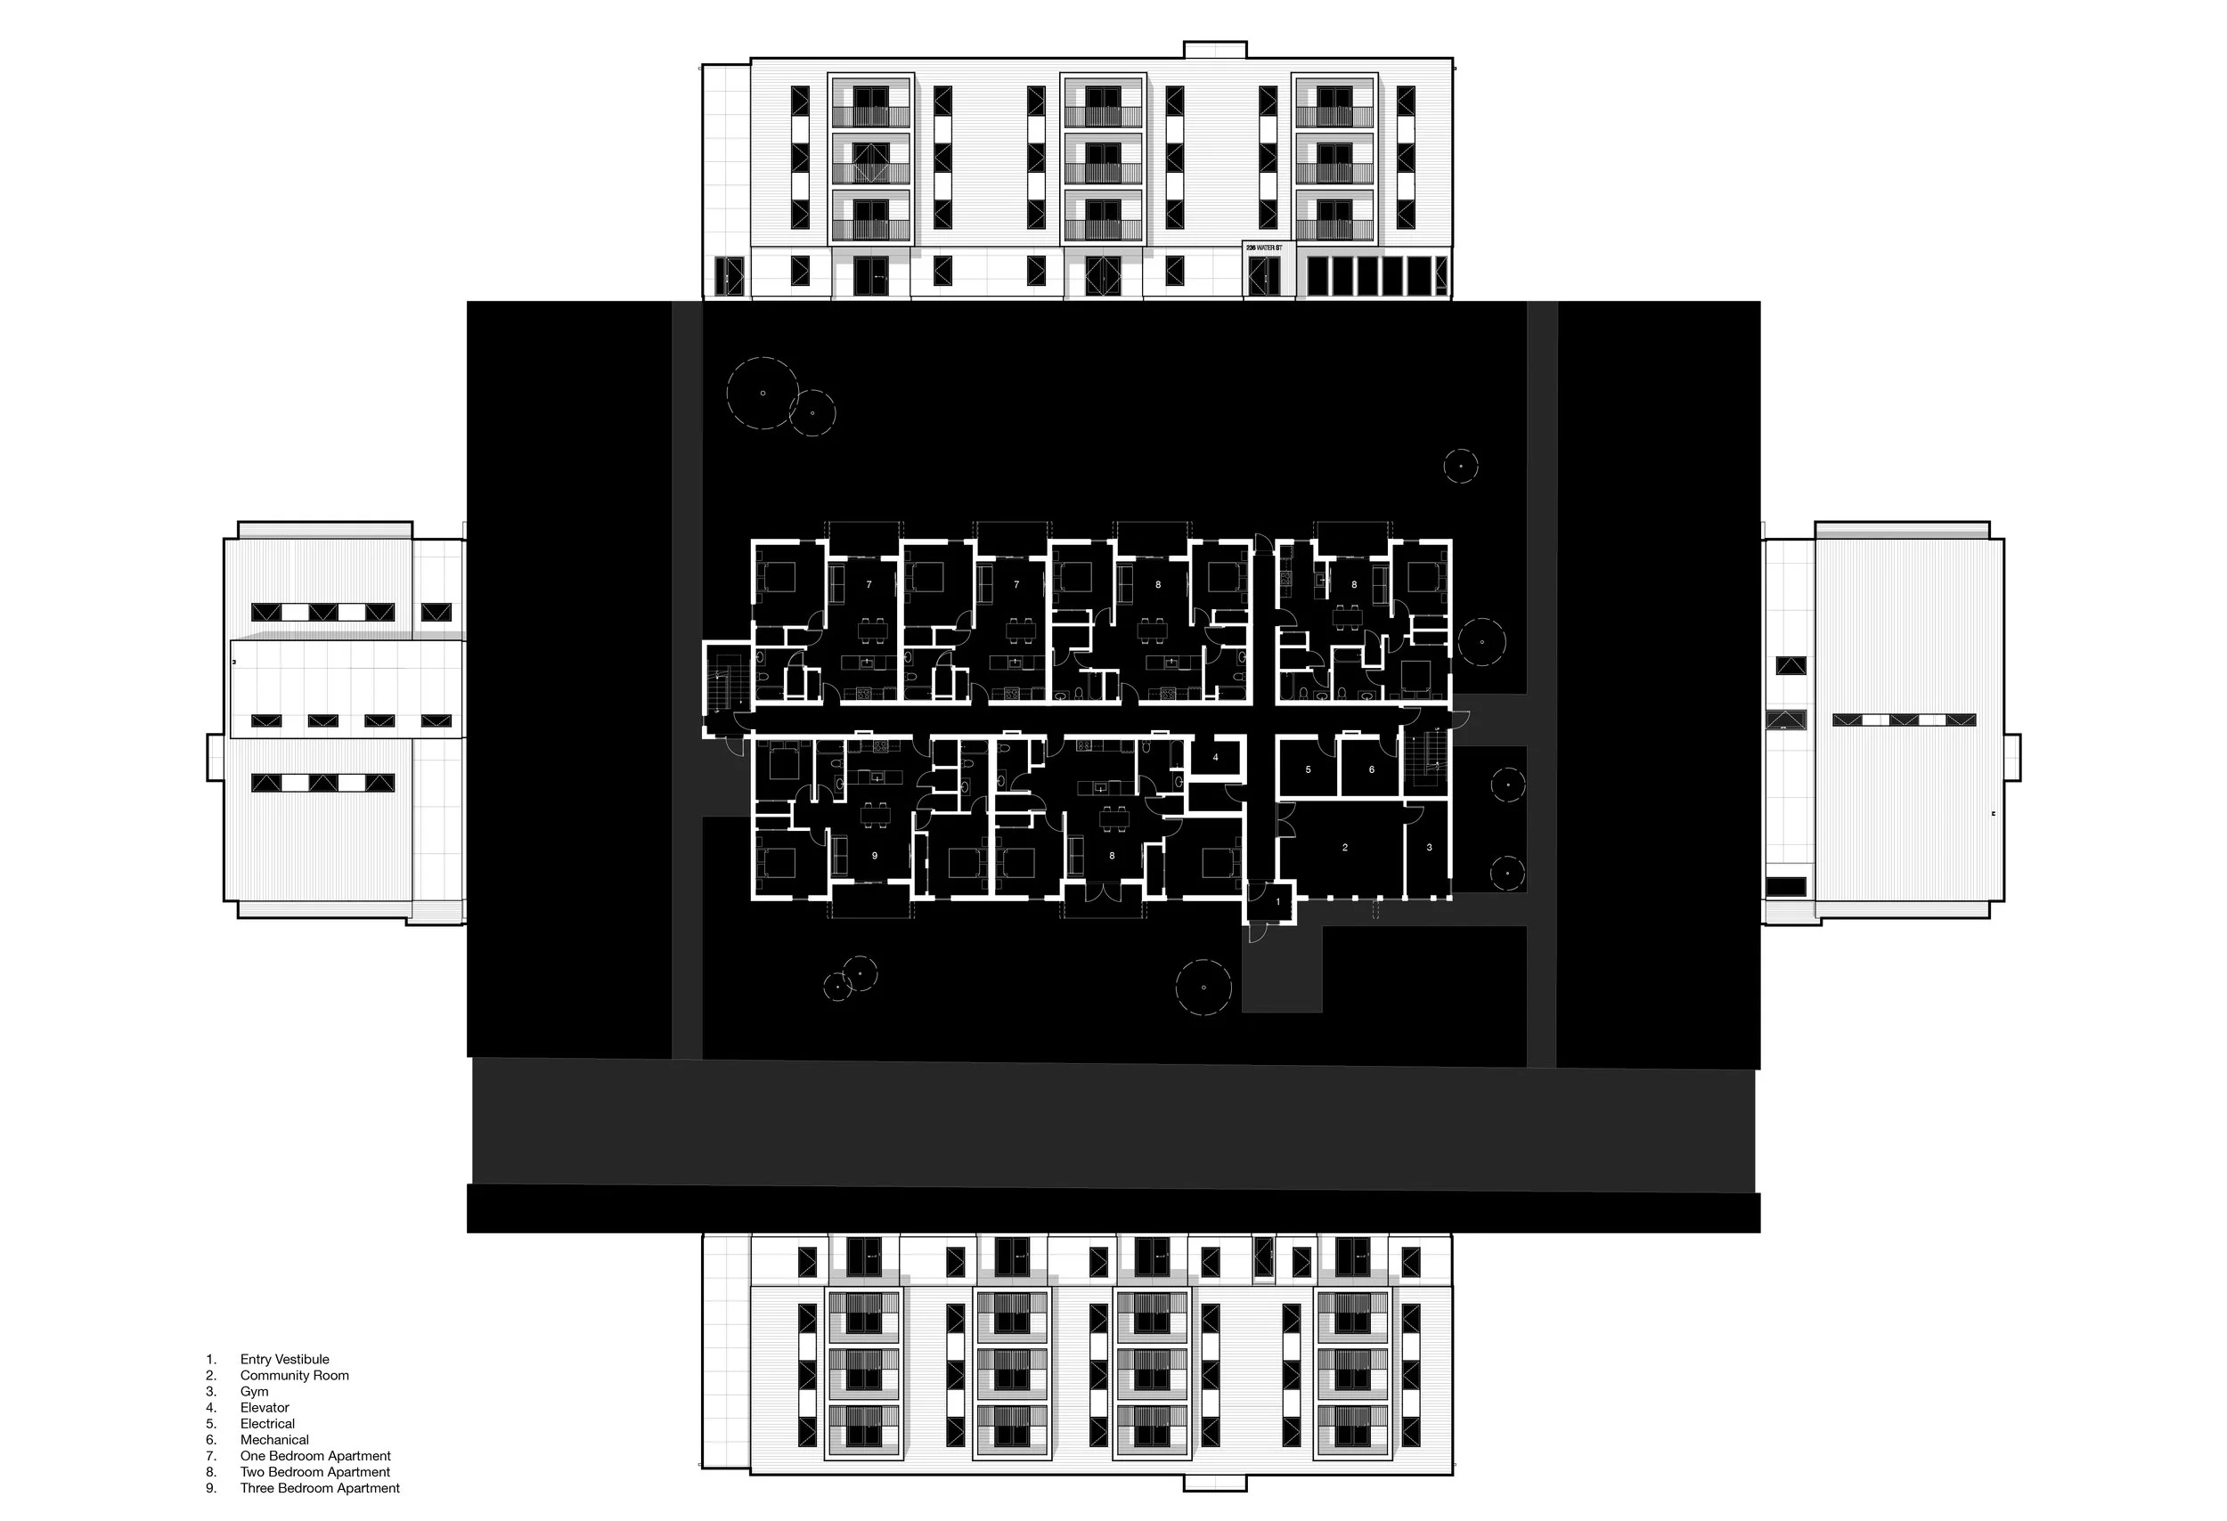
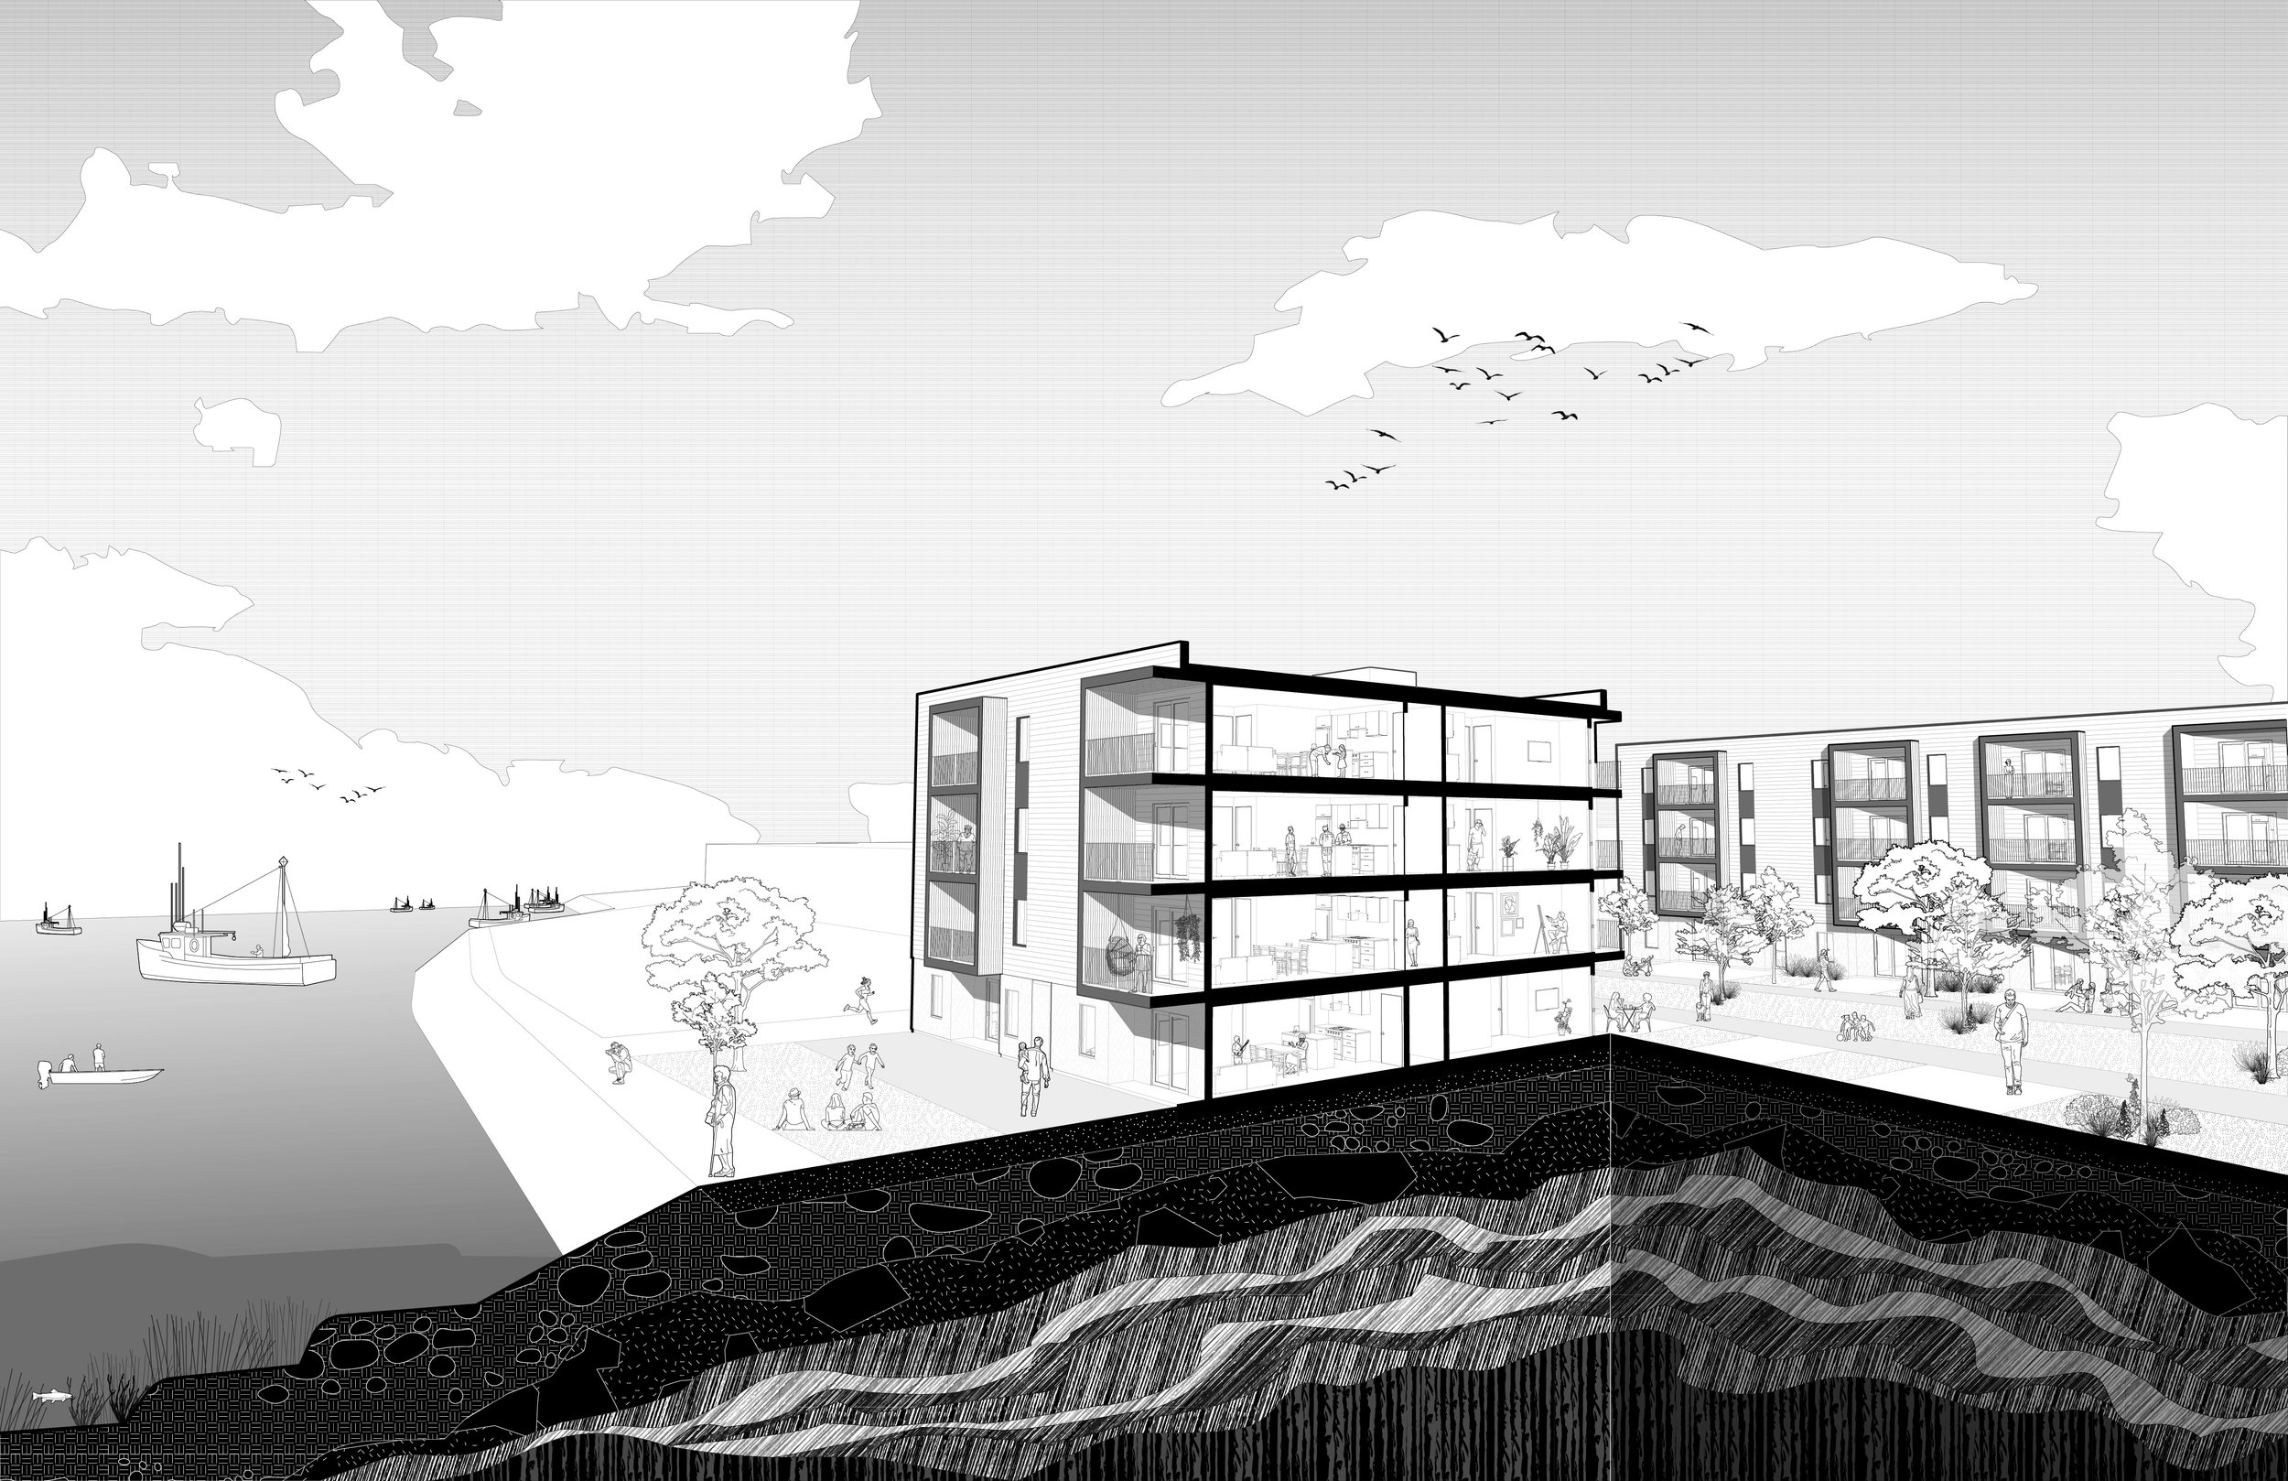
Incorporating two 4-storey, 27-unit residential buildings, this project will add much needed housing stock to the community. The first building will be positioned on the street to begin repairing the post-demolition urban fabric and initiate the first steps toward waterfront placemaking. The second building is strategically placed along the waterfront so inhabitants can access the beautiful ocean views while bookending the generous, greenscaped courtyard formed between the buildings. With the ever-increasing costs in Nova Scotia, this project has been designed with prefabrication in mind to increase build speed, accuracy, and efficiency while remaining cost-effective to the inhabitants.
Project Location : Yarmouth, Nova Scotia
Project Status : Under Construction
Architecture and Design : Peter Braithwaite Studio Ltd. (Peter Braithwaite, Lucien Landry)
Structural Engineering : Seaside Engineering.
Construction : Delmar Construction Ltd.
Rendering : Yurii Suhov
Drawings : Asma Ali, Jam Basilio, Lucien Landry