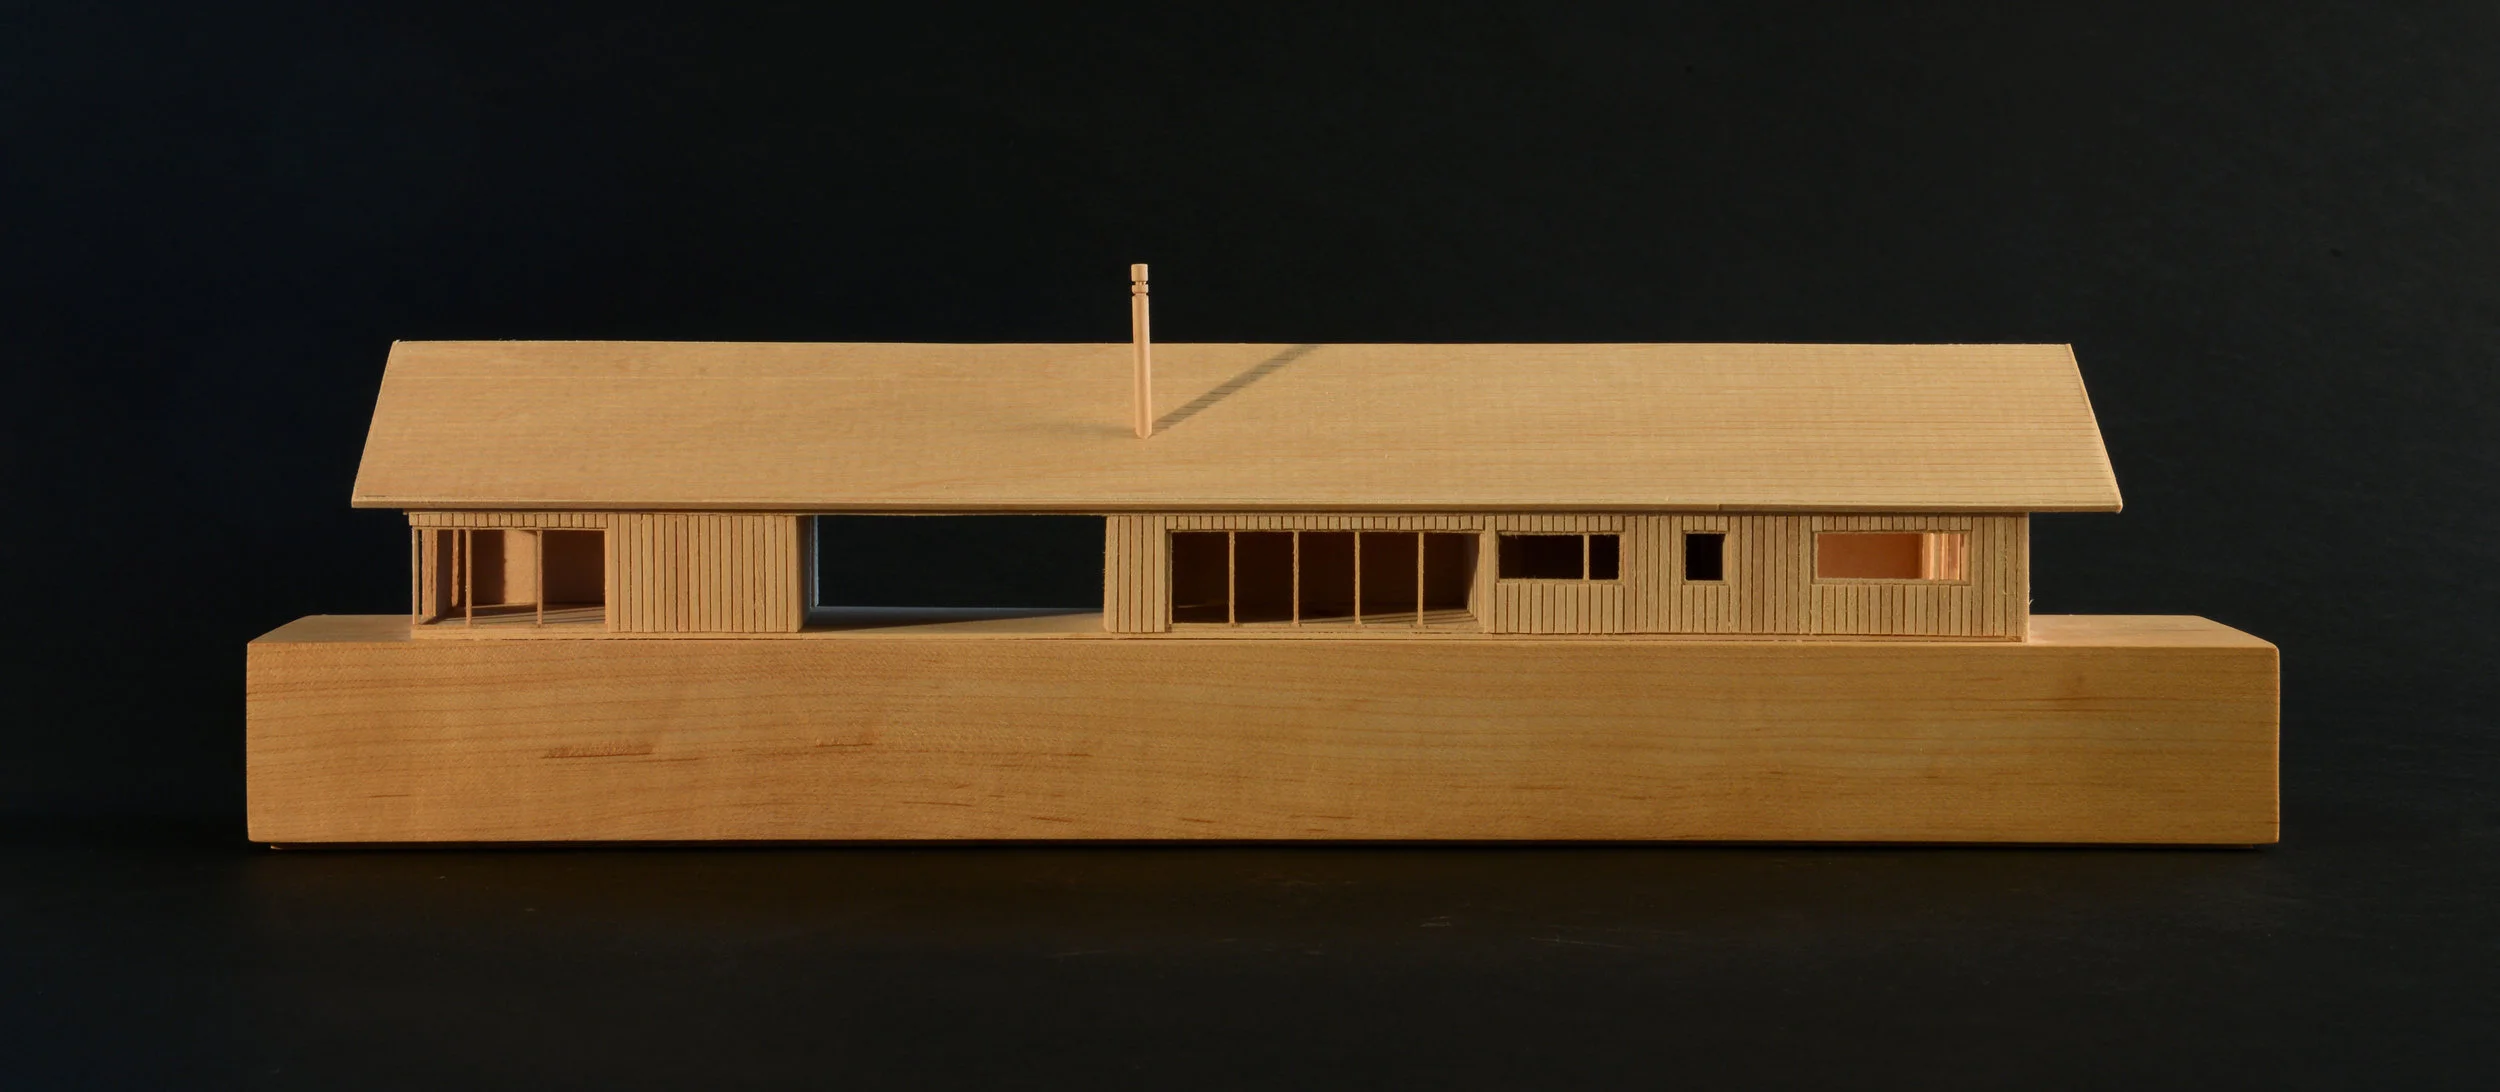
meet in the middle house
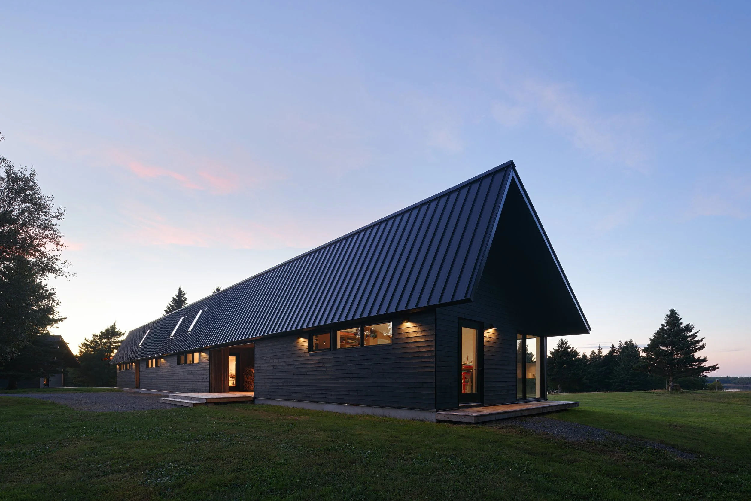
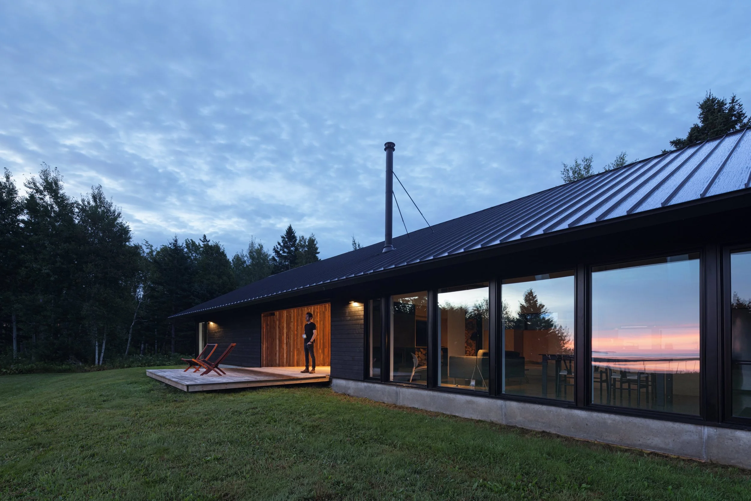
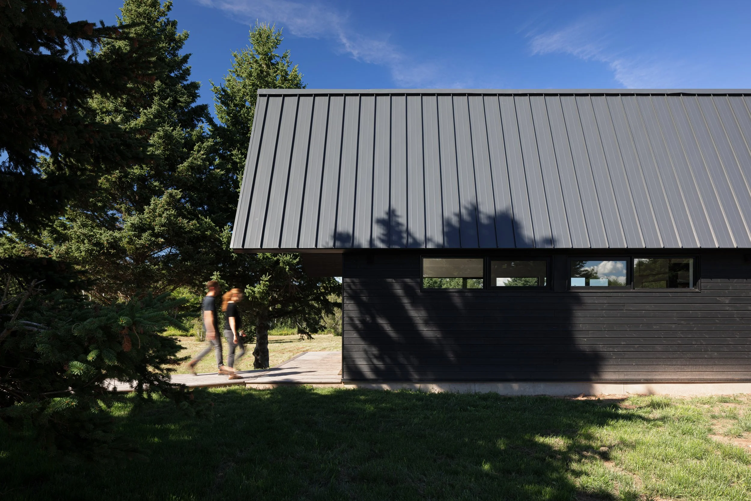
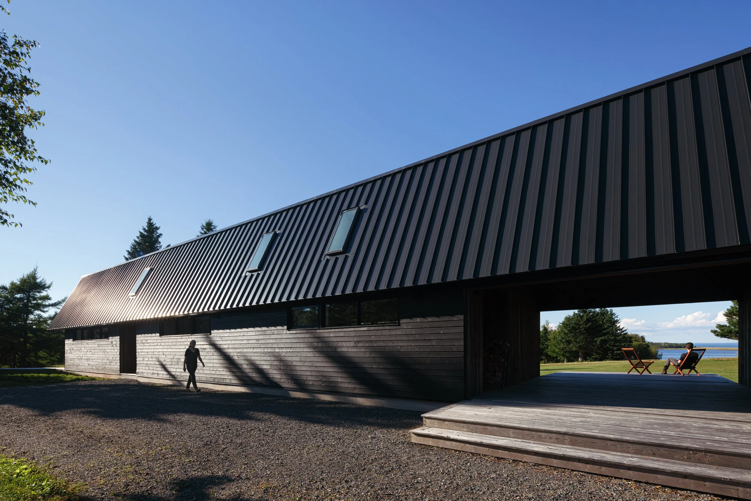
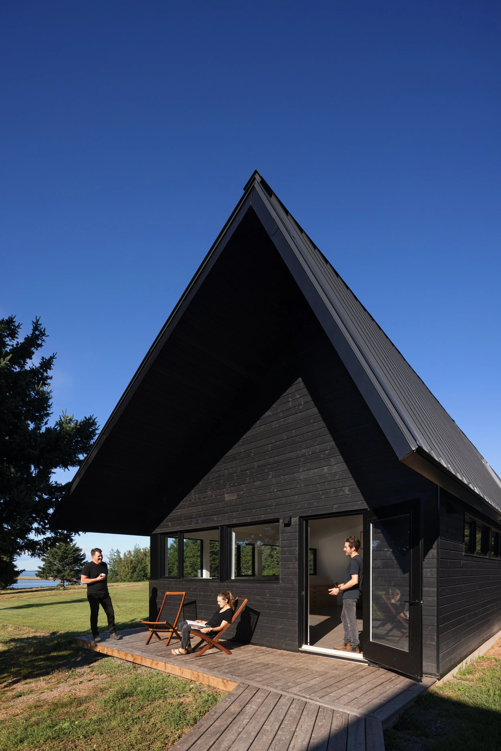
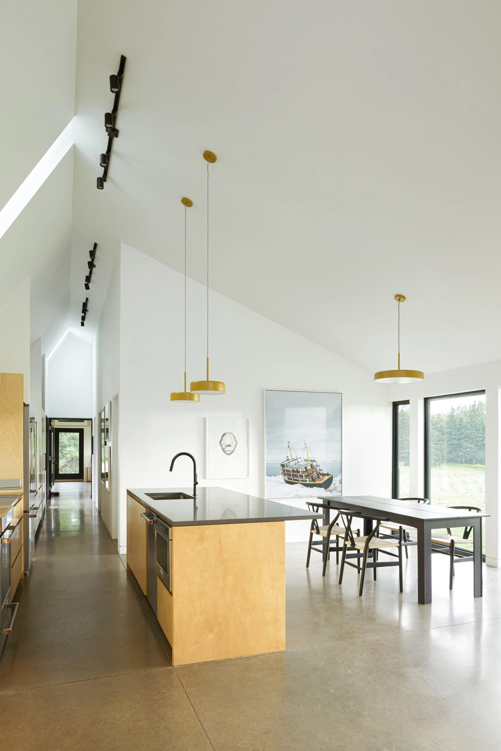
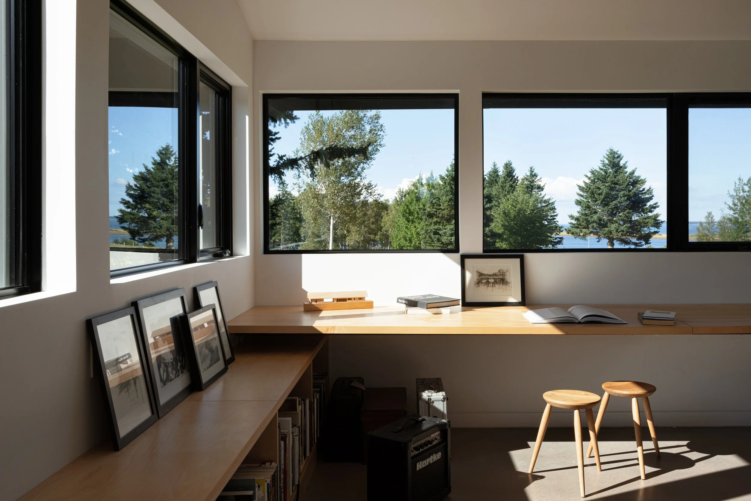
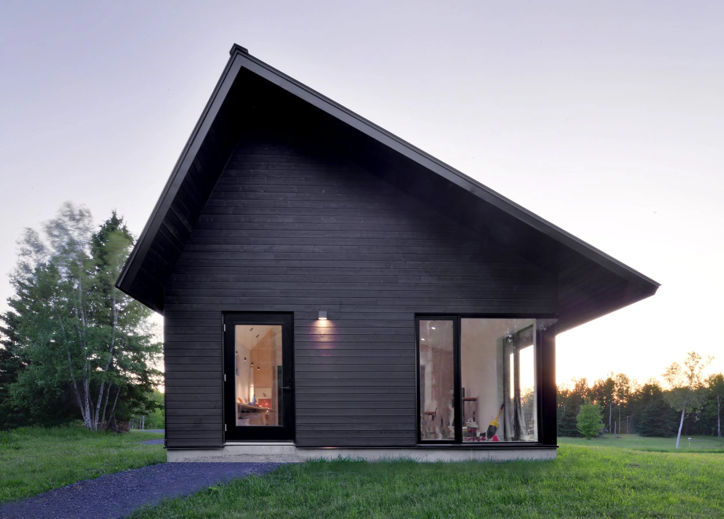
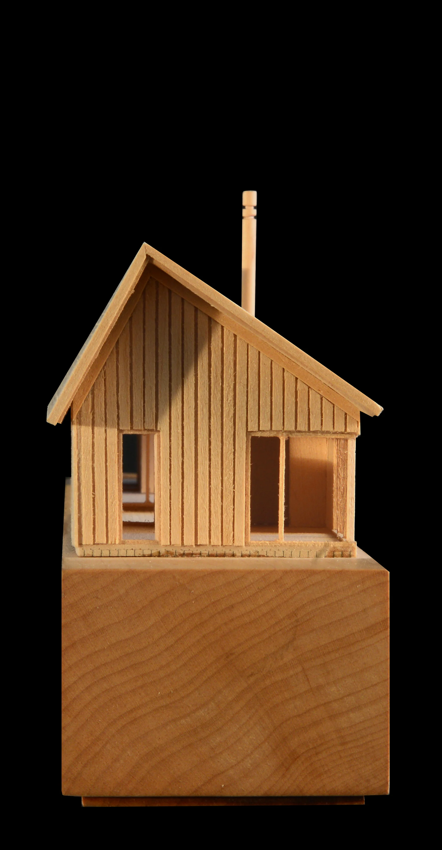
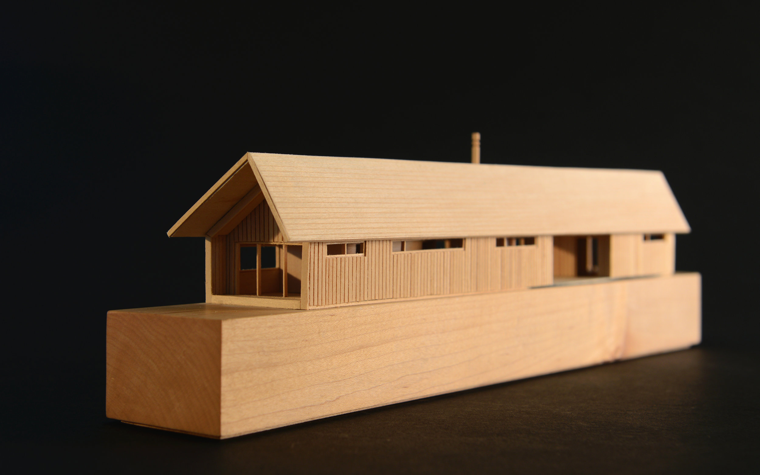
Resolving functional spaces for both work and relaxation while maintaining an unimpeded physical and visual relationship to the natural environment drove the fundamental design concept for this project. This combined dwelling and studio was designed for two artists in the rural Nova Scotian community of Pictou, which is well known for its fishing industry. The elongated linear form stretches along the flat, sweeping natural landscape and creates a harmonious connection between the natural and the constructed. The building acts as a type of aperture for viewing the ever-changing seasons and climatic conditions throughout the year along the Nova Scotian coast.
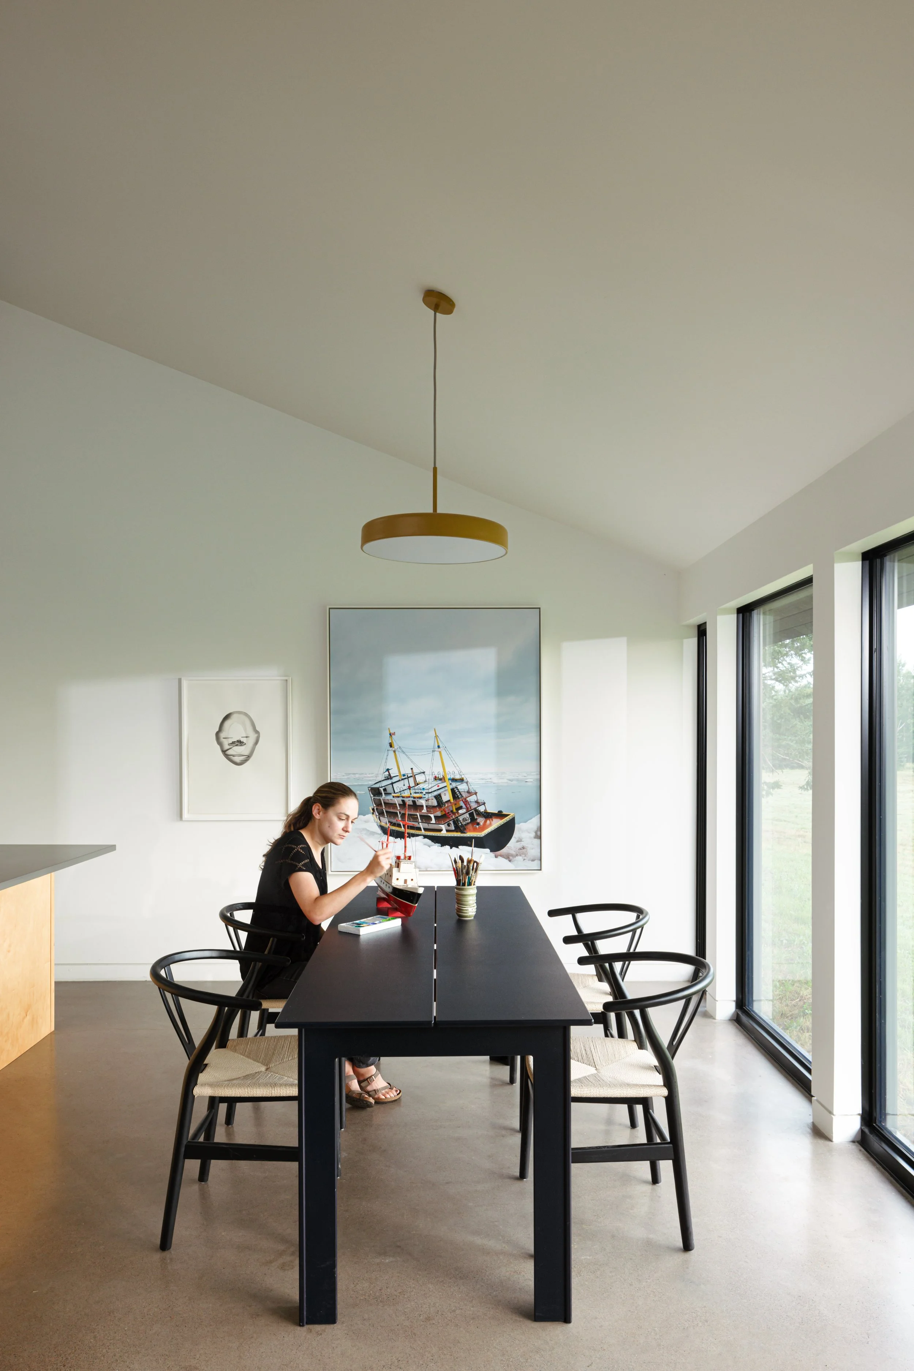
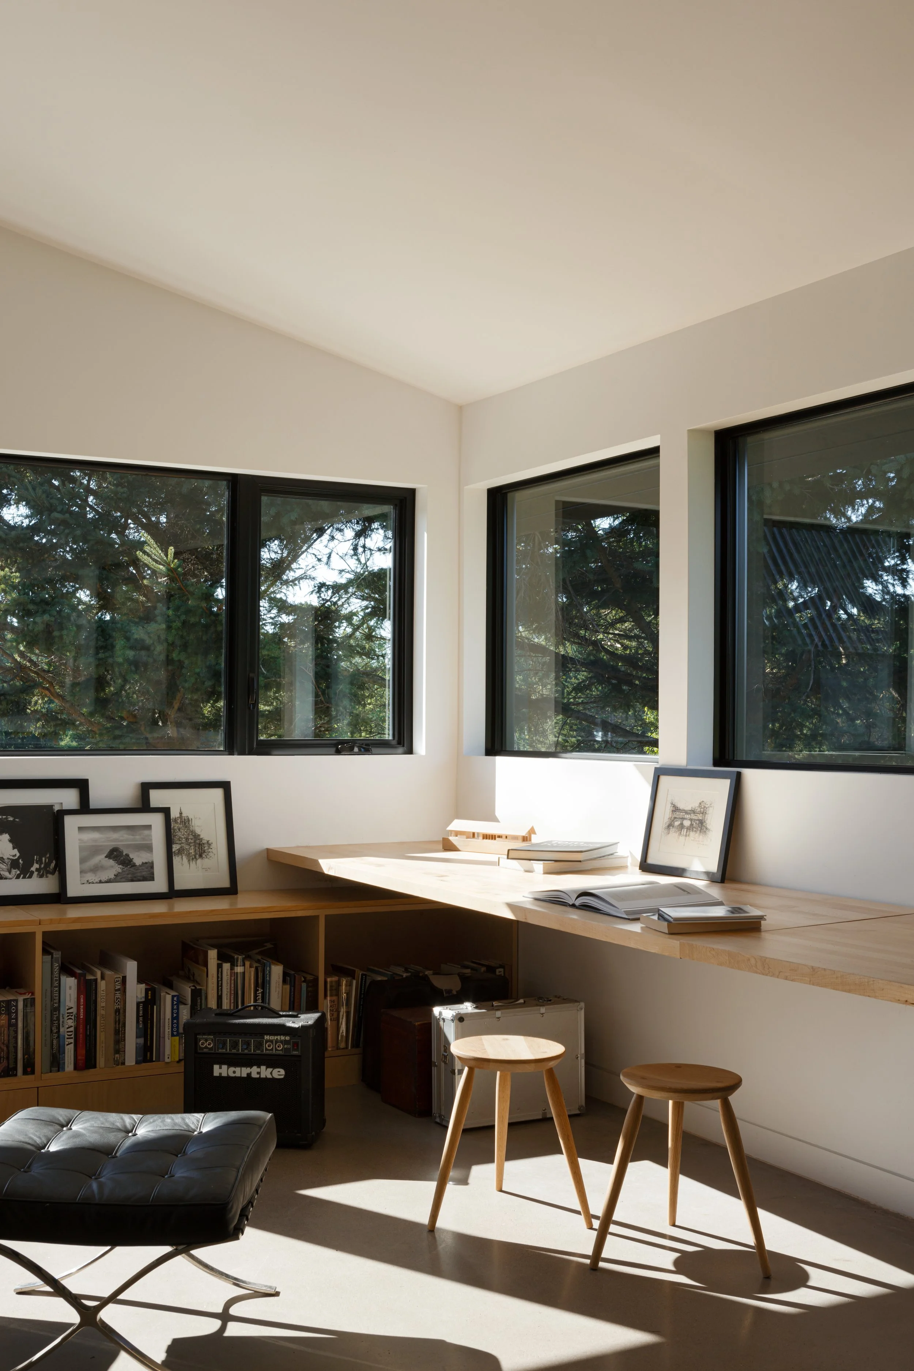
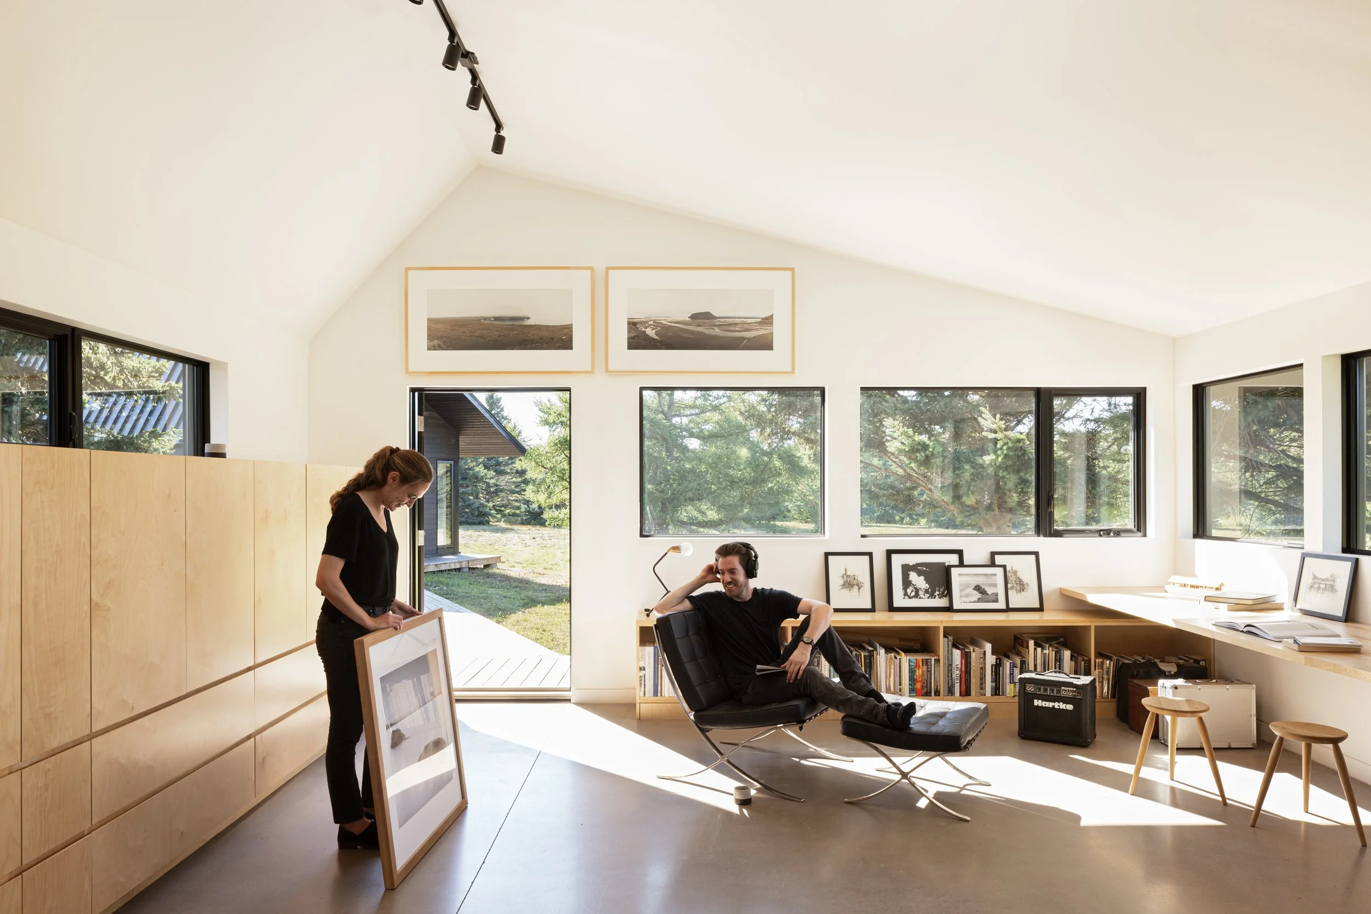
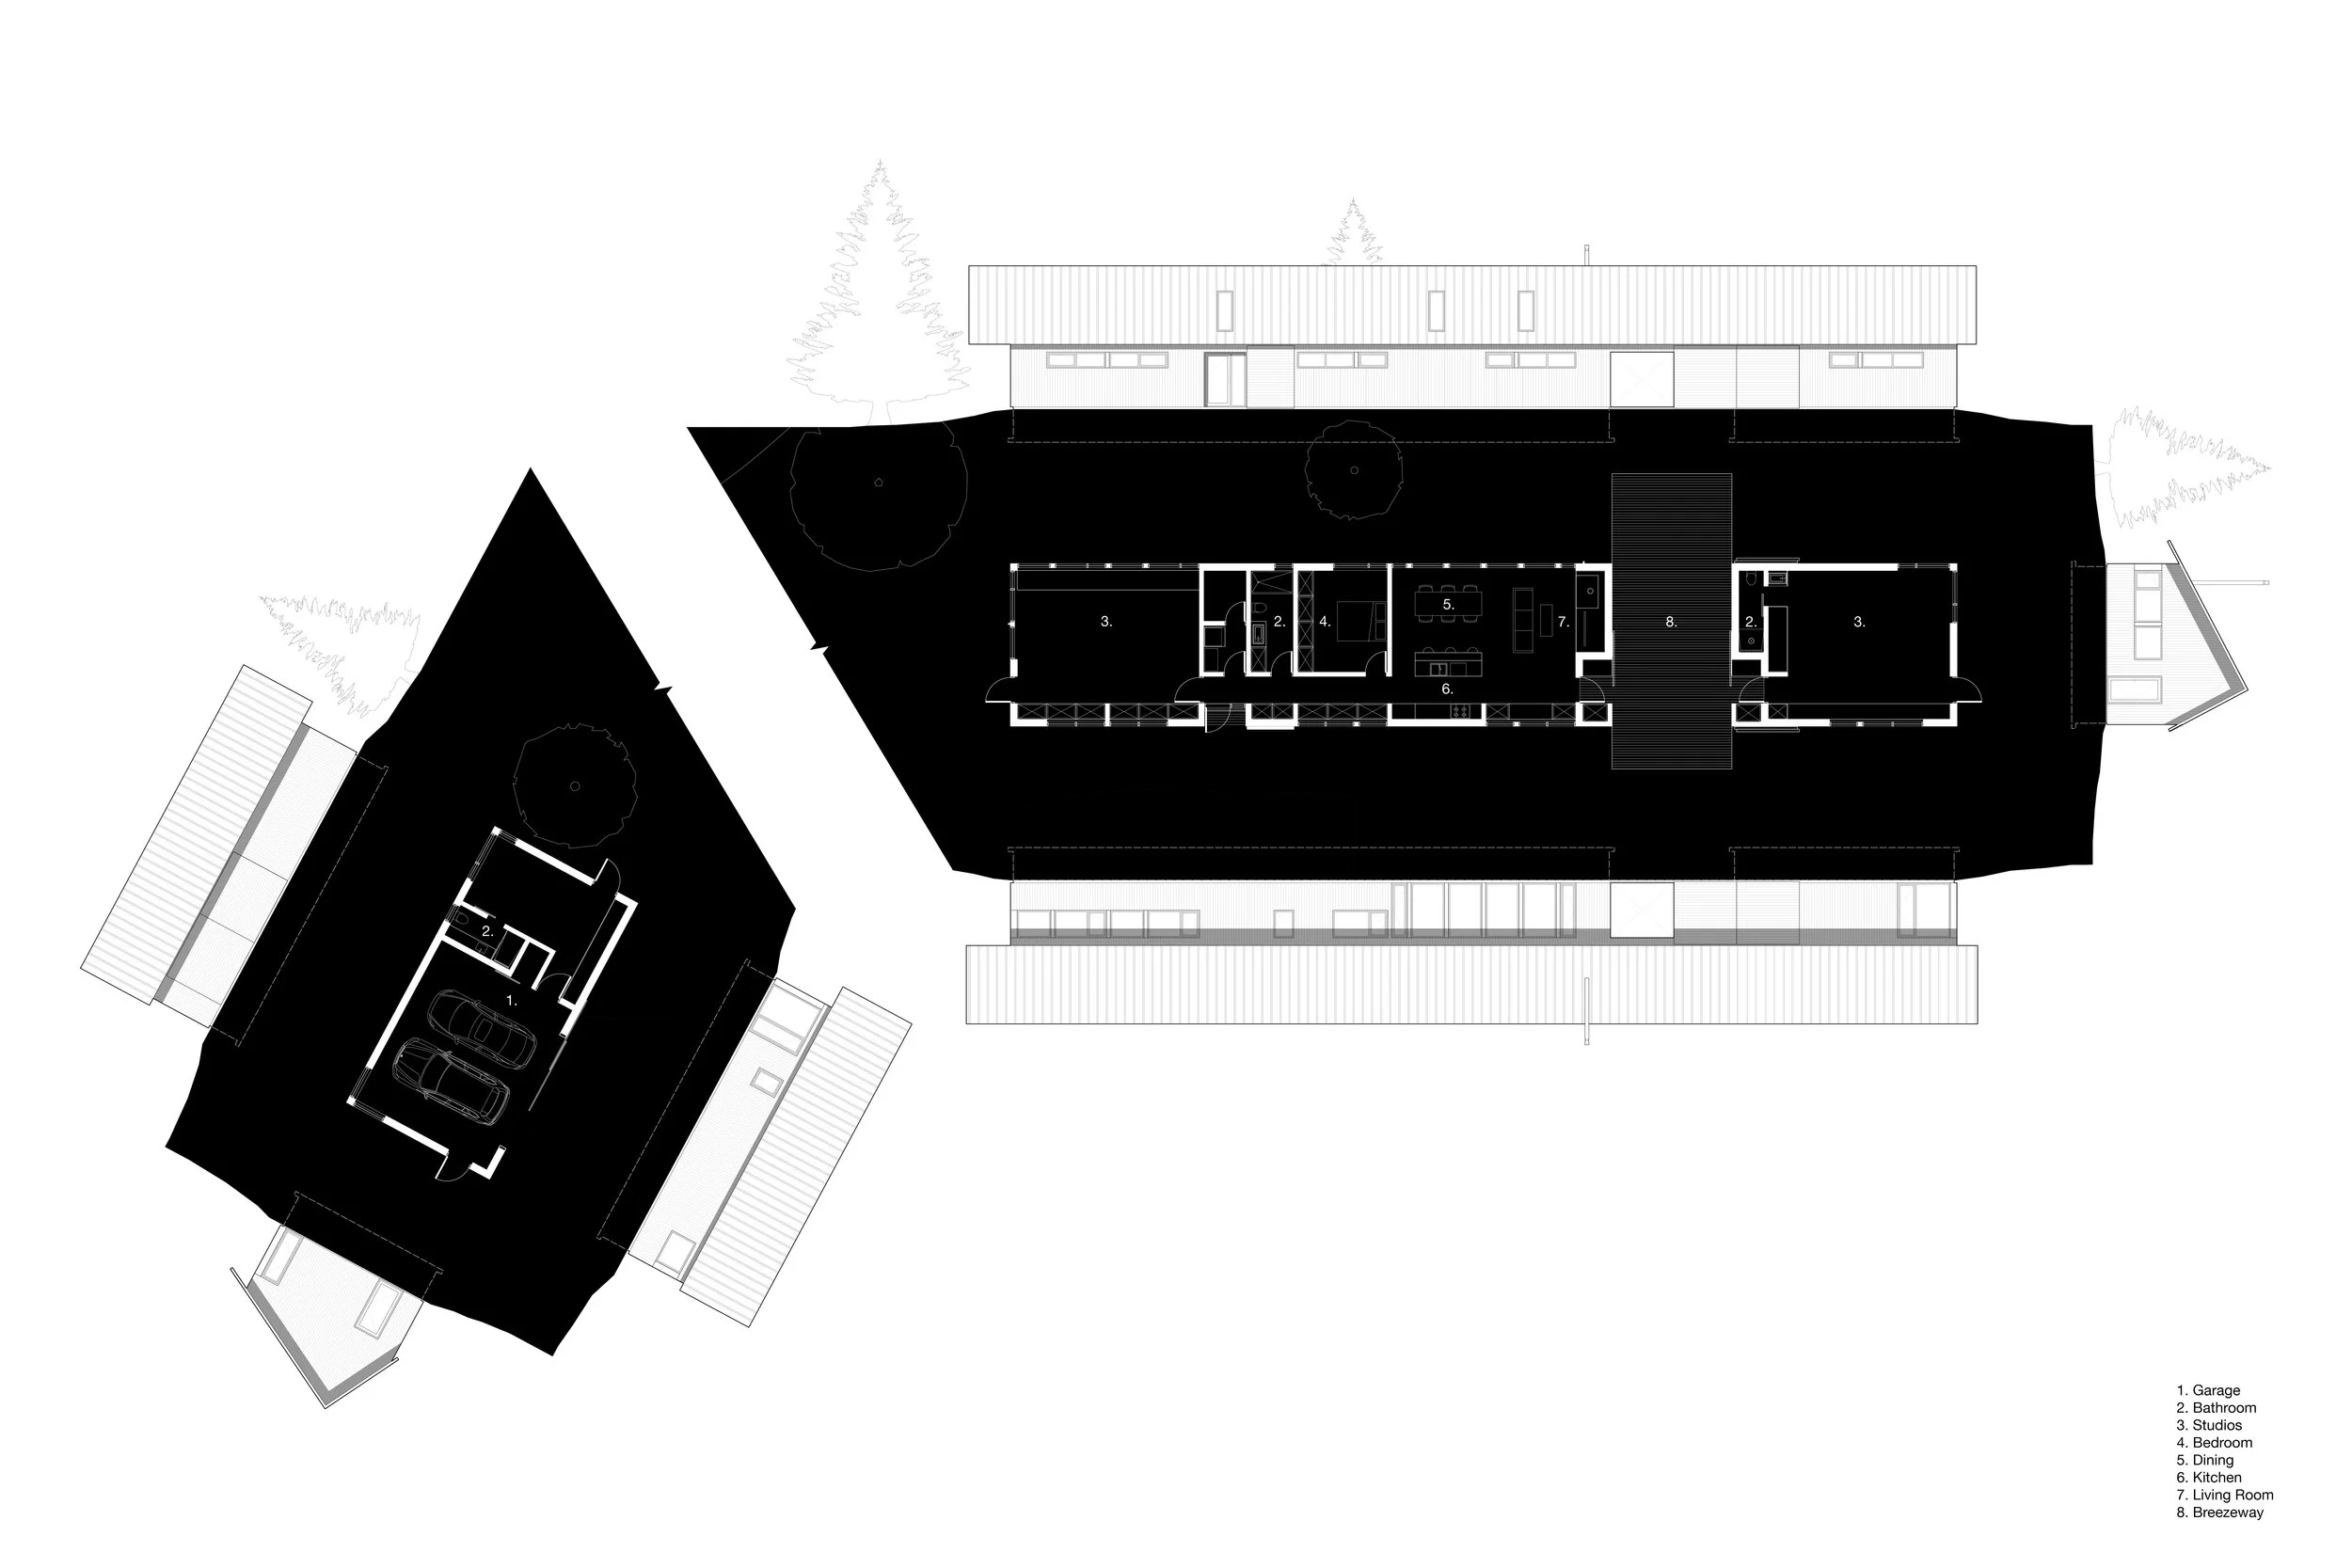
Each end of the project is flanked by a fully tailored studio designed for the specific needs of each artist. Although these separate sectors of the building are used to design and create, the occupants come together for daily living, dwelling, and gathering activities in the middle of the structure.
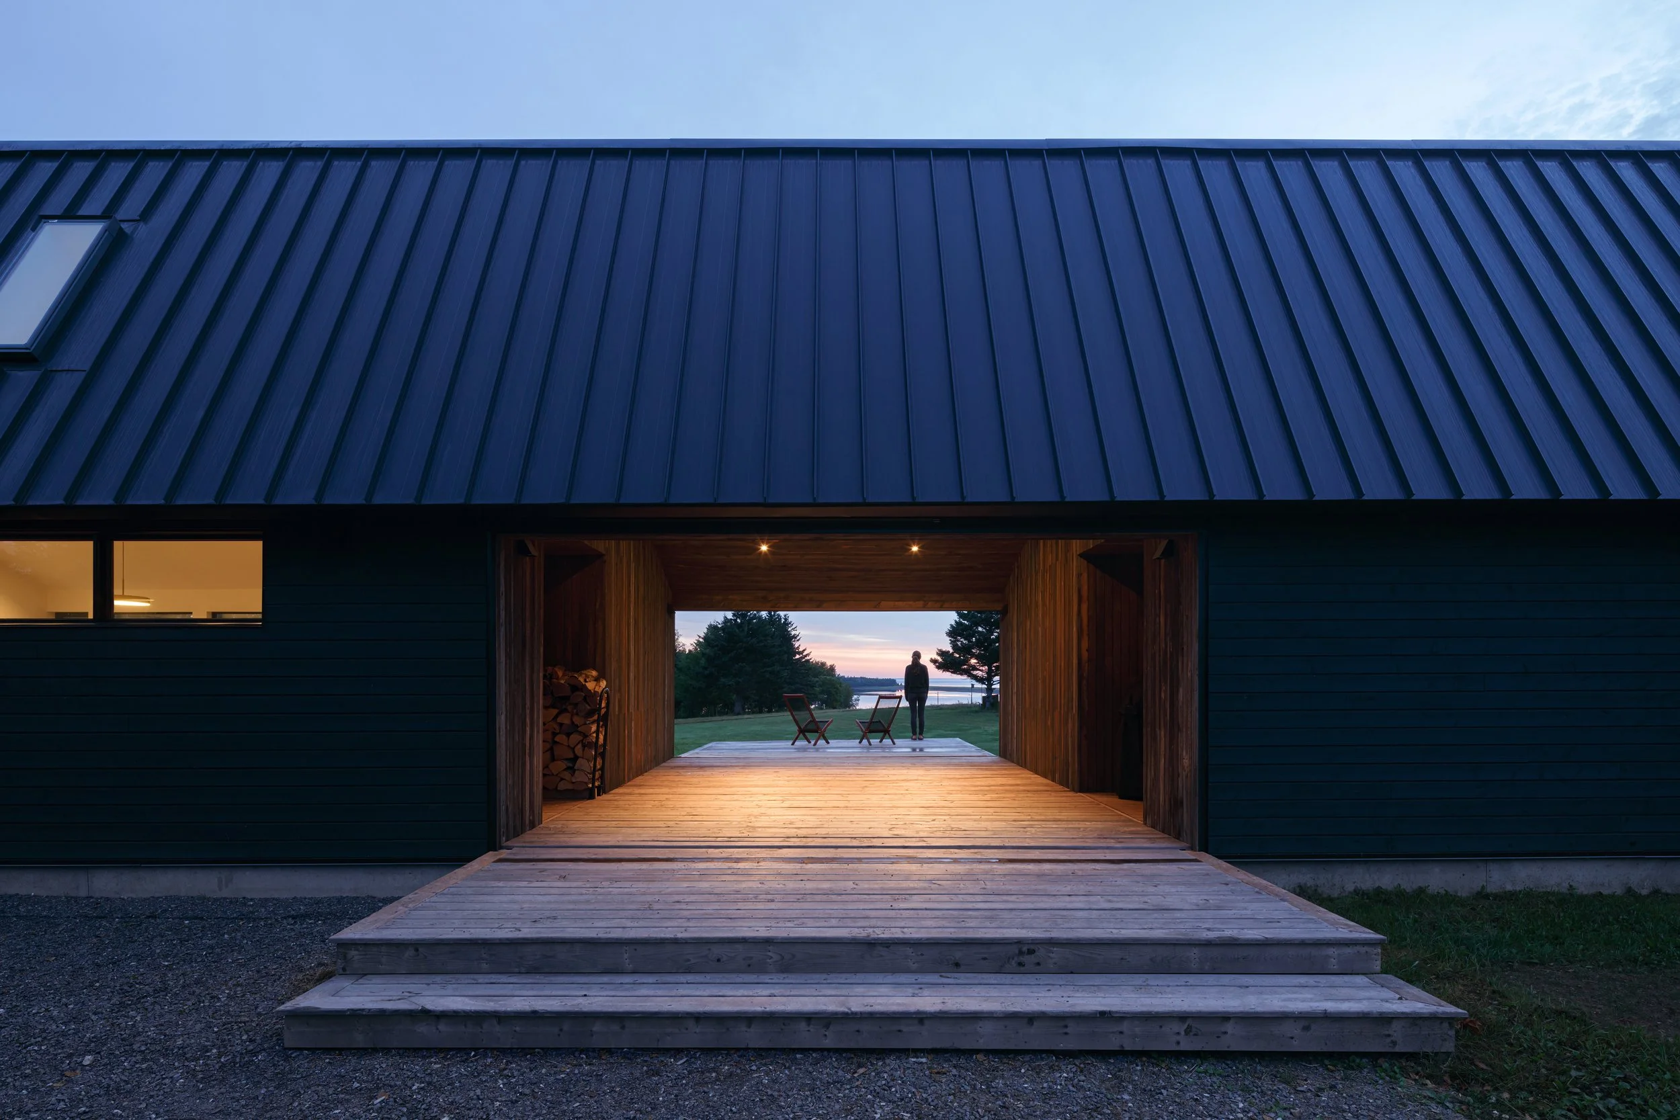
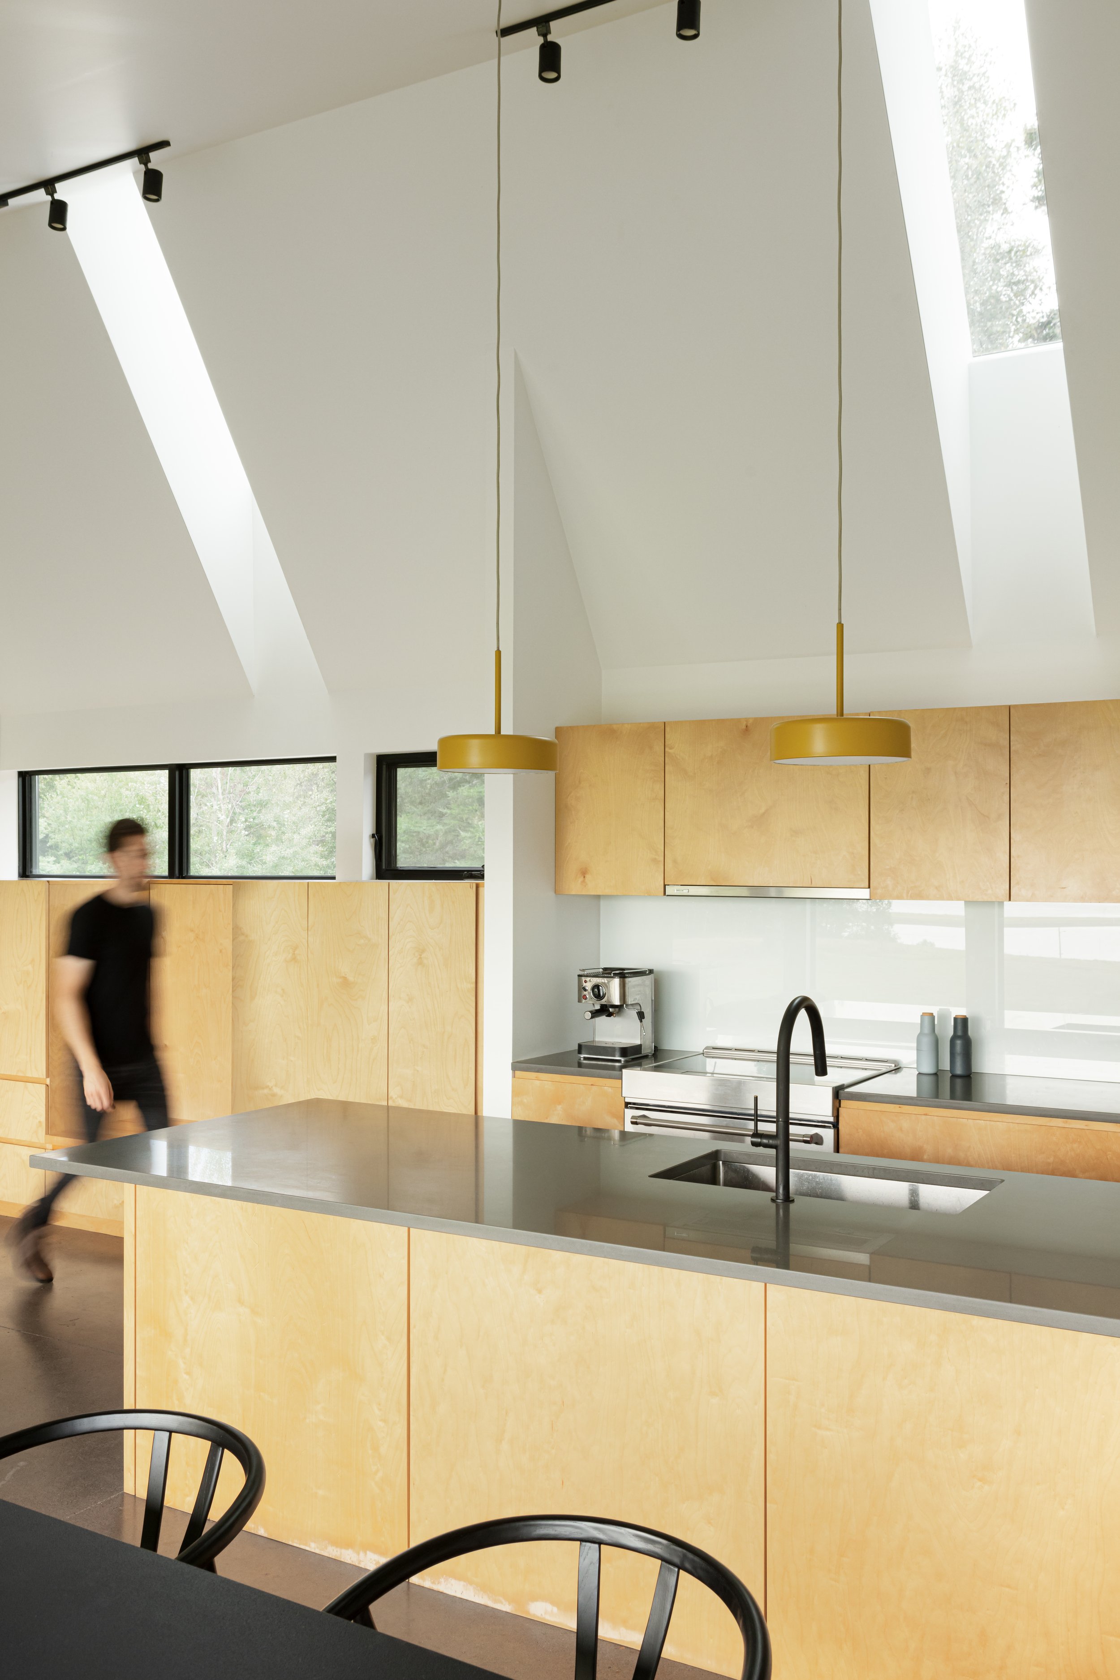
Although the program is broken into working and dwelling spaces, the long, ribbon-like form of the building acts to unify the spaces through the use of vaulted ceilings and a central hallway that runs the length of the entire building. Adjacent to the great room, the building is penetrated by an exterior breezeway, which provides a sheltered outdoor space for gathering and engaging with nature.
Awards
Atlantic Architectural Design Excellence Award, Single-Family Residential, 2024
American Institute of Architects (AIA) Canada Council, Award of Excellence, 2023
Project Location : Pictou, Nova Scotia
Project Status : Completed 2020
Architecture and Design : Peter Braithwaite Studio Ltd. (Peter Braithwaite, Matt Gillingham, Jody Miller)
Construction : Peter Braithwaite Studio Ltd.
Structural Engineering : Andrea Doncaster Engineering.
Drawings and Models : Matt Gillingham, Peter Braithwaite
Photographs : Ema Peter Photography, Peter Braithwaite
Renderings : Yurii Suhov