armstrong cottage
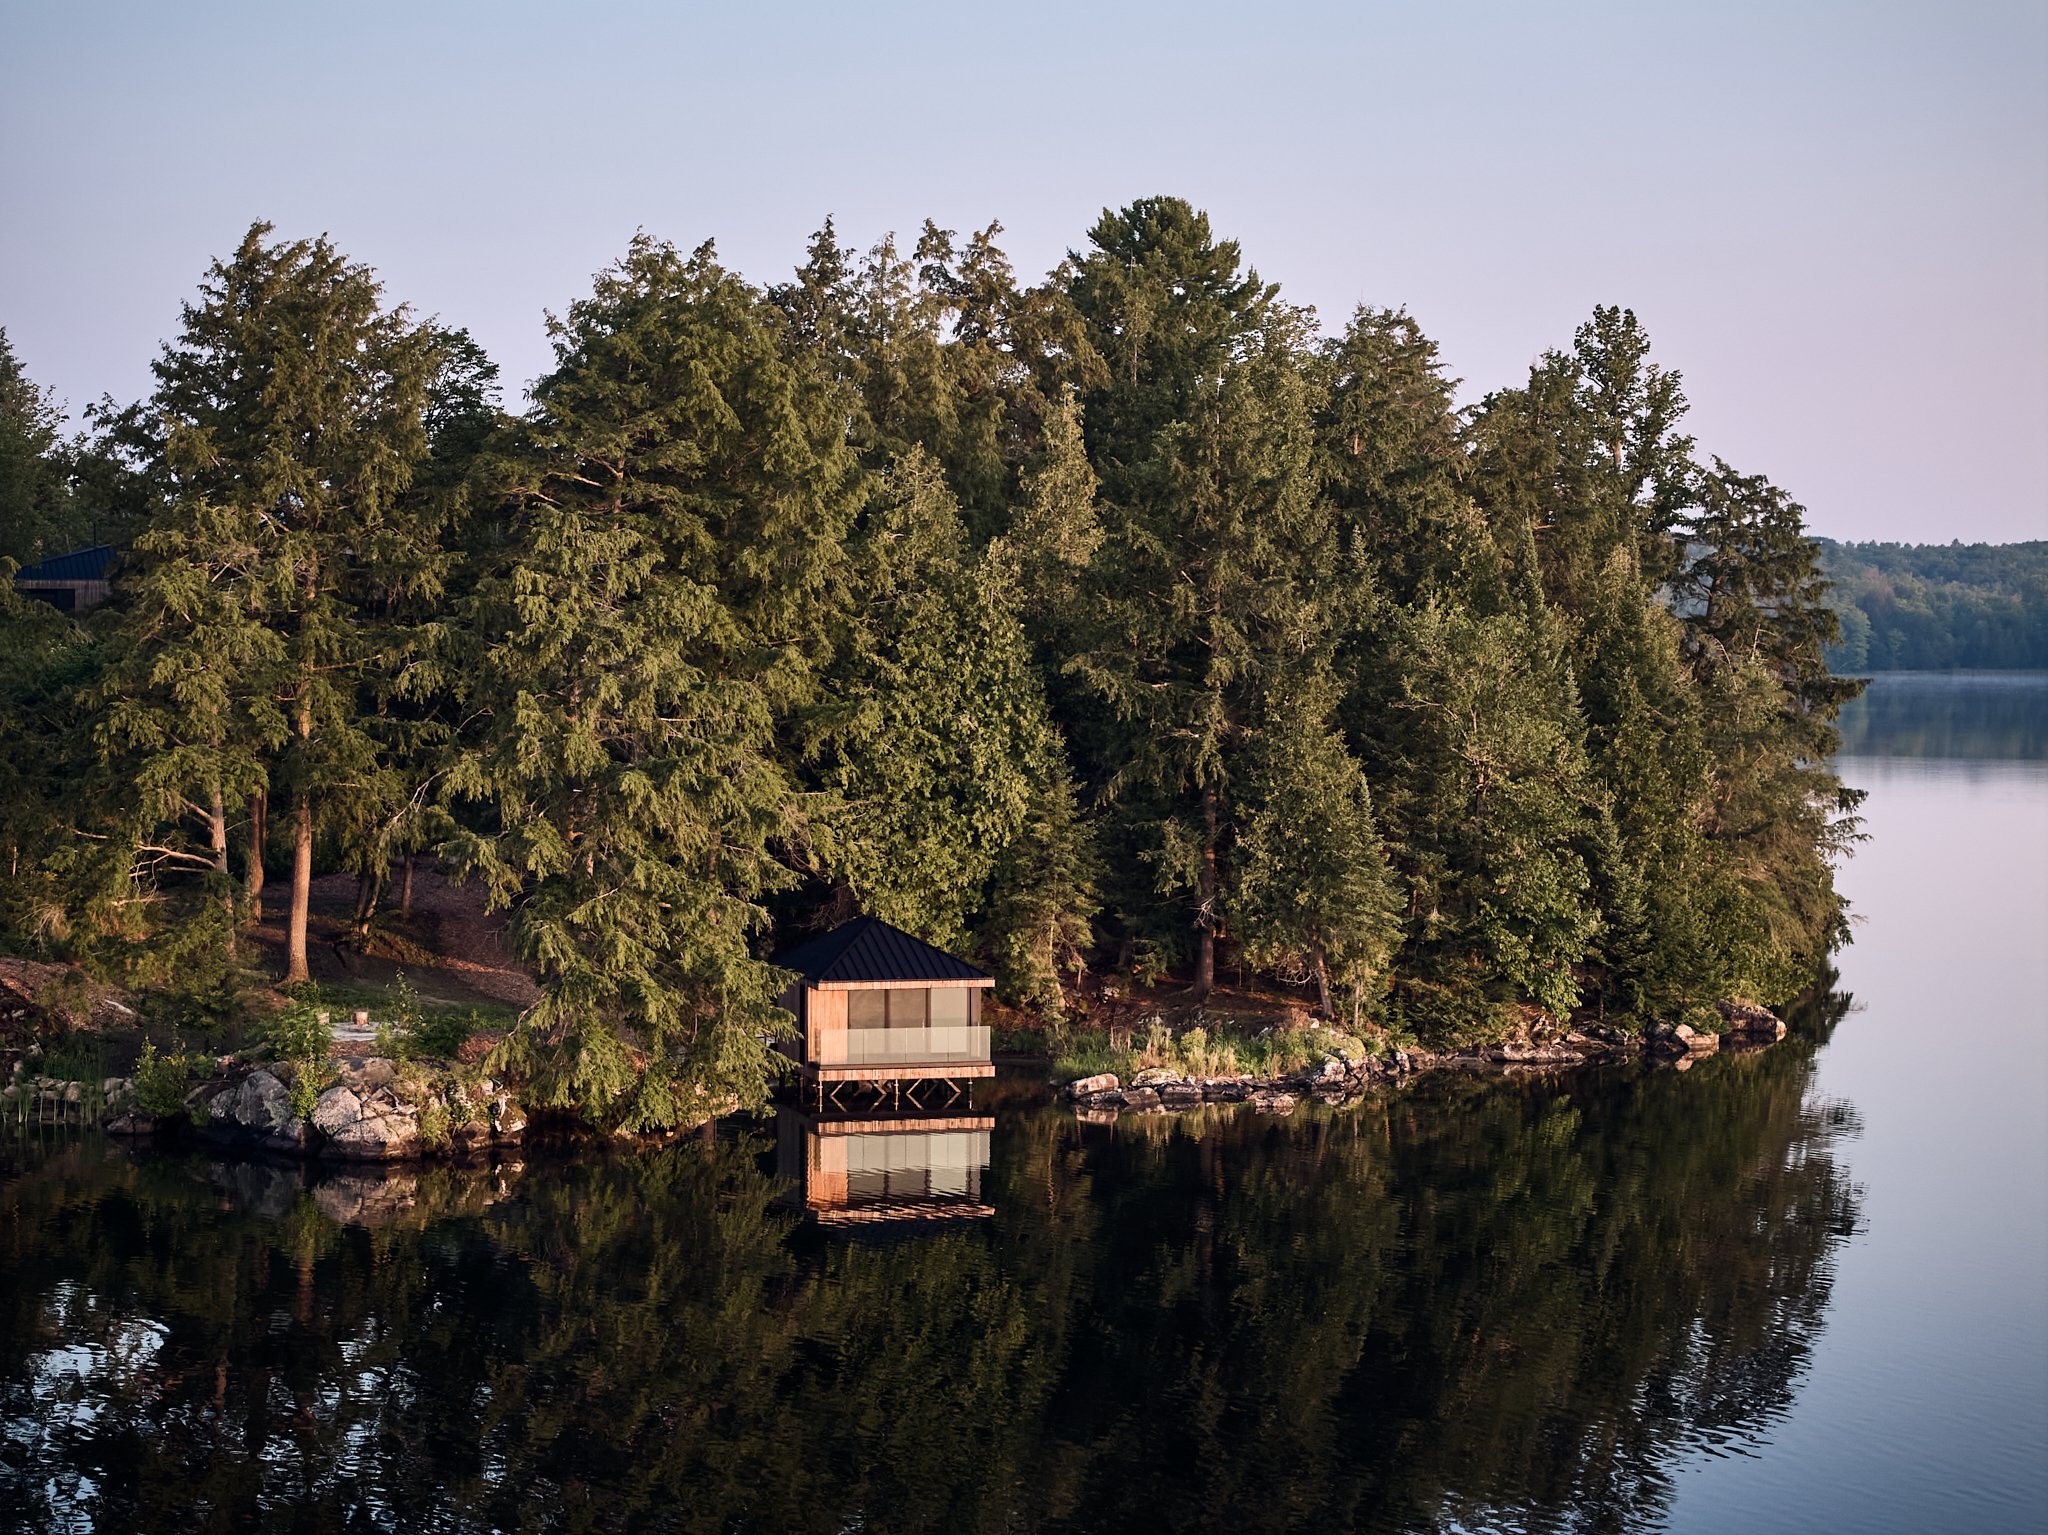
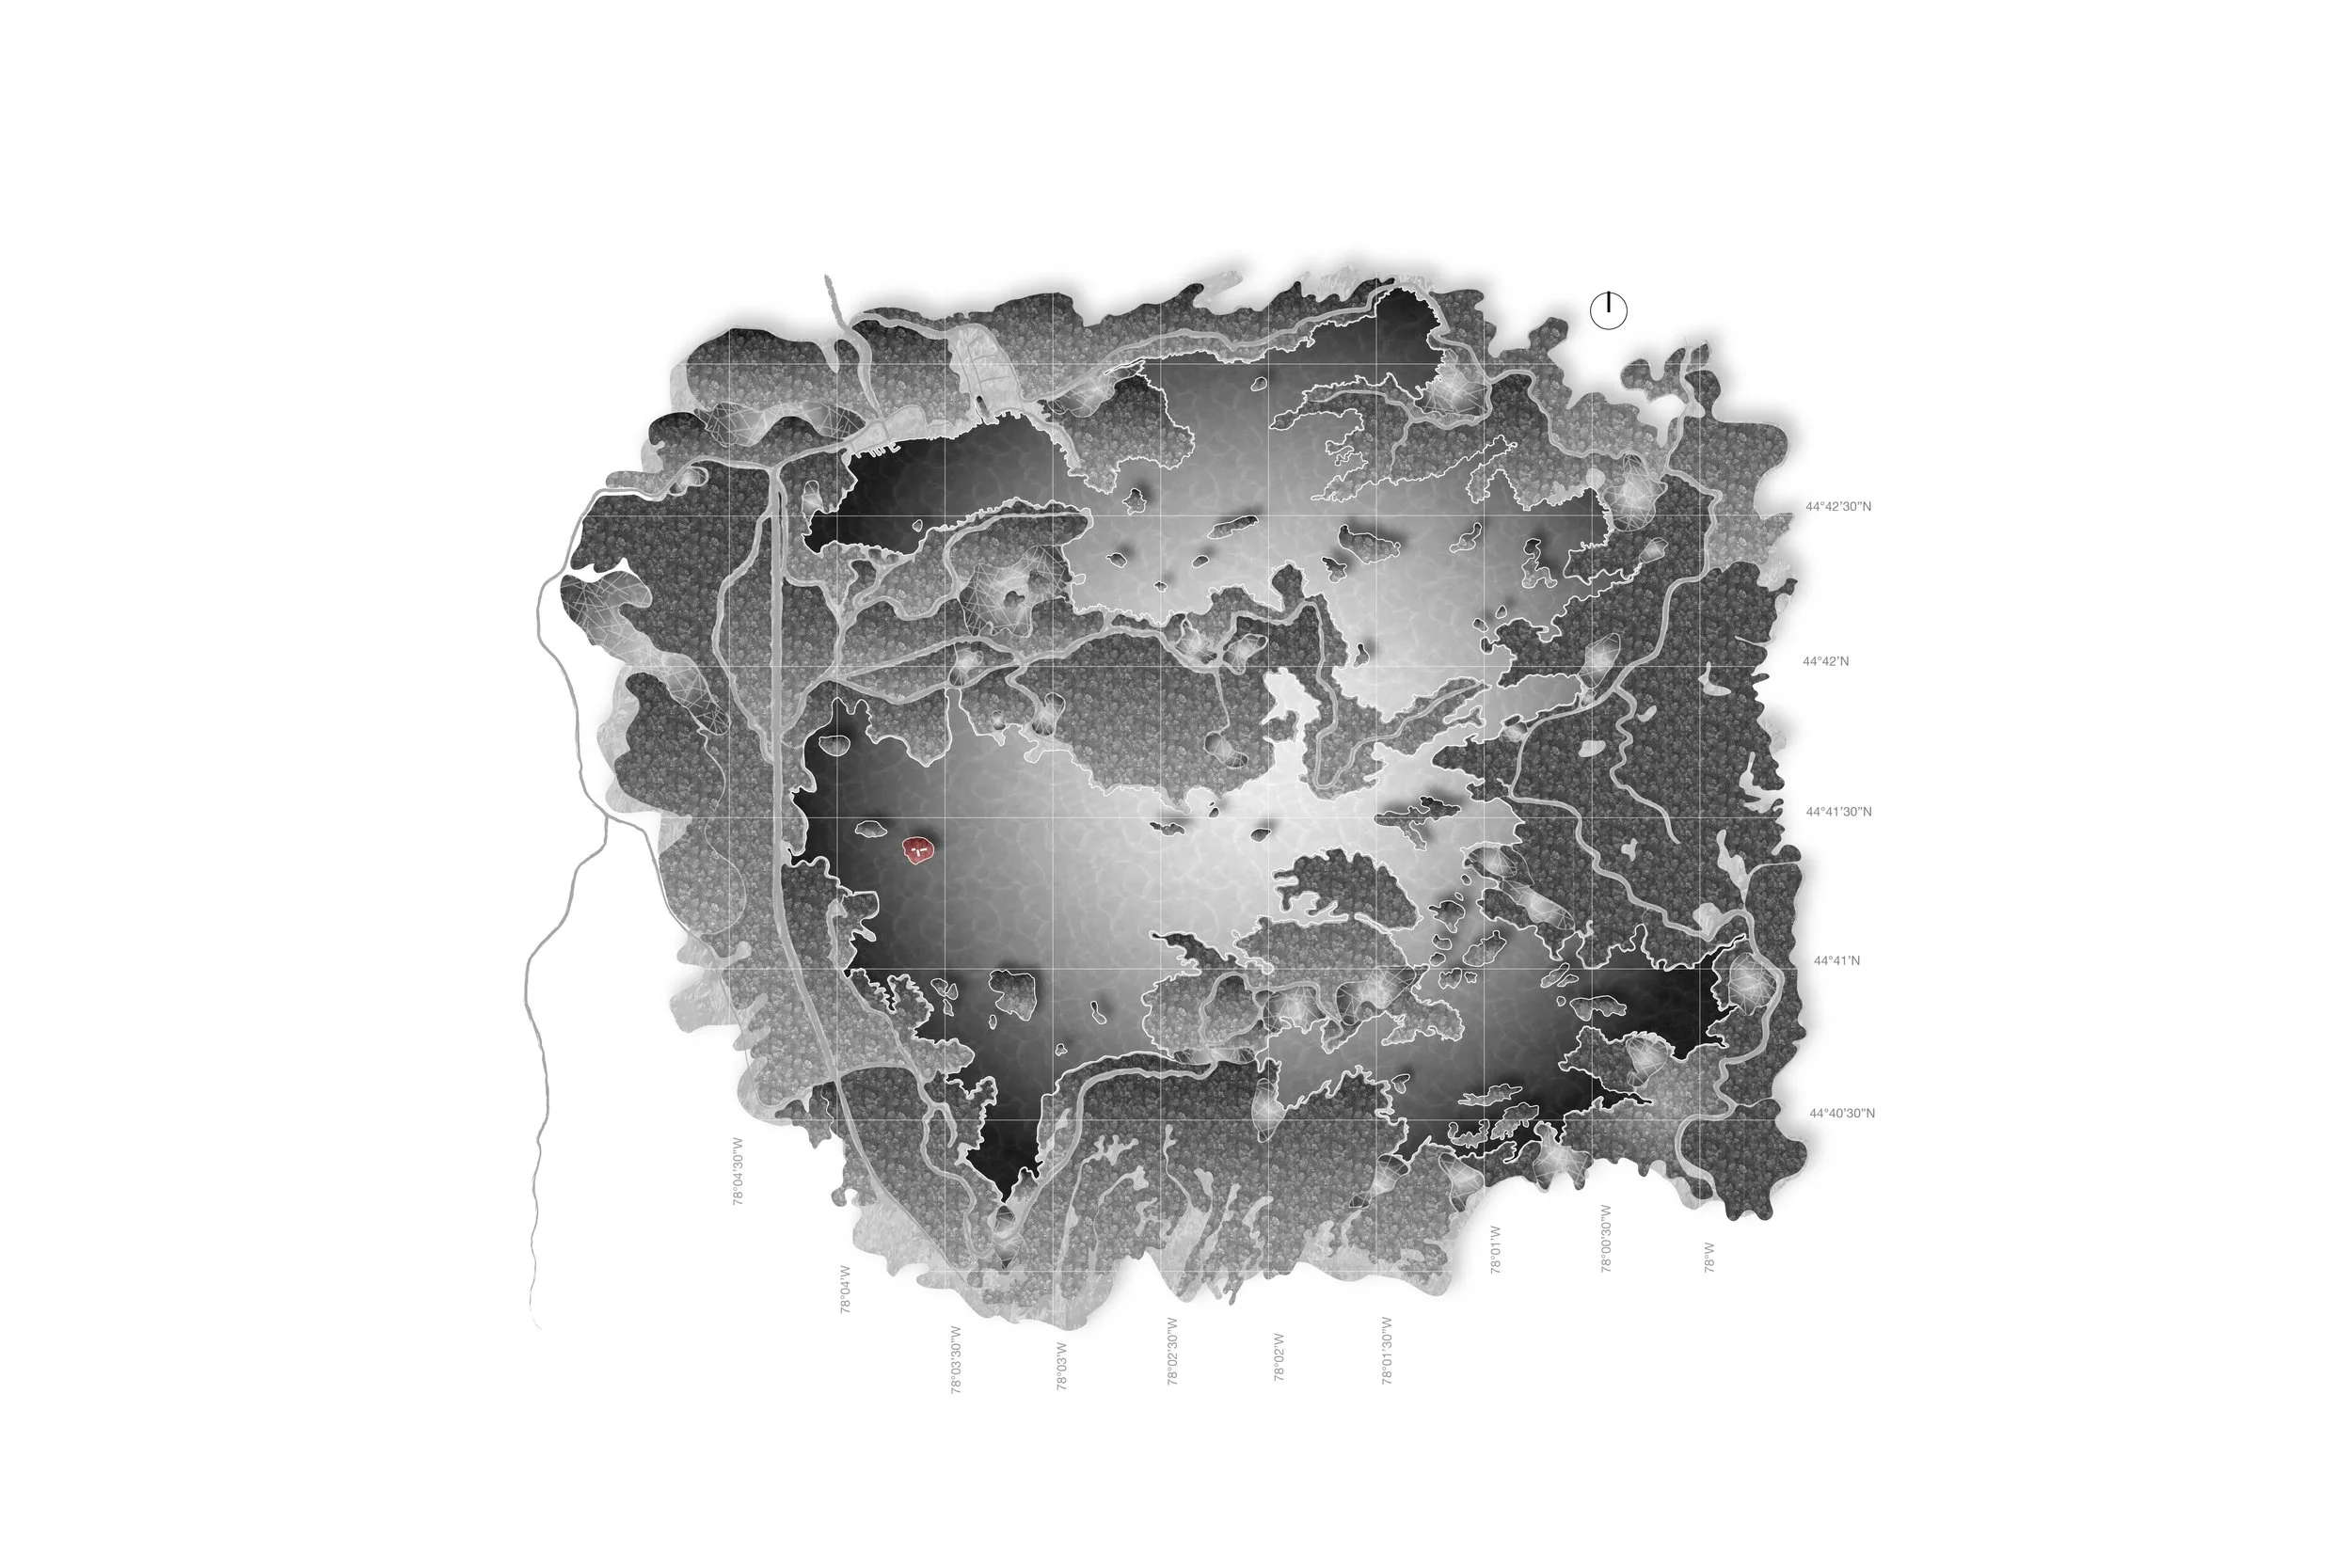
Designed as an off grid, net zero family relaxation destination, this project presented the opportunity for a young Toronto based family to rekindle nostalgic childhood memories by designing a cottage on the lake where they had spent their summer months as children. Given the isolated nature of the site, our team knew the project would be logistically complex. The commissioning of barges, the construction of docks capable of rising and falling with the seasonal lake water-level changes, and organization of heavy machinery over the frozen ice during the winter months kept our design team engaged and anxiously awaiting whatever new obstacle might reveal itself as the project progressed through construction.
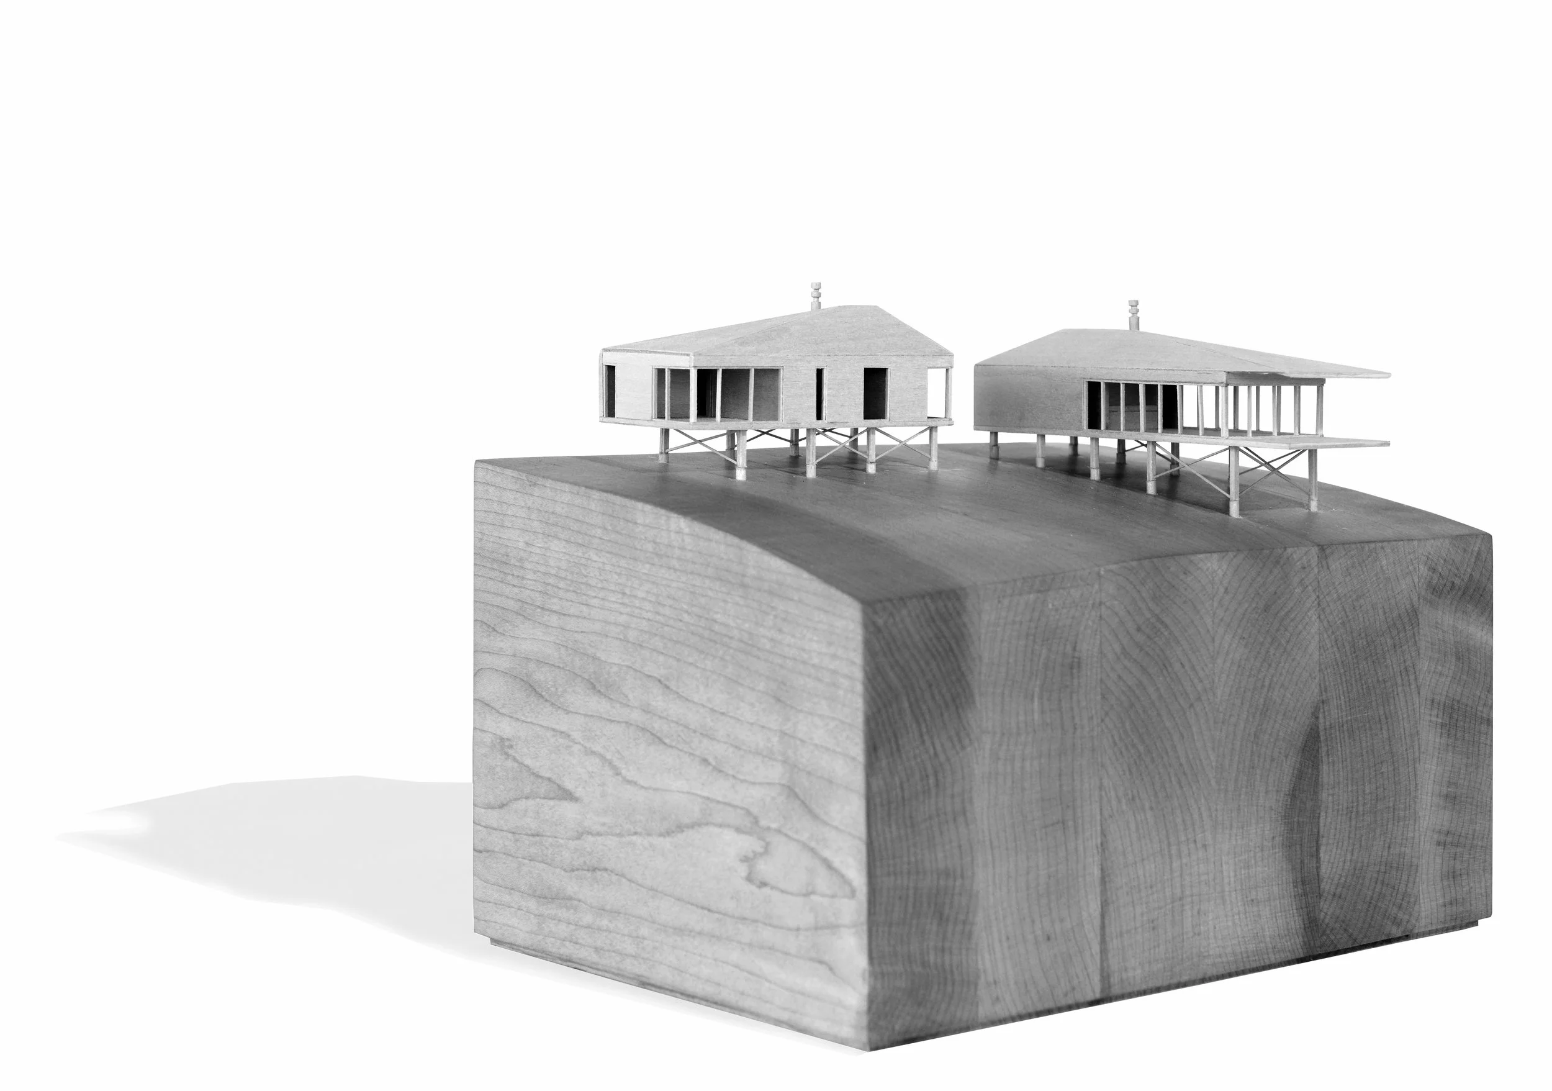
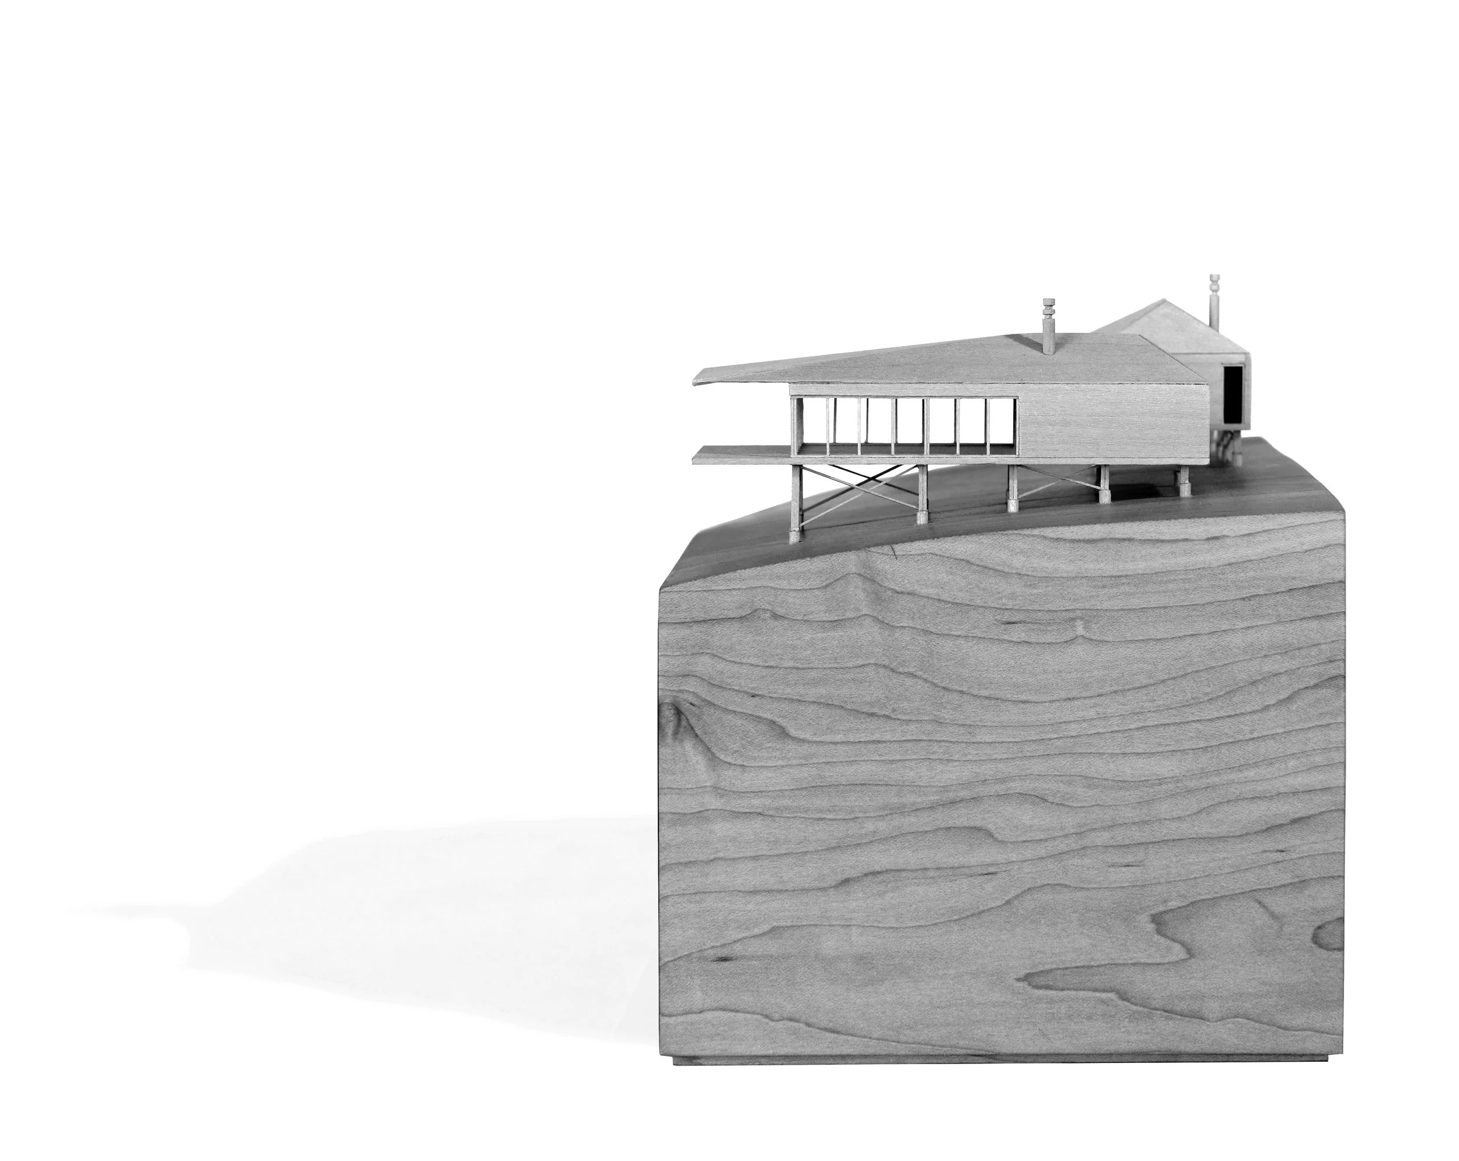
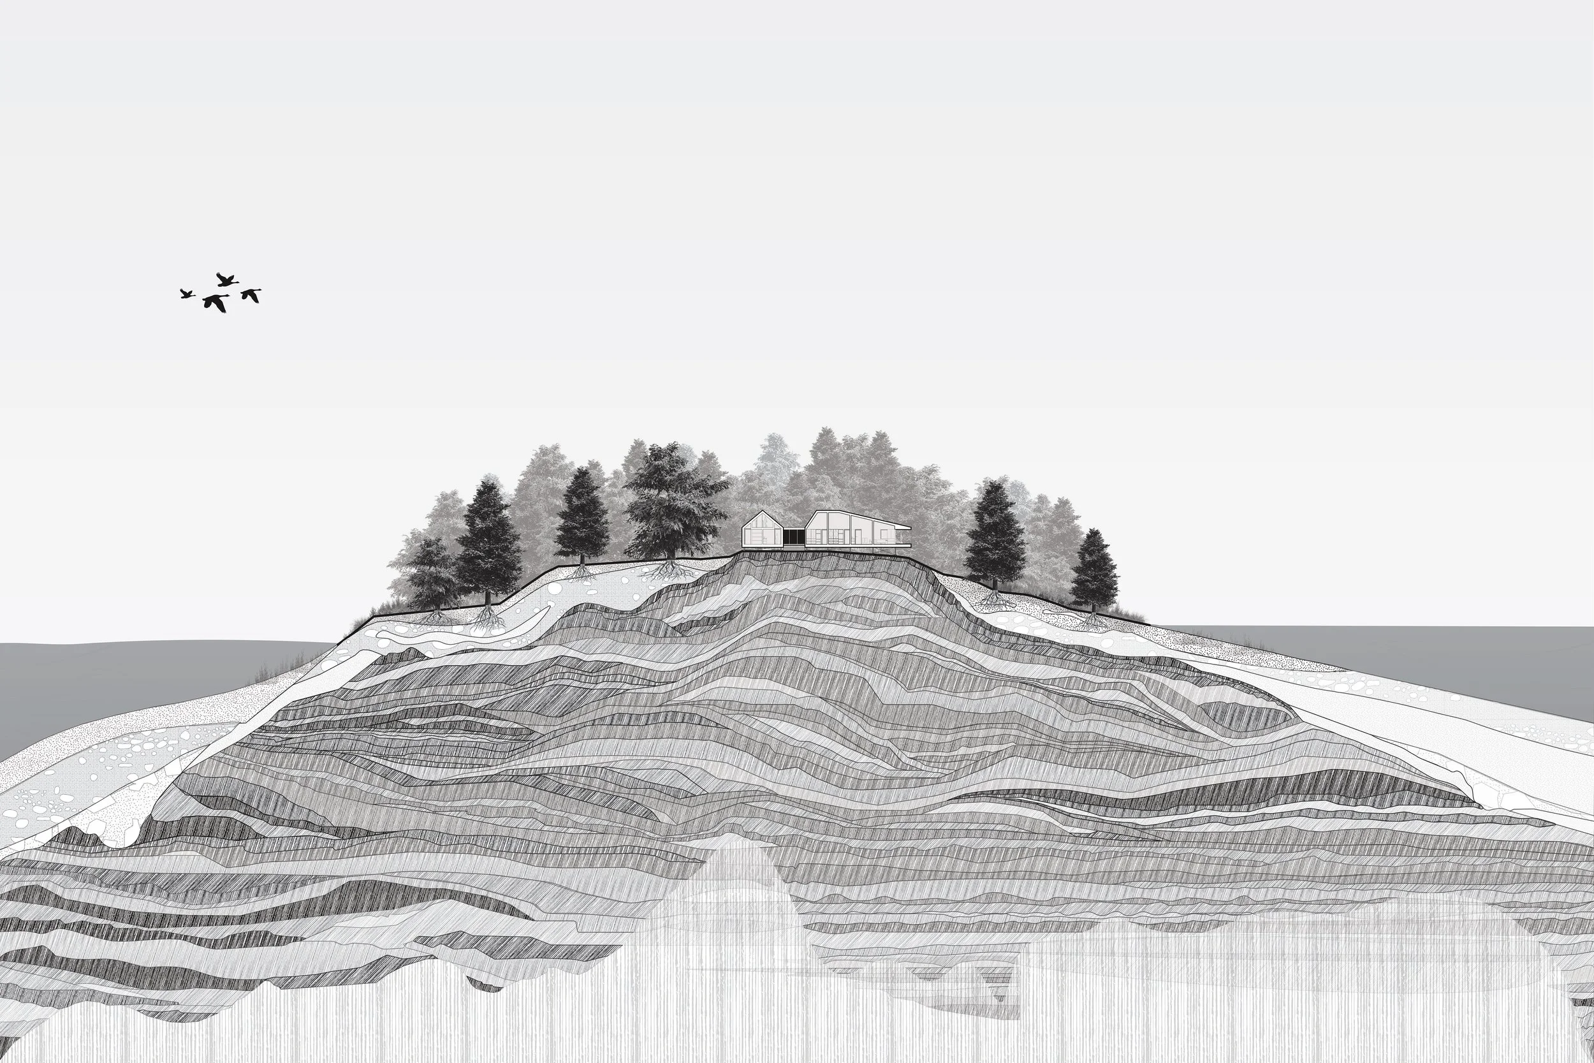
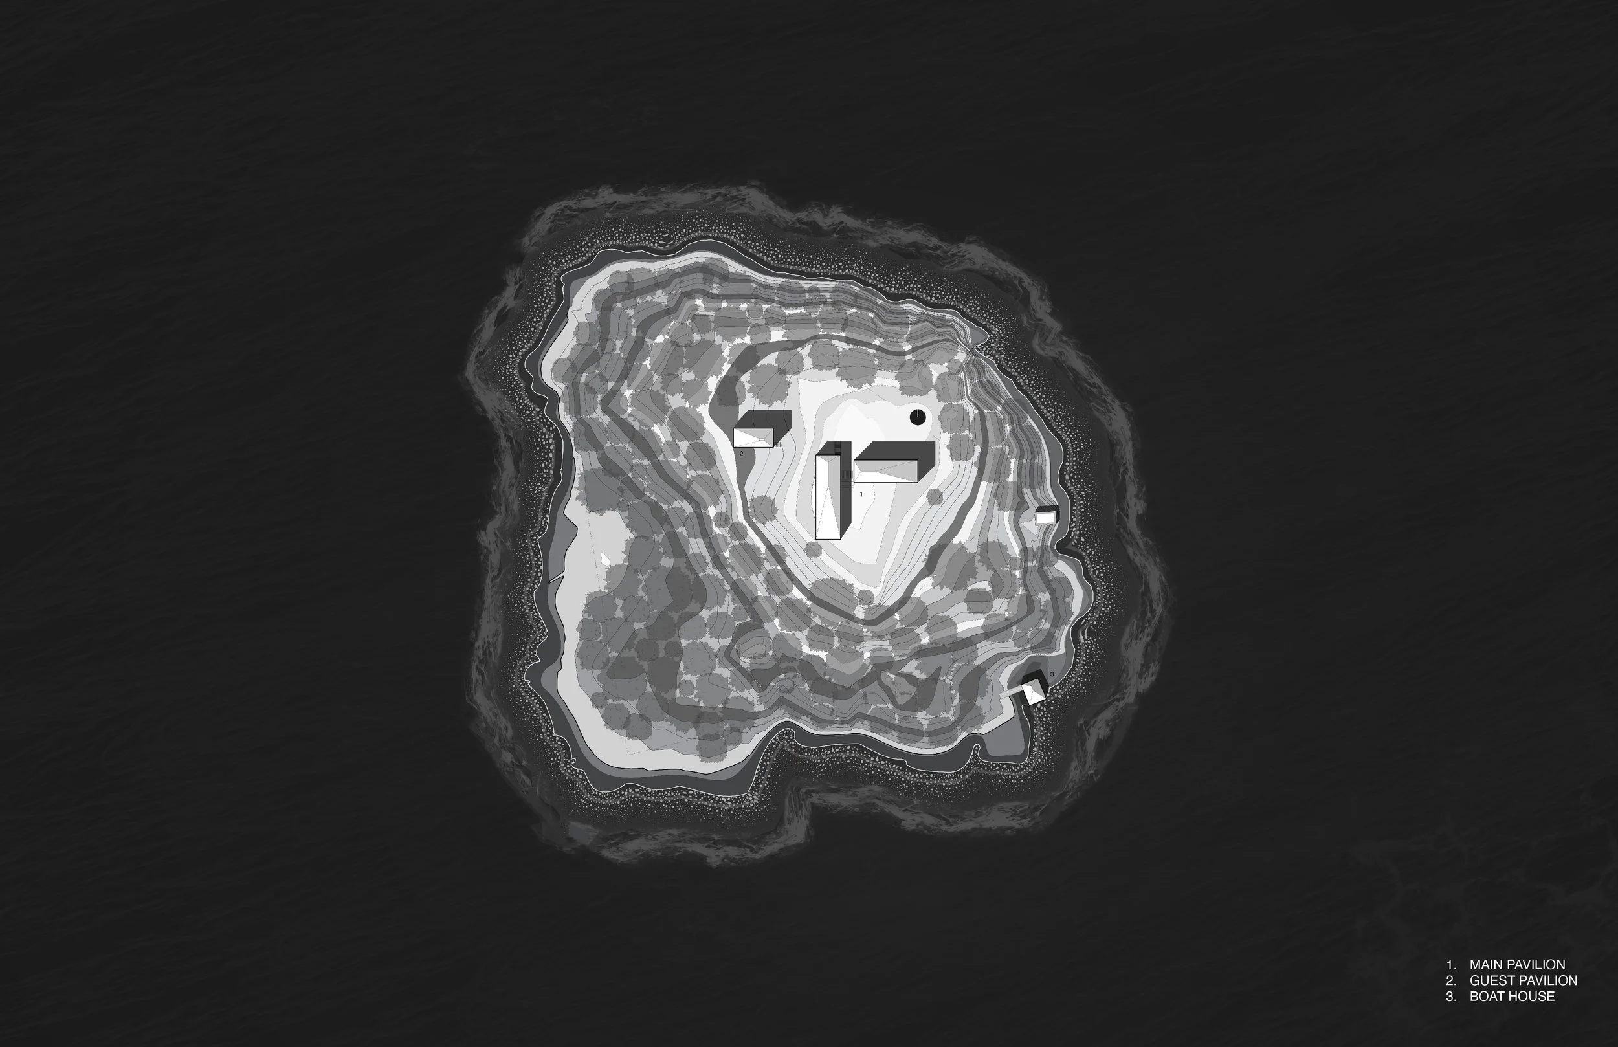
Driven by a desire to spend time within the natural environment with their two growing children, the project owners placed environmental concerns at the forefront of the project's design and construction practices. The resulting built volumes engage with the natural environment while remaining light on the land and sensitive to the native ecosystem. The two pavilions that make up this dwelling, sleeping and living, were placed on stilts within naturally occurring clearings on the island. In this way, the building appears to hover within the tree canopy while allowing the natural landscape to slip below.
This elevated nature of the building volumes was structurally accomplished by fastening steel wide-flange columns to the native bedrock below. This construction strategy drastically decreased the amount of concrete required, which was beneficial given the isolated nature of the project and the toxic qualities concrete might have introduced into the fertile topsoil found on the island. The remainder of the building’s superstructure was designed as a ‘kit of parts’ where structural members were selected with the intention of maximizing their innate structural properties and their ease of transportation to the site. The result was a combination of wood and steel beams, lam-beam rigid frames, wood and steel hip members and wood rafters that could be transported to the site by barge and then easily assembled on site with steel plates and bolts.
Every effort was made throughout the design and construction of this project to ensure the building systems are sustainable, highly efficient, and contain low life-cycle embodied energy.
Awards
The International Architecture Awards - Private House Category Winner, 2026
Project Location : Peterborough, Ontario
Project Status : Completed 2024
Architecture and Design : Peter Braithwaite Studio Ltd. (Peter Braithwaite, Matt Gillingham, Jody Miller, Lucien Landry)
Interior Design : The Visionary Company.
Interior Styling : no.2 collection.
Construction : Beacon Construction.
Structural Engineering : Blackwell Structural Engineering.
Drawings and Models : Matt Gillingham, Peter Braithwaite, Keegan Gray
Photographs : James Morley/doublespace photography.
Renderings : Yurii Suhov.